6613 Bittersweet Lane, Orlando, FL 32819
- $779,000
- 4
- BD
- 3
- BA
- 2,511
- SqFt






- Sold Price
- $779,000
- List Price
- $779,900
- Status
- Sold
- Days on Market
- 56
- Closing Date
- Oct 04, 2024
- MLS#
- O6211173
- Property Style
- Single Family
- Architectural Style
- Ranch
- Year Built
- 1979
- Bedrooms
- 4
- Bathrooms
- 3
- Living Area
- 2,511
- Lot Size
- 11,737
- Acres
- 0.27
- Total Acreage
- 1/4 to less than 1/2
- Legal Subdivision Name
- Orange Tree C C Ut 1
- Complex/Comm Name
- Orange Tree Country Club
- MLS Area Major
- Orlando/Bay Hill/Sand Lake
Property Description
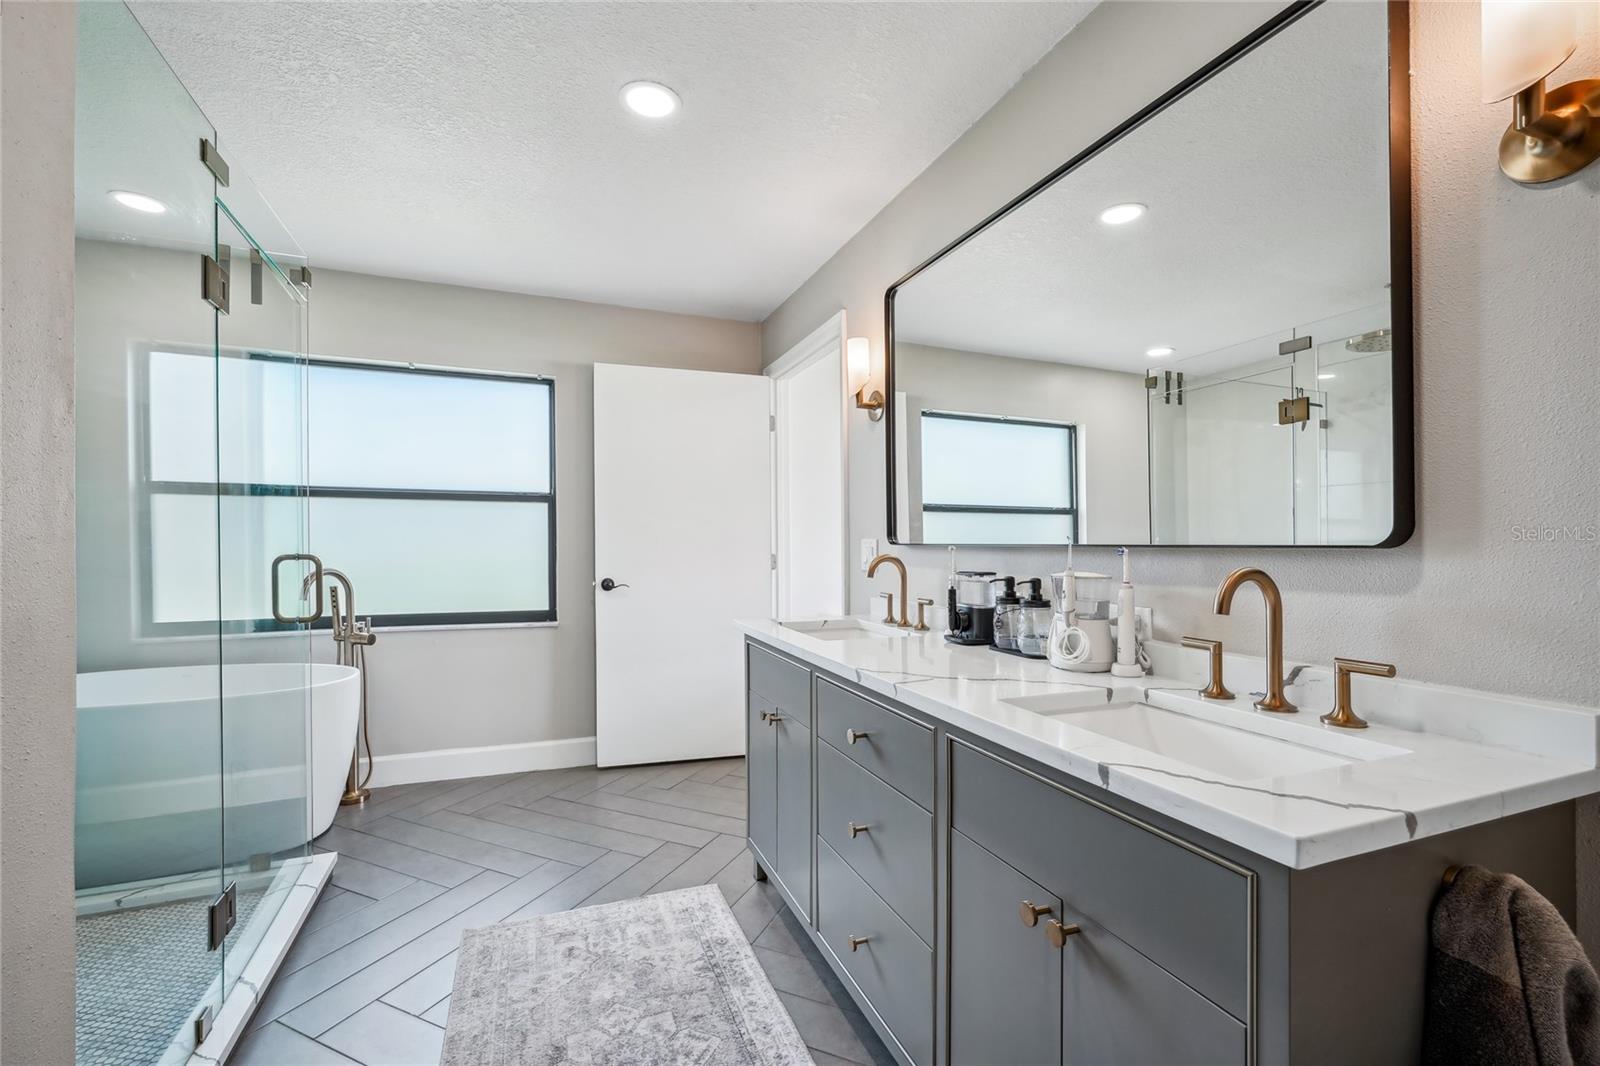
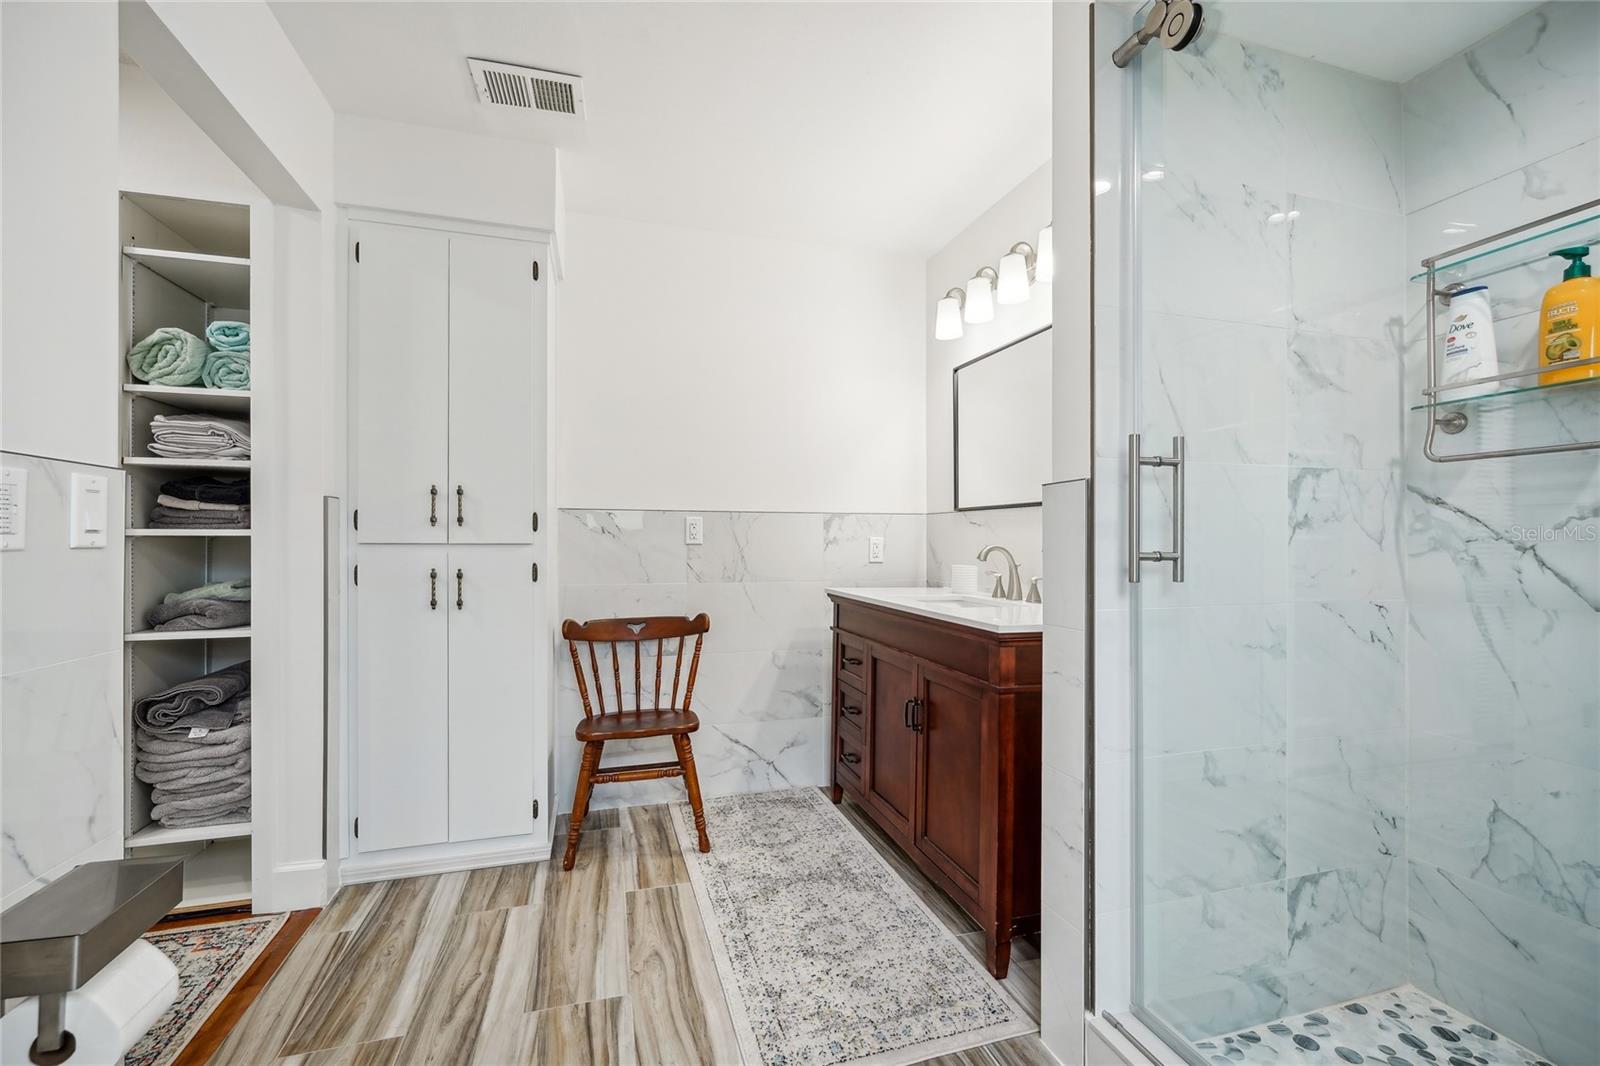
Welcome to this beautifully renovated golf course/pool home, in the prestigious Orange Tree Golf Community of Dr. Phillips. Perfectly situated on the 10th Fairway, this residence boasts 4 bedrooms and 3 full baths. Meticulously updated in 2023, this home showcases a modern yet timeless aesthetic with luxurious tile and hardwood flooring throughout. The gourmet kitchen is a culinary masterpiece, featuring custom two-toned cabinetry, abundant storage an oversized Quartz island adorned with elegant pendant lighting, sleek appliances complemented by a floating vent hood, glass-fronted cabinets, granite farmhouse sink, beverage cooler, and a dazzling glass backsplash. The adjacent living area is anchored by a cozy wood-burning fireplace with a floating mantel and glass tile accents, harmonizing perfectly with the kitchen's sophisticated design. Crown molding and ample natural light streaming in from the adjoining sunroom create an inviting ambiance. The home's well-designed 3-way split floorplan ensures privacy, with the potential for a mother-in-law suite featuring dual primary bedrooms. One primary bedroom offers an oversized glass enclosed shower and a separate deep soaker tub, while the other boasts rich hardwood floors, French doors leading out to the sunroom, and a stylish barn door with striking marble and stone accents in the ensuite bathroom. Two additional generously-sized bedrooms at the rear of the home share an updated bath, with one bedroom featuring French doors opening onto the sunroom. Each bedroom is equipped with ceiling fans, hardwood floors, and modern roller shades, emphasizing the home's cohesive design for seamless living. A spacious air-conditioned sunroom, accessible from multiple bedrooms and the main living area, offers endless possibilities for entertainment or relaxation. Step outside to the expansive saltwater pool and sprawling deck facing East, perfect for enjoying breathtaking morning sunrises. Complete with a full pool screen, and a luxurious pebble-tech finish, the pool promises years of carefree enjoyment amidst the tranquil golf course backdrop and lush mature landscaping. Additional features include an efficient tankless water heater, epoxied garage floor, elegant 5" baseboards, convenient golf cart storage, a comprehensive sprinkler system, and recently updated roof and A/C systems. The home also benefits from Tier 1 solar panels that are fully paid off, ensuring minimal electric bills. The Orange Tree Community provides an impressive array of recreational amenities, including basketball, pickleball, and tennis courts, a state-of-the-art fitness center, a serene lakefront heated pool, an inviting spa, a playground, on-site summer camp facilities, and vibrant social events. Golf enthusiasts can explore membership options at the prestigious Orange Tree Golf Club, while social memberships offer access to a lively bar and restaurant within the community. The community's charming golf carts enhance convenience and add to its unique appeal.Located in proximity to top-performing schools and just minutes from renowned medical facilities, world-class attractions, Universal Studios, 'Restaurant Row,' Disney parks, and premium shopping outlets, this property epitomizes luxury living in Dr. Phillips. Don't miss this exceptional opportunity to make this exquisite residence your home. Schedule your showing today and experience unparalleled living in the heart of the Orange Tree Community.
/u.realgeeks.media/homesinorlando/NextHome-Neighborhood-Realty-Logo-Horizontal-OrangeOnWhite-Web-RGB.jpg)
Additional Information
- Taxes
- $8673
- Minimum Lease
- 7 Months
- HOA Fee
- $700
- HOA Payment Schedule
- Annually
- Location
- Landscaped, Level, Near Golf Course, On Golf Course, Private
- Community Features
- Gated Community - No Guard, Golf, No Deed Restriction, Golf Community
- Property Description
- One Story
- Zoning
- P-D
- Interior Layout
- Ceiling Fans(s), Kitchen/Family Room Combo, Open Floorplan, Primary Bedroom Main Floor, Solid Surface Counters, Solid Wood Cabinets, Split Bedroom, Stone Counters, Walk-In Closet(s)
- Interior Features
- Ceiling Fans(s), Kitchen/Family Room Combo, Open Floorplan, Primary Bedroom Main Floor, Solid Surface Counters, Solid Wood Cabinets, Split Bedroom, Stone Counters, Walk-In Closet(s)
- Floor
- Hardwood, Tile, Vinyl, Wood
- Appliances
- Dishwasher, Dryer, Range, Range Hood, Refrigerator, Tankless Water Heater, Washer
- Utilities
- Public, Solar, Street Lights
- Heating
- Central
- Air Conditioning
- Central Air
- Fireplace Description
- Wood Burning
- Exterior Construction
- Block, Stone, Stucco
- Exterior Features
- Rain Gutters
- Roof
- Shingle
- Foundation
- Slab
- Pool
- Private
- Pool Type
- In Ground, Salt Water, Screen Enclosure
- Garage Carport
- 2 Car Garage, Golf Cart Garage
- Garage Spaces
- 2
- Garage Features
- Garage Door Opener, Golf Cart Garage
- Elementary School
- Dr. Phillips Elem
- Middle School
- Southwest Middle
- High School
- Dr. Phillips High
- Pets
- Allowed
- Flood Zone Code
- X
- Parcel ID
- 26-23-28-6264-00-920
- Legal Description
- ORANGE TREE COUNTRY CLUB UT 1 5/115 LOT92
Listing courtesy of ERA GRIZZARD REAL ESTATE.
Selling Office: EXP REALTY LLC.Mortgage Calculator
StellarMLS is the source of this information via Internet Data Exchange Program. All listing information is deemed reliable but not guaranteed and should be independently verified through personal inspection by appropriate professionals. Listings displayed on this website may be subject to prior sale or removal from sale. Availability of any listing should always be independently verified. Listing information is provided for consumer personal, non-commercial use, solely to identify potential properties for potential purchase. All other use is strictly prohibited and may violate relevant federal and state law. Data last updated on