8213 Sandpointe Boulevard, Orlando, FL 32819
- $500,000
- 3
- BD
- 3
- BA
- 1,736
- SqFt






- Sold Price
- $500,000
- List Price
- $515,000
- Status
- Sold
- Days on Market
- 0
- Closing Date
- Feb 06, 2025
- MLS#
- O6265542
- Property Style
- Townhouse
- Architectural Style
- Mediterranean
- Year Built
- 1990
- Bedrooms
- 3
- Bathrooms
- 3
- Baths Half
- 1
- Living Area
- 1,736
- Lot Size
- 2,553
- Acres
- 0.06
- Total Acreage
- 0 to less than 1/4
- Building Name
- N/A
- Legal Subdivision Name
- Sandpointe Twnhs Sec 08
- MLS Area Major
- Orlando/Bay Hill/Sand Lake
Property Description
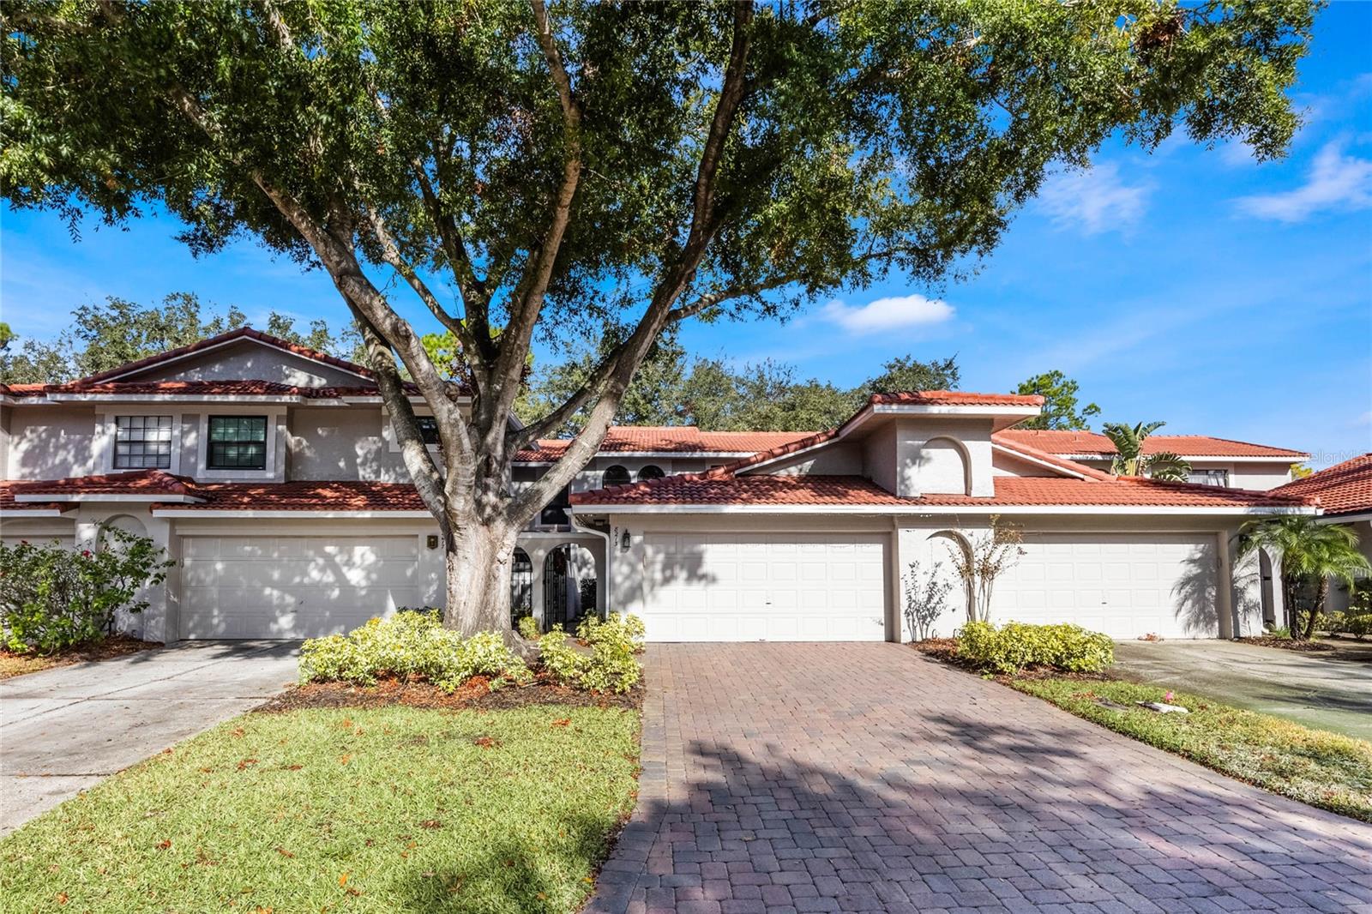
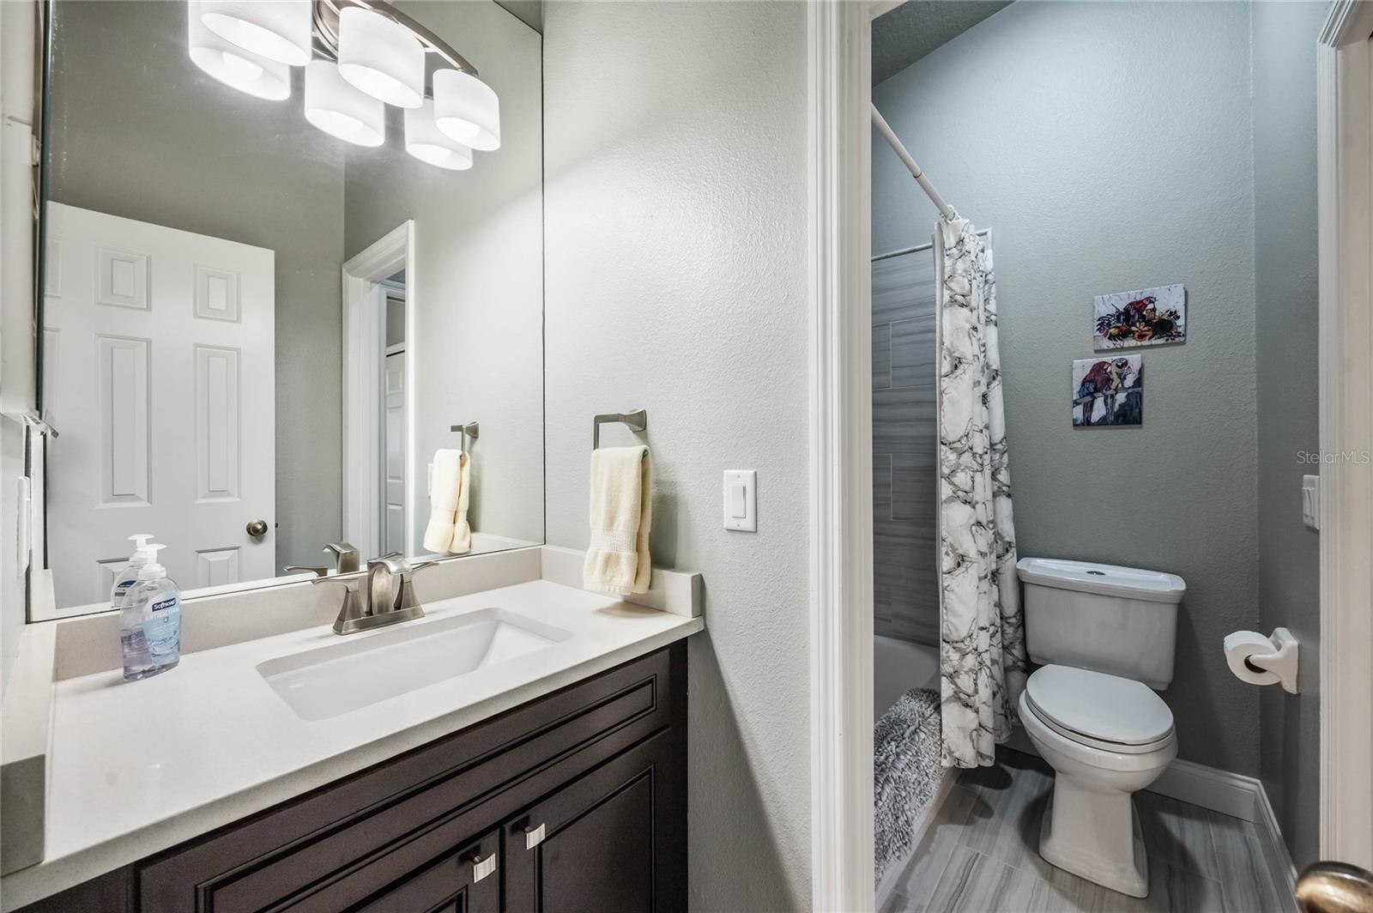
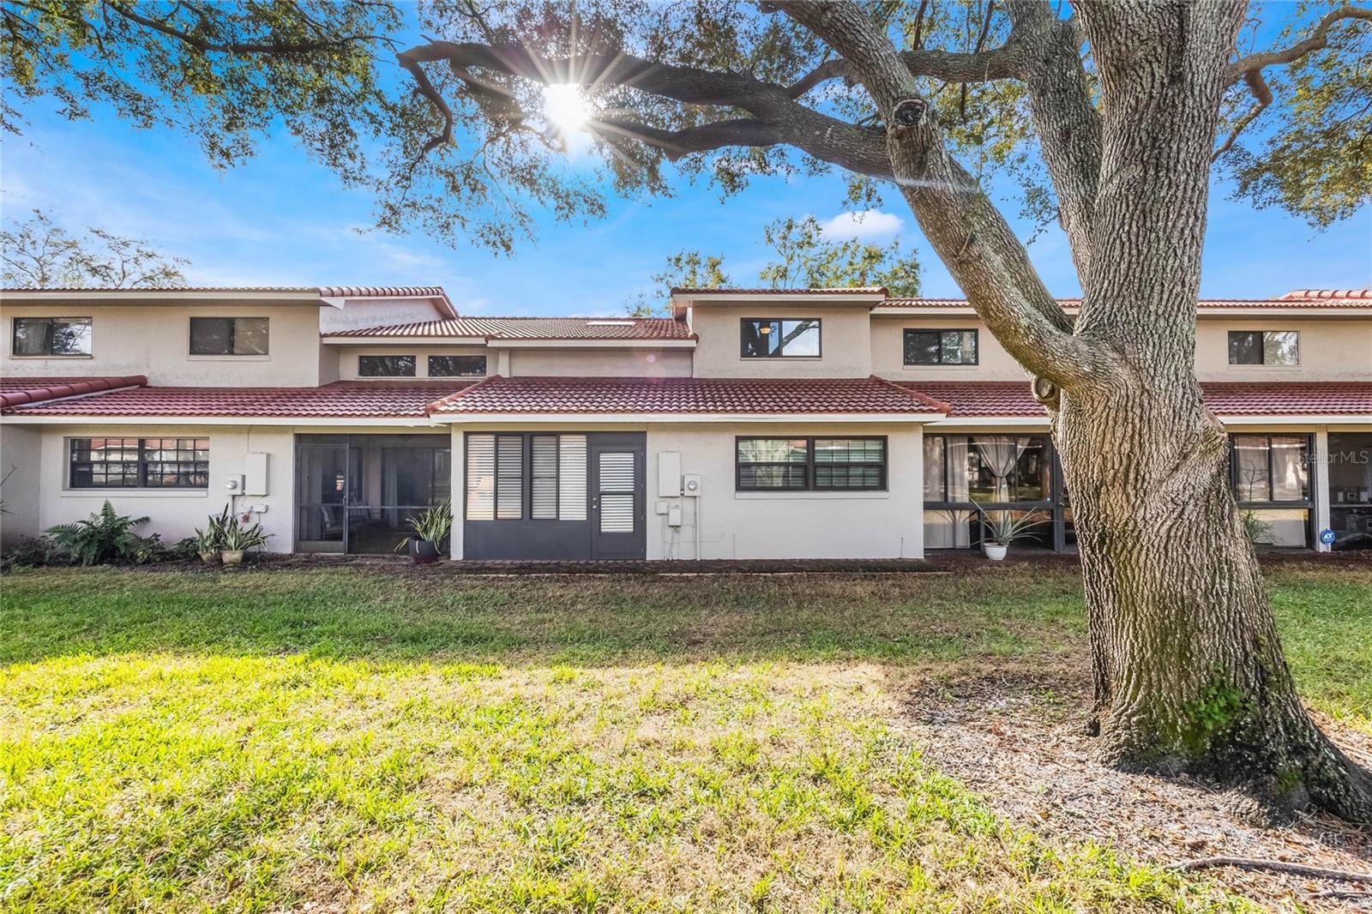
GORGEOUS "Naples" model in desirable SANDPOINTE! Beautifully maintained from top to bottom, this townhome is one of the cleanest, most beautifully updated you'll find! Gorgeous kitchen with solid surface counters,, custom backsplash, stainless appliances, charming eat-in area & large open pass through to huge open living/dining room, AKA Great Room! Skylights, woodgrain tile, beautiful fixtures and more. Primary bedroom downstairs features large walk in shower, walk in coset, with closet system and elegant vanities. Florida room is lovely too. Upstairs are 2 large guest bedrooms. Also the laundry room was enclosed from garage. Wonderful Sandpointe, gated lifestyle - WON'T LAST!
/u.realgeeks.media/homesinorlando/NextHome-Neighborhood-Realty-Logo-Horizontal-OrangeOnWhite-Web-RGB.jpg)
Additional Information
- Taxes
- $6391
- Minimum Lease
- 7 Months
- Hoa Fee
- $345
- HOA Payment Schedule
- Monthly
- Maintenance Includes
- Pool, Maintenance Structure, Maintenance Grounds, Management, Private Road, Recreational Facilities, Security
- Location
- In County, Near Public Transit, Paved, Private
- Community Features
- Association Recreation - Owned, Clubhouse, Deed Restrictions, Fitness Center, Gated Community - Guard, Pool, Tennis Courts, Security
- Property Description
- Two Story
- Zoning
- R-3
- Interior Layout
- Built-in Features, Ceiling Fans(s), Crown Molding, Eat-in Kitchen, High Ceilings, Living Room/Dining Room Combo, Open Floorplan, Primary Bedroom Main Floor, Skylight(s), Solid Wood Cabinets, Split Bedroom, Stone Counters, Walk-In Closet(s)
- Interior Features
- Built-in Features, Ceiling Fans(s), Crown Molding, Eat-in Kitchen, High Ceilings, Living Room/Dining Room Combo, Open Floorplan, Primary Bedroom Main Floor, Skylight(s), Solid Wood Cabinets, Split Bedroom, Stone Counters, Walk-In Closet(s)
- Floor
- Carpet, Ceramic Tile
- Appliances
- Built-In Oven, Cooktop, Dishwasher, Disposal, Dryer, Electric Water Heater, Exhaust Fan, Microwave, Range, Refrigerator, Washer
- Utilities
- BB/HS Internet Available, Cable Connected, Electricity Connected, Street Lights, Water Connected
- Heating
- Central, Electric
- Air Conditioning
- Central Air
- Exterior Construction
- Block, Stucco, Wood Frame
- Exterior Features
- Courtyard, Irrigation System, Rain Gutters
- Roof
- Tile
- Foundation
- Slab
- Pool
- Community
- Garage Carport
- 2 Car Garage
- Garage Spaces
- 2
- Elementary School
- Dr. Phillips Elem
- Middle School
- Southwest Middle
- High School
- Dr. Phillips High
- Pets
- Allowed
- Flood Zone Code
- x
- Parcel ID
- 27-23-28-7835-02-030
- Legal Description
- SANDPOINTE TOWNHOUSES SEC 8 23/74 LOT 203
Listing courtesy of COLDWELL BANKER RESIDENTIAL RE. 407-647-1211
Selling Office: COLDWELL BANKER RESIDENTIAL RE.Mortgage Calculator
StellarMLS is the source of this information via Internet Data Exchange Program. All listing information is deemed reliable but not guaranteed and should be independently verified through personal inspection by appropriate professionals. Listings displayed on this website may be subject to prior sale or removal from sale. Availability of any listing should always be independently verified. Listing information is provided for consumer personal, non-commercial use, solely to identify potential properties for potential purchase. All other use is strictly prohibited and may violate relevant federal and state law. Data last updated on