8244 Oakland Place, Orlando, FL 32819
- $1,310,000
- 4
- BD
- 4
- BA
- 3,950
- SqFt
















- Sold Price
- $1,310,000
- List Price
- $1,300,000
- Status
- Sold
- Days on Market
- 4
- Closing Date
- Apr 25, 2025
- MLS#
- O6288138
- Property Style
- Single Family
- Architectural Style
- Custom, Ranch
- Year Built
- 1992
- Bedrooms
- 4
- Bathrooms
- 4
- Baths Half
- 1
- Living Area
- 3,950
- Lot Size
- 44,278
- Acres
- 1.02
- Total Acreage
- 1 to less than 2
- Legal Subdivision Name
- Windermere Heights Add 02
- MLS Area Major
- Orlando/Bay Hill/Sand Lake
Property Description
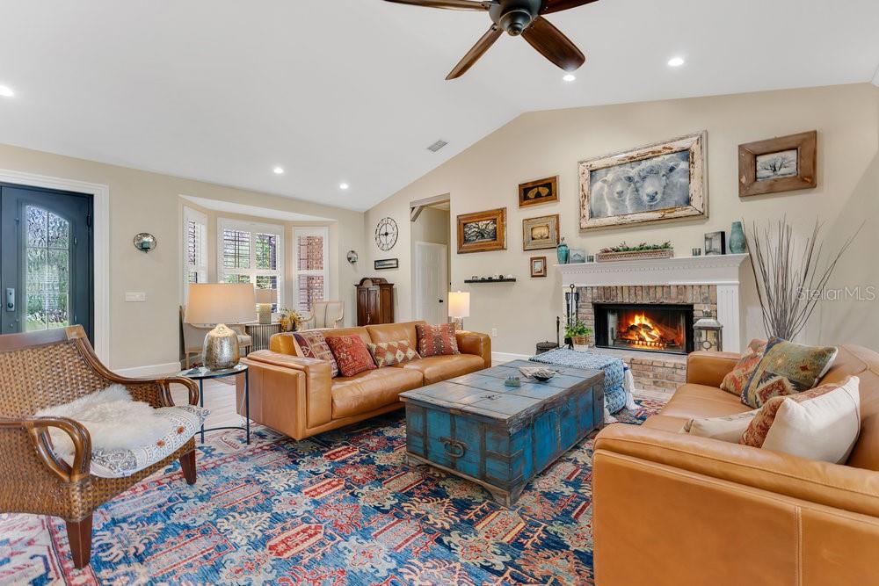
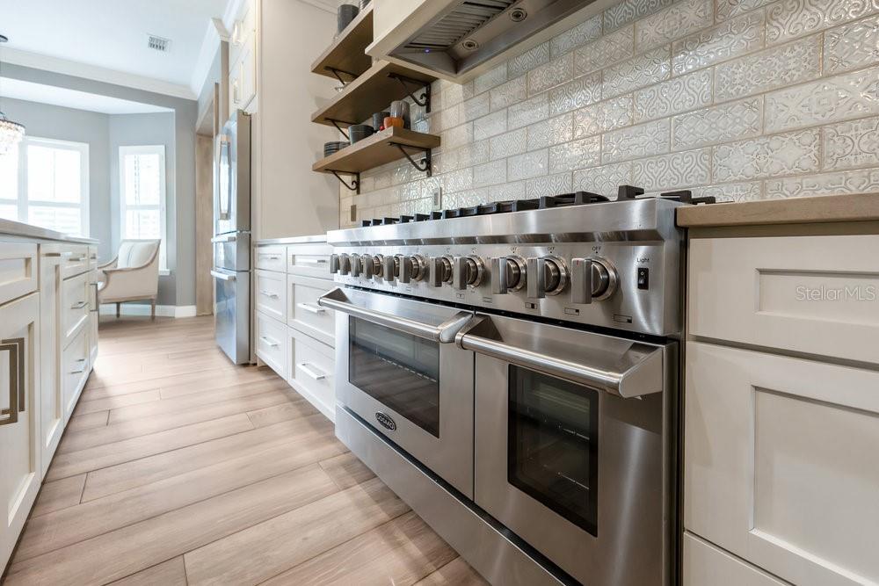
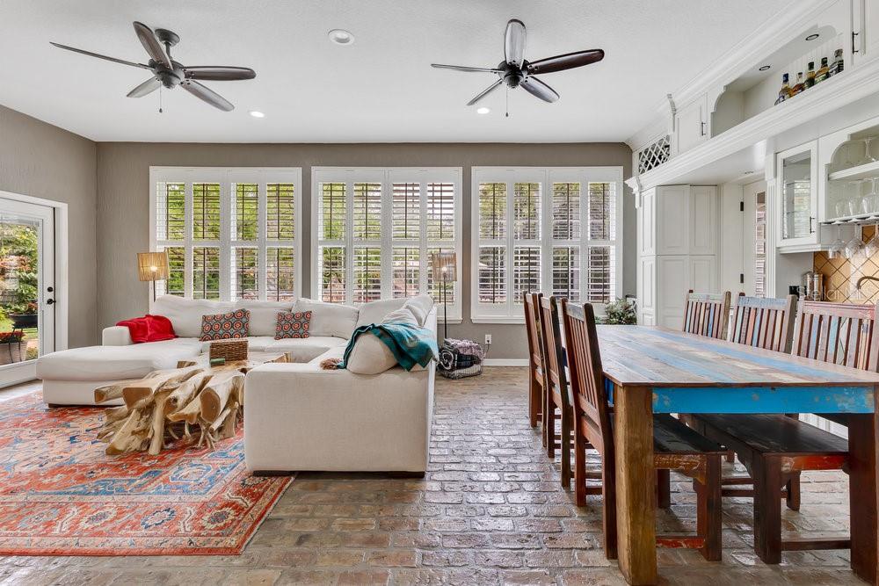
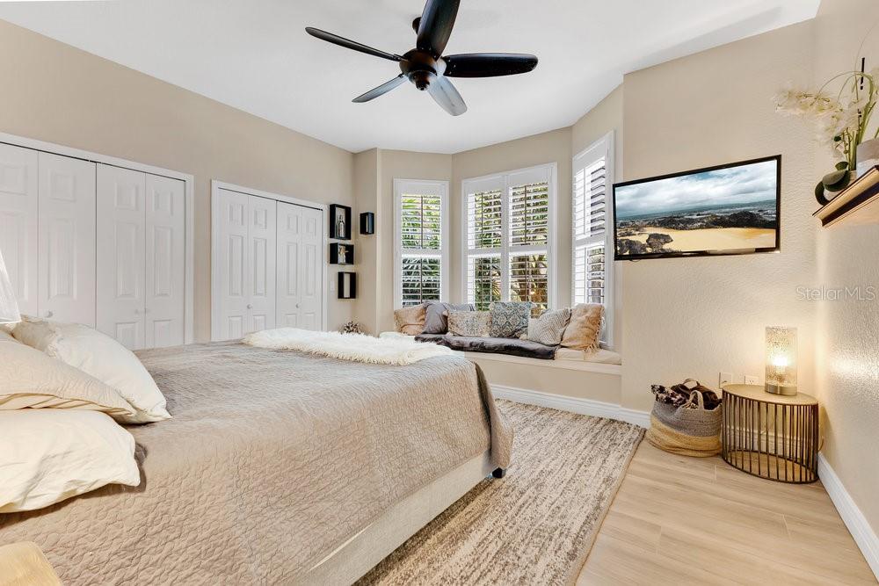
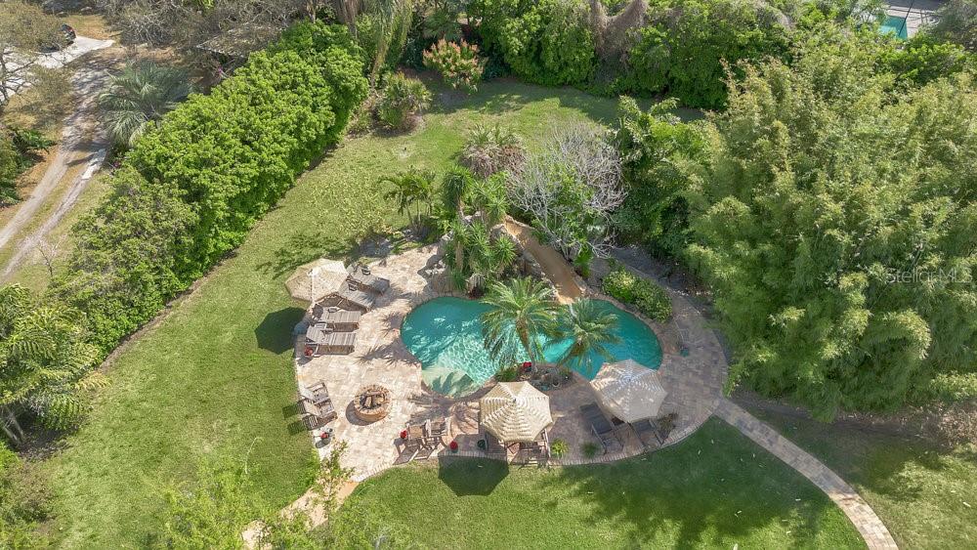
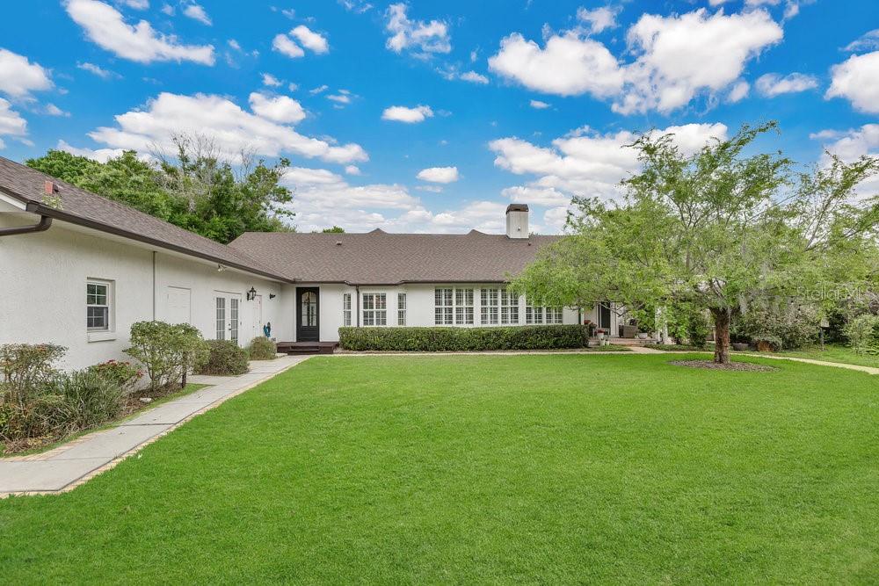
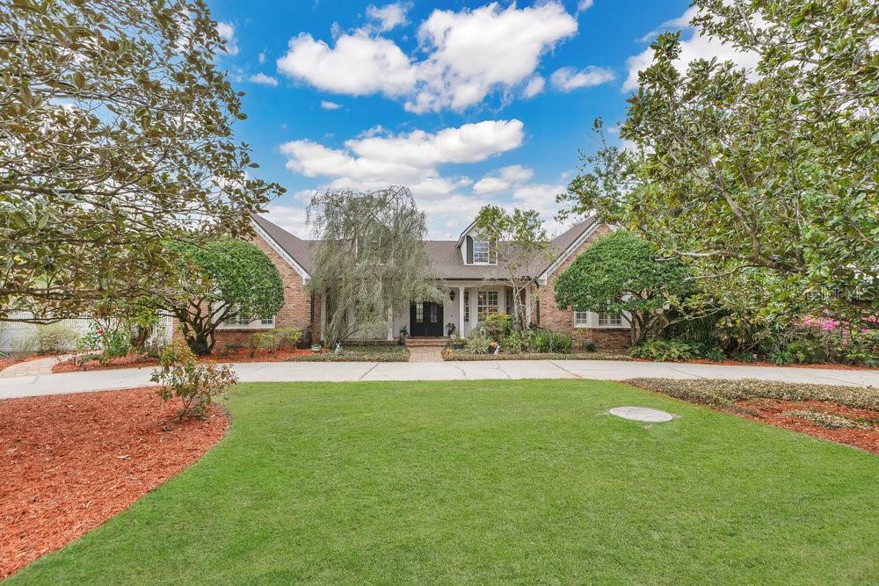
*Mutiple offers received* Take a look at this gorgeous Dr Phillips custom home with amazing finishes situated on a 1 acre lot with NO HOA. Your recently remodeled home was built using solid block construction and high-end finishes to compliment extraordinary lifestyles. Upon first glance you will immediately notice the striking curb appeal with a half-moon driveway, mature landscaping, and a double entry iron door welcoming you home. Natural light pours into the open floor plan through the use of high ceilings and plenty of windows. The entire living space is conveniently on one level and is adorned with porcelain tile floors, neutral paint colors, and an inviting open floor plan perfect for entertaining around the custom fireplace. The European inspired chef’s kitchen is fully equipped with reclaimed wood beams, quartz counters, stainless steel appliances, gas range, solid wood cabinetry, tile backsplash, all showcasing a large island with seating. Walk in pantry is a dream come true with its own sink, double oven, and additional Bosch dishwasher. Your charming Florida room is the perfect place to relax and unwind with its own wet bar and wine refrigeration. Primary bedroom suite is grand with a large walk-in closet, and a Japanese inspired bathroom featuring dual vanities, walk in shower, and an insulated steel soaking tub. The secondary bedrooms are all spacious with similar finishes and a remodeled bathroom. Other notable features include your very own in-law suite with a full kitchen, living area, bedroom, bathroom, and private entrance. There is no need to go to the water parks because your home already features an amazing, heated waterfall pool with its very own waterslide and pool bath! Enjoy endless nights and memorable dinners with loved ones under your arbor with string lighting. There is also a side entry three car garage with plenty of space. Other notable upgrades include a complete re-pipe, newer AC units in 2020 and 2022, tankless gas water heater, and a newer roof installed in 2022. The location in Dr Phillips cannot be beat, just a short distance to the amazing Restaurant Row, theme parks, area attractions, best shopping, great schools, and 25 minutes to the international airport. This exceptional home is move in ready and waiting for you! <iframe width='853' height='480' src=https://my.matterport.com/show/?m=zcp6ncFSsuc&mls=1></iframe>
/u.realgeeks.media/homesinorlando/NextHome-Neighborhood-Realty-Logo-Horizontal-OrangeOnWhite-Web-RGB.jpg)
Additional Information
- Taxes
- $12901
- Minimum Lease
- No Minimum
- Location
- In County, Oversized Lot, Paved
- Community Features
- No Deed Restriction
- Property Description
- One Story
- Zoning
- R-CE
- Interior Layout
- Cathedral Ceiling(s), Ceiling Fans(s), Crown Molding, Eat-in Kitchen, Open Floorplan, Primary Bedroom Main Floor, Solid Surface Counters, Solid Wood Cabinets, Split Bedroom, Thermostat, Vaulted Ceiling(s), Walk-In Closet(s), Wet Bar, Window Treatments
- Interior Features
- Cathedral Ceiling(s), Ceiling Fans(s), Crown Molding, Eat-in Kitchen, Open Floorplan, Primary Bedroom Main Floor, Solid Surface Counters, Solid Wood Cabinets, Split Bedroom, Thermostat, Vaulted Ceiling(s), Walk-In Closet(s), Wet Bar, Window Treatments
- Floor
- Brick, Tile
- Appliances
- Built-In Oven, Dishwasher, Disposal, Dryer, Electric Water Heater, Ice Maker, Microwave, Range, Range Hood, Refrigerator, Water Filtration System, Wine Refrigerator
- Utilities
- Cable Connected, Electricity Connected, Sprinkler Well
- Heating
- Central, Electric
- Air Conditioning
- Central Air
- Fireplace Description
- Living Room, Wood Burning
- Exterior Construction
- Block, Brick, Stucco
- Exterior Features
- French Doors, Lighting, Rain Gutters
- Roof
- Shingle
- Foundation
- Slab
- Pool
- Private
- Pool Type
- Child Safety Fence, Gunite, Heated, In Ground
- Garage Carport
- 3 Car Garage
- Garage Spaces
- 3
- Garage Features
- Circular Driveway, Driveway, Garage Faces Side, Parking Pad
- Garage Dimensions
- 30x21
- Elementary School
- Palm Lake Elem
- Middle School
- Chain Of Lakes Middle
- High School
- Olympia High
- Fences
- Fenced
- Pets
- Allowed
- Flood Zone Code
- X
- Parcel ID
- 15-23-28-9344-16-040
- Legal Description
- WINDERMERE HEIGHTS 2ND SECTION M/6 LOTS4 5 & 6 & 19 20 & 21 BLK P & VAC R/W ONS PER 6324/328
Listing courtesy of THE SIMON SIMAAN GROUP. 407-558-1396
Selling Office: ENCOMPASS REAL ESTATE SERVICES.Mortgage Calculator
StellarMLS is the source of this information via Internet Data Exchange Program. All listing information is deemed reliable but not guaranteed and should be independently verified through personal inspection by appropriate professionals. Listings displayed on this website may be subject to prior sale or removal from sale. Availability of any listing should always be independently verified. Listing information is provided for consumer personal, non-commercial use, solely to identify potential properties for potential purchase. All other use is strictly prohibited and may violate relevant federal and state law. Data last updated on