6401 Wellington Drive, Orlando, FL 32819
- $625,000
- 3
- BD
- 2
- BA
- 2,073
- SqFt




- List Price
- $625,000
- Status
- Pending
- Days on Market
- 66
- MLS#
- O6403245
- Property Style
- Single Family
- Architectural Style
- Florida
- Year Built
- 1986
- Bedrooms
- 3
- Bathrooms
- 2
- Living Area
- 2,073
- Lot Size
- 9,733
- Acres
- 0.22
- Total Acreage
- 0 to less than 1/4
- Legal Subdivision Name
- Orange Tree Country Club
- Complex/Comm Name
- Orange Tree
- MLS Area Major
- Orlando/Bay Hill/Sand Lake
Property Description
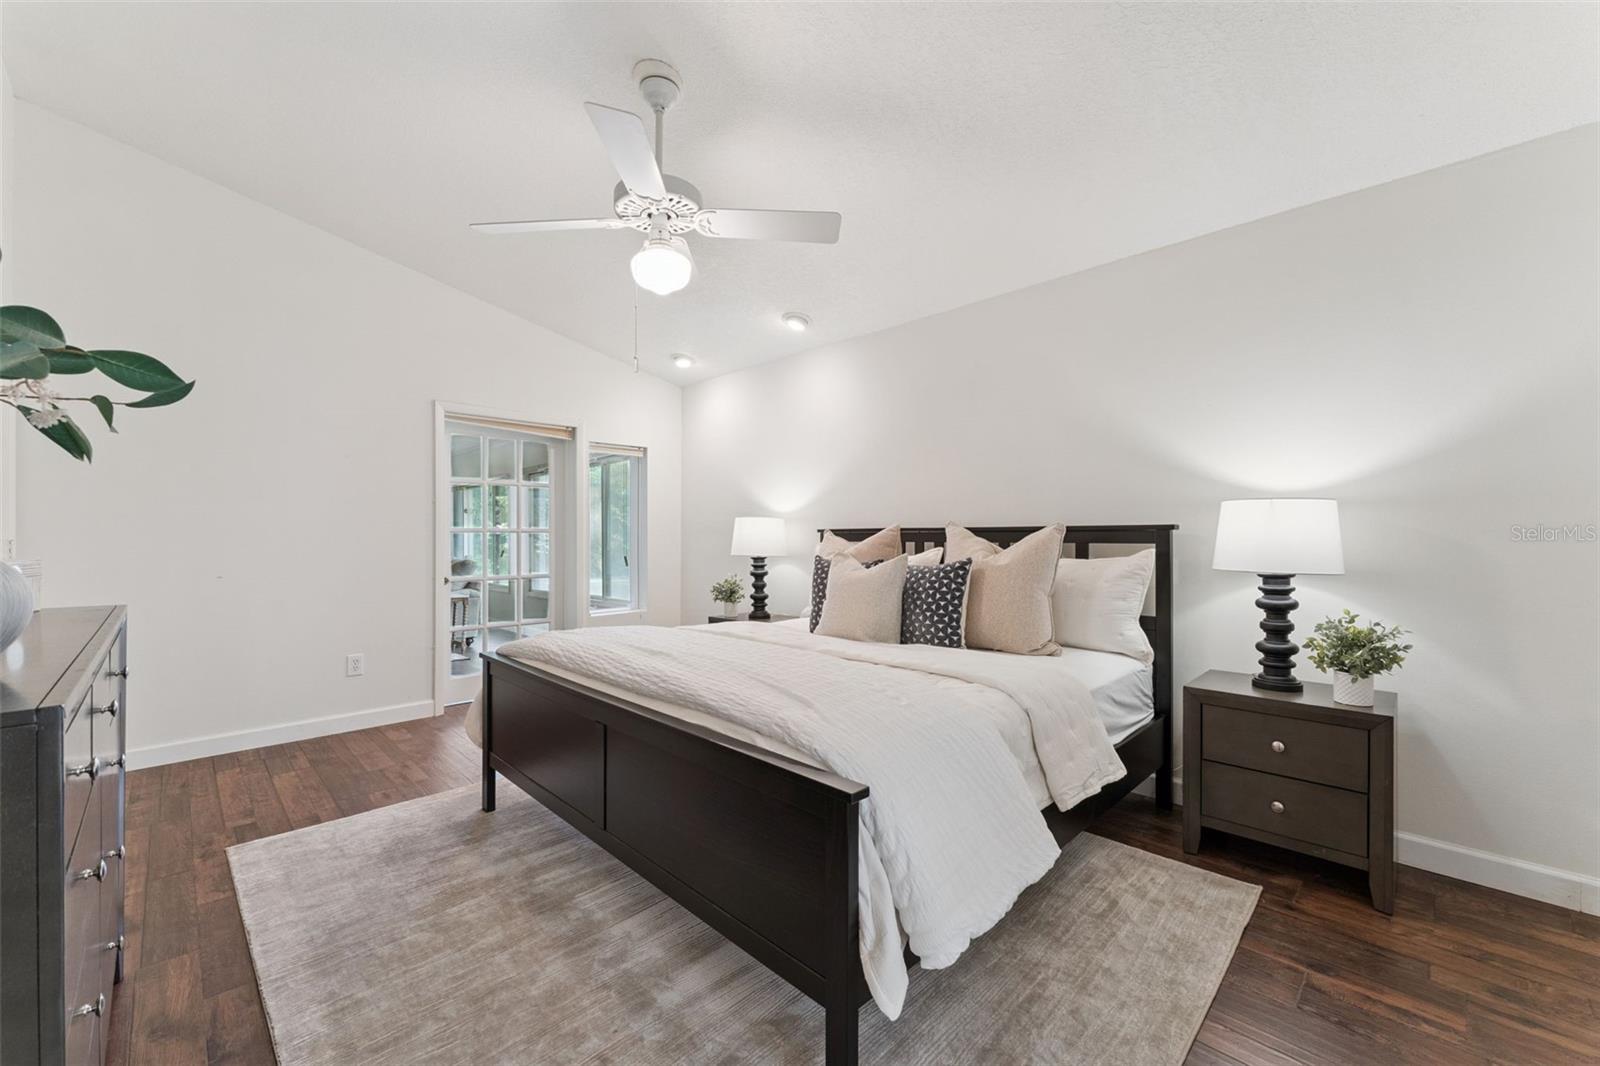
Under contract-accepting backup offers. Golf Front | Single-Story | New Tile Roof 2024 | Remodeled Primary Suite | New A/C Units | This single-story home sits on an oversized lot within gated Orange Tree in Dr. Phillips, offering a split floor plan, direct frontage on the 6th fairway, and a screened patio overlooking the golf course. Vaulted ceilings and large windows fill the main living areas with natural light. Formal living and dining rooms flow into an expanded Florida room, creating a spacious family room with golf course views. Engineered hardwood flooring runs throughout the primary living spaces. The primary suite has been fully remodeled with custom built-in closet systems, dual vanities, and a redesigned walk-in shower. Additional highlights: (2) Brand new A/C units installed May 2026, New Renewal by Andersen sliding glass door, bay window and bedroom window, Tile roof replaced 2024. Interior laundry room and two-car garage. Centrally located near Restaurant Row, I-4, Universal Studios, Walt Disney World, and downtown Orlando, with gated access and an 18-hole golf course.
/u.realgeeks.media/homesinorlando/NextHome-Neighborhood-Realty-Logo-Horizontal-OrangeOnWhite-Web-RGB.jpg)
Additional Information
- Taxes
- $8401
- Minimum Lease
- 7 Months
- HOA Fee
- $391
- HOA Payment Schedule
- Quarterly
- Maintenance Includes
- Pool, Maintenance Grounds, Private Road, Recreational Facilities
- Location
- Corner Lot, On Golf Course, Paved, Private
- Community Features
- Association Recreation - Owned, Clubhouse, Deed Restrictions, Fitness Center, Gated Community - Guard, Golf Carts OK, Golf, Park, Playground, Pool, Racquetball, Golf Community
- Property Description
- One Story
- Zoning
- P-D
- Interior Layout
- Ceiling Fans(s), Eat-in Kitchen, High Ceilings, Living Room/Dining Room Combo, Open Floorplan, Thermostat, Vaulted Ceiling(s), Window Treatments
- Interior Features
- Ceiling Fans(s), Eat-in Kitchen, High Ceilings, Living Room/Dining Room Combo, Open Floorplan, Thermostat, Vaulted Ceiling(s), Window Treatments
- Floor
- Hardwood, Tile
- Appliances
- Built-In Oven, Cooktop, Dishwasher, Electric Water Heater, Exhaust Fan, Microwave, Refrigerator
- Utilities
- Cable Available, Cable Connected, Electricity Connected, Public, Sewer Connected, Underground Utilities
- Heating
- Electric, Heat Pump
- Air Conditioning
- Central Air
- Exterior Construction
- Block, Stucco
- Exterior Features
- Sliding Doors, Sprinkler Metered
- Roof
- Tile
- Foundation
- Slab
- Pool
- Community
- Garage Carport
- 2 Car Garage
- Garage Spaces
- 2
- Garage Features
- Driveway, Garage Door Opener, Guest, On Street
- Elementary School
- Dr. Phillips Elem
- Middle School
- Southwest Middle
- High School
- Dr. Phillips High
- Pets
- Allowed
- Flood Zone Code
- X
- Parcel ID
- 23-23-28-6276-60-980
- Legal Description
- ORANGE TREE COUNTRY CLUB UT 3 13/44 LOT98 BLK F
Listing courtesy of EXP REALTY LLC. 888-883-8509
Mortgage Calculator
StellarMLS is the source of this information via Internet Data Exchange Program. All listing information is deemed reliable but not guaranteed and should be independently verified through personal inspection by appropriate professionals. Listings displayed on this website may be subject to prior sale or removal from sale. Availability of any listing should always be independently verified. Listing information is provided for consumer personal, non-commercial use, solely to identify potential properties for potential purchase. All other use is strictly prohibited and may violate relevant federal and state law. Data last updated on