7513 Fenwick Cove Lane, Orlando, FL 32819
- $495,000
- 3
- BD
- 3
- BA
- 1,750
- SqFt










- Sold Price
- $495,000
- List Price
- $495,000
- Status
- Sold
- Days on Market
- 206
- Closing Date
- Mar 29, 2024
- MLS#
- O6130100
- Property Style
- Townhouse
- Architectural Style
- Contemporary, Mediterranean
- Year Built
- 1989
- Bedrooms
- 3
- Bathrooms
- 3
- Baths Half
- 1
- Living Area
- 1,750
- Lot Size
- 2,553
- Acres
- 0.06
- Total Acreage
- 0 to less than 1/4
- Building Name
- 7513
- Legal Subdivision Name
- Sandpointe Twnhs Sec 06
- MLS Area Major
- Orlando/Bay Hill/Sand Lake
Property Description
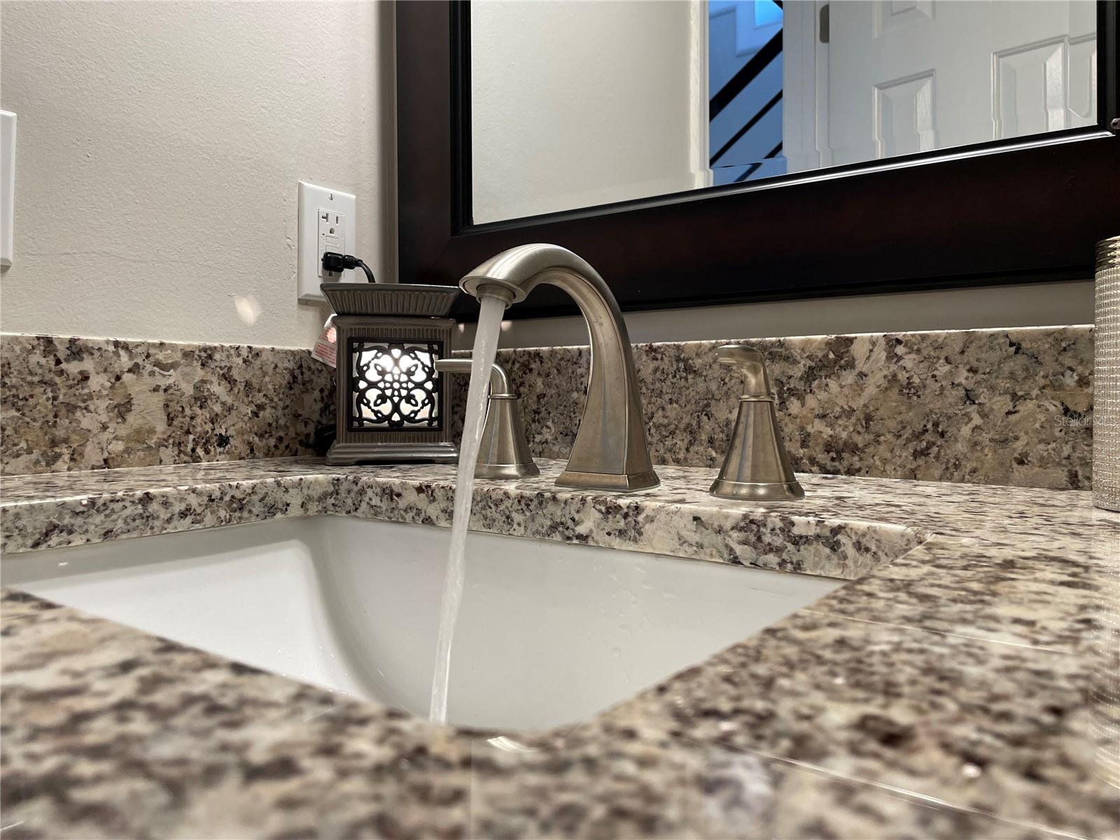
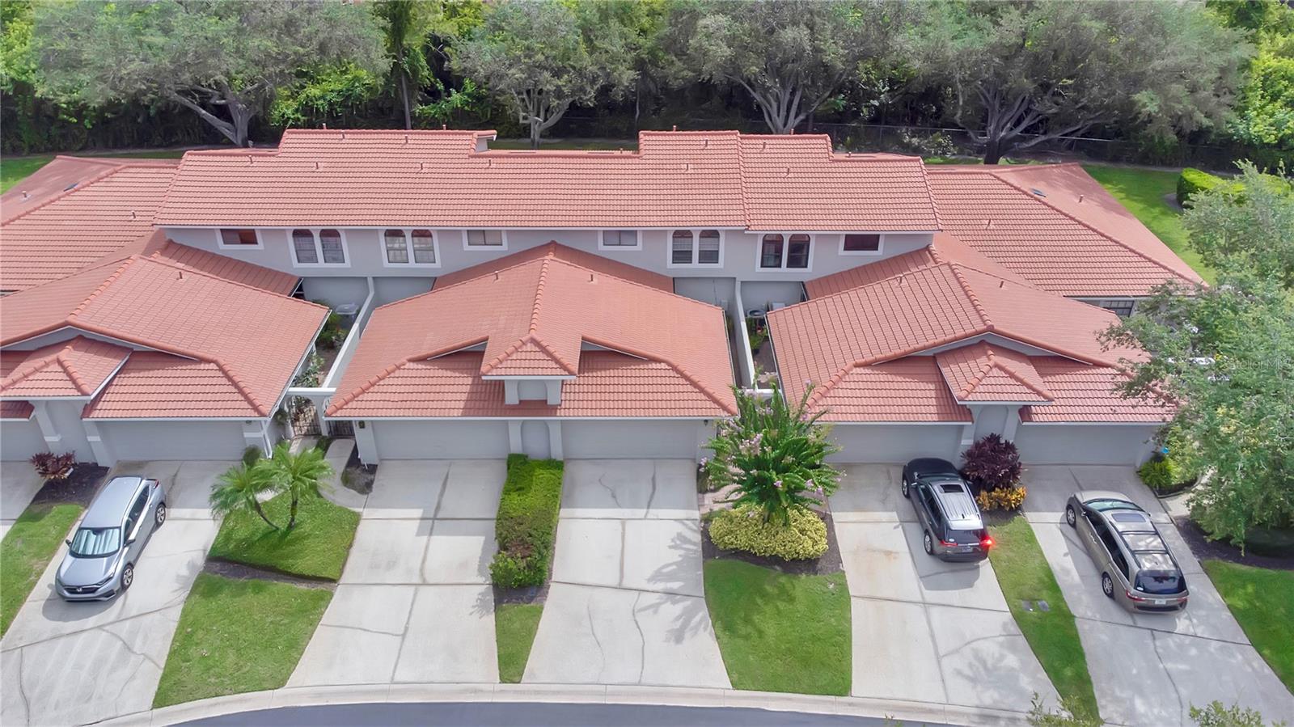
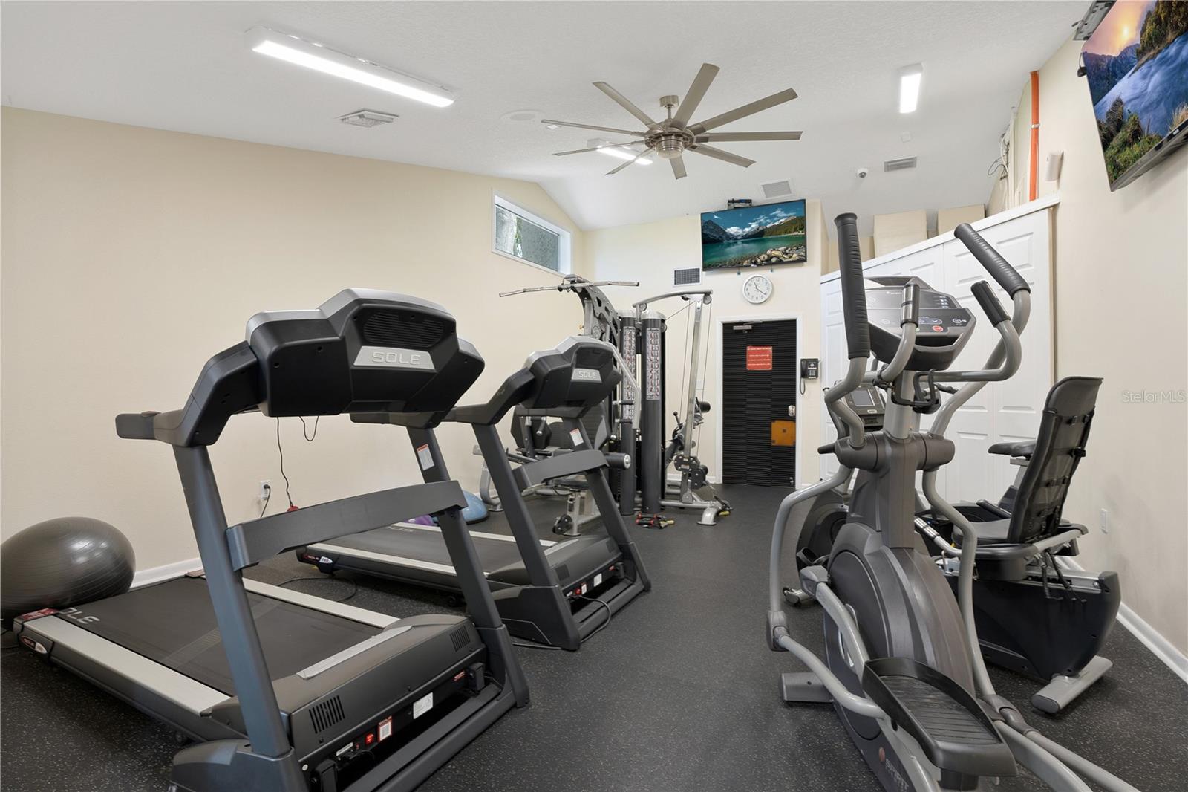
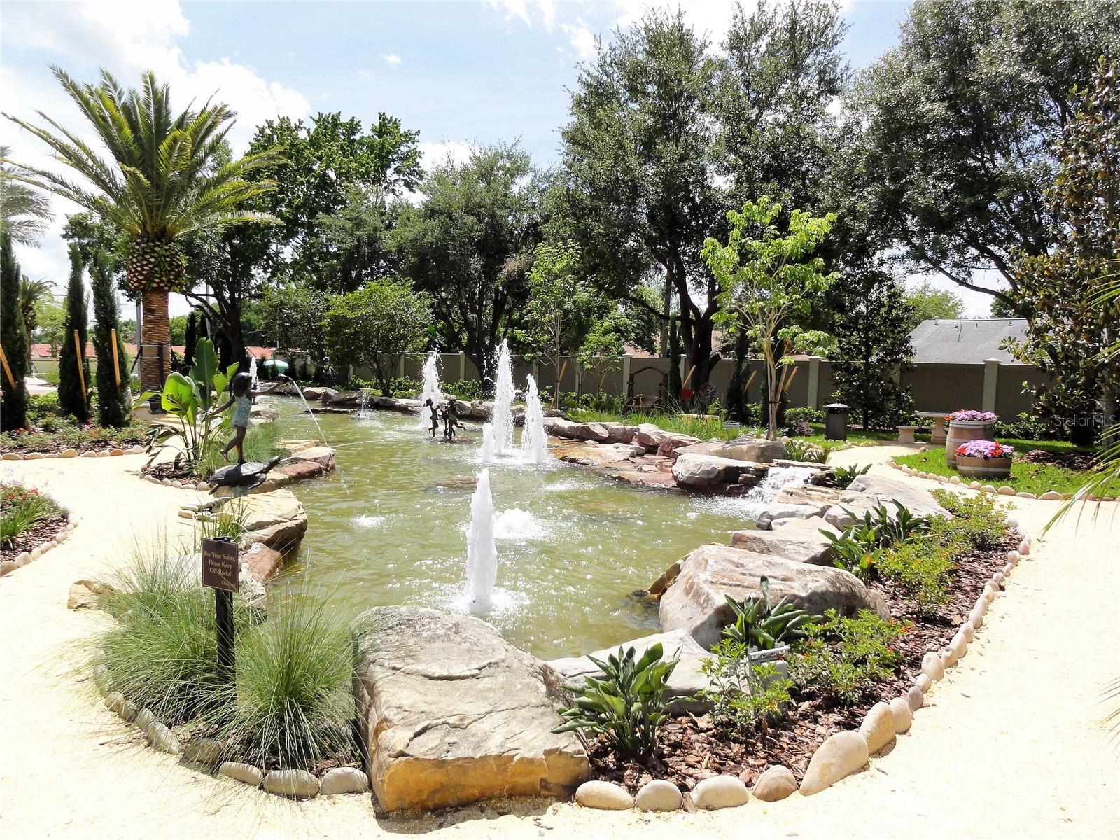
Welcome home to your turn key, fully updated and upgraded Naples floor plan townhome in the desirable and gated Sandpointe in the heart of Dr. Phillips. The privatley gated brick paver courtyard leads you to welcoming double French doors that open up to a light & bright professionally decorated Naples model with rich level 5 porcelain tile floors throughout. The gourmet kitchen is a chef's dream come true and is well equipped with high end stainless steel Whirlpool appliances including a built-in convection oven and cooktop, upgraded wood cabinets, and level 5 granite counter tops with a subway tile backsplash, opening up to the dining room through a breakfast bar that is ideal for serving your guests your favorite culinary creations. The dining room and living room are highlighted by a volume ceiling and shelves for displaying your favorite sculptures and artifacts. Your first floor master retreat has private and serene wooded views and features a completely updated en-suite bath with dual granite vanities, a garden tub and a separate shower with a rain shower head and private bathroom stall. The enclosed Florida room features double pane windows with remote control operated shades and is your ideal flex space for a yoga or art studio, home office or a supervised play room. The guest half bath is privately tucked away adjacent to the foyer that leads you to the upgraded wood stairway & railing featuring a generous under stairs storage closet. Your second floor offers 2 additional bedrooms and a charming balcony overlooking the living and dining rooms. Guest parking is conveniently located right across from you to accommodate your guests with newly sealed roads. A freshly painted exterior, a brand new tile roof and gutters were completed in 2022, water softener and a complete replumb in 2016 with upgraded plumbing fixtures throughout, recessed lighting in the kitchen and designer light fixtures throughout. (Chandelier in dining room does not convey). Sandpointe offers a club house with a fully equipped kitchen, a heated community pool, fitness studio, Bocce Ball court & double tennis courts. Resort style and carefree living at its best in a gated community, with the HOA taking care of the exterior & roof maintenance, all the lawn maintenance plus a termite bond for your peace of mind. Enjoy an evening stroll to Trader Joe's & The Parkside community park which are at the end of the street. The Marketplace is minutes away featuring a wide array of shops & restaurants including Christini's Ristorante Italiano, a Greenwise Publix, Starbucks & Home Goods for your last minute shopping needs. Preview your favorite book at Barnes & Noble, or visit one of the many restaurants on the famous Restaurant Row to curb any craving you may have. Dellagio is just minutes away offering specialty restaurants such as Dragonfly Sushi, Big Fin Seafood & Fleming's Steakhouse. All this in quite possibly one of the best locations in SW Orlando, close to major highways, shopping malls and all the area attractions with excellent rated schools. (Chandelier in dining room does not convey) <div style="padding:56.25% 0 0 0;position:relative;"><iframe src="https://my.matterport.com/show/?m=nkrU9fLog51&mls=1" frameborder="0" allow="autoplay; fullscreen" allowfullscreen style="position:absolute;top:0;left:0;width:100%;height:100%;"></iframe></div> Room Feature: Linen Closet In Bath (Primary Bedroom).
/u.realgeeks.media/homesinorlando/NextHome-Neighborhood-Realty-Logo-Horizontal-OrangeOnWhite-Web-RGB.jpg)
Additional Information
- Taxes
- $3769
- Minimum Lease
- 6 Months
- Hoa Fee
- $345
- HOA Payment Schedule
- Monthly
- Maintenance Includes
- Pool, Escrow Reserves Fund, Maintenance Structure, Maintenance Grounds, Management, Private Road, Recreational Facilities
- Location
- Conservation Area, Greenbelt, Paved, Private
- Community Features
- Association Recreation - Owned, Clubhouse, Deed Restrictions, Fitness Center, Gated Community - No Guard, Pool, Tennis Courts, Maintenance Free
- Property Description
- Two Story, Attached
- Zoning
- R-3
- Interior Layout
- Eat-in Kitchen, High Ceilings, Living Room/Dining Room Combo, Primary Bedroom Main Floor, Skylight(s), Solid Surface Counters, Stone Counters, Thermostat, Vaulted Ceiling(s), Window Treatments
- Interior Features
- Eat-in Kitchen, High Ceilings, Living Room/Dining Room Combo, Primary Bedroom Main Floor, Skylight(s), Solid Surface Counters, Stone Counters, Thermostat, Vaulted Ceiling(s), Window Treatments
- Floor
- Ceramic Tile, Wood
- Appliances
- Built-In Oven, Cooktop, Dishwasher, Disposal, Electric Water Heater, Microwave, Refrigerator, Water Softener
- Utilities
- BB/HS Internet Available, Cable Connected, Electricity Connected, Fire Hydrant, Phone Available, Public, Sewer Connected, Street Lights, Water Connected
- Heating
- Central, Electric
- Air Conditioning
- Central Air
- Exterior Construction
- Block
- Exterior Features
- French Doors, Sliding Doors
- Roof
- Tile
- Foundation
- Slab
- Pool
- Community
- Garage Carport
- 2 Car Garage
- Garage Spaces
- 2
- Garage Features
- Driveway, Garage Door Opener, Guest
- Garage Dimensions
- 20x20
- Elementary School
- Dr. Phillips Elem
- Middle School
- Southwest Middle
- High School
- Dr. Phillips High
- Pets
- Allowed
- Pet Size
- Medium (36-60 Lbs.)
- Flood Zone Code
- X
- Parcel ID
- 27-23-28-7851-03-140
- Legal Description
- SANDPOINTE TOWNHOUSES SEC SIX 21/116 LOT314
Listing courtesy of COLDWELL BANKER REALTY. 407-352-1040
Selling Office: CENTURY 21 CARIOTI.Mortgage Calculator
StellarMLS is the source of this information via Internet Data Exchange Program. All listing information is deemed reliable but not guaranteed and should be independently verified through personal inspection by appropriate professionals. Listings displayed on this website may be subject to prior sale or removal from sale. Availability of any listing should always be independently verified. Listing information is provided for consumer personal, non-commercial use, solely to identify potential properties for potential purchase. All other use is strictly prohibited and may violate relevant federal and state law. Data last updated on