5738 Masters Boulevard, Orlando, FL 32819
- $1,225,000
- 4
- BD
- 3
- BA
- 4,078
- SqFt






- Sold Price
- $1,225,000
- List Price
- $1,273,000
- Status
- Sold
- Days on Market
- 343
- Closing Date
- Jan 26, 2024
- MLS#
- O6085105
- Property Style
- Single Family
- Architectural Style
- Florida
- Year Built
- 1981
- Bedrooms
- 4
- Bathrooms
- 3
- Living Area
- 4,078
- Lot Size
- 23,468
- Acres
- 0.54
- Total Acreage
- 1/2 to less than 1
- Legal Subdivision Name
- Bay Hill
- MLS Area Major
- Orlando/Bay Hill/Sand Lake
Property Description
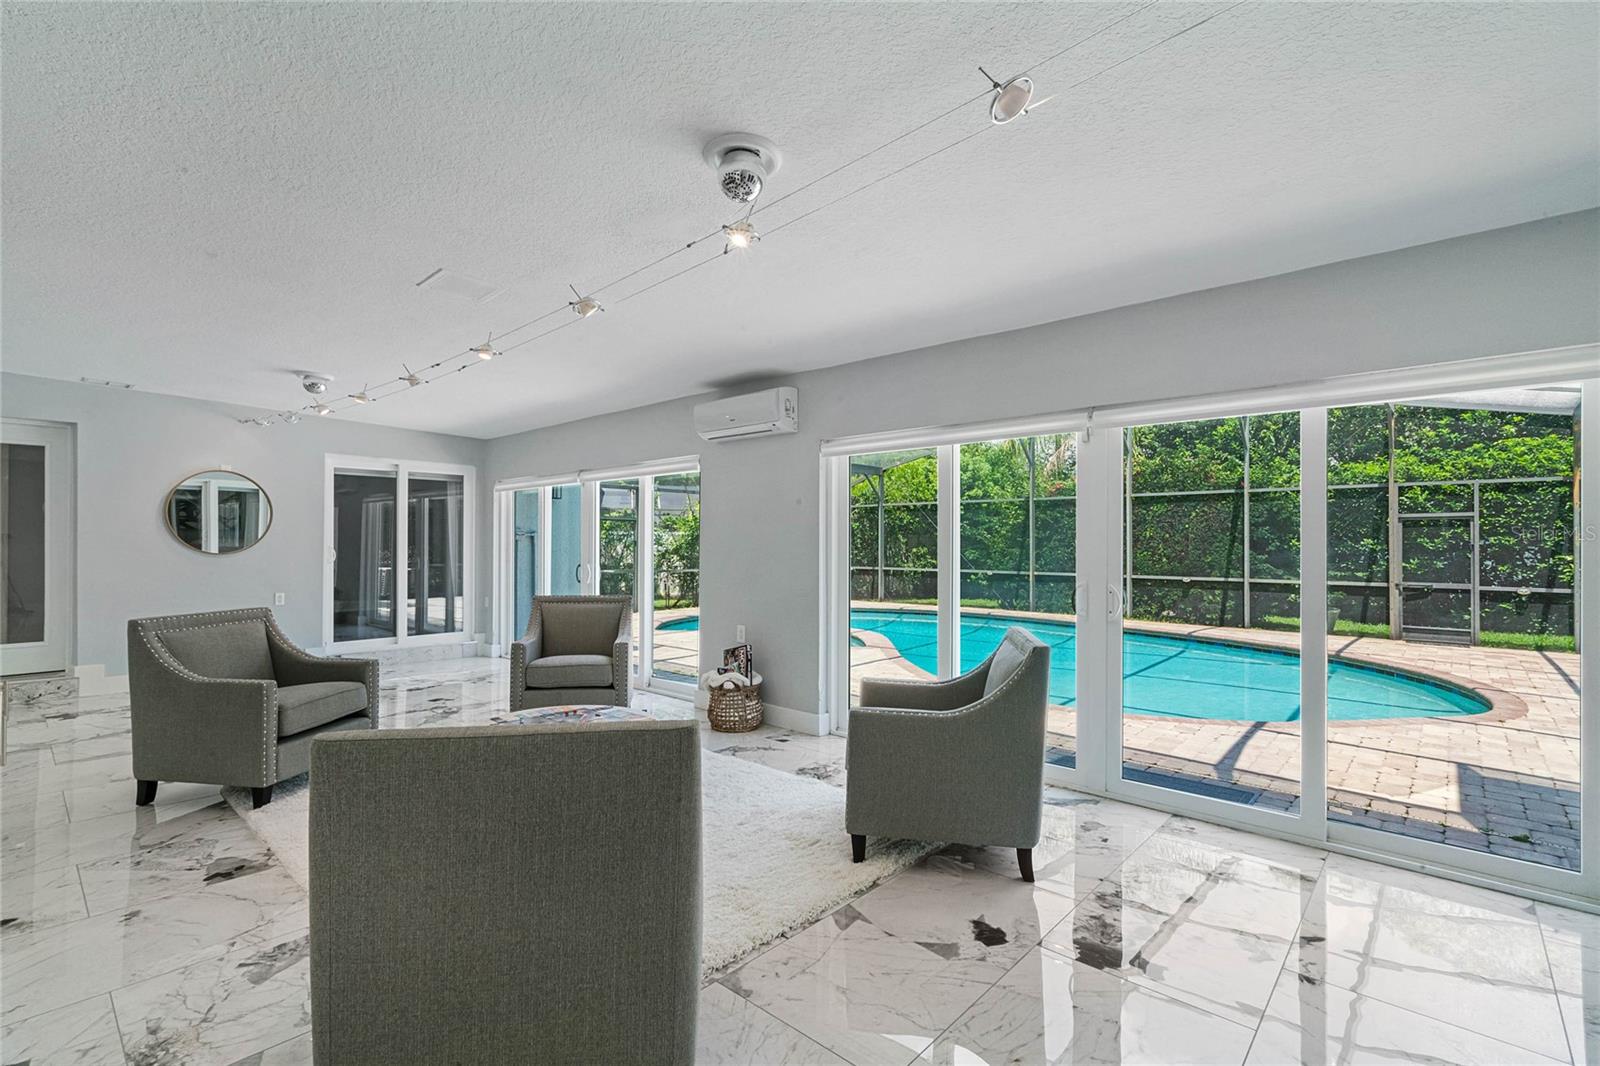
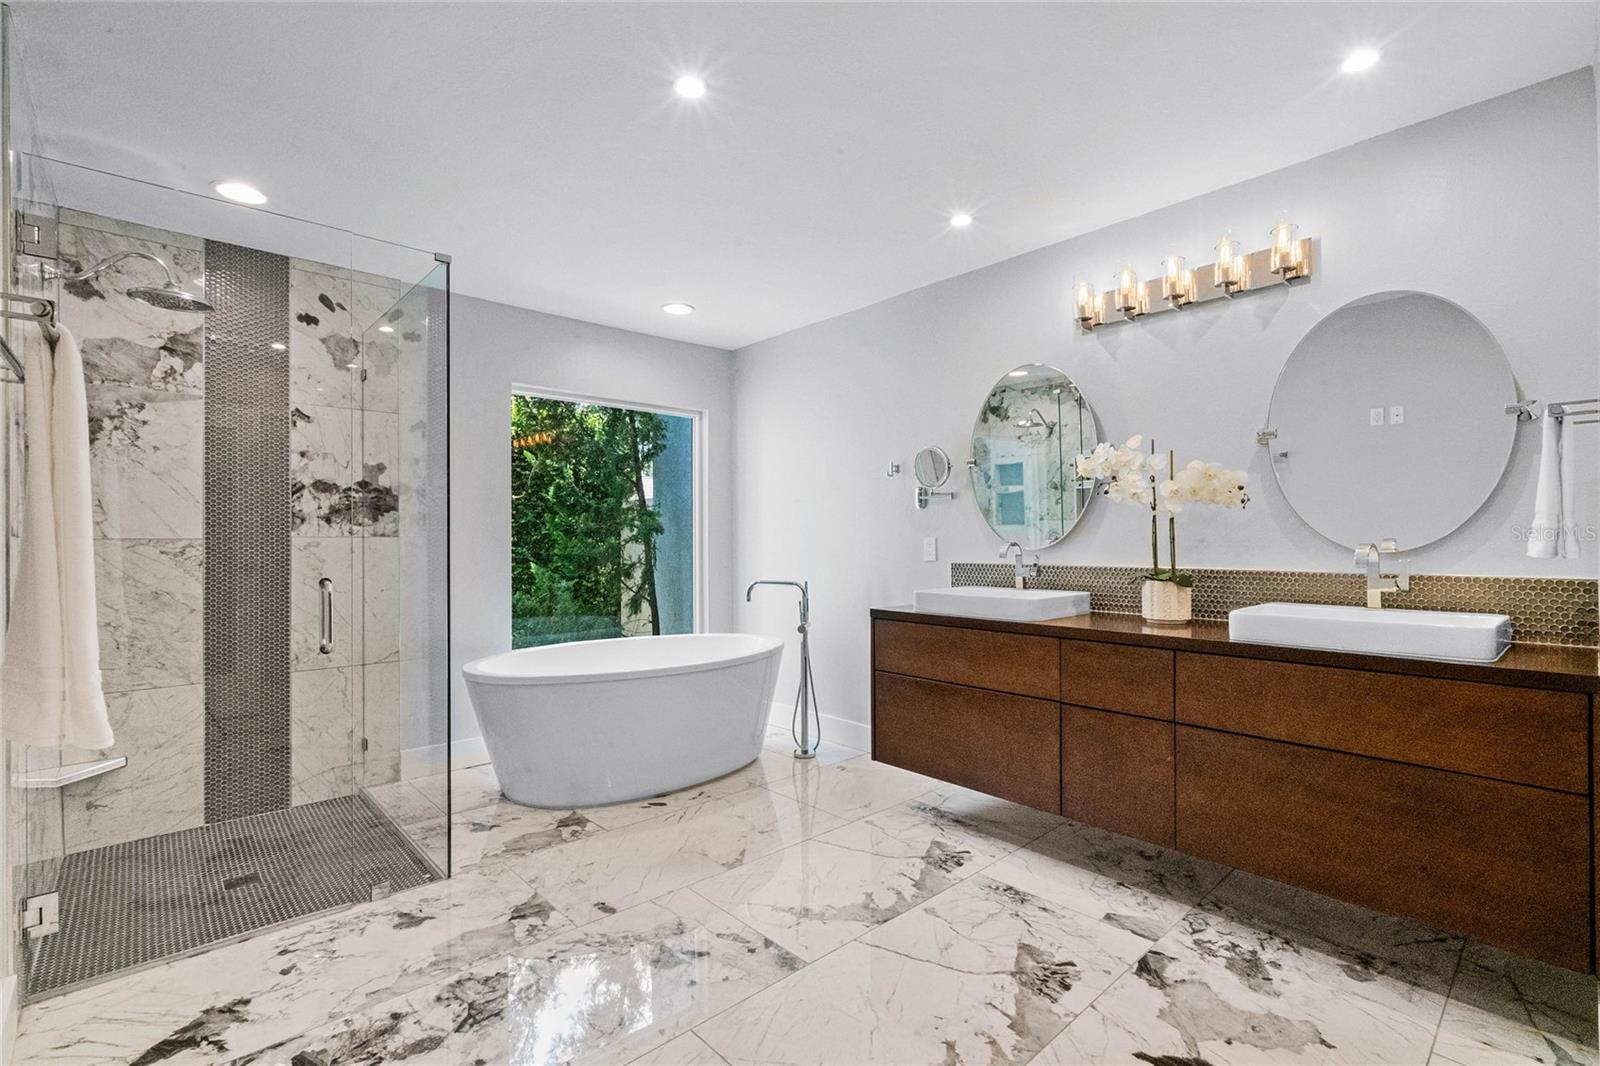
Seller will entertain backup offers. Welcome to this exquisite 4 bedroom, 3 bathroom home with Florida Room nestled on a half-acre of lush land in the highly sought-after Bay Hill community. As you approach this stunning property, you'll be captivated by the newer circular driveway adorned with elegant pavers and beautifully manicured landscaping featuring solar lighting, enhancing the fabulous curb appeal. Upon entering through the modern double entry door, you'll be greeted by the timeless charm of this completely remodeled home. The newer large tile floors throughout most of the main level, including the Florida room, create a seamless flow and provide easy maintenance. The exterior of the home has been meticulously transformed, with newer exterior stucco and stone accents, adding a touch of sophistication to the façade. Both the interior and exterior have been freshly painted with high-end paint, creating a pristine and inviting atmosphere throughout, with the exception of two upstairs bedrooms. The main floor offers an open and spacious layout, featuring a formal living room highlighted by a double-sided fireplace that also graces the spacious great room. Ideal for entertaining, the great room boasts a wet bar and custom-built cabinetry, perfect for gatherings with friends and family. The formal dining room provides an elegant space for memorable meals. The primary bedroom is a retreat in itself, complete with wood floors, custom-built closets, and a serene Zen primary bathroom. The newer shower with modern hardware and frameless glass enclosure, along with newer mirrors and lights, offer both luxury and functionality. The heart of this home is the custom chef's kitchen, featuring imported cabinets from Brazil, top-of-the-line stainless steel appliances, and impeccable finishes that will delight the most discerning chefs. Step outside to your own oasis, where the newer large-capacity washer and dryer. The pavers in the pool area have been power washed and sealed recently, creating a pristine outdoor space that's perfect for relaxation and entertaining. Additional newer outdoor lights have been thoughtfully installed to enhance the ambiance of the pool area. Inside, the smart thermostats provide modern convenience. Newer baseboards on the main level and a newer garage door opener offer both style and functionality. The newer blinds in the Florida room provide privacy and light control, and newer light fixtures in the living room and dining area add a touch of elegance to these spaces. Located in one of Orlando's most popular communities, Bay Hill, you'll enjoy top-rated schools and convenient access to Restaurant Row, theme parks, and all that Orlando has to offer. The home was re-roofed in 2013 and re-piped in 2016 as well. Don't miss this opportunity. Schedule your private showing today!
/u.realgeeks.media/homesinorlando/NextHome-Neighborhood-Realty-Logo-Horizontal-OrangeOnWhite-Web-RGB.jpg)
Additional Information
- Taxes
- $7937
- Minimum Lease
- 8-12 Months
- HOA Fee
- $890
- HOA Payment Schedule
- Annually
- Maintenance Includes
- Common Area Taxes, Escrow Reserves Fund, Management, Recreational Facilities
- Location
- Corner Lot, Cul-De-Sac, City Limits, Irregular Lot, Near Golf Course, Oversized Lot, Sidewalk, Paved
- Community Features
- Boat Ramp, Deed Restrictions, Golf Carts OK, Golf, Playground, Tennis Courts, Water Access, Golf Community
- Property Description
- Two Story
- Zoning
- R-1AA
- Interior Layout
- Built-in Features, Cathedral Ceiling(s), Ceiling Fans(s), Eat-in Kitchen, High Ceilings, Primary Bedroom Main Floor, Open Floorplan, Skylight(s), Solid Surface Counters, Solid Wood Cabinets, Split Bedroom, Stone Counters, Thermostat, Walk-In Closet(s), Wet Bar, Window Treatments
- Interior Features
- Built-in Features, Cathedral Ceiling(s), Ceiling Fans(s), Eat-in Kitchen, High Ceilings, Primary Bedroom Main Floor, Open Floorplan, Skylight(s), Solid Surface Counters, Solid Wood Cabinets, Split Bedroom, Stone Counters, Thermostat, Walk-In Closet(s), Wet Bar, Window Treatments
- Floor
- Tile, Wood
- Appliances
- Built-In Oven, Cooktop, Dishwasher, Disposal, Dryer, Electric Water Heater, Exhaust Fan, Kitchen Reverse Osmosis System, Microwave, Range, Range Hood, Refrigerator, Washer
- Utilities
- Cable Connected, Electricity Connected, Phone Available, Public, Sewer Connected, Water Connected
- Heating
- Central, Electric
- Air Conditioning
- Central Air
- Fireplace Description
- Family Room, Living Room, Wood Burning
- Exterior Construction
- Block, Stucco
- Exterior Features
- Balcony, Irrigation System, Lighting, Sidewalk, Sliding Doors
- Roof
- Shingle
- Foundation
- Slab
- Pool
- Private
- Pool Type
- Child Safety Fence, Deck, Gunite, In Ground, Lighting, Screen Enclosure, Tile
- Garage Carport
- 2 Car Garage
- Garage Spaces
- 2
- Garage Features
- Circular Driveway, Driveway, Garage Door Opener, Garage Faces Side
- Garage Dimensions
- 24x23
- Elementary School
- Dr. Phillips Elem
- Middle School
- Southwest Middle
- High School
- Dr. Phillips High
- Water Name
- Butler Chain Of Lakes
- Water Access
- Lake - Chain of Lakes
- Pets
- Allowed
- Max Pet Weight
- 300
- Pet Size
- Extra Large (101+ Lbs.)
- Flood Zone Code
- X
- Parcel ID
- 21-23-28-0558-04-790
- Legal Description
- BAY HILL SECTION 12 8/142 LOT 479
Listing courtesy of EXP REALTY LLC. 407-375-9142
Selling Office: KELLER WILLIAMS CLASSIC.Mortgage Calculator
StellarMLS is the source of this information via Internet Data Exchange Program. All listing information is deemed reliable but not guaranteed and should be independently verified through personal inspection by appropriate professionals. Listings displayed on this website may be subject to prior sale or removal from sale. Availability of any listing should always be independently verified. Listing information is provided for consumer personal, non-commercial use, solely to identify potential properties for potential purchase. All other use is strictly prohibited and may violate relevant federal and state law. Data last updated on