7523 Bay Port Road Unit 10, Orlando, FL 32819
- $438,000
- 3
- BD
- 2
- BA
- 1,831
- SqFt




- Sold Price
- $438,000
- List Price
- $445,000
- Status
- Sold
- Days on Market
- 6
- Closing Date
- Sep 15, 2023
- MLS#
- O6132063
- Property Style
- Condo
- Architectural Style
- Contemporary
- Year Built
- 1999
- Bedrooms
- 3
- Bathrooms
- 2
- Living Area
- 1,831
- Lot Size
- 5,181
- Acres
- 0.12
- Total Acreage
- 0 to less than 1/4
- Building Name
- 7523
- Monthly Condo Fee
- 435
- Legal Subdivision Name
- Phillips Bay Condo Ph 02 Or 5723/2465
- MLS Area Major
- Orlando/Bay Hill/Sand Lake
Property Description
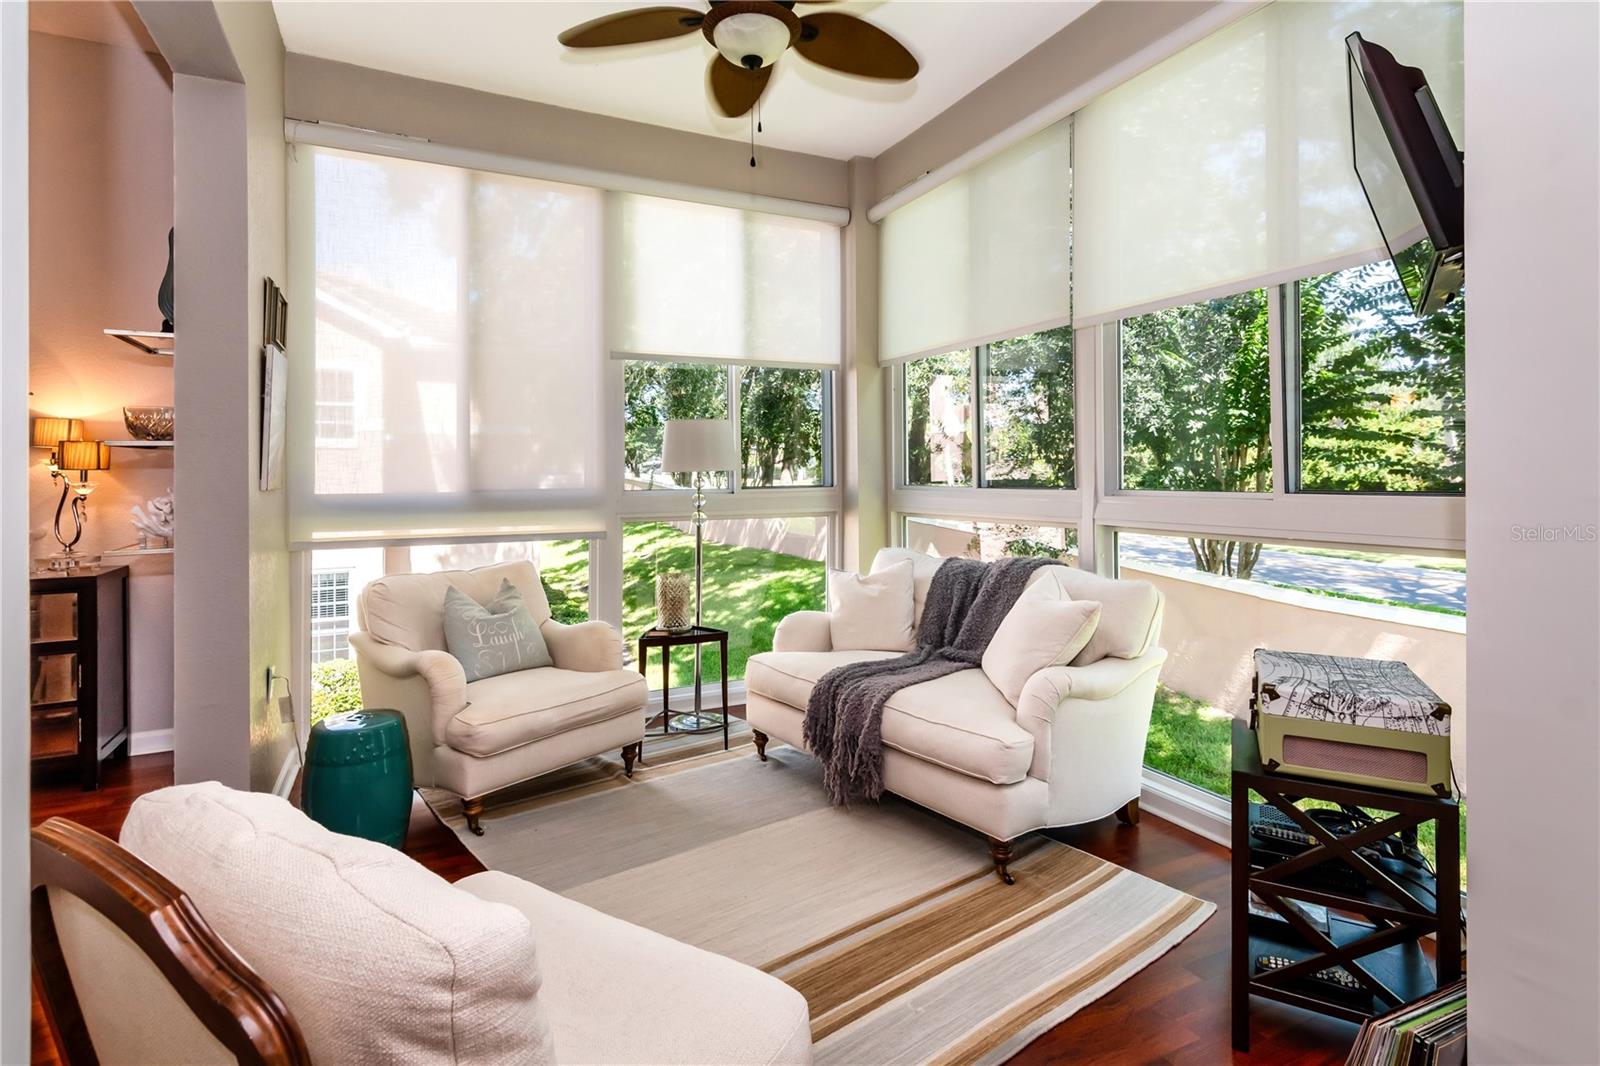
Expect to be impressed with this luxury condo in the desirable Phillips Bay community. Beautifully appointed with trendy neutral interior paint, luxury vinyl plank flooring, updated kitchen and baths and stunning sunroom. Immaculate and move-in ready! Layout features main living area on second floor, with great room that's ideal to set up with living/dining space, eat-in kitchen, split bedroom plan with master suite in the back and secondary bedrooms in the front. Layout and design elements give you windows on three sides and so the spacious great room is noticeably bright and inviting. Kitchen boasts granite counters, attractive tile backsplash, stainless appliances, plenty of counter/cabinet space, wine fridge (included!) and a moveable island w/storage & breakfast bar. Step into the sunroom for the WOW factor – ceiling to floor windows, automatic shades, and open to both the great room and kitchen – an overall cheery space that brings the outside in. You’ll love overlooking the bougainvilleas out back when they are in full bloom. There’s also a wall mounted TV connection, giving you a secondary entertainment spot. Master suite includes a bedroom large enough to add a sitting area, an ensuite contemporary bath with dual sink vanity, soaker tub and separate shower, and a walk-in closet. Laundry closet is just off your entry landing. You'll also appreciate having a garage – take a peek because it's extra deep! Phillips Bay is a secure, attractive community where the grounds are maintained by the association, it's gated for security, and there's a nice clubhouse with fitness center, social hall and resort style pool for fun in the sun. Great location - good school district, only a mile or two to all the shopping/dining in the Dr. Phillips area as well as to I4. This home simply shines, and you’ll love living in this community. Come see all that this special home has to offer!
/u.realgeeks.media/homesinorlando/NextHome-Neighborhood-Realty-Logo-Horizontal-OrangeOnWhite-Web-RGB.jpg)
Additional Information
- Taxes
- $2186
- Minimum Lease
- 7 Months
- HOA Payment Schedule
- Monthly
- Maintenance Includes
- Pool, Recreational Facilities
- Condo Fees
- $435
- Condo Fees Term
- Monthly
- Location
- Sidewalk, Paved
- Community Features
- Clubhouse, Community Mailbox, Fitness Center, Gated Community - No Guard, Pool, No Deed Restriction
- Property Description
- Two Story
- Zoning
- P-D
- Interior Layout
- Ceiling Fans(s), Eat-in Kitchen, Living Room/Dining Room Combo, Open Floorplan, Split Bedroom, Stone Counters, Thermostat, Walk-In Closet(s), Window Treatments
- Interior Features
- Ceiling Fans(s), Eat-in Kitchen, Living Room/Dining Room Combo, Open Floorplan, Split Bedroom, Stone Counters, Thermostat, Walk-In Closet(s), Window Treatments
- Floor
- Carpet, Ceramic Tile, Luxury Vinyl
- Appliances
- Dishwasher, Dryer, Microwave, Range, Refrigerator, Washer, Wine Refrigerator
- Utilities
- BB/HS Internet Available, Cable Connected, Electricity Connected, Public, Sewer Connected, Street Lights, Underground Utilities, Water Connected
- Heating
- Central, Electric
- Air Conditioning
- Central Air
- Exterior Construction
- Block, Stone, Stucco
- Exterior Features
- Irrigation System, Rain Gutters, Sidewalk
- Roof
- Tile
- Foundation
- Slab
- Pool
- Community
- Garage Carport
- 1 Car Garage
- Garage Spaces
- 1
- Garage Features
- Garage Door Opener
- Garage Dimensions
- 24x11
- Elementary School
- Dr. Phillips Elem
- Middle School
- Southwest Middle
- High School
- Dr. Phillips High
- Pets
- Allowed
- Max Pet Weight
- 999
- Floor Number
- 2
- Flood Zone Code
- X
- Parcel ID
- 26-23-28-7108-00-010
- Legal Description
- PHILLIPS BAY CONDO PH 28 5898/0717 UNIT10
Listing courtesy of KELLER WILLIAMS CLASSIC. 407-292-5400
Selling Office: CONTEMPORARY REALTY GROUP.Mortgage Calculator
StellarMLS is the source of this information via Internet Data Exchange Program. All listing information is deemed reliable but not guaranteed and should be independently verified through personal inspection by appropriate professionals. Listings displayed on this website may be subject to prior sale or removal from sale. Availability of any listing should always be independently verified. Listing information is provided for consumer personal, non-commercial use, solely to identify potential properties for potential purchase. All other use is strictly prohibited and may violate relevant federal and state law. Data last updated on