6011 Jamestown Park Unit 121, Orlando, FL 32819
- $825,000
- 3
- BD
- 3
- BA
- 2,676
- SqFt




- Sold Price
- $825,000
- List Price
- $825,000
- Status
- Sold
- Days on Market
- 4
- Closing Date
- Nov 22, 2024
- MLS#
- O6251750
- Property Style
- Single Family
- Architectural Style
- Ranch, Traditional
- Year Built
- 1988
- Bedrooms
- 3
- Bathrooms
- 3
- Baths Half
- 1
- Living Area
- 2,676
- Lot Size
- 7,491
- Acres
- 0.17
- Total Acreage
- 0 to less than 1/4
- Legal Subdivision Name
- Bay Hill Village
- Complex/Comm Name
- Bay Hill Village
- MLS Area Major
- Orlando/Bay Hill/Sand Lake
Property Description
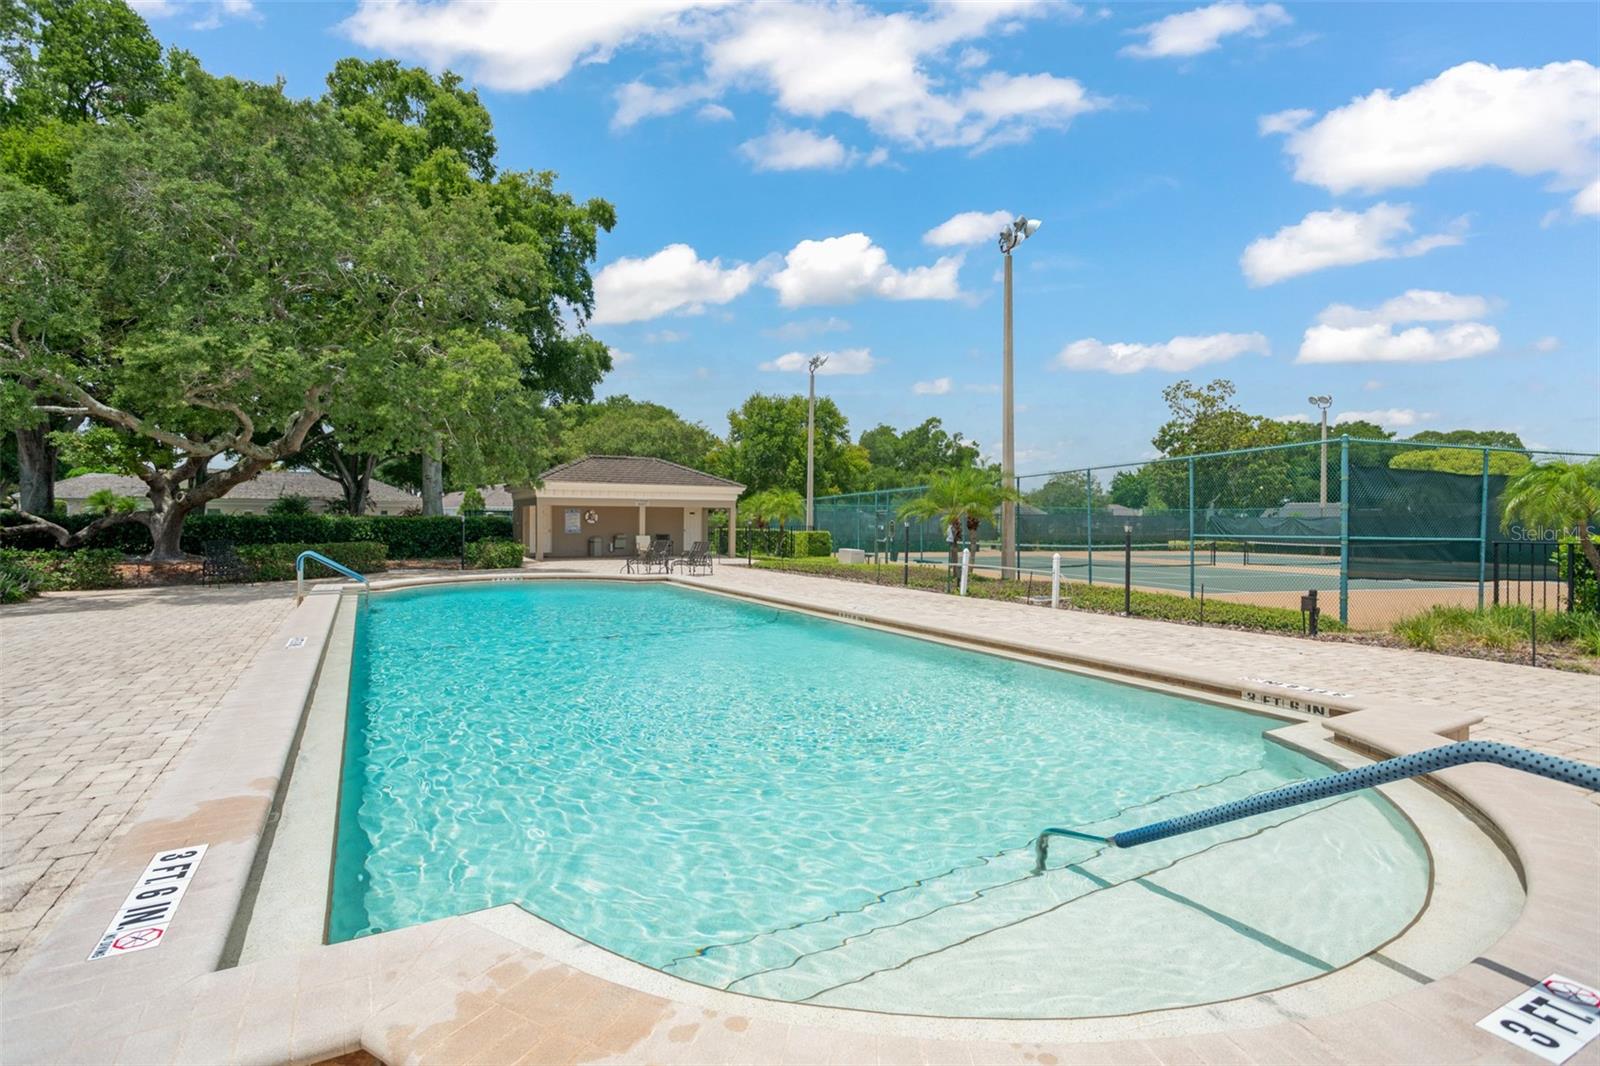
A rare gem, the highly sought-after gated community of Bay Hill Village is home to 121 private residences and has a private access gate leading to Bay Hill Country Club & Golf Course, site of the PGA Tour’s Arnold Palmer Invitational. This stunning residence boasts a new cedar shake roof, installed in 2020, as well as a new air conditioning system in 2021, ensuring style, comfort, and peace of mind. Spanning 2,676 sq. ft., this home features three bedrooms and 2.5 baths, highlighted by real hardwood floors throughout, along with ceramic tile in the foyer, kitchen, laundry room, and bathrooms. The spacious gourmet eat-in kitchen, has been updated with granite counters and appliances, paving the way for abundant meal preparation. The elegant formal dining room is highlighted with a beautiful tray ceiling, perfect for both everyday and holiday meals, and is adjacent to the spacious formal living room. Complete with a gas fireplace and a charming bay window, the formal living room sets the perfect scene for relaxation and entertainment. Step into the generous family room, which opens to a Florida room, where a beautiful cathedral ceiling and large windows flood the space with natural light, offering serene views of the private patio. The oversized primary suite serves as a true retreat, featuring two generous walk-in closets and a third closet upon entry. The en-suite bathroom showcases exquisite granite countertops, dual sinks, and an impressive walk-in shower with dual shower heads, along with a large linen closet for added convenience. Two additional bedroom suites share a Jack-and-Jill bath complete with a tub/shower combination. Outside, enjoy a beautifully designed wrap-around patio oasis featuring lush turf, putt-putt holes, and a palm thatch tiki hut summer kitchen, complete with a fridge, stainless steel built-in grill, and additional storage—perfect for entertaining or practicing your short game. This unrivaled community is easily accessible to Orlando’s finest shopping, famed Restaurant Row, great medical facilities, attractions, and is just 20 minutes from Orlando International Airport! Community amenities boast a swimming pool and hot tub, tennis courts, a workout room, and a clubhouse offering a friendly environment for socializing with neighbors. The HOA covers internet, cable, and front lawn maintenance, allowing you to enjoy a truly hassle-free lifestyle. Whether you are looking for a perfect winter retreat or a fabulous year-round residence, don’t miss this incredible opportunity to elevate your lifestyle in vibrant Bay Hill Village!
/u.realgeeks.media/homesinorlando/NextHome-Neighborhood-Realty-Logo-Horizontal-OrangeOnWhite-Web-RGB.jpg)
Additional Information
- Taxes
- $9167
- Minimum Lease
- 7 Months
- HOA Fee
- $520
- HOA Payment Schedule
- Monthly
- Maintenance Includes
- Cable TV, Maintenance Grounds, Private Road, Recreational Facilities
- Location
- In County, Near Public Transit, Paved, Private
- Community Features
- Association Recreation - Owned, Clubhouse, Deed Restrictions, Dog Park, Fitness Center, Gated Community - Guard, Golf Carts OK, Golf, Park, Pool, Tennis Courts, Golf Community
- Property Description
- One Story
- Zoning
- P-D
- Interior Layout
- Cathedral Ceiling(s), Ceiling Fans(s), Crown Molding, Eat-in Kitchen, High Ceilings, Primary Bedroom Main Floor, Solid Surface Counters, Split Bedroom, Stone Counters, Tray Ceiling(s), Vaulted Ceiling(s), Walk-In Closet(s), Wet Bar
- Interior Features
- Cathedral Ceiling(s), Ceiling Fans(s), Crown Molding, Eat-in Kitchen, High Ceilings, Primary Bedroom Main Floor, Solid Surface Counters, Split Bedroom, Stone Counters, Tray Ceiling(s), Vaulted Ceiling(s), Walk-In Closet(s), Wet Bar
- Floor
- Ceramic Tile, Wood
- Appliances
- Built-In Oven, Dishwasher, Disposal, Dryer, Electric Water Heater, Microwave, Range, Refrigerator, Washer
- Utilities
- Cable Connected, Electricity Connected, Street Lights
- Heating
- Central, Electric
- Air Conditioning
- Central Air
- Fireplace Description
- Gas, Living Room
- Exterior Construction
- Block, Stucco
- Exterior Features
- Irrigation System, Lighting, Rain Gutters
- Roof
- Shake
- Foundation
- Slab
- Pool
- Community
- Pool Type
- Indoor
- Garage Carport
- 2 Car Garage
- Garage Spaces
- 2
- Garage Features
- Garage Door Opener, Oversized
- Elementary School
- Dr. Phillips Elem
- Middle School
- Southwest Middle
- High School
- Dr. Phillips High
- Pets
- Allowed
- Flood Zone Code
- X
- Parcel ID
- 27-23-28-0556-01-210
- Legal Description
- BAY HILL VILLAGE SOUTH & EAST CONDO CB 8 /81 UNIT 121 SEE 6392/4248
Listing courtesy of STOCKWORTH REALTY GROUP. 407-909-5900
Selling Office: COLDWELL BANKER REALTY.Mortgage Calculator
StellarMLS is the source of this information via Internet Data Exchange Program. All listing information is deemed reliable but not guaranteed and should be independently verified through personal inspection by appropriate professionals. Listings displayed on this website may be subject to prior sale or removal from sale. Availability of any listing should always be independently verified. Listing information is provided for consumer personal, non-commercial use, solely to identify potential properties for potential purchase. All other use is strictly prohibited and may violate relevant federal and state law. Data last updated on