Quick 34747 Zip Code FL MLS Search

34747 Zip Code Corner Lot Real Estate & Homes

34747 Zip Code FL is our specialty. The Homes In Orlando Team is committed to making the buying and selling of corner lot real estate in 34747 Zip Code, FL a pleasurable and rewarding experience. Our website allows you to search all active 34747 Zip Code corner lot real estate, homes for sale. It is easy to use and navigate through corner lot property searches. You can also save searches and get daily email alerts of new listings as they become available.


Property Search Map Search Market ReportHome Valuation


Browse All 34747 Zip Code FL Corner Lot Properties for Sale

$499,990
6 Beds 4 Baths Wyndham Palms Ph 3 SubDv. 34747 Zip Code
Beautifully Appointed 6BR Holiday Home in Windsor Palms – Turnkey, Fully Furnished, and Resort-Ready! Welcome to this stunning 6-bedroom, 3.5-bathroom pool home in the gated Windsor Palms Resort, a premier vacation community located just 5 miles from Disney’s Animal Kingdom and minutes from world-class shopping, dining, and entertainment along SR 192. Nestled on a premium corner lot, this beautifully maintained home is being sold fully furnished, including stylish décor, appliances, and high-end pool furniture—making it truly turnkey for personal use or as a top-performing short-term rental investment. Inside, the contemporary upgraded kitchen features granite countertops, a travertine backsplash, stainless steel appliances, and a breakfast bar perfect for casual meals. The kitchen opens to a spacious living and dining area, creating an ideal layout for gathering with friends and family. From this open living space, enjoy direct access to the pool deck and a convenient half bath (pool bath). The ground floor includes three bedrooms, including two suites. The main primary suite is a private retreat with oversized bedroom, pool views, and a luxurious ensuite bath featuring dual vanities, a garden tub, separate shower, and linen closet—plus direct access to the pool deck. The primary bedroom also includes a walk-in closet with a built-in safe and a separate owner’s closet for secure storage. Upstairs, you'll find three additional bedrooms and a full bath, offering space and privacy for everyone. The garage has been professionally converted into a fully equipped game room with a pool table, foosball, and an arcade machine, adding great value and entertainment for guests of all ages. Each bedroom includes a ceiling fan and TV for added comfort. Step outside to your own private resort-style pool area featuring a heated pool and spa under a screened enclosure, brand-new variable speed pump (2025), remote access, and new LED lighting. Enjoy lounging or dining al fresco with premium outdoor furniture, including sun loungers and a dining table with chairs. Whether relaxing in the sun or enjoying an evening swim, this space is a true highlight of the home. This property has been meticulously maintained, with $45,000 in updates completed during the seller’s ownership—ask your agent for the full list! Windsor Palms Resort Amenities Include: Secure 24-hour guard-gated community Clubhouse with arcade, movie theater, fitness center, and convenience store Heated resort pool, jacuzzi, splash pad, and tiki bar Courts for tennis, pickleball, basketball, and beach volleyball Playground, picnic/BBQ areas HOA dues include internet, cable TV, trash pickup, lawn care, irrigation, and outdoor pest control This beautifully upgraded home is ideal for unforgettable family getaways or as a high-performing vacation rental with excellent income potential. Come see all that this exceptional Windsor Palms property has to offer!

8160 Sun Palm Drive, Kissimmee

$933,000
4 Beds 3 Baths Celebration East Village Unit 3 SubDv. 34747 Zip Code
One or more photo(s) has been virtually staged. Nestled among the mature oak tree lined streets of East Village in Celebration, this exquisite Mediterranean bungalow POOL HOME offers an expansive amount of meticulously designed living and entertaining space. As you enter the home you are greeted with hardwood flooring, custom window trim work, swing out casement windows, 4 inch baseboards, crown molding, wainscotting, decorative stonework, and Lutron recessed lighting systems in each bedroom and throughout the home. Just past the foyer, the oversized dining room flows seamlessly into the chefs kitchen. The kitchen includes alabaster colored square raised hardwood cabinets with soft close drawers, Alaska cream colored granite countertops with pop-up outlets, stainless steel farmhouse sink with touchless gooseneck faucet, under cabinet lighting, pull-out drawers, and wine rack. Stainless steel Samsung Fridge, GE Profile Built in Ovens, dishwasher, cooktop and vented hood complete this look. Passing through the living room you enter your personal oasis where a heated pool and spa awaits. This oversized corner lot showcases a spacious patio and fenced-in back yard, perfect for gatherings and leisurely afternoons while the screened in lanai is ideal for al fresco dining. The office has been modified to create an additional FIRST FLOOR ENSUITE with FULL BATH to give flexibility for use as a home office or guest suite. The staircase is adorned with wrought iron spindles and white risers, and leads to the primary ensuite and guest rooms. The primary suite provides a private retreat featuring a tray ceiling, breakfast bar, and plenty of natural light. The primary bathroom is adorned with 12x18 ceramic tile, custom dual vanities with quartz countertops and floor lighting, a soaking tub, and a separate shower with frameless glass, shower seat, tile to the ceiling and shower system with wall body spray panels and rain head. The custom California and walk-in closets offer convenience and sophistication to complete this look. The secondary bedrooms include recessed lighting and flank the 2nd bath which includes single vanity with marble countertop and a shower/tub combo with backlit shower niches. The laundry room with washer and dryer includes more custom cabinetry, counterspace, sink and drying rack. Just a few blocks from the trails to Downtown Celebration and a few miles to all that Disney has to offer, this home embodies luxury living in a serene setting, inviting you to embrace the Celebration lifestyle.

1116 Oak Pond Drive, Celebration

$720,000
4 Beds 3 Baths Celebration North Village Unit 6 SubDv. 34747 Zip Code
This beautifully Remodeled 3-4 Bedroom Home with standout Design Features, is located on a quiet Street, just around the corner from Celebration's North Village Arboretum and Preservation. The Open Floor Plan provides copious natural light. The FIRST FLOOR FEATURES: Handsome Barn Doors lead to a Large HOME OFFICE with rolling library ladder to access the floor-to-ceiling built-in Bookshelves - it can also be used as a first floor bedroom, The DINING AREA is to the right [approx. 12'x9'], a CUSTOM Expanded KITCHEN that has a Center Island of gleaming light Granite and with seating for casual dining, amazing floor -to-ceiling storage cabinets with soft close drawers, pullout shelving, an oversized Stainless Sink with Instant Hot Water dispenser, a Five Burner Bosch 36" INDUCTION cooktop, a full Stainless Steel Range Hood, a backsplash of custom herringbone subway tiles, statement Pendant Lighting, a double door Beverage Refrigerator, KitchenAid double convection oven, microwave and Dishwasher. and a built-in Wine Rack above a dedicated coffee bar/wine bar area. Adjacent to the Kitchen is The LAUNDRY ROOM with ELFA customizable Organization System, and a custom HALF BATH. THE SECOND LEVEL access is via a stately staircase and features: The PRIMARY BEDROOM and a Modern Bath that features a double vanity, quartz countertops, updated plumbing, XL Glass enclosed walk-in Shower and large Walk in Closet with custom ELFA System. Two additional spacious Bedrooms also feature Container Store ELFA storage and Hanging systems, an additional MULTIPURPOSE ROOM can serve as a Den, Office, Playroom, Exercise Room, or Media Room. The GARAGE includes a GLADIATOR wall-mounted storage and an Organizational System. The Parking Pad offers parking for additional vehicles. The FENCED BACK YARD has more than enough space [see the photos] to use your Imagination - for a POOL, a Playground for outdoor activities, a Garden... it offers Privacy to expand your Outdoor Entertainment! ENERGY EFFICIENT: 2020 ROOF replacement, 2021 AC System with UVC Light for enhanced Purification and 2021 Home Renovations. North Village features a Popular Resident - Only POOL and Recreation Area and two recently refurbished Playgrounds, and a sand VOLLEYBALL court. The Publix Shopping Center and multiple eateries are a 3–5-minute drive away as well as the popular Daycare Center. This home is located near shopping areas, restaurants, and entry to I-4 East and West. Home is Move-in ready to Enjoy!

212 Ficus Street, Celebration

$440,900
4 Beds 3 Baths Indian Creek Ph 02 SubDv. 34747 Zip Code
HUGE PRICE DROP! Welcome to Your Dream Oasis in Indian Creek! Nestled on a coveted corner lot just a few miles from the enchanting Walt Disney World, this stunning four-bedroom, three-bathroom property is the epitome of modern living, whether you seek a primary residence or a lucrative vacation rental opportunity. Step inside this turn-key gem and be captivated by the elegant design and thoughtful details. The heart of the home boasts a spacious, partially furnished open floor plan with a charming eat-in kitchen featuring exquisite granite countertops, perfect for culinary adventures or casual family gatherings. The vaulted ceilings create an inviting atmosphere filled with natural light, enhancing the warmth of this lovely space. Retreat to the master suite, a true sanctuary, complete with an en-suite bathroom featuring dual vanities, a luxurious Jacuzzi tub, and a separate walk-in shower—your personal spa experience awaits! Three additional well-appointed bedrooms provide ample space for family and guests, each designed for comfort with plush carpeting. Outside, your private paradise awaits! Step onto the screened patio that overlooks the sparkling pool—ideal for those sunny Florida days and serene evenings under the stars. The expansive backyard offers endless possibilities for entertainment and relaxation, all without the restrictions of an HOA. For those seeking recreation, the community features a delightful playground along with tennis and basketball courts, ensuring that fun and fitness are just steps away. This property is not just a home; it’s a lifestyle. Embrace the magic of living near the attractions while enjoying the tranquility of Indian Creek. Don’t miss out on this incredible opportunity—schedule your showing today and step into your future!

8001 Arrow Creek Road, Kissimmee

$425,000
3 Beds 2 Baths Artisan Club Condo P3 SubDv. 34747 Zip Code
Reduced by $20,000! **Rare Ground Floor Corner Unit in Artisan Park, Celebration** Don’t miss this unique opportunity to own a ground-floor corner unit in the highly sought-after Artisan Park community of Celebration—now available at the lowest price in Celebration at just $210 square foot. This bright and airy 3-bedroom condo offers exceptional privacy and convenience with two separate entrances: one from the garage and another charming street-side entry that leads to a beautiful nature reserve with access to private trails that extend for miles. A third access point through French doors off the dining room opens onto a spacious outdoor patio, perfect for relaxing or entertaining. Inside, the open-concept floor plan features a generous living room, a formal dining area, and a versatile office or den. The kitchen is equipped with 42” wood cabinetry, granite countertops, a closet pantry, and a cozy eat-in nook. The flooring is a stylish mix of vinyl plank, tile, and carpet. The primary suite impresses with a tray ceiling, a walk-in closet, and a spa-like bathroom complete with a double vanity, soaking tub, and separate shower. The attached one-car garage is conveniently located just steps from the unit, providing optimal ease of access. Residents of Artisan Park in Celebration enjoy exclusive access to a private resort-style clubhouse that features a heated pool, a waterfall spa, and a state-of-the-art fitness center with separate men's and women's locker rooms. Additional amenities include a restaurant and bar, a multipurpose room, a summer kitchen, billiards, plasma TVs, and comfortable lounging areas. The clubhouse hosts numerous events, classes, happy hours, and holiday parties! Moreover, as a Celebration resident, you'll benefit from community-wide amenities such as Town Center events, dining and shopping options, tennis courts, and access to multiple neighborhood pools. This condo is conveniently located near Disney Theme Parks and Resorts, Orlando International Airport, and major routes, making it easy to travel throughout Orlando and Central Florida. This home truly embodies the mantra of LOCATION, LOCATION, LOCATION. Don’t miss out on this stunning property; schedule your private tour today!

1411 Celebration Avenue Unit 106, Celebration

$1,143,000
4 Beds 3 Baths Celebration South Village Unit 3 SubDv. 34747 Zip Code
This is the forever home you've been waiting for, nestled in the iconic town of Celebration, Florida. Offering luxury upgrades both inside and out, this SINGLE-STORY residence provides effortless living with the added bonus of a private garage apartment—ideal for guests, in-laws, or even as an income-generating rental.Experience your own private backyard sanctuary, where you can unwind in the stunning salt water pool surrounded by sleek, low-maintenance luxury turf. As you dip your toes in, you'll be greeted by custom fire pits, adding a cozy touch to the space. The ambiance transforms at night, with color-changing pool lights setting the perfect mood for any occasion.Upon arrival, you'll be charmed by the privacy hedges and the spacious corner lot. The covered front porch provides the perfect spot to relax and enjoy the fresh outdoor air. Step inside, where an abundance of natural light pours in, showcasing the home’s exceptional upgrades. Elegant crown molding and detailed 5-inch baseboards add a touch of style and craftsmanship to every room, while the new faux wood-style tile flooring flows effortlessly throughout the home. Updated lighting fixtures further enhance the warm and inviting atmosphere.The chef's kitchen is truly impressive, featuring elegant shaker-style cabinetry, a spacious island, and beautiful marble-inspired quartz countertops. A mosaic glass backsplash, premium stainless steel appliances, including a double oven and wine fridge enhance the space, making it perfect for both cooking and entertaining. Additionally, a large walk-in pantry and a convenient laundry room offer practicality and ease.The refreshed bathrooms are designed with modern finishes, including sleek fixtures that complement the home’s contemporary style. The primary suite, accessed through elegant double doors, is a tranquil retreat, featuring an oversized double shower with rain shower-heads and jets, marble-style porcelain tiles, and stylish cabinetry. A generous walk-in closet, with newly custom built-in shelving, provides ample storage and adds a luxurious touch to this retreat.A rare feature of this home is the extra-large extended driveway, which provides parking for up to four vehicles, something truly hard to come by in Celebration! This generous parking space offers unmatched convenience for hosting guests, multiple vehicles, or simply enjoying the freedom of extra room for your family’s needs.This location is truly unbeatable. Just steps from Spring Park, you can enjoy a charming playground shaded by majestic oak trees. You’ll also have access to Heritage Hall, a lovely event venue offering a versatile space ideal for all types of gatherings and celebrations. Additionally, the community features a large heated lap pool, a kiddie pool, and a sports field, providing even more recreational options for residents. Enjoy the 26 miles of scenic trails and be just a short distance from the town center, offering fine dining, eclectic shops, and entertainment options, as well as tennis courts. Plus, enjoy the convenience of being minutes away from Walt Disney World, Sea World, and Universal Studios, with the airport only 20 minutes away.Schedule a private showing today—this home has it all and won't last long.

931 Croton Road, Celebration

$2,800,000
6 Beds 8 Baths Celebration Village Unit 2 SubDv. 34747 Zip Code
Welcome to 808 Golfpark Drive, nestled in the sought-after "Main Village" and offering picturesque views of the first green at the Celebration, FL-designed Robert Trent Jones Sr. & Jr. golf course. This exquisite luxury estate residence perfectly marries elegance with sophistication, set on a prestigious corner lot. Spanning 6,493 square feet, this meticulously renovated home presents six spacious bedrooms and six and a half beautifully appointed bathrooms. Upon entry, you're greeted by soaring high ceilings and refined architectural details, including columns, crown moldings, and decorative moldings. The grand curved and spiral staircases enhance the home's opulent atmosphere, while built-in features add both style and functionality. At the heart of the home is the chef's kitchen, designed for both culinary enthusiasts and entertainers. It features premium counters, a breakfast bar, and a cozy breakfast nook, complemented by Monogram Energy Star stainless steel appliances, including a gas oven and stove, a 48" fridge freezer, and dishwasher. The butler’s pantry and open island kitchen layout make this space an entertainer's dream. Natural light streams through the home's northeastern exposure, highlighted by elegant chandeliers and recessed lighting. Step outside to your private oasis, complete with a heated below-ground pool, spa, and an inviting patio. The Juliet balcony, private terrace, and barbecue area extend your living space into the serene outdoors. Modern amenities include central air conditioning and heating, a dedicated laundry room with a washer and dryer, and an attached 3-car garage with 11-foot ceilings, offering the perfect space for potential car lifts. A comprehensive security system provides peace of mind. Luxury touches abound, with New Zealand wool carpets in the bedrooms, Kohler faucets, and new matte black outlets throughout. With approximately $500,000 invested in renovations—including kitchen upgrades, HVAC and water heater replacements, and extensive interior and exterior updates—this residence offers unparalleled comfort and style. Experience the pinnacle of luxury living in this extraordinary home, where every detail has been thoughtfully designed for your comfort and enjoyment. Only a 5-minute stroll to Downtown Celebration where residents enjoy large recreational areas with multiple amenities, a Community Center, over 40 neighborhood parks and more than 26 miles of walking trails. Commercial areas include Downtown Celebration, Shoppes at Celebration Place, The new Celebration Pointe, and Water Tower Shoppes with multiple restaurants and shops.

808 Golfpark Drive, Celebration

$3,300,000
4 Beds 6 Baths Celebration East Village Unit 4 SubDv. 34747 Zip Code
Will be open for showings on Sunday, Feb. 23rd. 1211 Aquila Loop is located on the largest single lot in Celebration (.98), with a private wrap around electric gate. Every inch of this house has been loved-on and built with pure enjoyment in mind. They say, "The Kitchen is the Heart of the Home", well this one is the definition of that! Stunning European Culinary Kitchen, Gas range, Expansive Island, Cabinetry on all sides. It all flows into the Family room. for those who love an open concept. Not to mention the attached Kitchen nook, which is ginormous! The entire space is encircled with floor to ceiling windows looking out over the pool. It then flows into the large Game Room, with a wet bar. The sliding glass doors seamlessly flow into one, and leads you out to the covered patio with an outdoor Kitchen and fireplace. Again, this home was built with a lot of love and thought in mind! On the first floor, you also have a Grand Formal Dining Room with a large Butler's Pantry. Across, you have a Library/Den with a private passageway. The intricate details in the ceiling will compel you to do a lot of looking up, it's absolutely stunning! The Master Bedroom has it's own wing. You are led down the grand hall, which takes you into the rotunda & then into the grand Master Bedroom, with a private sitting area, all overlooking the pool. You have a wall of French doors that open to the covered patio that leads out to the waterfall spa. The Master Bathroom is absolutely massive! The walk-in shower spans an entire wall with natural lighting coming in from above, a large jetted spa tub, double-sided vanities and two oversized walk-in. sit-down closets with custom shelving. On the second floor, you have two private ensuites with walk-in showers and a large loft with French doors that open to a gorgeous outdoor balcony overlooking the pool. There is a beautiful detached guest house with a full size kitchen, living room, bedroom and bath. For the car lover, you have an oversized 3-car garage. At the front of the Estate, you have a large circular driveway as well as a very large parking pad in the back. There are also two private side entrances in the front as well as in the back courtyard. The Estate backs up to conservation and Aquila is known for it's privacy. The entire home has been recently pressure washed, roof cleaned, exterior painted in 2022, entire interior painted in 2024, all new high-end & cost saving recessed lighting throughout the home, updated chandeliers, over $30,000 in upgrades made to the private gates and new Italian cypress trees planted around the pool.

1211 Aquila Loop, Kissimmee

$675,000
3 Beds 3 Baths Celebration East Village SubDv. 34747 Zip Code
** PLEASE Ensure you visit the link for a 3D Walkthrough Tour of this home! ** Welcome to 1009 Wiregrass St, a well-appointed Mediterranean style home of 3 bedrooms and 2.5 bathrooms situated on a quiet corner lot in Celebration’s East Village. This Cambridge Calloway floor plan is move-in-ready - with fresh paint, a 2023 installed Air Conditioner and Water Heater, all new modern LED lighting and ceiling fans, and an excellent tile roof. As you enter through the massive wood front door, you find new engineered wood floors throughout the home. To the immediate left is a large living room with built-in cabinets and Murphy bed to welcome guests or extra family. To the right is a unique half bathroom with its antique vanity and over-mount art glass bowl, custom mirror and lights and a European style commode with built-in controllable bidet feature. There is a large under-stair storage closet in the hall, and the beautifully remodeled kitchen and large family room sit just beyond the staircase. Large windows look out from the family room onto the large, screened-in patio area with its 12-inch tiles and diamond accents. Beyond the screened patio is a private paver patio and fully fenced backyard, ready for a personal landscaping touch. The remodeled kitchen has a center island with custom granite counters and raised breakfast bar, plus double stainless sink. The long granite counter runs along the outside of the kitchen, with loads of new ½ inch soft-close cabinets and drawers. The stainless appliances include a Maytag French-door refrigerator and microwave, and a KitchenAid dishwasher. On one side of the kitchen is a wide-open pantry with plenty of shelving, and at the back of the kitchen is a large eat-in area with a new retractable blade ceiling fan chandelier. From the back hall is a door to the attached oversized 2 car garage, behind which sits a driveway large enough to park an additional 2 cars. At the top of the wooden staircase, with its extra wide baseboards, sits a large laundry room, as well as a remodeled bathroom – with custom vanity, overmount porcelain bowl and waterfall faucet, and wide cabinet mirror. The glassed walk-in shower includes both rain and wand heads. Towards the front of the house upstairs, the second bedroom includes a California style closet. The third bedroom down the hall has a built-in desk, cabinets, armoire, and California style closet. The generously apportioned owner’s suite at the end of the hall has a large window overlooking the patio and backyard. It boasts a large walk-in California style closet, a huge custom bath with its 12x24 inch tile floors, dual custom marble vanities with overmount glass bowls and hydrant faucets, plus large mirrors and lights. The bath has a large deep soaking tub and separate large tiled and glass walk-in shower with separate rain and wand heads, plus three additional full body shower heads. This home has had no one living in it since its remodel and is in pristine move-in condition.

1009 Wiregrass Street, Celebration

$380,000
4 Beds 2 Baths Indian Ridge Unit 04 SubDv. 34747 Zip Code
Welcome to 1000 Karen Ridge Court, where comfort meets convenience in the heart of Kissimmee’s charming Indian Ridge community! NEW ROOF to be installed prior to closing. This spacious 4-bedroom, 2-bath home sits on a large corner lot and is packed with everything you need to live the Florida lifestyle—whether you're looking for a primary home, vacation getaway, or a rental investment property! The backyard is a true oasis! Take a dip in your screened-in pool, soak up the sun on the freshly repainted deck, or host unforgettable poolside gatherings. Inside, the open floor plan features a family room, a separate dining room, and a breakfast nook—plus a kitchen with a breakfast bar that’s perfect for morning coffee and casual meals. The split-bedroom layout gives everyone their own space, and the primary suite is pure relaxation, featuring a spa-like garden tub, a separate shower, double vanities, and a large walk-in closet. With ceramic tile flooring throughout main living area, an inside laundry room - this home is as practical as it is inviting. The freshly painted exterior and new mulch adds extra curb appeal. Love the outdoors? Indian Ridge is truly special—with miles of scenic walking paths and two private parks, over 20% of the community is dedicated to green space! Plus, you’re just minutes from world-class shopping, dining, entertainment, and, of course, Walt Disney World! Whether you’re making memories or making an investment, this home is the perfect place to call your own! Schedule a showing today before it’s gone!

1000 Karen Ridge Court, Kissimmee

$475,000
2 Beds 2 Baths Town Center Condos SubDv. 34747 Zip Code
Welcome to your dream condo in the heart of Celebration, Florida! Located at 600 Market St., Unit 210, this stunning property is the epitome of elegance and convenience. Nested right above the delightful Thai Thani Restaurant, you're just steps away from the finest dining in Celebration. This desirable condo is situated in an ELEVATOR building, providing easy access directly from the elevator to your doorstep. Step inside and be enthralled by the chic, updated European design that flows throughout the space. The highlight of this residence is undoubtedly one of the largest wraparound balconies in downtown Celebration. It's the perfect spot to enjoy Town Center events, parades, or simply unwind with your morning coffee or evening wine. The open-concept design seamlessly connects the kitchen to the living area, offering a warm and inviting atmosphere for gatherings and relaxation. The kitchen features all-modern appliances, and an eat-in area, making it a functional and stylish space for culinary creations. Practicality meets luxury with the upgraded closet at the entrance, equipped with a stackable washer and dryer for utmost convenience. The primary bathroom is a showcase of European elegance with a sleek shower featuring a sliding glass door, chic cabinetry, and upgraded lighting. The second bathroom offers a tub with shower. The condo's layout includes 3 convenient exits to the balcony—one off the living area, one off of the primary and another directly from the 2nd bedroom, enhancing the indoor-outdoor living experience. With its prime location and exquisite features, this condo is a rare find and won't be on the market for long. Don’t miss out on this opportunity to own a piece of Celebration's charm and excitement. Schedule your appointment today and discover why this vibrant community is the perfect place to call home. LIVE THE CELEBRATION, FLORIDA LIFESTYLE!

600 Market Street Unit 210, Celebration

$705,000
3 Beds 2 Baths Happy Trails SubDv. 34747 Zip Code
Welcome to your country home in the gated neighborhood of Happy Trails, a community that offers a unique living experience with the best of rural living with modern conveniences, privacy and it's just a short drive away from all the necessities of life and the fun activities of living in Central Florida. This property has a one-story ranch home with a large, screened pool and lanai and a 6-car garage with a workshop area. This 3-bedroom home features abundant natural light with large windows and skylights, and easy maintenance with a central vacuum system and tile floors throughout an open floor plan. The kitchen, living and dining rooms provide a great area for the family or friends to gather and where just through the French doors in the dining room is the spacious screened lanai and large deep pool. The gourmet kitchen features include dramatic granite counters and backsplashes, custom cabinetry with an abundance of storage with lots of upper cabinets, lower drawers, pantry cabinets & roll outs. Other features include high-end appliances --dual Fisher Paykel dishwasher drawers, Miele wall oven and microwave and a Sub-Zero counter depth refrigerator, a breakfast bar with pendant lights, separate eating area and recessed ceiling lights. The large primary bedroom and ensuite bath with updated shower also has a convenient stacked washer and dryer. The two other bedrooms share the main hall bath with a tub/shower combination. The two-car garage has been converted into a versatile bonus room with several closets for storage on one wall and the air handler, 115 gallon water heater and washer and dryer hook-ups in other closets. The pool was retiled and resurfaced in 2021, and the screen enclosure frame was painted and rescreened in 2021. The roof on the home was new in 2021, and the soffits and fascia were replaced in 2018. Make sure you bring all your toys- cars, trucks, 4 wheelers, boats and trailers to store in the detached L-shaped 6 car concrete block garage which has a workshop space and a 2-post car lift. Two of the bays have 10 ft high doors and you can also park an RV outside on the large courtyard paver driveway. There is a greenhouse with electricity and water and also two wells on the property. There is a small pond on the property and a stream that runs through the property. The mature landscape has butterfly and hummingbird attractant plants, fruit trees. You will never get tired of all the wonders nature provides. You will see lots of Florida wildlife. The community has an E-5 zoning designation. Don't miss the opportunity to make this exquisite property your forever home!

8045 Happy Trail, Kissimmee

$780,000
5 Beds 5 Baths Reunion Ph 01 Prcl 01 Unit 01 SubDv. 34747 Zip Code
TOUR: https://www.tourdrop.com/dtour/388730 Welcome to 7400 Soiree Way! Nestled on a prime corner lot in Homestead neighborhood of the renowned Reunion Resort, this must-see 5-bedroom, 3-full, 2-half bath property was completely renovated in 2022 with high-end finishes and details such as Plantation Shutters and Crown Moulding and two HVAC systems (one thermostat for each floor). An active transferable Reunion membership is available for the next owners of this home, providing exclusive access to world-class golf courses, tennis and pickleball courts, a water park, and additional amenities. Furniture can be included with an acceptable offer. Beautiful Luxury Vinyl flooring flows throughout this open floor plan, a gourmet Kitchen with 3-inch waterfall quartz counter island, top-of-the-line matte black ZLINE & GE Café appliances, abundant cabinet storage, and a dry bar with wine fridge & Scotsman ice machine, offering an ideal setup for entertaining. A formal Dining Room connects seamlessly from the Kitchen and into the Grand Foyer, leading to the spacious Living Room with stone accent wall. The conveniently located first floor Primary Bedroom with sliding door to the lanai and pool, features two custom designed closets with premium organizers, and an ensuite Bathroom with double sinks, floating vanities, including one dedicated for makeup, a frameless walk-in shower, and a large soaking tub. The main-floor living space also features a Powder Room and modern Laundry Room with butcher-block counter, shelving and high efficiency Samsung washer/dryer. A new staircase to the second floor was installed during the 2022 renovations. Upstairs, you’ll find a large Loft Area with the size to be utilized as a second living room, game room, home theater, playroom, or gym. The four corner Bedrooms, each with new carpeting and ceiling fans, and the two fully updated Bathrooms on either end of the second floor, one with a walk-in shower and one with tub, provide a comfortable lifestyle. Outside, you’ll find your private screened-in oasis with a heated Pool, Hot Tub & second Powder Room. Hanging from the elegant wood ceiling are two 55” TV’s, which can be seen from both the lanai or pool, creating the perfect setting for relaxation and entertainment. Connected to this outdoor living space is the entrance to a two-car garage with a brand-new garage door, three overhead storage racks, cabinetry and an overflow fridge and freezer. This smartly designed and lovingly maintained home has been a primary residence since 2022 but has a layout that could still function effectively for renters looking at an upscale stay at Reunion Resort. This prestigious community spans 2,300 acres and offers an array of amenities. A golfer’s paradise with three golf courses, designed by Hall of Famers Arnold Palmer, Tom Watson, and Jack Nicklaus. Also within the resort, you'll find a multi-million dollar water park, 12 community pools, two pro shops, six clay tennis courts, pickleball and Put-Put. Reunion Resort is situated in a prime location: One exit from Walt Disney World off of I-4 and 30min from the Universal Studios and SeaWorld. Margaritaville and Celebration are just down the road, while Disney Springs and other high-end shopping centers and restaurants are within a 20-minute drive. It’s 30 minutes to Downtown Orlando and Orlando International Airport, while Tampa, Port Canaveral, and the Florida beaches are just an hour in either direction. Don’t miss this gem!

7400 Soiree Way, Reunion

$795,000
11 Beds 10 Baths Reunion West Ph 1 West & Ament Ctr Rplt SubDv. 34747 Zip Code
You don’t want to miss this STUNNING, TURN KEY, FULLY FURNISHED LUXURY investment property located in the exquisite guard gated Encore Resort. Your rental possibilities are endless with this spacious home that sleeps 26. GROSS RENTS FOR 2023 $136,002; 2024 GROSS RENTS $107,392 with an OCCUPANCY RATE OF 45% and an AVERAGE NIGHTLY RATE OF $650+ makes this a must-see investment property. This original 10-bedroom floor plan was converted into a 11 bedroom. There are 10 baths, 9 of which are full ensuite, including 1 accessible bath on the first floor. This home includes 5 lightly themed bedrooms upstairs including Mickey and Minnie, Finding Nemo, Star Wars, Disney Princesses, and Marvel. The open floor plan is very spacious and there is plenty of room for everyone. Just out the sliding glass doors is a tropical oasis that awaits your guests. The beautiful heated pool and spa is perfect to enjoy a beautiful Florida day. The upstairs loft area is great for a quiet space to relax and unwind after a busy day at the parks. The themed garage has been transformed into a game room, decked out with several arcade games, a sofa and TV. It is the ideal place for your guests to make memories with family and friends. Guests will enjoy the amenities at the Encore at Reunion Resort including a spectacular clubhouse, award winning restaurant, a Water Park, full-service spa, two playgrounds, state-of-the-art gym, basketball, volleyball & tennis courts. The HOA fee covers 24-hour gated entrances & roaming security, trash pickup, & an annual exterior house cleaning. A concierge desk is available at the clubhouse to assist with booking tickets, meals, airline check ins, resort provided shuttles to parks, & more. Enjoy being minutes away from three golf courses and in the heart of attractions, shopping, dining and more. Call us today to schedule your private tour!

7623 Brookhurst Lane, Kissimmee

$890,000
5 Beds 7 Baths Rolling Oaks Ph 5 SubDv. 34747 Zip Code
INSTANT EQUITY! NEVER RENTED, OVERSIZED CORNER LOT 5 bedroom Cottage with POOL and SPA at Margaritaville Resort Orlando priced to sell! Just Steps from the Main Resort Amenity Area off of Parrot Head and Shaker, This Lushly Landscaped, Fully Furnished Cottage Features 5 Bedrooms, 5 Full Baths, a Powder Bath and a Pool Bath. This Home Has Never Been Rented and is in Pristine Condition. PRICED BELOW MARKET VALUE, This Cottage Offers Instant Buyer Equity and Features Ethan Allen Furnishings, Three Smart Thermostats, Smart Door locks, Video Doorbell, LED Color Changing Pool Light, Custom Living Room Fireplace Wall, Two NEW Instant Hot Water Heaters, Upgraded Living Room TV and Sound System, and More. The Open Floor Plan Main Level has French Doors that Lead to the Patio with Pavers, a Cabana Bath, and Fenced in Pool Area with Sweeping Waterfront Views. The Second Floor has Three Bedroom Suites with One Bedroom Having Access to a Balcony. There is a Conveniently Located Laundry Closet with Side by Side High Capacity Washer and Dryer. The Third Floor has the Master Suite with Balcony Access, Along with a Tranquil Sitting Area. Property is Turn Key and Ready for Short Term or Long Term Renting, Vacation Living, or a Primary Home. Margaritaville Resort Features Multiple Pools, a Gym, On-Site Water Park, Sunset Walk Restaurants, Bars, Live Music, Retail and More. LOCATED MINUTES FROM DISNEY PARKS!

8056 Shaker Street, Kissimmee

$625,000
4 Beds 3 Baths Reunion West Vlgs North SubDv. 34747 Zip Code
This exceptional home in the renowned Reunion, FL community combines luxury, privacy, and convenience, making it an outstanding choice for both full-time residents and vacation property investors. As a former builder's model home, it boasts superior craftsmanship, high-end finishes, and thoughtfully designed upgrades that elevate it far above comparable properties. Situated on a desirable corner lot, the property enjoys added privacy and abundant natural light, enhanced by elegant French doors leading to multiple balconies and patios. These outdoor spaces invite you to savor the stunning Florida landscape from every angle. The durable barrel tile roof complements the home's Mediterranean-inspired charm while ensuring lasting resilience. Curb appeal is further enhanced by an extra-deep paver driveway, ideal for accommodating large households or multi-family vacation groups. Step inside, and you're greeted by a grand foyer adorned with hardwood floors that flow seamlessly throughout the home. Wood stairs, a custom iron bannister, and sophisticated panel molding on the walls add timeless elegance. A pallet wood accent wall introduces a modern, rustic touch, while the spacious main living area centers around a striking gas fireplace with stacked stone detail, creating an inviting space to gather. Just outside, a private outdoor oasis awaits, complete with a paved deck, covered lanai, refreshing cocktail pool, and ample room for entertaining, lounging, or barbecuing. The interior’s open-concept design connects the living area to a formal dining space, highlighted by an elegant chandelier. Adjacent, the gourmet kitchen offers pro-grade stainless steel appliances, including a gas range, built-in double oven, and a glass-door French door refrigerator. With its meticulous design, the kitchen balances style and functionality, making it ideal for entertaining or family meals. Upstairs, a versatile loft serves as a game room, exercise area, or play space, providing flexibility for relaxation and recreation. Oversized hallway windows, framed by elegant valances, flood the space with natural light, while a built-in bench adds charm and utility. French doors lead to a large tile balcony overlooking the pool and offering serene golf course views. The primary suite is a true retreat, featuring crown molding, dual built-in closets, and an opulent ensuite bath. Indulge in the spa-like atmosphere of the rain shower, jacuzzi tub, and dual split vanities, providing both luxury and functionality. Located in a gated community with beautifully landscaped sidewalks, this home offers a seamless lifestyle. Enjoy proximity to major attractions like Walt Disney World, Orlando’s top shopping and dining destinations, and convenient access to the airport and Florida's beaches. With every detail carefully curated— from its custom accents to its model-home quality—this property is an extraordinary opportunity to experience the best of Central Florida living.

7824 Whitemarsh Way, Reunion

$2,400,000
7 Beds 7 Baths Celebration Village Unit 2 SubDv. 34747 Zip Code
One of Celebration’s Main Village finest homes overlooking the preserve. This picturesque pool home features 7 spacious bedrooms and 6.5 bathrooms with spacious renovated Garage Apartment and private entrance. Magnificent manicured landscaped with front gardens on an oversized corner lot. Beautiful wood herringbone pattern flooring throughout the first floor. Stunning views of the pool and preserve from the many windows and doors. Light and bright interiors. The first floor offers a beautiful foyer with formal dining room and living room or (reading room) with custom built bookcases w/recessed lighting and extensive crown molding throughout home. Exterior French doors lead to the front porch. This stately home has a very functional floor plan with plenty of storage. A handsome study with French doors that open to a private courtyard. The Kitchen is absolutely magnificent – all white – with sophisticated design, Quartz countertops, top-of-the-line appliances, Viking 6 burner gas cooktop, Thermador double ovens, NEW Dishwasher, Microwave and brand NEW Thermador refrigerator! This gourmet kitchen includes a large island with sink and snack bar, coffee station, custom wood cabinetry w/ pull out drawers, designer brass lighting pendants and 2 large pantries with generous shelving. Kitchen opens to large Family room area with modern fireplace and volume ceilings. Impressive Media/Theatre room with Optoma projector -Great for entertaining guests! There are spacious Primary suites on the 1st floor and 2nd floor! The second floor offers 5 bedroom suites and a spacious loft area. The 2nd Primary suite has french doors that lead onto a large balcony area. Nearby second floor washer and dryer for your convenience. The covered lanai and pool area is absolutely beautiful. Newly installed artificial grass and 2 pergolas for outdoor dining. Plenty of room for lounging and enjoying the Florida lifestyle. Very rare concrete block wall surrounding residence for upmost privacy! There is a 3 -car garage with newly installed 2024 designer garage cabinetry and New epoxy flooring. NEW ROOF 2023! Newly renovated Garage apartment with full bath and bedroom above with private entrance. Potential rental income! This classic home is within walking distance to the downtown shops, restaurants and parks. Create a new lifestyle in this impressive setting! 15 mins to Orlando International airport and 10 mins to Disney parks! Newly renovated! Just move in! Won't last! It’s truly one of a kind.

939 Jasmine Street, Celebration

$2,375,000
5 Beds 5 Baths Celebration Village Unit 2 SubDv. 34747 Zip Code
Striking Architectural design and Tranquil, welcoming spaces are the cornerstone of this Stately home by renowned builder Derrick and renovated with modern interior amenities by renowned builder ISSA. Situated on over .36 Acres on a corner lot with views of Water and Golf makes this home highly unique for Estate Homes in Celebration. The fully wrap-around covered Front Porch overlooks an immaculate manicured lawn, lush landscaping, neatly trimmed boxwoods, brick paver walkways, charming garden and stately Oak trees, all enclosed by a handsome wrought iron fence. Immediately upon entering the foyer, one is struck by the charm and elegance of the decor. Custom hand-hewn wainscoting, ornate door and window framing, wide crown molding, plantation shutters and warm oak hardwoods that continue throughout the home. A large Formal Dining room on the left offers custom wainscoting, brilliant chandelier and dinner guests may look out to the large water feature and 1st Green of the noted Robert Trent Celebration Golf Course. On the Right of the Foyer is a classic Library/ Home Office with a rolling Ladder to reach your chosen books. Continue straight through the Foyer and you enter a hexagonal Rotunda with soaring 20' ceiling, custom chandelier and banister overlook from the spiraling staircase beyond. Directly ahead is a spacious Living Room with large windows and French Doors that lead to the covered rear brick paver patio, pool and garden. The Large First Floor Primary Bedroom suite has a Niche area that is plumbed for a Morning /Coffee Bar. The Large Ensuite Bathroom has separate elevated vanities, a raised platform tub with marble Listellos, a full marble tiled walk-through shower with dual rain heads and marble bench and an Enormous Walk-In closet (designed by ISSA). Of special note is a Niche area that is plumbed for a kitchenette. A gourmet Kitchen is off the Living Room and features: wide custom granite countertops, custom cream cabinets (many with Glass fronts), angled dining bar for 6 and top of the line appliances (Sub Zero refrigerator, Thermador double oven, Bosch Induction cooktop with pop up/ downdraft vent) and two sinks. Adjacent to the kitchen is an open area for dining to accommodate many guests. The Gathering/Family Room is open to the Kitchen and has a gas fireplace surrounded by marble. Windows galore allow light to stream in! Up a BACK staircase is a Guest Suite, with a full bath and the room is plumbed and ready for a kitchenette. The Second level of the home is accessed by a signature staircase which leads to an Open, Large Loft that looks down on the Living Room Below. There are 4 additional large bedrooms and 3 additional baths. Old world elegance with the back yard offers a beautiful lawn and garden and a Pool oasis, with the wide brick paver surrounding it. Incredibly LOW UTILITY BILLS due to ENERGY EFFICIENT UPGRADES: ROOF 2023 - 3 AC systems 2019,2022,2024 -3 New 2024 WATER HEATERS New POOL HEAT PUMP2024 - 18 DOUBLE PANE WINDOWS 2022 - Transferable TERMITE BOND 2024. A three Car Garage has 2 bays with coveted HIGH Garage Doors and a beautiful Tile Floor. This truly one-of-a kind Estate home awaits a discerning buyer who values old world charm with modern amenities!

806 Golfpark Drive, Celebration

$2,250,000
6 Beds 6 Baths Celebration East Village Unit 2 SubDv. 34747 Zip Code
Welcome to 829 Oak Shadows Road, an exquisite colonial masterpiece nestled in the prestigious East Village of Celebration, FL. This award-winning ISSA-built home is perfectly positioned on a corner lot, offering breathtaking views of East Crescent Park and its inviting pool from your expansive front porch. Step into a world of elegance and modern sophistication in this newly renovated, resort-like residence. Spanning 5,026 square feet, this home boasts six spacious bedrooms and five and a half luxurious bathrooms. Upon entry, you are greeted by the grandeur of imported Spanish-Italian Inspired Porcelain floors, custom trim work, and contemporary finishes that flow seamlessly throughout the home. The main floor features a Grand Foyer leading to a formal living room and dining room, ideal for hosting elegant gatherings. The First Floor Primary suite is a sanctuary of comfort, complete with two California-style walk-in closets and a marble bathroom featuring a soaking tub, separate shower with a waterfall bench, and dual sinks. An additional en-suite bedroom on the main floor offers versatility and convenience. The heart of the home is a spacious family room, perfect for entertaining, with French doors that open to a private yard and a newly installed in-ground pool, surrounded by a beautifully tiled deck. The gourmet kitchen is a chef's dream, equipped with custom white shaker cabinetry, quartz countertops, and state-of-the-art stainless steel appliances, including two dishwashers for effortless cleanup. A Butler’s pantry adds a touch of practicality between the kitchen and dining area. Upstairs, discover three generously sized bedrooms, including one with an en-suite bathroom and two sharing a Jack and Jill bath. A versatile bonus room offers endless possibilities for a media or recreation space. Completing this exceptional property is a one-bedroom apartment above the oversized three-car garage, featuring a full kitchen, entertainment and dining area, and a bathroom—perfect for guests or extended family. With its new roof installed in 2022, this home is truly move-in ready. Experience the best of Celebration living in this unparalleled residence, where luxury meets comfort in every detail. Don't miss the opportunity to make this stunning property your own. Located within a 15-minute stroll to Downtown Celebration through the beautiful walking trails. Welcome home!
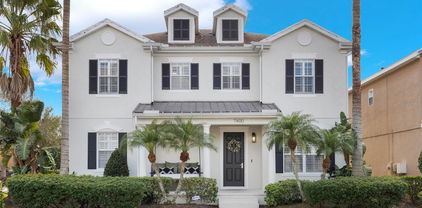
829 Oak Shadows Road, Celebration

$470,000
7 Beds 5 Baths Emerald Island Resort Ph 5a SubDv. 34747 Zip Code
One or more photo(s) has been virtually staged. This 7 bedroom, 4 1/2 bath generously sized home offers 3 master suites, one downstairs and 2 upstairs plus 4 additional bedrooms. Plenty of room for all of your guests! You will appreciate the open floor plan featuring vaulted ceilings. The home features a formal living room and dining room. The dining room provides build ins perfect for all of your collectables. The open kitchen is perfect for the chef in the family and a delight for entertaining! The family room opens up to the private pool area offering a gas heated pool and spa. Enjoy this area after a fun day at the park or a long day at work! How about starting your day with a dip in the pool and a nice cup of coffee! Walk across the street to a passive park. Another good way to start or end your day! All this and located in a desired resort community! Discover Emerald Island Resort, a gated community with amenities galore and minutes to the Disney attractions as well as other area theme parks. This Park Square resort community has always been a favorite destination for visitors far and wide. This lovely community is perfect for short term rental or a large family residence. Emerald Island Resort is a well-manicured neighborhood with community pool & spa, tennis, volleyball, clubhouse, fitness center, and hiking trails to keep the younger family members occupied. The HOA provides internet, cable, trash pick-up, lawn care, and the previously mentioned amenities. This community is tucked away - back off a very quiet street yet only minutes from stores, shops, restaurants and major roadways like I-4, 429, 192, and 27 - all leading to the theme parks.

8544 Palm Harbor Drive, Kissimmee

$515,000
7 Beds 6 Baths Emerald Island Resort Ph 4 SubDv. 34747 Zip Code
Welcome to this stunning 7-bedroom, 5.5-bathroom vacation retreat, ideally located in the exclusive, guard-gated Emerald Island Resort, just 5 minutes from Disney’s gates! Fully furnished and ready for short-term rental, this home is a fantastic investment or a luxurious vacation destination for families and friends. Emerald Island Resort boasts an impressive array of amenities, including a heated clubhouse pool and spa, fitness center, tiki bar, and game room. With tennis, basketball, and sand volleyball courts for sports enthusiasts, multiple playgrounds for kids, and an 11-acre conservation area with scenic walking trails at the heart of the community, there’s something for everyone. HOA fees cover internet and cable, adding convenience to your stay, and is a 24 hour man guard-gated. An open floor plan with vaulted ceilings and luxurious features, such as a themed game room in the converted garage space or the backyard oasis, which includes a fully screened South facing private pool, a relaxing 6-person hot tub, a covered lanai, and ample seating, makes it the perfect place to unwind after a day at the parks. With 4 of the bedrooms being ensuite and the Primary downstairs, you get privacy and separation, all while having the convenience of entertaining and gathering together. Some rooms have theming already done to capture the magic for you; others are hotel-like tranquil rooms, and you can add your personal touches to complete the home. The heart of this home is a beautifully designed open-concept living space that seamlessly blends the fully stocked kitchen, dining area, and living room into one generous place. Vaulted ceilings add an extra layer of grandeur, making this the perfect place to gather with family and friends Whether you’re looking for a family haven or an incredible investment, this Emerald Island Resort home is a must-see gem! Book your viewing today to experience the perfect blend of luxury, convenience, and comfort if You Need A Break From The Theme Parks, Head East To Cocoa Beach, Cape Canaveral & Kennedy Space Center Area, Or West To Clearwater Beach, St Pete Beach, Tampa & Bush Gardens All Just over 60 Minutes Away.

8500 Sunrise Ky, Kissimmee

$1,700,000
4 Beds 5 Baths Celebration Village Unit 02 SubDv. 34747 Zip Code
Perched on a large corner lot on coveted Golf Park Drive in Main Village of Celebration you will find this incredible Key West style estate home. Stunning curb appeal and magnificent golf course views will capture your heart before you even take a step inside. The home boasts the perfect combination of formal areas as well as casual spaces, all of which are perfect for entertaining. The main level features formal living and dining areas, the Kitchen with center island as well as breakfast bar, dinette, spacious bonus room, home office and a fantastic first floor Master suite. On the second level you will find bedrooms 2 and 3 offering walk-in closets, bedroom 4 and a large loft area which both access the 2nd floor balcony overlooking the pool. Updates include French Doors opening to the pool/spa, plank floors throughout, and new roof in 2019. You will also find updated tile, light fixtures, counter tops, plumbing, A/C Systems, landscaping, and hardware. The backyard oasis includes the covered patio and pool in the private, fenced yard. Seller has provided a copy of architect drawings for the addition of a garage apartment. Celebration Florida is a residential community where families can enjoy parks, playgrounds, community pools, expansive nature trails, over 26 miles of walking/biking trails, and an abundant venue of entertainment and elegant dining options right in town. They are all yours to luxuriate in from sun up to sun down.

604 Golfpark Drive, Celebration

$1,425,000
4 Beds 4 Baths Celebration West Village SubDv. 34747 Zip Code
Experience luxury living in this beautifully renovated corner-lot home with breathtaking golf course views in Celebration's desirable West Village. This unique property showcases endless upgrades and meticulous attention to detail. An entertainer's dream, the outdoor space features a large pool with a relaxing Baja shelf, an extended paver patio, and ample room for gatherings. Inside, the oversized remodeled kitchen is perfect for hosting, complemented by cozy dining and living rooms with a charming fireplace. The main floor also includes a bright study ideal for study or working from home. Upstairs, the luxurious master suite boasts two spacious walk-in closets—one so large it could double as a bedroom—and a tastefully renovated bathroom. Two additional bedrooms and a versatile room for a game or fitness area, both with fantastic golf course views, complete the upper level. High-end finishes abound, including stunning hardwood flooring throughout, a brand new roof (2023), and a state-of-the-art HVAC system. As a bonus, the remodeled garage apartment with a full kitchen and bathroom is perfect for guests or additional income. Located in the Disney-founded community of Celebration, this home is steps away from downtown shops and restaurants. Enjoy access to exceptional amenities like five community pools, sports courts, fields, and over 20 miles of scenic trails. Don't miss this rare opportunity to own a one-of-a-kind property in one of Florida's most sought-after communities. Schedule your private tour today!

620 Nadina Place, Celebration

$792,000
4 Beds 3 Baths Celebration South Village SubDv. 34747 Zip Code
one or more photos have been virtually staged. Nestled in the highly sought-after South Village of Celebration, this beautiful two-story home offers the perfect blend of convenience and tranquility. Located just a short stroll from Heritage Hall, the community pool, playground, and scenic park, this home boasts an ideal location for all your needs. Upon entering the home, you'll immediately notice the gorgeous wood floors that extend throughout, adding warmth, elegance, and a timeless charm to every room. The flooring not only enhances the overall aesthetic but also provides a durable and easy-to-maintain surface, perfect for daily living and entertaining. Further in, the updated kitchen features quartz countertops, an island perfect for meal prep, and plenty of storage. The kitchen flows seamlessly into the family room, providing the perfect setup for family gatherings. Natural light pours in through the numerous windows, creating a bright and welcoming atmosphere. Featuring 4 bedrooms, 2.5 bathrooms, and a versatile home office/den that can easily be converted into a 5th bedroom, this spacious residence is full of possibilities. Recent upgrades include a New A/C (2024), Upgraded sprinkler system (2024), Water softener controller updated (2023), All-new Mica fans with remotes (2023), NEW ROOF (2020), NEW WATER HEATER (2021), and a freshly painted exterior (Summer 2024), giving peace of mind for years to come. Upstairs, the spacious primary suite offers a large private bathroom and walk-in closet. Three additional bedrooms share a full bathroom. Additional features include a 2-car garage with epoxy flooring and fresh paint, providing plenty of extra storage space. Enjoy the privacy of a partially fenced-in yard that backs onto a serene conservation area. With ample outdoor space perfect for entertaining, grilling, or even adding a pool, this home is designed for indoor-outdoor living. This home offers a fantastic opportunity to live in one of Celebration's most desirable neighborhoods, with an ideal mix of modern upgrades and serene surroundings. Don’t miss out on this unique gem!

1110 Banks Rose Court, Celebration

$420,000
4 Beds 3 Baths Indian Creek Ph 6 SubDv. 34747 Zip Code
LOCATION! LOCATION! At a reduced price!!! Enjoy this corner lot with park views only 3.5 miles from Walt Disney's Animal Kingdom, 3.5 miles to Margaritaville Resort and 3 miles from Margaritaville's Sunset Walk including destination restaurants like Estefan's Kitchen, Fat Tuesday, El Jefe, Bahama Buck's, The Wharf, Studio Movie Grill, Bento, Cowboy Chicken, Rock n' Brews, Hot Pot Korean Barbeque, BR77 Steakhouse, and with free weekend live entertainment. Multiple chain restaurants, Island H2O water Park, stores like Ross, Target, Burlington Coat Factory, Marshalls, TJ Maxx, are nearby and Walmart is only 1.3 miles away. Enjoy the Disney fireworks from your dining room, kitchen, or rocket launch views from your front yard. Relax by the pool on your private screened lanai with PVC privacy fenced back yard, 3HP VFD pool pump from 2022 and large sand filter upgrade in 2019. Offering 4 bedrooms and 3 full baths, two of the bedrooms are en suite. The community is also approved for short term rental and part of the Indian-Creek-CFD (Common Financial District), maintained by Osceola County in place of a HOA, maintaining the community park across the street, tennis and basketball courts, and fitness walkways. Indian-Creek security cameras are monitored by Osceola County Sheriff's office. The two car garage and circle drive offer plenty of parking in addition to the parking across the street at the community park when entertaining. This home was used as a very successful short term vacation rental from 2004 until 2016. Vinyl floors throughout offer easy maintenance and a large avocado tree offers free fruit. What a Bargain! Make your appointment to imagine what you would like to do with this home!

2510 Caliente Trail, Kissimmee

$429,500
4 Beds 3 Baths Sunset Lakes Ph 1 SubDv. 34747 Zip Code
Welcome to Sunset Lakes – Your Perfect Home or Investment Near Disney! Whether you're an investor seeking proven rental income or looking for your ideal primary residence or second home, location is everything – and Sunset Lakes delivers. This gated community is just 3 miles from Disney’s Maingate Entrance on Hwy 192, with convenient access to I-4, SR 429, Osceola Parkway, Hwy 27, and the Greenway. Enjoy the proximity to world-class shopping, dining, and attractions, including Margaritaville and the H2O Water Park, with live entertainment and restaurants just minutes away. This immaculately maintained, turnkey home offers a spacious 4-bedroom, 3-bath layout with a 2-car side-entry garage, private pool and jacuzzi, and a thoughtfully designed split-bedroom floor plan: Jack & Jill bedrooms on one side, Private guest suite with bath, Master suite on the opposite side featuring a luxurious bath with garden tub, dual sinks, separate shower, and owner’s closet with lock-up. The interior and pool deck have been freshly painted, and the home features: Stainless steel appliances, generous pantry, and a large breakfast bar, Roof only 3 years old, A/C just 6 years old, Termite bond in place for peace of mind, Garage converted into a fun games room. Enjoy peaceful views of the main lake, gazebo, and fishing pier from your front door, and relax in the private backyard oasis framed by lush landscaping. Take in spectacular Florida sunsets with Western exposure from the heated pool, jacuzzi, or shaded lanai—perfect for winding down after a day in the sun. Low HOA fee of just $125/month includes community pool, playground, and gated security. This home has been a successful vacation rental, primarily catering to European guests for the past 24 years. The owner is now ready to retire – and that presents an incredible opportunity for you! Schedule your showing today and see for yourself—this hidden gem won’t disappoint!

2918 Sunset Retreat Court, Kissimmee

$710,000
7 Beds 7 Baths Solara Resort SubDv. 34747 Zip Code
This might just be one of the most ideal turnkey vacation rental investment homes to come available. It has everything to make it successful with over $70,000 in thoughtful upgrades, lots of theming, fresh furnishings all included, great floor plan, an EV charger, attractive amenities, an amazing location across the street from the Solara Resort clubhouse and a short drive to Disney. No wonder the house is over 70% occupied. A nice open layout downstairs creates the social hub of the home with a huge kitchen island, comfortable living and dining areas, and sliding doors to the screened and heated swimming pool for indoor and outdoor Florida living at its best. The two bedrooms on the ground floor are ideal for multi-generational travel groups with the five additional bedrooms securely on the second floor. All bedrooms are professionally and subtly themed but in the most practical of ways so future changes can easily and inexpensively be made as needed to keep up with any popular trends. All carpet has been removed and replaced with luxury vinyl planking ensuring the home always looks fresh and inviting, and maintenance expenses are kept to a minimum. The home offers plenty of activities via two themed games areas, a Super Mario Bros game room on the first floor with two-player multi-cade, foosball and basketball, and a Marvel-themed loft on the second floor with pool table and large flat screen TV. Rental guests have everything they need at home but on top of all this they are just across the street from the Solara Clubhouse which offers a full gym, lazy days at the resort pool and cabanas, fun times at the Flowrider® surf simulator, the splash pad and the children's play area, group fun at the basketball court, soccer field and sand volleyball court, and any time food and drinks including takeout at the clubhouse bar, restaurant and outdoor tiki bar. Due to its location, there is also plenty of additional parking readily available. Solara Resort is a guard-gated community in the heart of the Four Corners area of Central Florida within easy driving distance of Walt Disney World® Resort and the Universal Orlando Resort. With new theme parks and resort areas opening in 2025, the timing could not be better to secure this amazing vacation property!

9003 Pelican Cove Trace, Kissimmee

$425,000
4 Beds 5 Baths Magic Village SubDv. 34747 Zip Code
Step into the lap this modern luxury property situated in a corner lot and right in front the ClubHouse. Experience the best of both worlds at the Magic Village Yards Community. Your dream vacation home with a hotel concept! Located just minutes away from Magic Kingdom and other parks, this innovative townhome offers the perfect blend of comfort and convenience for those seeking the ultimate theme park experience. Boasting a professional design and high-end furnishings, this property is an investor's dream with the potential for significant net income through short-term rentals. With all the bells and whistles included, such as flat-screen TVs, hotel quality beds and linens, and top-of-the-line utensils, this turnkey investment is ready for you to start earning from day one. With 4 spacious bedrooms and 4.5 baths, including two master bedrooms, this townhome is perfect for families or groups of friends. The laundry room with full-size washer and dryer adds to the convenience and ease of living. The living room is a sight to behold with its 2-story ceiling, sliding glass doors, and beautiful balcony connected to the second floor master retreat. The built-in kitchen top with a sink and grill outside is a paradise for cooking enthusiasts and provides an ideal space for entertaining your guests.The community amenities are equally impressive, with Concierge services, 24h Clubhouse, Fitness Center, house cleaning service, and charming restaurant on-site. These luxuries make it a desirable place to stay for short-term renters, ensuring maximum occupancy and high rental returns. Don't miss out on the opportunity to own this exceptional investment property that combines luxury living with the potential for net income through short-term rentals. Book your private showing today and experience the full potential of this stunning townhome!

7651 Amazonas Street, Kissimmee

$625,000
3 Beds 3 Baths Celebration South Village Unit 4 Rep 1 SubDv. 34747 Zip Code
Welcome to your exclusive Spring Lake townhome in the picturesque Celebration community, offering all the amenities you could ask for! Enjoy resort-style community pool, fitness center, playground, park and scenic lake views. Stroll around the lake in downtown Celebration and dine at a variety of fantastic restaurants. Relax on your covered front porch with your favorite drink while soaking up the Florida sunshine in this peaceful neighborhood. This desirable corner unit features a spacious, open floor plan with plenty of natural light and high-end finishes throughout, and includes three bedrooms and two and a half bathrooms. Additionally, there is a versatile room on the main level perfect for media space, home office or playroom, enhancing the home's functionality and comfort. Throughout the house, you'll find numerous upgrades, including the high-end real wood floors, a well-designed kitchen with granite countertops, upgraded wood rail stairs, elegant crown molding and the natural light streaming in through the triple paned windows. The master bathroom has been renovated to feature both a luxurious tub and a modern stand-alone shower (2024). All three bedrooms are conveniently located upstairs, providing privacy and a quiet retreat away from the main living areas. The fenced-in side yard offers a dedicated space for pets to play and for enjoying outdoor grilling. Schedule a private tour today to see this impeccably maintained Spring Lake townhome!

1366 Ponce Drive, Celebration

$540,000
6 Beds 4 Baths Wyndham Palms Ph 1b SubDv. 34747 Zip Code
Welcome to 8185 Fan Palm Way located in the community of Windsor Palms! This stunning 6-bedroom, 3.5-bathroom home spans a spacious 2,368 square feet and sits on an 8,320 square foot corner lot with conservation views from the pool area. Ideal for those who love both relaxation and recreation, this fully furnished home offers a range of fantastic amenities. Whether you are looking for a full-time residence, vacation home, or investment property (long and short term rentals are allowed), this meticulously maintained home is the hidden gem you’ve been looking for. Step inside and be greeted by a bright and airy living space. The open-concept kitchen features a convenient breakfast bar, perfect for casual dining or entertaining guests. Fully furnished, this home is ready for you to move right in. Multiple first floor suites make this the perfect multi=generational home. Unwind in your private outdoor space, which includes a large, covered lanai and sparkling pool and spa, ideal for soaking up the sun or enjoying evening dips. Tall hedges around the lanai add privacy to this perfect tropical paradise. Head to the garage where you will find a fantastic game room complete with an air hockey table, foosball table, and flat screen TV. Windsor Palms has a maned guard gate and an eye-catching community entrance. Lawn care is included in the HOA fees. The outstanding community amenities include a large Clubhouse, Fitness Center, Olympic sized Community Swimming Pool, Tennis Courts, Basketball Court, Game Room, Cinema Center, Market, Bar, and more! This gem is located just 5 miles from Walt Disney World with easy access to major highways SR 429, I-4, Highway 192 and USR 27. Close to major Central Florida attractions, world class entertainment and dining, and major shopping outlets. Don't miss out on this fantastic opportunity to own a slice of paradise. Schedule your viewing today and start living the Florida dream!

8185 Fan Palm Way, Kissimmee

$389,000
3 Beds 2 Baths Lindfields Unit 4 SubDv. 34747 Zip Code
Charming 3-Bedroom, 2-Bathroom Home on Desirable Corner Lot with Pool & Basketball Court – Ideal for Airbnb Investment or Personal Oasis Welcome to this beautifully maintained 3-bedroom, 2-bathroom gem, perfectly situated on a sought-after corner lot. This home offers an inviting and open layout that seamlessly blends comfort with style, making it an ideal choice for both investors and future homeowners. Step inside to discover a spacious living area, highlighted by abundant natural light and tasteful finishes. The modern kitchen boasts sleek appliances, ample cabinetry, and a convenient breakfast bar, perfect for casual dining and entertaining. Each of the three bedrooms is thoughtfully designed, providing cozy retreats for rest and relaxation. The real standout feature of this property is the private outdoor space. The backyard is a true sanctuary, complete with a sparkling pool that invites you to unwind and enjoy sunny days. The expansive patio area is perfect for hosting gatherings or simply lounging by the water. Currently used as a successful Airbnb, this home comes with optional furnishings, offering a turnkey solution for investors looking to continue its profitable rental history. For those seeking a personal residence, the option to purchase the home fully furnished provides a hassle-free move-in experience. Whether you’re looking to capitalize on a lucrative investment opportunity or find your new dream home with all the comforts and conveniences you need, this property has it all. Don't miss out on the chance to make it yours! For more information or to schedule a private showing, contact us today.

8601 Cavendish Drive, Kissimmee

$2,290,000
7 Beds 8 Baths Celebration Area 5 SubDv. 34747 Zip Code
Welcome to 1014 Tapestry Lane, perfectly nestled on a corner conservation lot in the exclusive Artisan Park Village of Celebration, FL. Unpretentiously carved into the tranquil setting of this lovely tree-lined street, you’ll be delighted to discover this unique luxury residence featuring unprecedented design, innovation, and quality. Approach the home from the long driveway leading to the 4-car garage. Upon entry you will be immediately captivated by the crisp, modern design featured throughout the home. The floor plan affords the opportunity for modern living, yielding spaces that allow everyone to gather but also for private reflection, and includes a 1 bedroom/1bath guest cabana. Abundant natural light defines the main level that boasts 30x30 ‘Italgres’ Italian porcelain tiles, designer lighting, and upgraded woodworking. The ‘Boulevard’ linear gas fireplace surrounded by 3D wall tiles adds to the stunning ambiance. The modern kitchen utilizes function and form with Wolf, Miele, and Sub Zero appliances, custom built cabinetry, custom walnut kitchen island and pantry door, quartz countertops, and custom painted glass backsplash. Generously proportioned rooms and strategic placement of windows (with Hunter Douglas ‘Pirouette’ motorized blinds) create spectacular spaces showered with light. The Master Suite and Bedroom 2 are both conveniently located on the main level. Secondary bedrooms are large and finished with custom details. Custom upgrades and top of the line finishes are evident in the bathrooms throughout and are inclusive of new sinks, bathtubs (Master and bedroom 2), linear drainage grates, bathroom accessories, toilets, exhaust fans, plumbing fixtures (including rainfall shower and body jets in Master), tap wear (Hans Grohe & Hans Grohe Axor) throughout, full height glass in showers, master bath and pool bath have ‘low iron / Starfire’ glass, master bath toilet enclosure is also ‘low iron / Starfire’ glass, 3-D wall tiles, large format mirrors in bathrooms, Quartz Countertops, and glass shelving in pool bath. Two custom, iron staircases feature 8” wide walnut hardwood flooring that continues throughout the second floor. Impeccable and stylish with an emphasis on Florida indoor/outdoor living, the covered lanai with summer kitchen overlooks the timeless pool and spa surrounded by the natural beauty of lush Florida landscaping. No expense was spared in the 2016 home remodel which also includes a new roof, newer AC systems, whole house water ionizer, new pool pump, new water tank, new quiet garage door system, nest smoke detectors, wifi system, sound system speakers added in ceiling in Kitchen, Master, Living, Office & replacement of outdoor speakers, ‘Ring’ doorbell, and new alarm system. All set in the quintessential town of Celebration Florida, a residential community where families can enjoy parks, playgrounds, community pools, expansive nature trails, over 26 miles of walking/biking trails, and an abundant venue of entertainment and elegant dining options right in town. They are all yours to luxuriate in from sun up to sun down.

1014 Tapestry Lane, Celebration

$1,030,000
4 Beds 4 Baths Celebration East Village Unit 1 SubDv. 34747 Zip Code
Exquisite and rare opportunity to find a home with this many upgraded features at such a fantastic location! Steps from the scenic walking paths that lead to the downtown heart of Celebration, FL, space for everyone inside this well-designed floorplan, and an entire studio apartment above the garage. Situated on a picturesque corner lot, the property offers a beautiful front porch and a private backyard. This flexible floorplan will help you settle right in with a front corner office (that can double as an additional sleeping space), a dining room with a custom wine room, wet bar and custom built-in wine storage, plus a butler's pantry. Soaring two-story ceiling height of the living room is surrounded by gorgeous windows. The kitchen will impress you with stainless steel appliances, granite countertops, an entire counter-height dining bar area, and a breakfast nook leading to the screened-in porch. The family room will let you relax in style with beautiful views of the outdoor brick patio and mature landscaping/plantings. Upstairs, the Primary Bedroom offers a private and stylish retreat with French doors at the entrance; this corner suite is filled with natural light (fully equipped with window treatments and blinds). The Primary Bath has everything you need, with a large soaking tub, walk-in shower, and dual vanity sinks. The large second-level porch offers beautiful views of the park, walking trails, and the pond beyond. A loft area, leads the way to two more guest bedrooms on this level with a shared bath in the hall and laundry area. The attached 2-car garage offers an interior and exterior entrance to the studio apartment above it, a great additional quarter for your family, friends, or rental income. The studio has a Murphy bed, full bath, and laundry room. Privacy abounds with a fully fenced outdoor area with a brick walkway and a large patio, providing many outdoor living and entertaining spaces and a large driveway for extra off-street parking. Recent upgrades include a new roof 2022 and three new AC unit in 2023. As an aside, the house is on the corner of an award-winning street! Three years in a row for best Christmas street. East Village's round pool and playground are just a short stroll from the house. Enjoy the fun, with over 26 miles of walking paths, town center shops, a Post Office, festive events throughout the year, and a wide variety of restaurants, coffee shops, barber shops, bakery, and soon a new bagel shop. Quick access to I-4, 192, 417, and Disney is only minutes away.

901 Pondview Court, Celebration

$2,225,000
6 Beds 7 Baths Celebration Village Unit 02 SubDv. 34747 Zip Code
THE 'Welcome to Our Magical Town' Home, in the Heart of Celebration! This Estate Showcase Home has had a total Renovation with Architectural precision to create a center of warmth and belonging. With an Open Floor Plan, Luxury Porcelain Tile Flooring, Soaring Ceilings, Distinctive Carved Crown Molding and Windows (Subtle carved Hidden Mickeys). To the left is an Open Living room/ library. To the right is the Open Dining Room with custom wainscoting & crown molding. The expansive Open Living Area has a sparkling electric Fireplace. It has a Full View of your Private rear Pool Retreat, with Rock Water Slide, a covered Cabana (plumbed and with gas lines for an outdoor kitchen). A quiet place for meaningful conversation or to grill. The Pool, with its NEW equipment, is heated, has a modern salt purification system, and a solar, sun shelf, a Hot-Tub spa with a mini waterfall, Color changing LED lighting creates a magical ambiance! There is a private pool bath & outdoor shower too! Mature Palm trees and designer landscaping. Makes this a place to escape and reconnect with nature. The Covered Lanai offers an electric screen to extend your entertainment area and a Central Controlled Sound System. Dream Kitchen has everything needed for you and your chef(s) for a wonderful 'foodie' experience: an expansive island of luxury porcelain with waterfall countertops & coordinated backsplash, counter dining for 5, 2 sinks, Induction Stove Top, Thermidor Refrigerator, Double ovens, 2 Dishwashers, Wine Fridge, separate Ice Maker, Bosch Coffee and Espresso bar, Soft Close drawers and a large Pantry Cabinet, a cozy place to read the paper or finish a computer project, there is a custom bench with a Mickey Dining table! Off the Kitchen is a Secret Door to a large, full windowed Private Home Office with a view of the Golf Course! The Main floor Laundry Room has Quartzite counters, and a TV! Off the Kitchen is a first floor Guest Bedroom with a connecting FULL Bath to the Office. A back Staircase off the kitchen leads to a Guest Suite with a kitchenette, and a remodeled full bath. The main floor Primary Bedroom Suite with a full view of the Pool area offers a huge closet with custom cabinetry, a morning Bar & Kitchenette. The Primary Bath is re-designed with a huge walk-in Shower, light-up rain shower, body jets and Porcelanosa tile floors & walls, wall mounted TV &TOTO Smart Toilet. A Powder Room has a TOTO Toilet with a Surprise Mickey Feature. A staircase with skylight, leads to the second level with an Exercise Room/Theater Room: Custom Marley flooring suspended 'Stage-step' sub-flooring, fitness dance barre & mirrored wall. This room can be used as a Theatre Room! A second Laundry Room is located off the hallway between the Two Additional large Bedrooms; each with its own private bath and large closets. A Three Car Garage With work area that is separate from the parking spaces, shelving, suspended storage racks, and epoxy floors, and additional Outdoor Multi-space parking and a side parking pad! This “Lock and Leave" Home allows you to enjoy a maintenance-free active or relaxed Lifestyle. Just a short stroll or bike ride to Amenity-Rich Celebration: Restaurants, Boutiques, Banks, Offices, the Celebration Hotel, Parks, Walking & Biking trails, the Celebration Golf Course, Splash Fountains, the Sunday Farmer Market, Heated Resort style Pool, Gated Tennis Courts & Playgrounds and Lake Rainhard in the middle of it all!

500 Golfpark Drive, Celebration

$929,000
4 Beds 4 Baths Celebration Area 5 SubDv. 34747 Zip Code
Come check out this 4 bedroom, 3.5 bath property including a one bedroom, income producing garage apartment in the heart of Celebration's Artisan Park. The house with a NEW ROOF (June 2023) and exterior paint is situated on a larger 4,792 square foot corner lot benefiting from plentiful natural light. The house features a double porch in the front, and a back porch with a paved patio in the back. The 2-car garage is attached to the main house via a covered breezeway. As you enter the house you'll discover gorgeous wood floors in the living and dining rooms. At the back of the house you'll find the kitchen and family room. The kitchen is complete with custom tiled backsplash, stainless steel appliances, cherry wood cabinets, quartz countertops and quartz center island with bar seating for three. Two large windows in the family room let in the morning sun. There is a perfect space for a breakfast table next to one of the windows. The family gathering area is filled with light from the other large window. A home office with built-in cabinets and a work desk and a convenient laundry are tucked in between the kitchen and the dining room. Upstairs there is a spacious master suite with two large his and her walk-in closets. Two more good size bedrooms with roomy closets and a family bathroom complete the upstairs. Access to the second floor porch/balcony is from the secondary bedrooms. Back downstairs, from the family room you can step outside to the back porch and to the paved patio where you can enjoy barbecues and get-togethers with family and friends. The roomy two-car garage comes with storage space for bicycles and enough room for a good size workbench. The window on the side of the garage lets natural light in. There is plenty of room to park two cars on the driveway in front of the garage. This property comes with a 1 bedroom 1 bath, 594 sq. ft updated garage apartment featuring walnut floors, fully equipped kitchen, washer and dryer, and a large ground floor closet to store bulky items or sports equipment. Take advantage of the income generating potential of the garage apartment or keep it for yourself to use as you wish - as a luxury remote work office without commuting and without the normal distractions of working at home. You can also use the apartment as a guest house for visiting family and friends. As a resident of the beautiful Artisan Park you will enjoy Artisan Club, only a short walk away, where you'll find a fitness center, a restaurant / bar, billiards tables, and a resort-style pool and spa - all exclusively for Artisan Park residents. Get to know your wonderful neighbors engaging in the diverse activities offered by the club. Schedule your showing today!

1125 Tapestry Drive, Celebration

$869,000
3 Beds 4 Baths Celebration Area 5 SubDv. 34747 Zip Code
Make your appointment to come see this beautiful 3 Bed, 3 and a half bath home Located in the desirable Artisan Park section of Celebration Florida. Everywhere you look this wonderful home has something Special. The kitchen was recently remodeled — to include new white cabinets, new granite countertops, stainless steel appliances & full tile backsplash! The Kitchen opens to a large bright multipurpose room. The Laundry room is just off the kitchen with conveniently located washer and dryer hook-up, plus laundry storage…Convenient custom walk-in pantry and an additional pantry / storage closet just off the dining area! If you need a full private home office you don’t have to convert a bedroom—this home has a home office located on the first floor with built-in bookshelves and pocket doors for privacy with room for a large desk and visitor chairs. With a fully remodeled ½ bath conveniently located on the main floor. Luxury Vinyl Flooring recently installed throughout the first floor in May 2024. On the second floor the Luxury Vinyl Flooring continues up the stairs to the 3 Bedrooms each bedroom includes its own Full Bath, a rare feature in Artisan Park. The Primary Bedroom / Bathroom includes a Garden Tub, two white pedestal sinks and TWO walk-in closets! The two additional bedrooms have independent access to the upstairs covered balcony. Just off the kitchen / dining area is the large, covered, screened in lanai includes two ceiling fans to keep you cool and the screens to keep the bugs out. From the Lanai you have access to the private fenced in back yard on a corner premium lot and a large 2 car garage with parking pad with access from the ally way. The front exterior of the house has a quaint & welcoming porch spanning the width of the home making room for a couple of rocking chairs and side tables, a place to enjoy your morning coffee. The roof (2022) and A.C. system (2020) have recently been installed. The interior has recently been freshly painted. The mature landscaping includes an in-ground sprinkler system for hands free convenience. Lots of windows yield plenty of natural light! In addition to this home’s distinctive features, the Artisan Park community is special. The Clubhouse is exclusively available to residents of Artisan Park. It is the only clubhouse in Celebration with a restaurant and bar where you can enjoy dining indoors or poolside. There is a play area, fitness center, beautiful patio with BBQ facilities, fireplace, and saltwater pool that is geothermal heated all year long. Also a large hot tub, billiards room, and conference rooms are available for Artisan Park members. Their monthly calendar of events includes yoga, walking club, Disney Trivia nights, Movie nights, Holiday Dinners, and more! You will love living in this charming town just minutes from Disney Springs, the Parks, and Celebration's Town Center that is filled with its own post office, Town Hall, boutique style shops, and restaurants. Residents have access to all the other community pools and parks in Celebration. There is an optional Golf membership available for a fee. Miles of walking and hiking trails throughout the community make this town a very special place indeed.

1117 Tapestry Drive, Kissimmee

$1,180,000
5 Beds 4 Baths Celebration Island Village Ph 1b SubDv. 34747 Zip Code
Welcome to your forever HOME in charming Celebration, FL! As you walk in, you're greeted by beautiful high ceilings that create a sense of grandeur and space. The L-shaped staircase and loft mezzanine add an architectural flair that sets this home apart. Luxury wood flooring throughout. No carpet! The master bedroom features tray ceilings and French doors that open onto an extra-large front porch—a private outdoor space perfect for morning coffee or relaxing in the evenings. The master bath has a super shower, dual sinks with generous countertop, an expansive closet, and direct access to the laundry room and garage entrance. It's the perfect combination of luxury and convenience! The heart of the home is the gourmet kitchen, a chef’s dream with premium appliances and rich in upgrades. The well-planned layout of the house includes spacious living areas with custom shutters and blackout shades in all bedrooms. Luxury chandeliers, a screened covered lanai with pre-plumb for your summer kitchen, ideal for entertaining, and elegant finishes throughout. To complete the package, the property sits on a spacious corner lot, providing plenty of room to build your dream POOL and enjoy Florida's sunshine. WHY WAIT FOR NEW CONSTRUCTION when you can enjoy summer in this beautiful home with an oversized corner lot? Owner spent over $190,000 in luxury upgrades. Located in the desirable Celebration community, this home offers access to excellent schools, walking trails, and six community pools. Plus, you’re just minutes away from exciting Walt Disney World! Don't miss the opportunity to make this exceptional home yours. Inspections are complete and the home is in impeccable conditions. Schedule your showing today and experience the charm of living in Celebration!

7540 Estuary Lake Loop, Celebration

$850,000
4 Beds 3 Baths Celebration North Village Unit 06 SubDv. 34747 Zip Code
Welcome home to this peaceful 4-bedroom, 2.5-bath "Lorena" Cottage home, nestled on a quiet street in Celebration's North Village. Upon entering, the two versatile front rooms can be used as a home office, formal dining room, or additional living space, providing flexible areas to suit your needs. The oversized family room is adorned with gorgeous Brazilian Cherry hardwoods, built-in cabinets, and shelving, creating a warm and inviting atmosphere. This space flows seamlessly into the sunny kitchen, making it perfect for entertaining. Beautiful granite countertops, a tile backsplash, stainless steel appliances, a pantry, a breakfast bar, and an eat-in dining area finish the space. The home offers a spacious FIRST-FLOOR PRIMARY SUITE, with a large walk-in closet and an En-suite bathroom equipped with an oversized shower, soaking tub and separate vanities. The main floor also includes a centrally located powder room and convenient laundry room. Upstairs, you will find three spacious bedrooms and a full bath, providing ample space for guests. Modern comforts include TWO 15-seer HVAC systems and a new roof installed in 2018, ensuring year-round comfort and peace of mind. FRESHLY PAINTED EXTERIOR in January 2024. Outside, the extra-large corner lot is enclosed with new vinyl fencing, creating a private backyard oasis with a brick paver patio. A covered walkway leads to the oversized 2-car garage and a large parking pad, offering plenty of space for vehicles and storage. This home is ideally located just one block from North Village's pool, playground, and volleyball courts. It is also conveniently situated near the entrances to I-4 and the 417, making it easy to explore all that Central Florida has to offer, including theme parks, entertainment, and beautiful beaches.

207 Redbud Street, Celebration

$930,000
4 Beds 3 Baths Celebration Island Village Ph 1b SubDv. 34747 Zip Code
Welcome to Island Village. This luxurious Hilton head model features a wrap around porch perfect for enjoying the park views. This premium home is situated on the most beautiful community park and playground in Celebration. Years of fun and memories will surely be had. This is a very rare opportunity to own a uniquely corner lot home on the community park in Island village. All Island Village community amenities like the fitness center and pool are within close proximity or are extremely short car rides. The Island Village clubhouse is private to Celebration residences and is less than 2 years old. The pool and fitness center are clean state of the art and fully equip. This Celebration home features high ceilings, solid wood cabinets, custom quartz counter tops in the kitchen and bathrooms. The home has a gourmet kitchen with built in double ovens with a modern custom farm house sink. The home comes with high end, modern whirlpool appliances. (Ovens, Fridge, Microwave, Dishwasher, Washer & Dryer). The primary bathroom is spacious and luxurious, very classy with modern premium finishes. Island Village is extremely close to Celebration high school, Island Village elementary, Downtown Celebration, Advent Health at Celebration. This home is centrally located minutes from Walt Disney world, Disney Springs, Universal studios, Sea world, Many casual and high end restaurants. The Florida mall, Mall at Millenia and The Premium outlets are also short drives away. You will find that it is also a brief 25 minute drive to MCO most days. This Island Village home is conveniently located. Roughly a 2 minute car ride to the new Celebration Pointe Plaza Which features a Publix, Walgreens, UPS, Celebration Brewery and much more.

7425 Inlet Point, Celebration

$1,300,000
5 Beds 5 Baths Celebration Area 5 SubDv. 34747 Zip Code
Welcome to this exceptional 5-bedroom, 4.5-bathroom residence, located at 1407 Craftsman Avenue in the picturesque community of Celebration, Florida. This remarkable home, situated on a coveted corner lot, has undergone strategic renovations to maximize cost efficiencies, including a new roof, new A/C units in the main home and garage apartment, new water heaters, and new exterior paint. The Whitmore, a thoughtfully designed floor plan bathed in natural light thanks to the abundance of windows throughout, welcomes you into an open kitchen ideal for entertaining, featuring stainless steel appliances (including a brand-new refrigerator), granite countertops, and a spacious island for seating. The remainder of the main floor, complete with tile, wood, new carpet, and fresh paint, includes a formal living room, dining area, family room connecting to the kitchen, an additional eat-in kitchen space, and a den suitable for a home office. Additionally, the master bedroom and bathroom, a half bath, and laundry room are conveniently located on this level. Upstairs, also with fresh paint and new carpet, three bedrooms (2 of which connect by a jack-and-jill bathroom) and two full baths await, with two bedrooms having access to the second-story balcony. The property includes a 2-car, oversized garage with epoxy floors and a 1-bedroom/1-bath garage apartment with private access and convenient street parking, perfect for additional guests or rental income. (Current tenant through 8/24 @ $1575/month.) Beyond its interior, the home’s exterior, complete with new sod and refreshed landscape, includes a fenced backyard and covered porches, offering many opportunities for outdoor activities, relaxation, or even space for a pool. The covered double front porches provide gorgeous views of greenspace and opportunities to sip iced tea in a comfortable rocking chair. Nestled in the Artisan Park section of the charming Celebration community, residents enjoy exclusive access to the private Artisan club which offers dining, billiards, resort-style heated pool/spa, and a state-of-the-art fitness club in addition to the greater Celebration amenities including parks, playgrounds, community pools, over 26 miles of walking/biking nature trails and abundant options of entertainment and dining options right in town. Seize the chance to own a move-in-ready, meticulously cared-for home in the sought-after Celebration locale, conveniently located minutes from the Walt Disney World Resort, major highways, the airport, and beaches. Do not hesitate to contact us for further details or to schedule a tour. 1407 Craftsman Ave is more than just a home, it's a lifestyle. Don't miss this opportunity to make it yours.

1407 Craftsman Avenue E, Celebration

$730,000
3 Beds 3 Baths Artisan Park Townhomes Phase 3 Pb17 Pgs SubDv. 34747 Zip Code
Enjoy this coveted Location! Situated on an Extra-Large CORNER LOT with a beautifully landscaped Private Courtyard bordered by a privacy wall topped with wrought iron and offering a paver patio, covered Lanai - the perfect area to entertain and grill for friends and family! The First Floor Primary Bedroom is another outstanding feature, with its fully redesigned and renovated Bathroom (seamless glass walk-in shower with pebble floor and rain shower, sitting/dressing area, double vanity and beautiful custom lighting and hardware). The Kitchen features 42" cabinets, granite countertops, stainless steel appliances, GE double oven range, large center island with sink, and seating space for four to dine. Open to the large flexible family gathering room, currently used as the large Dining Room (with its custom designed floor Listellos) this entire area looks out to the covered Lanai and private courtyard - loads of light! The entire first floor is covered with wide, random width Italian 20 x24" Tile! The Expansive (22+ X 16+) Open Front Living Area offers many options for Seating arrangements, a library/sitting area, Dining area, etc. Also on the first floor is a Powder room with pocket door, custom decorator pebble floor, custom vanity, and decorator hardware. The Laundry Room, conveniently located between the Kitchen and Primary bedroom features full size stacked Washer and Dryer and built-in shelving for storage. The Second Level has 2 Spacious Bedrooms, both light and bright, and a home Office loft area with built-in desk and cabinets. A Two Car Garage with Extra Long drive/parking pad for 2 additional cars is a plus! Only 2 blocks from the popular Artisan Park Clubhouse with its Resort style Heated Pool & Spa, Restaurant, Full Bar, Outdoor Dining, state of the art Fitness Center, featuring Special Events and Activities for Artisan Park residents makes This townhome, at This prime location, a Place to call Home!

1344 Flagstone Ave, Celebration

$955,000
8 Beds 8 Baths Reunion West Ph 1 West & Ament Ctr Rplt SubDv. 34747 Zip Code
Step into luxury when you enter this stunning estate nestled in the prestigious Reunion West community of Kissimmee, Florida. Boasting over 4,000 square feet of meticulously crafted living space, this two-story residence offers 8 bedrooms and 8 bathrooms, providing the ultimate in comfort and unparalleled amenities. As you pull in, onto the grand brick paver driveway, flanked by impeccably manicured hedges, you are greeted by an inviting sidewalk that leads to the front door. Just inside you’ll find a spacious foyer that seamlessly transitions into the expansive open floor plan. The heart of the home lies in the gourmet kitchen, where a large island with a breakfast bar beckons to your culinary side. Adorned with ample white cabinets, complemented by pristine white countertops, and equipped with top-of-the-line stainless steel appliances, this kitchen is a chef’s haven. Entertain guests in style in the adjoining living room and dining room combo, illuminated by natural light streaming through two large windows and a triple door slider that opens to the rear patio. The first-floor plays host to three spacious bedrooms and bathrooms, providing luxurious accommodations for guests or family members. Ascend the staircase to discover a loft, currently utilized as a game area, and five additional bedrooms, including two lavish master suites boasting ensuite bathrooms, offering a retreat of comfort and tranquility. Outdoor living reaches new heights in the expansive rear lanai, adorned with a paver deck overlooking the sparkling in-ground pool with a soothing spa. The meticulously landscaped lawn, adorned with swaying palm trees, creates an idyllic oasis for outdoor relaxation and entertainment. This home an investors dream, perfect for a short-term rental, being in the heart of Reunion, close to Champions Gate and all major Central Florida attractions, including Disney and Universal, as well as pristine beaches, shopping, and dining destinations. Paired with the fact that it is FULLY FURNISHED, this remarkable residence offers the quintessential Florida lifestyle for any guest.

7600 Wilmington Loop, Kissimmee

$1,100,000
3 Beds 3 Baths Celebration Lake Evalyn SubDv. 34747 Zip Code
Welcome to this elegant 3-bedroom, 2.5-bathroom "Saratoga" home nestled in the highly sought-after Celebration neighborhood of Lake Evalyn. This rare opportunity presents a corner-lot residence with direct views of the serene water, offering a total of 2105 square feet of exquisite living space. Upon entering, you'll be greeted by a light and bright ambiance, accentuated by expansive windows that frame the magnificent view of Lake Evalyn. In 2019, this home underwent a thoughtful 300 square-foot expansion, resulting in a luxurious primary suite with dual walk-in closets, a tray ceiling, and an extended primary bathroom adorned with Cafe Cappuccino rectangle tile flooring, oversized walk-in shower with dual shower heads & bench, marble mosaic accents, a private water closet, and dual vanity sinks with auto-on undermount nighttime lighting. Every detail of this home has been meticulously curated, from the luxury vinyl flooring to the solid core doors and framed entries. The upgraded bathrooms boast marble counters, Grohe fixtures with LED lights. The chef's kitchen promotes 36-inch white shaker cabinets with undermount lighting, a oversized marble center island with a stainless steel 60/40 sink, gooseneck faucet, and breakfast bar. The kitchen is equipped with top-of-the-line appliances, including a four-burner Wolf Gas Range and Hood, Pot Filler, Bosch dishwasher, and Kitchen Aid refrigerator. BRAND NEW AC SYSTEM INSTALLED JULY 2024. Step into the inviting family room, complete with charming built-in features and a centerpiece gas lit fireplace. This space is perfect for creating cozy evenings and that warm, happy home feeling. Only a 5-minute stroll through the nature trails to downtown celebration where residents enjoy large recreational areas with multiple amenities, a Community Center, over 40 neighborhood parks and more than 26 miles of walking trails. Commercial areas include Downtown Celebration, Shoppes at Celebration Place, The new Celebration Pointe, and Water Tower Shoppes with multiple restaurants and shops.

820 Lake Evalyn Drive, Celebration

$709,000
6 Beds 5 Baths Solara Resort SubDv. 34747 Zip Code
Get the best of income producing Short-Term Rental and your personal vacation home! This fully furnished contemporary 6 bedroom/5 bathroom gem offers both gathering spaces and secluded areas on a corner lot. Upon entering, you're greeted with a beautifully appointed foyer, leading to the open concept kitchen, dining, and living areas with a two-story ceiling and breathtaking chandelier. Oversized cabinets, granite countertops, a large island and stainless-steel appliances make the kitchen a joyful workspace. The modern open floor plan encourages entertainment in the great room, dining and kitchen areas for family and friend get-togethers. Also on the main floor, are two of the six bedrooms; including a primary suite with attached spacious ensuite, an additional first floor bedroom with adjacent poolside bath, as well as an office. As you make your way upstairs, there is an inviting loft with a pool/poker table, large sofa and TV, another master bedroom with King bed and ensuite, a Queen bedroom, two themed Twin bedrooms and two more full bathrooms. The laundry room is conveniently located upstairs. Smart TVs are in the bedrooms and main rooms. The spacious covered lanai includes plenty of seating and an outdoor ping pong table, leading to the inviting screened area where you'll enjoy the heated pool and hot tub under the sun. Located in the Solara Resort, a community known to many vacationers and just minutes to Disney, shopping, restaurants, and the main highways. The resort amenities include a Water Park, expansive pool, tiki bar, clubhouse, restaurant, gym, spa, arcade, multiple sports courts, walking trails and more! This house has been meticulously maintained and is ready to move in or start booking immediately. If desired, bookings from Airbnb and Vrbo will transfer upon closing.

9016 Sunshine Ridge Loop, Kissimmee

$510,000
5 Beds 4 Baths Westside Prcl E Tuscany SubDv. 34747 Zip Code
Nestled at the end of a serene cul-de-sac, this stunning 5 bedroom 3.5 bathroom residence beckons families to indulge in Florida living at its finest. The house exudes curb appeal, complete with a Spanish style roof and lush landscaping. A picturesque water view and a tranquil backyard oasis complement the property's refined exterior. As you step through the front door, a beautiful stained glass chandelier casts a warm glow in the foyer, setting the stage for the luxurious ambiance within. The home's open floor plan seamlessly connects the living spaces, featuring tall ceilings, crown molding, and arched walkways. The elegant formal living and dining areas feature direct access to the inviting pool area, perfect for entertaining. The heart of the home—a beautifully appointed kitchen—boasts granite counters, shaker cabinets, decorative stone backsplash, a stainless steel fridge and pantry storage. The tile flooring and a center island enhance functionality, while the pool views from the sink add a touch of tranquility. The family room offers crown molding, an adjacent half bath and laundry room, and sliding glass doors that lead out to the swimming pool. Luxury continues in the generously sized second floor primary suite with tray ceilings, chair rail trim, and a bright en suite bath featuring dual sinks and ample counter space, a walk in shower and a soaking tub. A second primary suite offers a spacious closet, tub/shower combo and vanity with extra counter space. Three additional guest bedrooms, all with crown molding and chair rail trim, ensure ample space for family and guests. The screened pool area is an outdoor paradise featuring a jetted tub and serene water views, creating an ideal private retreat. Noteworthy updates include a new AC and new pool heater/pump. The HOA provides essential services including cable, internet, telephone, landscaping and common area maintenance. With close proximity to Disney World, Margaritaville, golf courses, shopping, and dining, you can live like you’re on vacation every day! Schedule a showing today and experience the luxury and comfort of this family dream home. ***Seller to give $3k seller concession towards flooring replacement

9021 Murano Mews Court, Kissimmee

$430,000
4 Beds 2 Baths Sunset Lakes Ph 1 P 9 Pg 9-11 Lot 27 SubDv. 34747 Zip Code
GREAT LOCATION!! This could be your next home or an investment property for both long term and/or short term vacation rentals. This home has a stunning 4-bedroom, 2-bathroom home, nestled on a generous corner lot within a serene, gated community. This residence boasts a seamless indoor-outdoor living experience, thanks to a sliding door that opens completely to a private pool area, complete with innovative LED lighting for enchanting nighttime ambiance. The expansive master bedroom boasts an en-suite bathroom and a substantial walk-in closet, offering ample storage space. The kitchen, with its cozy breakfast bar, invites casual dining experiences. Indulge in the modern luxury of updated plank flooring and elegant tile throughout the home. The new roof, installed in 2020, along with recent attic insulation and a year-old HVAC system, ensure year-round comfort. The pool's dual heating options, solar and traditional heater, provide an extended swimming season. Surrounded by two picturesque lakes and lush conservation areas, this home offers a tranquil retreat without sacrificing accessibility, located just 4.5 miles from Disney and other popular attractions. Entertainment at home is at your fingertips in the converted garage, now a fully air-conditioned game room featuring a pool table, foosball, arcade games, and air hockey. The sale includes some furniture, adding convenience to your move or turning it into your own investment property. This home is a true gem, offering both luxury and leisure in one perfect package.

2901 Sunset Lakes Boulevard, Kissimmee

$570,000
5 Beds 5 Baths Westside Calabria SubDv. 34747 Zip Code
Enjoy Florida Living at its finest! Welcome to this FULLY FURNISHED and Tastefully Decorated 5 Bed, 4.5 bath home nestled in the peaceful neighborhood of Westside Calabria. Enjoy all of what this home has to offer from abundantly spacious comfort to poolside barbeques. This Functional SPLIT FLOOR PLAN features AMPLE LIVING SPACES filled with abundance of natural light; durable TILE FLOORING in the living room, dining room, kitchen and all wet areas; PREMIUM CONSERVATION VIEWS from the oversized back patio and heated West Facing Pool. Enjoy the warm Florida days and nights by the pool overlooking the lush conservation area. The Large Open Kitchen features stainless steel appliances, GRANITE COUNTERTOPS, and an abundance of cabinet space. The adjacent FORMAL DINING AREA provides the perfect setting for intimate dinners or family game nights. There are two GENEROUSLY SIZED Owner’s Suites, one on the main floor and the other on the upper level, both with private En-suite bathrooms complete with soaking tub, walk-in shower, and DUAL VANITIES. Also located on the second floor, you'll find a SPACIOUS LOFT made for movie time or gaming, along with 4 bedrooms. UPGRADES include Brand New Central HVAC system (installed in 2022 with a 10-year manufacturer warranty); Garage with a New A/C (installed in 2022) transformed into a theme game room with 70' TV and full-size pool table; New Security Monitoring System with Prepaid Equipment (installed in 2023). UPGRADED EXTERIOR features include a durable Tile Roof Professionally Cleaned (2022), Exterior Paint (2022), Freshly Painted Pool Deck (2022), New Pool Filter Canister Tank (replaced in 2022), New Pool Pump (replaced in 2023). Transferable Home Warranty is available for the Buyer. LOCATION: Ideally Located just minutes from Walt Disney World, world famous theme parks, Sunset Walk at Margaritaville, H2O Water Park, Studio Movie Grill, Water Ski school, popular restaurants, shopping and so much more. So, whether you are on the market to buy a primary residence or invest in either a short- or long-term rental property, this home offers a perfect blend of luxury and convenience providing you with all you need. Reasonable HOA includes Lawn Maintenance, Cable TV, Home Phone & High-Speed Internet. This home is everything you would want and more - we welcome you to schedule a private showing and to check it out! Highlight Property Reel: https://player.vimeo.com/video/933721210?badge=0&autopause=0&player_id=0&app_id=58479

2900 Chianti Court, Kissimmee

$645,000
5 Beds 4 Baths Reunion Ph 01 Prcl 01 Unit 01 SubDv. 34747 Zip Code
Fabulous 5 bed property WITH ACTIVE REUNION MEMBERSHIP, on a corner lot, with an extra parking bay in the beautiful Reunion Resort. As soon as you enter from the front porch you are welcomed by the open plan concept, with cathedral height ceilings in the living area. The generous dining room leads through to the kitchen, which also has a breakfast table and breakfast bar & granite tops, and stainless steel appliances. This overlooks the spacious & comfortable living room, which has views over the screened lanai and pool. There is plenty of outdoor space to dine and sunbathe and also sit in the shade if you prefer. There is an exciting games room with fun items in place to entertain the whole family. The master bedroom suite is on the first floor with sliding doors out to the pool, and it has two closets and a spacious master bathroom complete with corner tub, shower and two vanities. Upstairs has balcony views over the living area below. There are four comfortable bed rooms & two bathrooms with tubs and showers on this floor. Having Reunion membership enables the owner and guests to have access to the three championship golf courses, the multi million dollar water park, gym, tennis courts, crazy golf, restaurants and other fun amenities, not forgetting the Starbucks which is located close to this property by the club house. Reunion is located just 7 miles from Disney and close to the other theme parks. Please call me today to schedule your viewing.

7406 Velleux Street, Reunion

$575,000
2 Beds 3 Baths Four Seasons At Orlando Ph 3c & 3d SubDv. 34747 Zip Code
Under Construction. Listing shown with model photography. K Hovnanian's Four Seasons at Orlando is located minutes from Disney and encompasses everything a 55+ community should be. Greeted by manned guard house. three furnished models to tour and plenty of lots to choose from, with may right on the golf course! The 12,000 sq. ft. amenity center is truly amazing! From 3 pools, tennis, bocce and pickleball courts to a crafting room and test kitchen; it has everything you could want! This state of the art clubhouse offers a resort lifestyle for its residents and a full time activity director to keep the party going 7 days a week! The Dominica is a spacious single story ranch with 10’ ceilings and a large open concept living area, perfect for entertaining and built around the beautiful kitchen. This kitchen is nicely appointed with all stainless-steel appliances, 42" cabinets, and quartz countertops. Just off the common areas are a large oversized lanai and sliding glass door which make this the perfect home to host family and friends and make the most of beautiful evenings. Just off the common areas is the primary suite with the spacious primary bath and oversized with quartz countertops. There is one generous guest room and a home office. To top it all off, all common areas, including living spaces, have luxury vinyl which is easy to maintain and looks beautiful.

2264 Seasgrass Point Unit 446, Kissimmee

$950,000
3 Beds 3 Baths Celebration SubDv. 34747 Zip Code
Opportunity is knocking at 1358 Ponce Dr.! Located on a corner lot in the lovely Spring Park Village you will find this amazing Riddick model by David Weekly. The first floor boasts an open floor plan that is perfect for family time and entertaining. The designer kitchen features an oversized island, granite countertops, GE Monogram appliances, and upgraded 42" cabinets. Stunning judges paneling ads a touch of class to the first-floor study. Upstairs you will find the exceptional owners retreat, a spacious loft, and two large secondary bedrooms and beautifully appointed Owner's retreat with sitting area. This former model home boasts over $100,000.00 in builder upgrades including: * Wrap around porch with stone accent features, * Designer Kitchen, * Crown Molding on the First Floor, * Cove Ceilings, * Iron/Wood Millwork, * Whole Home Wired Music System with Media Center Wiring on First and Second Floor, * Upgraded cabinets and counters throughout, * Wired Security System, * Mohawk Solid Wood Flooring, * Whole Home In-baseboard Vacuum System, * Hanging Garage Racks, * Oversized Two-car Garage, * High Garage Ceiling and Extended Floor Plan. The current owner has completed the following additional updates: * New Rheem Professional 80-gallon hybrid hot water heater (2023), * Whole Home Surge Protector (2021), * 3M Scotchshield Safety & Security Window Film Ultra on first floor windows, * Travertine Tile on Sunroom and Back Patio, * Artificial Grass on Side Yard, * Screen enclosure, plant wall, and fireplace on back patio, * New Samsung Dishwasher (2021), * New Half-Light Front Door, * Big fan on garage ceiling, * Whole Home UV light on HVAC. Residents of Spring Lake enjoy exclusive access to the Spring Lake private swimming pool and work out facility. All of this in the quintessential town of Celebration, FL, a community where residents enjoy parks, playgrounds, community pools and expansive nature trails, over 26 miles of walking/biking trails, and an abundant venue of entertainment and elegant dining options right in town - they are all yours to luxuriate in from sun up to sun down! Close proximity to I4, 417, 429, World Drive, 10 minutes from Walt Disney World, and 25 minutes from Orlando International Airport.

1358 Ponce Drive, Celebration

$475,000
5 Beds 4 Baths Reunion Vlg Ph 3 Replat SubDv. 34747 Zip Code
Welcome to this charming newly built two-story home, boasting five bedrooms and three-and-a-half baths with a convenient two-car garage. This home is situated on an extended lot, offering the perfect opportunity for a future pool construction, making it truly unique in its potential. The layout includes an upstairs bonus loft that can be customized into a game room or home office. Enjoy the convenience of modern living with gourmet stainless appliances in the kitchen, elegant quartz countertops, a pre-wired outlet for electric vehicles, a Wi-Fi-enabled garage door opener and lush front yard landscaping are all features that new homeowners can look forward to. As a resident of this Reunion Community, you'll have exclusive access to resort-like amenities just up the road. This includes a 10-acre water park with a thrilling water slide, a sparkling swimming pool, playgrounds, sports courts, and more! This beautiful community has easy access to major roads, making daily transportation more convenient. Additionally, nearby restaurants provide a delightful array of dining options, ensuring that you'll never run out of culinary adventures to explore. Don't miss the opportunity to make this fantastic two-story home your own as a primary, second home or as a short-term rental investment and enjoy the comfortable and exciting lifestyle it offers. Call and schedule your private showing!

1405 Bellamy Drive, Kissimmee

$405,000
3 Beds 2 Baths Lindfields Unit 1 SubDv. 34747 Zip Code
Welcome to your dream home just minutes away from the MAGICAL world of Disney! This charming 3-bedroom, 2-bath, 2-car garage pool home is situated on a large OVERSIZED corner lot, offering both space and CONVENIENCE. As you enter the home you are greeted by an OPEN floor plan with HIGH ceilings and tons of natural light which creates a CHEERFUL atmosphere throughout the home. You'll find a well-designed SPLIT floor plan that ensures privacy for everyone. The SPACIOUS front formal living/dining area can easily be converted into a 4th bedroom, providing flexibility to suit your needs. The master suite is a retreat on its own, featuring sliding doors to the pool area, dual vanities, a separate water closet, and a luxurious garden tub and shower area. Step through the oversized sliding door area that leads to the INVITING POOL, perfect for enjoying Florida's sunny days. The pool bath adds extra convenience for you and your guests. Outside, the saltwater SCREENED-IN pool area offers privacy and the perfect space to start and end your day by relaxing poolside. The LARGE CORNER lot is FENCED with a 6' chain link fence, providing security and peace of mind. There is plenty of room to have a friendly game of cornhole or possibly build an outdoor cooking area. There's also an oversized parking pad, perfect for accommodating MULTIPLE vehicles, a BOAT OR RV or any other toys you may have. The property is adorned with FRUIT trees including loquat, avocado, and key lime trees, adding to the charm of this delightful home. Located just MINUTES from the Disney World entrance, and all of Central Florida’s theme parks. You'll enjoy easy access to world-class entertainment, shopping, dining, and major highways, the Orlando International Airport is a short drive away. Roof was replaced in 2019. NO HOA makes this a WONDERFUL investment opportunity with unlimited potential. Do NOT miss out on this fantastic opportunity to own a piece of paradise near Disney World! Contact us today to schedule a viewing and make this your new home – it won’t last long!

8808 Kensington Court, Kissimmee

$1,150,000
4 Beds 4 Baths Celebration Village Unit 02 SubDv. 34747 Zip Code
Welcome to the ever popular master planned community, Celebration, FL! The charming Main Village Home is centrally located-the epitome of the perfect spot combining tree lined streets with large, luscious lots all within walking distance to the town center with fantastic restaurants & shops plus a short walk to great schools, golf course & library. The front walkway of this Colonial Revival leads to an oversized classic front porch-welcoming you to this ultra-charming home. Upon entering the open & inviting 1st floor, you are immediately drawn to the stunning 2 story living room, 2 additional gathering areas & a cozy office. Set off by NEW hardwood floors throughout the 1st floor, crown molding & exquisite interior paint selections. The custom kitchen is stunning -soft close cabinetry, built in ovens, Downdraft GE Cooktop, SS refrigerator, wine refrigerator, granite & farmer’s sink complete this great area. The charming large dining area is open, airy & bright. The Master ensuite is located on the 2nd level & includes a fully renovated bathroom & walk-in closet. The 2 additional bedrooms share a recently remodeled bathroom. The stairs & 2nd floor are all wood-NO carpets! Completing this home is a stunning pool surrounded by travertine & lush landscaping. Relax by the pool or seek shade on the covered back porch. Desire a separate space for company or extra rental income? Look no further-newly painted studio garage apartment with an outdoor entrance is ready for company or tenants.

404 Campus Street, Celebration

$819,000
3 Beds 3 Baths Celebration South Village Un 4 Rep SubDv. 34747 Zip Code
Look no further! The seller has priced this beautiful move-in ready home to sell!!! This meticulously cared for David Weekly home in Spring Lake at Celebration is located on a corner lot facing a quiet park. The home has beautiful curb appeal, an expansive front porch, and a private fenced yard ideal for entertaining, gardening, or playing. The first-floor open plan features wood floors, beautiful custom cabinetry with an electric fireplace, a designer kitchen with 42-inch cabinets, a walk-in pantry, granite tops, and backsplash. The oversized island truly makes the kitchen the heart of the home, and its access to the living and dining areas make it an ideal design. There is also ample storage, a dry bar, and a half bath. Beautiful wood stairs adorned with black iron spindles take you to the second floor, where you're greeted by a large and bright loft. To the right, the spacious primary suite offers ample space for a sitting area, home office, or workout area. The dreamy California Closet system includes ample shelving and drawers plus custom glass-front storage for your shoes. The ensuite bath offers dual sinks, a walk-in shower, private water closet, and linen closet. To the left, you have two additional bedrooms, a full bath with a tub, additional storage closets, and a dedicated laundry room. Recent upgrades include: living room custom built-in cabinetry with an electric decorative fireplace, new ceiling fans, brand new refrigerator, dimmer switches, and all-new can lights, half bath renovation, exterior and interior paint. The home also has a rear-facing and spacious two-car attached garage. As a Spring Lake resident, you have access to all Celebration amenities. The community pool, state-of-the-art fitness center, picnic area, and grilling station are only a few feet away. Also unique to this home is the walkability to the shops and restaurants of downtown Celebration (estimated one and a half miles). Celebration is a community where residents enjoy parks, playgrounds, community pools, and over 26 miles of walking/biking trails. The location is also convenient to Disney Parks, I-4, 417, and the Orlando International Airport. Room Feature: Linen Closet In Bath (Primary Bedroom).

1550 Castile Street, Celebration

$1,019,100
3 Beds 3 Baths Celebration SubDv. 34747 Zip Code
This beautiful David Weekley Riddick Colonial Garden home is perfectly perched on a corner lot in the coveted Spring Lake Village of Celebration, FL. The first floor has gorgeous wood like tiles throughout with a beautiful wood staircase with rod iron spindles. The spacious family room is open into the designer kitchen complete with 42" full overlay White linen cabinets for the perimeter of kitchen and stone-gray cabinets for the huge island that is completed with stunning Cambria TORQUAY countertops, built in microwave/oven and designer wall mount hood that is vented to the outside. The second level has a large loft area perfect for a media room, playroom or second living room. The two guest bedrooms are very spacious along with an owner's retreat that includes walk-in closet, dual vanity with beautiful Silestone counter tops, garden tub and separate shower. You will find an attached, oversized two-car garage and a covered back porch perfect for relaxing next to your spacious fenced yard. Upgrades to the home include: Interior and exterior paint, Porches repainted, Added barn door to office space, Added fireplace with mantle made of barnwood, Painted kitchen island, New hardware in kitchen, half bath, master bath and on all doors, Installed recessed lighting using energy efficient bulbs, New light fixtures in sunroom, Installed ceiling fans in all rooms and back porch, Replaced all carpet with wood flooring, Shiplap wall in loft, Half bath shiplap wall and new mirror, Installed backsplash and two new mirrors in master bath, New closet system in one of the bedrooms, Pavers in the side yard with landscape lighting and marble chips, Epoxy garage floor with double flakes, Gator bike rack installed in garage, Ceiling storage racks installed in garage, and Installed Ring doorbell. The energy-saving homes in Spring Lake were built with the environment and your budget in mind. As a Spring Lake resident, you will have access to Spring Lake’s exclusive amenities featuring a sparkling pool, state-of-the-art fitness center, and a covered picnic area with grilling station. All of this in the quintessential town of Celebration, FL, a community where residents enjoy parks, playgrounds, community pools and expansive nature trails, over 26 miles of walking/biking trails, and an abundant venue of entertainment and elegant dining options right in town - they are all yours to luxuriate in from sun up to sun down! Close proximity to I4, 417, 429, World Drive, 10 min from Walt Disney World, and 25 minutes from Orlando International Airport.

1359 Ponce Drive, Celebration

$2,550,000
5 Beds 6 Baths Celebration Area 05 SubDv. 34747 Zip Code
Casual elegance, convenience, and comfort collide in this masterpiece Celebration estate home located in the coveted Artisan Park Village. Built in 2006 and designed for upscale, yet comfortable family living every detail was meticulously thought out in the creation of this Issa Homes showpiece. Eye-catching curb appeal will stop you in your tracks as you take in the exquisite view of this home. Boasting 6,647 sq ft with 5 bedrooms, 5 & ½ baths, office, loft, and bonus/theatre room, this home is feature rich. Flooded with natural light, the interior exudes comfort and cheer. Inside you will find a state-of-the-art gourmet kitchen featuring double ovens and an 8-burner gas range, prep kitchen complete with refrigerator, butlers pantry with dishwasher and wine refrigerator, master bath with separate his/her facilities, master closet with laundry on site, private 2nd floor master patio with gorgeous views, second master suite on the first floor with a private entrance, closet organization systems, central vacuum system, tank-less hot water system, stunning woodwork throughout, and so much more. The home is equipped with dual pane Pella windows and doors and a Monier Lifetile roof. Step outside to the amazing outdoor amenities featuring a sparkling pool, hot tub, outdoor kitchen, dining area, and fireplace, all in an exceptional setting with breathtaking preserve and water views. The yard also features a spacious storage shed. Come see and explore this unique and well-appointed home to fully appreciate all that it has to offer! Residents of Artisan Park enjoy the private Artisan Park Clubhouse along with all that Celebration has to offer its residents. Celebration amenities include community pools, parks, playgrounds, over 26 miles of walking/biking trails, and an abundant venue of entertainment and dining options right in town - they are all yours to luxuriate in from sun up to sun down.

1453 Stickley Avenue, Celebration

Start Your Search