1453 Stickley Avenue, Celebration, FL 34747
- $2,550,000
- 5
- BD
- 6
- BA
- 6,647
- SqFt






- Sold Price
- $2,550,000
- List Price
- $2,599,000
- Status
- Sold
- Days on Market
- 348
- Closing Date
- Feb 19, 2025
- MLS#
- O6170797
- Property Style
- Single Family
- Year Built
- 2006
- Bedrooms
- 5
- Bathrooms
- 6
- Baths Half
- 1
- Living Area
- 6,647
- Lot Size
- 16,117
- Acres
- 0.37
- Total Acreage
- 1/4 to less than 1/2
- Legal Subdivision Name
- Celebration Area 05
- MLS Area Major
- Kissimmee/Celebration
Property Description
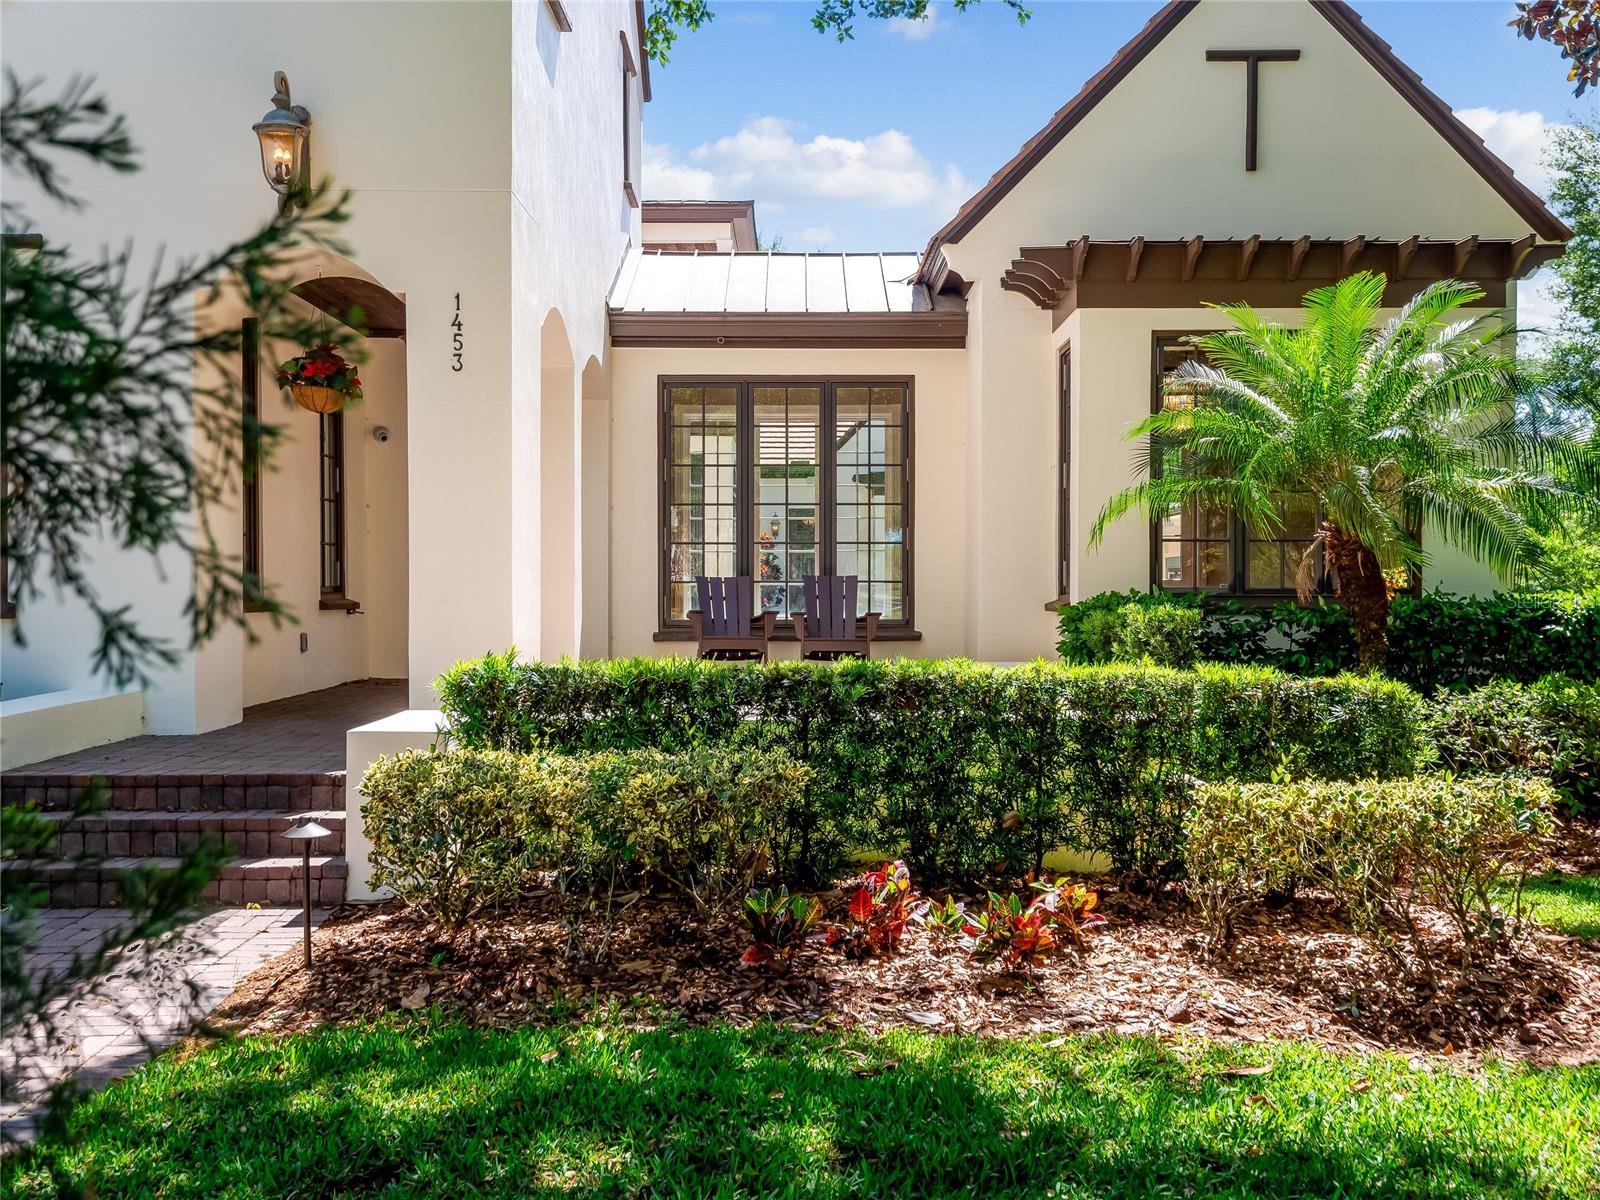
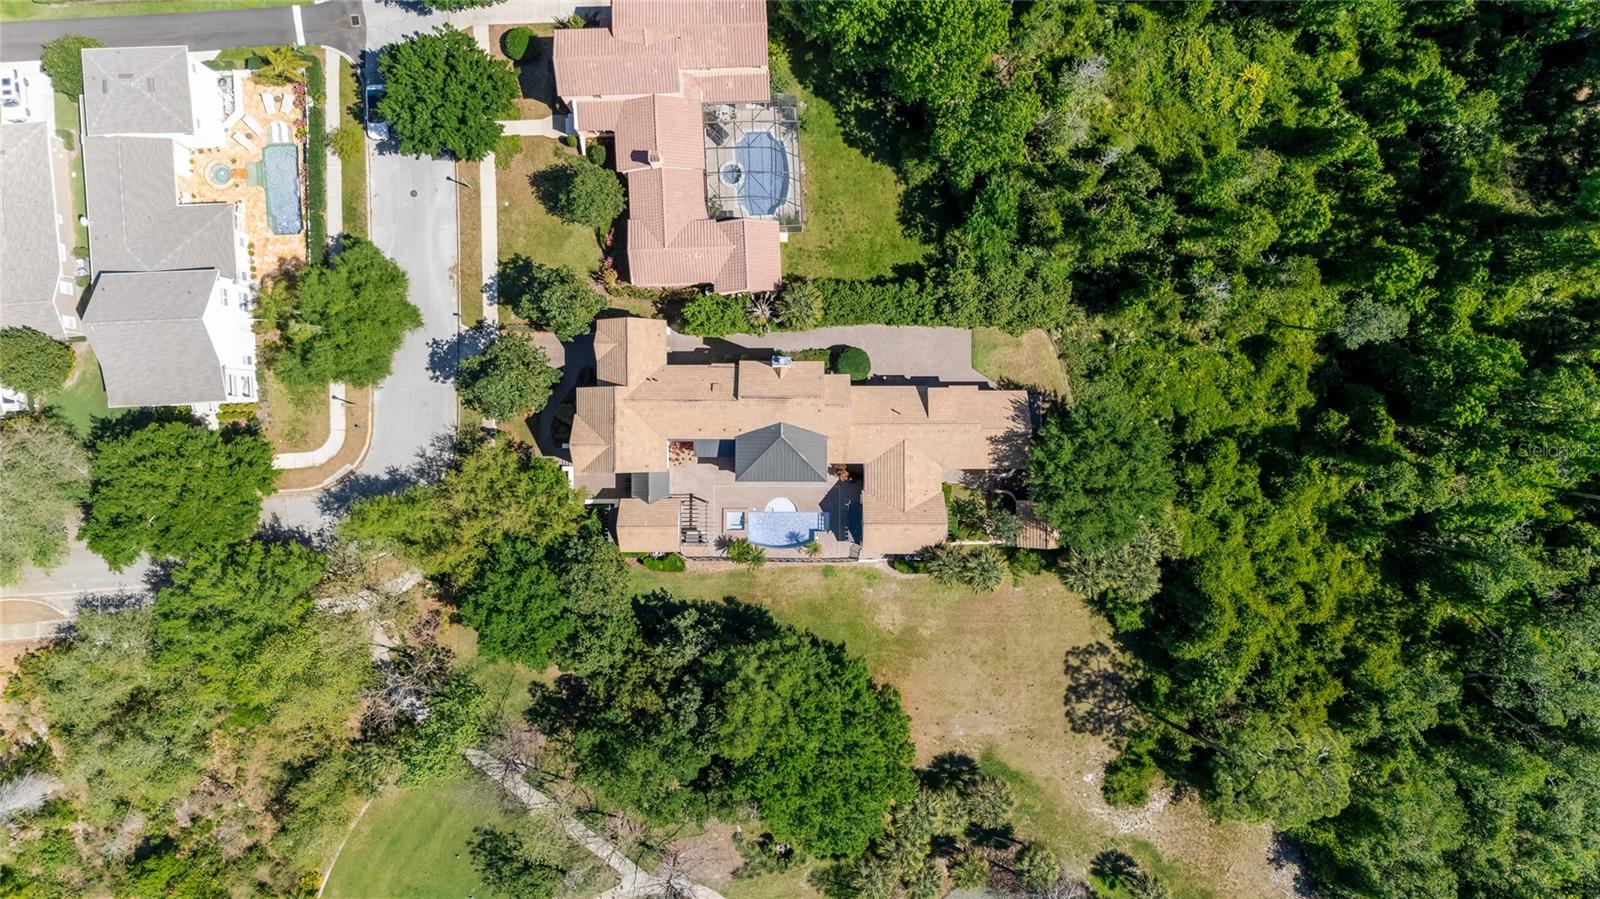
Casual elegance, convenience, and comfort collide in this masterpiece Celebration estate home located in the coveted Artisan Park Village. Built in 2006 and designed for upscale, yet comfortable family living every detail was meticulously thought out in the creation of this Issa Homes showpiece. Eye-catching curb appeal will stop you in your tracks as you take in the exquisite view of this home. Boasting 6,647 sq ft with 5 bedrooms, 5 & ½ baths, office, loft, and bonus/theatre room, this home is feature rich. Flooded with natural light, the interior exudes comfort and cheer. Inside you will find a state-of-the-art gourmet kitchen featuring double ovens and an 8-burner gas range, prep kitchen complete with refrigerator, butlers pantry with dishwasher and wine refrigerator, master bath with separate his/her facilities, master closet with laundry on site, private 2nd floor master patio with gorgeous views, second master suite on the first floor with a private entrance, closet organization systems, central vacuum system, tank-less hot water system, stunning woodwork throughout, and so much more. The home is equipped with dual pane Pella windows and doors and a Monier Lifetile roof. Step outside to the amazing outdoor amenities featuring a sparkling pool, hot tub, outdoor kitchen, dining area, and fireplace, all in an exceptional setting with breathtaking preserve and water views. The yard also features a spacious storage shed. Come see and explore this unique and well-appointed home to fully appreciate all that it has to offer! Residents of Artisan Park enjoy the private Artisan Park Clubhouse along with all that Celebration has to offer its residents. Celebration amenities include community pools, parks, playgrounds, over 26 miles of walking/biking trails, and an abundant venue of entertainment and dining options right in town - they are all yours to luxuriate in from sun up to sun down.
/u.realgeeks.media/homesinorlando/NextHome-Neighborhood-Realty-Logo-Horizontal-OrangeOnWhite-Web-RGB.jpg)
Additional Information
- Taxes
- $19885
- Taxes
- $2,347
- Minimum Lease
- 1-2 Years
- HOA Fee
- $386
- HOA Payment Schedule
- Quarterly
- Maintenance Includes
- Pool
- Other Fees Amount
- 357
- Other Fees Term
- Quarterly
- Location
- Conservation Area, Corner Lot, Greenbelt, In County, Sidewalk, Paved
- Community Features
- Deed Restrictions, Fitness Center, Golf, Park, Playground, Pool, Tennis Courts, Golf Community
- Property Description
- Two Story
- Zoning
- OPUD
- Interior Layout
- Cathedral Ceiling(s), Ceiling Fans(s), Central Vaccum, Eat-in Kitchen, Kitchen/Family Room Combo, Open Floorplan, Primary Bedroom Main Floor, Vaulted Ceiling(s), Walk-In Closet(s), Wet Bar
- Interior Features
- Cathedral Ceiling(s), Ceiling Fans(s), Central Vaccum, Eat-in Kitchen, Kitchen/Family Room Combo, Open Floorplan, Primary Bedroom Main Floor, Vaulted Ceiling(s), Walk-In Closet(s), Wet Bar
- Floor
- Brick, Ceramic Tile, Wood
- Appliances
- Bar Fridge, Dishwasher, Disposal, Exhaust Fan, Freezer, Gas Water Heater, Microwave, Range, Range Hood, Refrigerator, Tankless Water Heater, Trash Compactor, Wine Refrigerator
- Utilities
- BB/HS Internet Available, Cable Connected, Electricity Connected, Public, Sprinkler Recycled, Street Lights, Underground Utilities
- Heating
- Central, Zoned
- Air Conditioning
- Central Air, Zoned
- Fireplace Description
- Gas
- Exterior Construction
- Block, Stucco
- Exterior Features
- French Doors, Lighting, Outdoor Grill, Outdoor Kitchen, Outdoor Shower, Rain Gutters, Sidewalk, Sprinkler Metered
- Roof
- Tile
- Foundation
- Slab
- Pool
- Community, Private
- Pool Type
- Child Safety Fence, Gunite, Heated, In Ground, Other
- Garage Carport
- 3 Car Garage
- Garage Spaces
- 3
- Garage Features
- Driveway, Garage Door Opener, Garage Faces Rear, Garage Faces Side, Golf Cart Parking, On Street, Oversized, Portico
- Elementary School
- Celebration K-8
- Middle School
- Celebration K-8
- High School
- Celebration High
- Water View
- Pond
- Water Frontage
- Pond
- Pets
- Allowed
- Flood Zone Code
- x
- Parcel ID
- 07-25-28-2847-0001-2100
- Legal Description
- CELEBRATION AREA 5 PB 15 PGS 44-98 LOT 210 19-25-28
Listing courtesy of STANICA REALTY GROUP. 786-562-7960
Selling Office: NECTAR REAL ESTATE.Mortgage Calculator
StellarMLS is the source of this information via Internet Data Exchange Program. All listing information is deemed reliable but not guaranteed and should be independently verified through personal inspection by appropriate professionals. Listings displayed on this website may be subject to prior sale or removal from sale. Availability of any listing should always be independently verified. Listing information is provided for consumer personal, non-commercial use, solely to identify potential properties for potential purchase. All other use is strictly prohibited and may violate relevant federal and state law. Data last updated on