2960 Viscount Circle, Kissimmee, FL 34747
- $377,000
- 3
- BD
- 2
- BA
- 1,301
- SqFt











- Sold Price
- $377,000
- List Price
- $377,000
- Status
- Sold
- Days on Market
- 6
- Closing Date
- Nov 02, 2024
- MLS#
- O6221930
- Property Style
- Single Family
- Architectural Style
- Contemporary
- Year Built
- 1990
- Bedrooms
- 3
- Bathrooms
- 2
- Living Area
- 1,301
- Lot Size
- 9,365
- Acres
- 0.22
- Total Acreage
- 0 to less than 1/4
- Legal Subdivision Name
- Lindfields Unit 02
- MLS Area Major
- Kissimmee/Celebration
Property Description
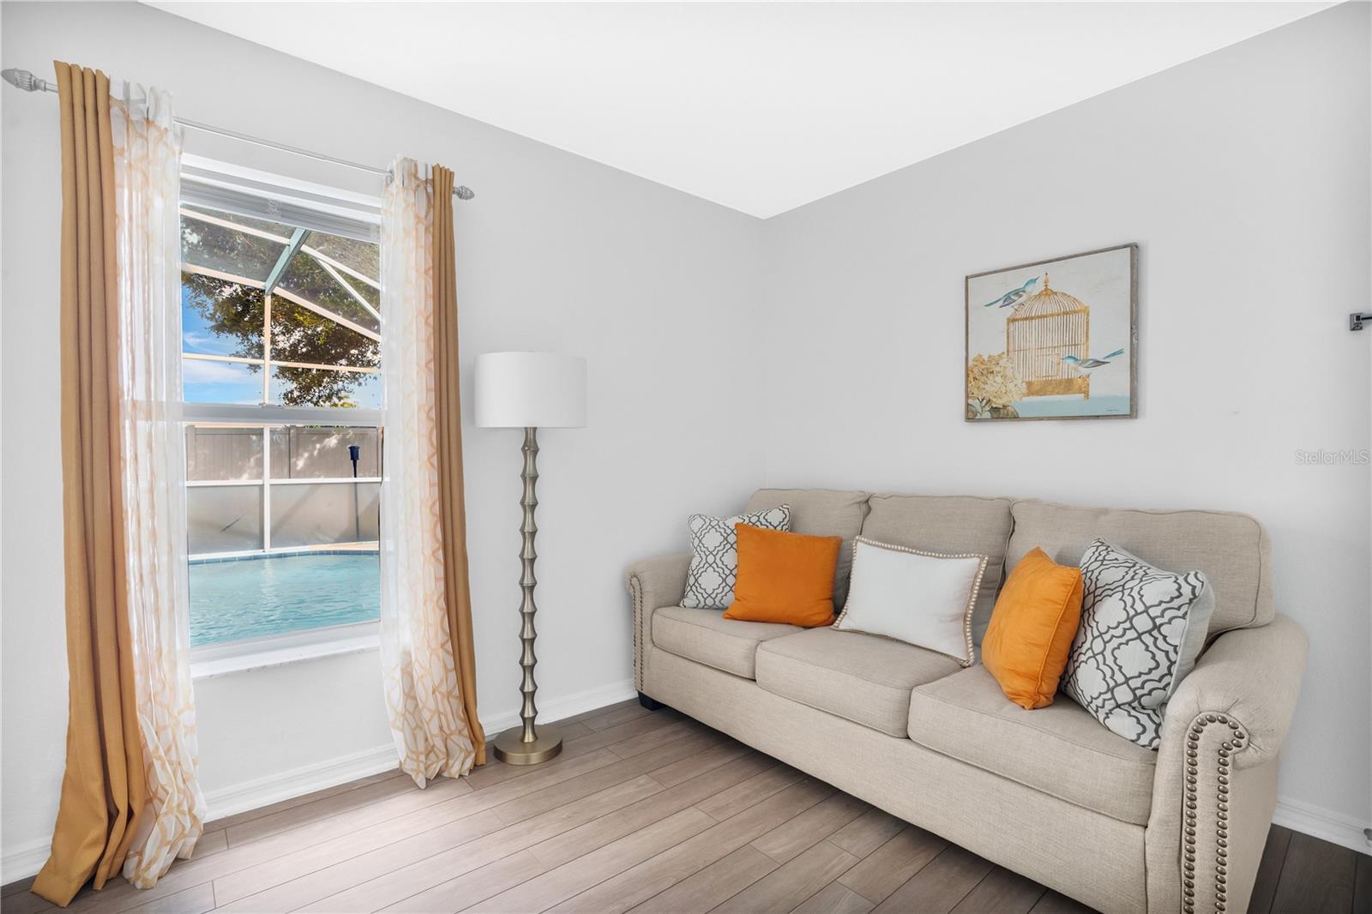
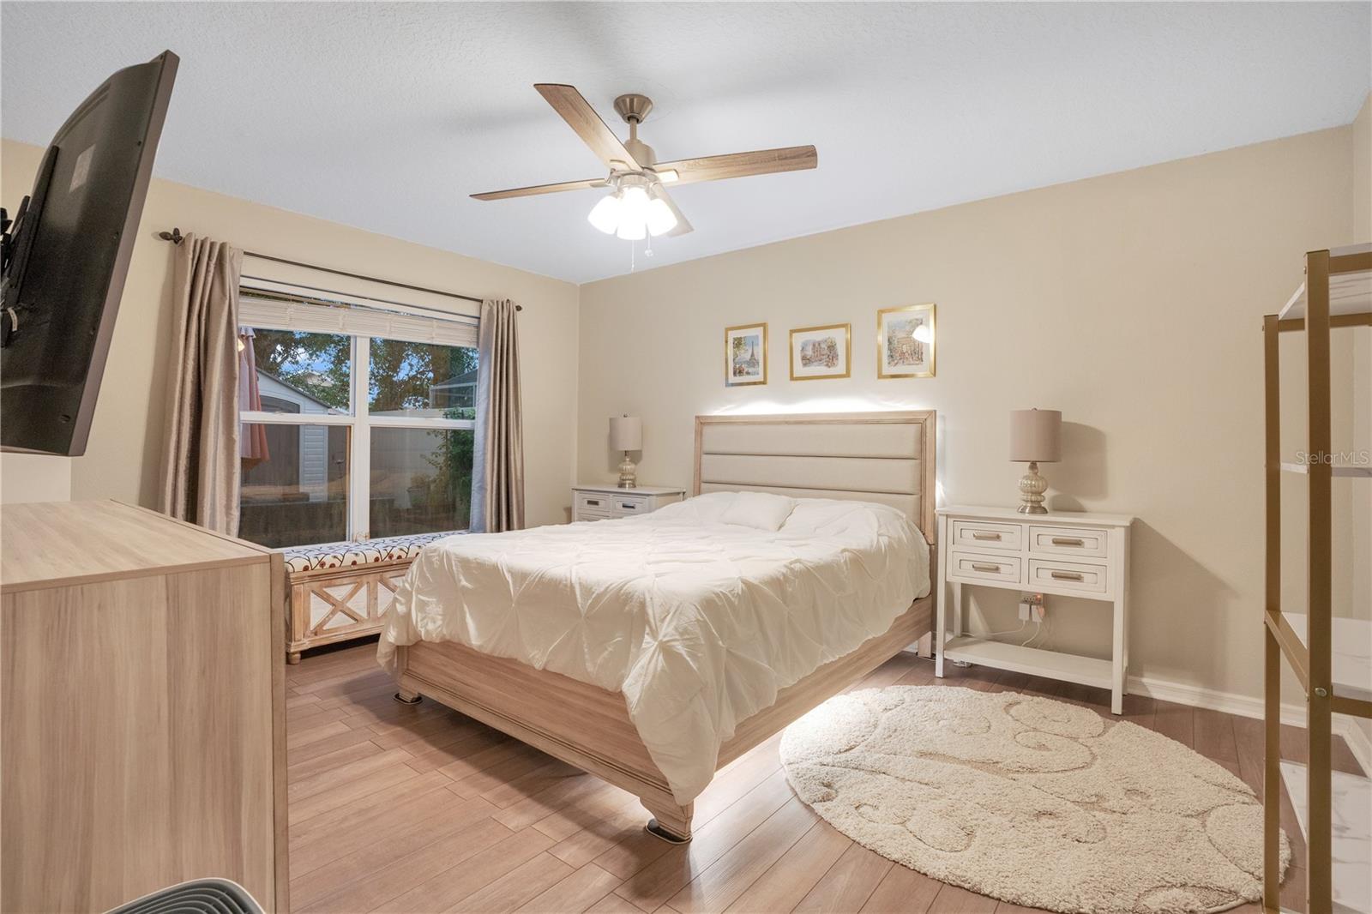
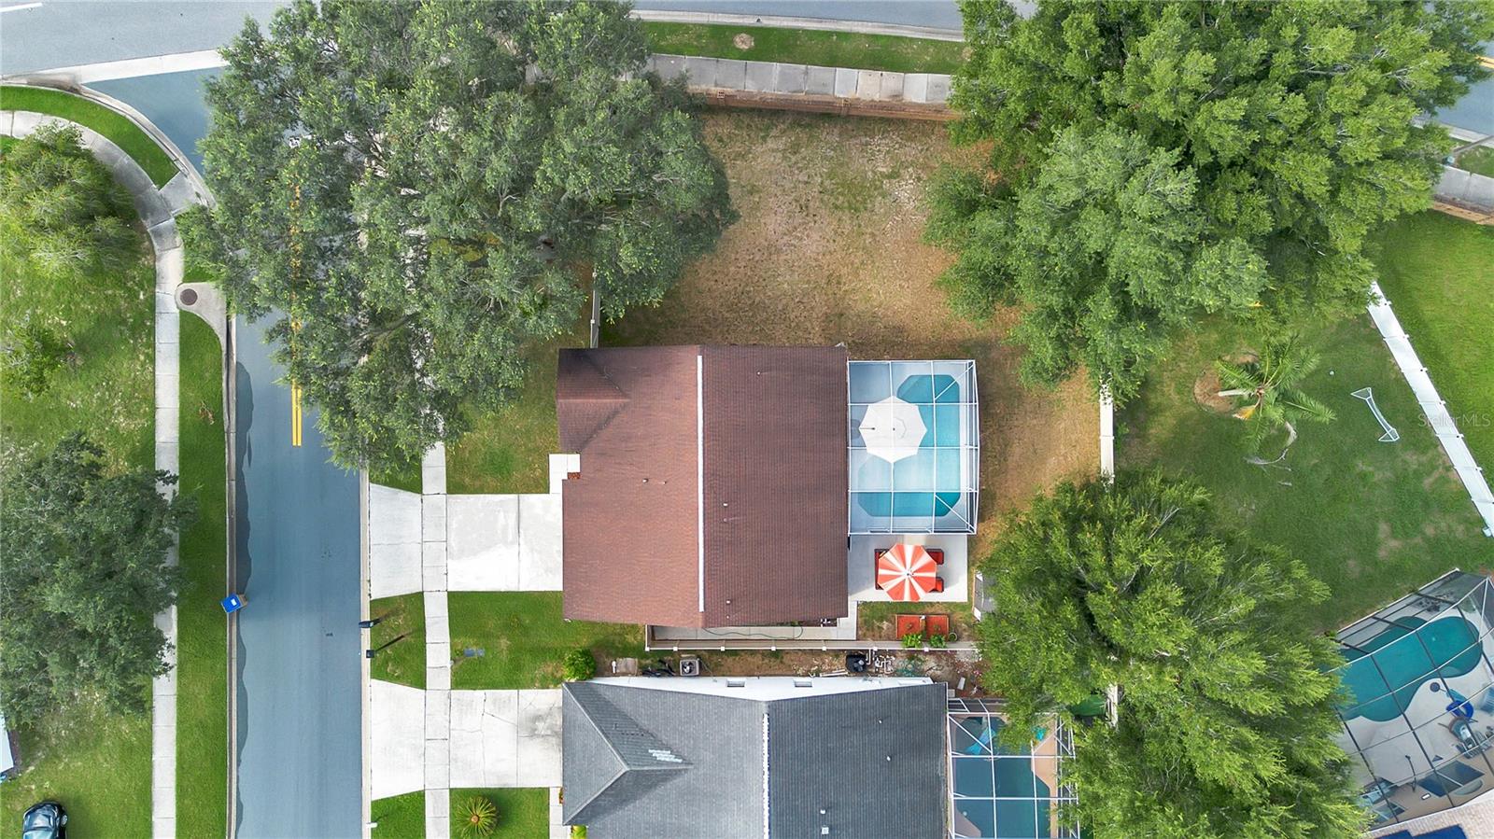
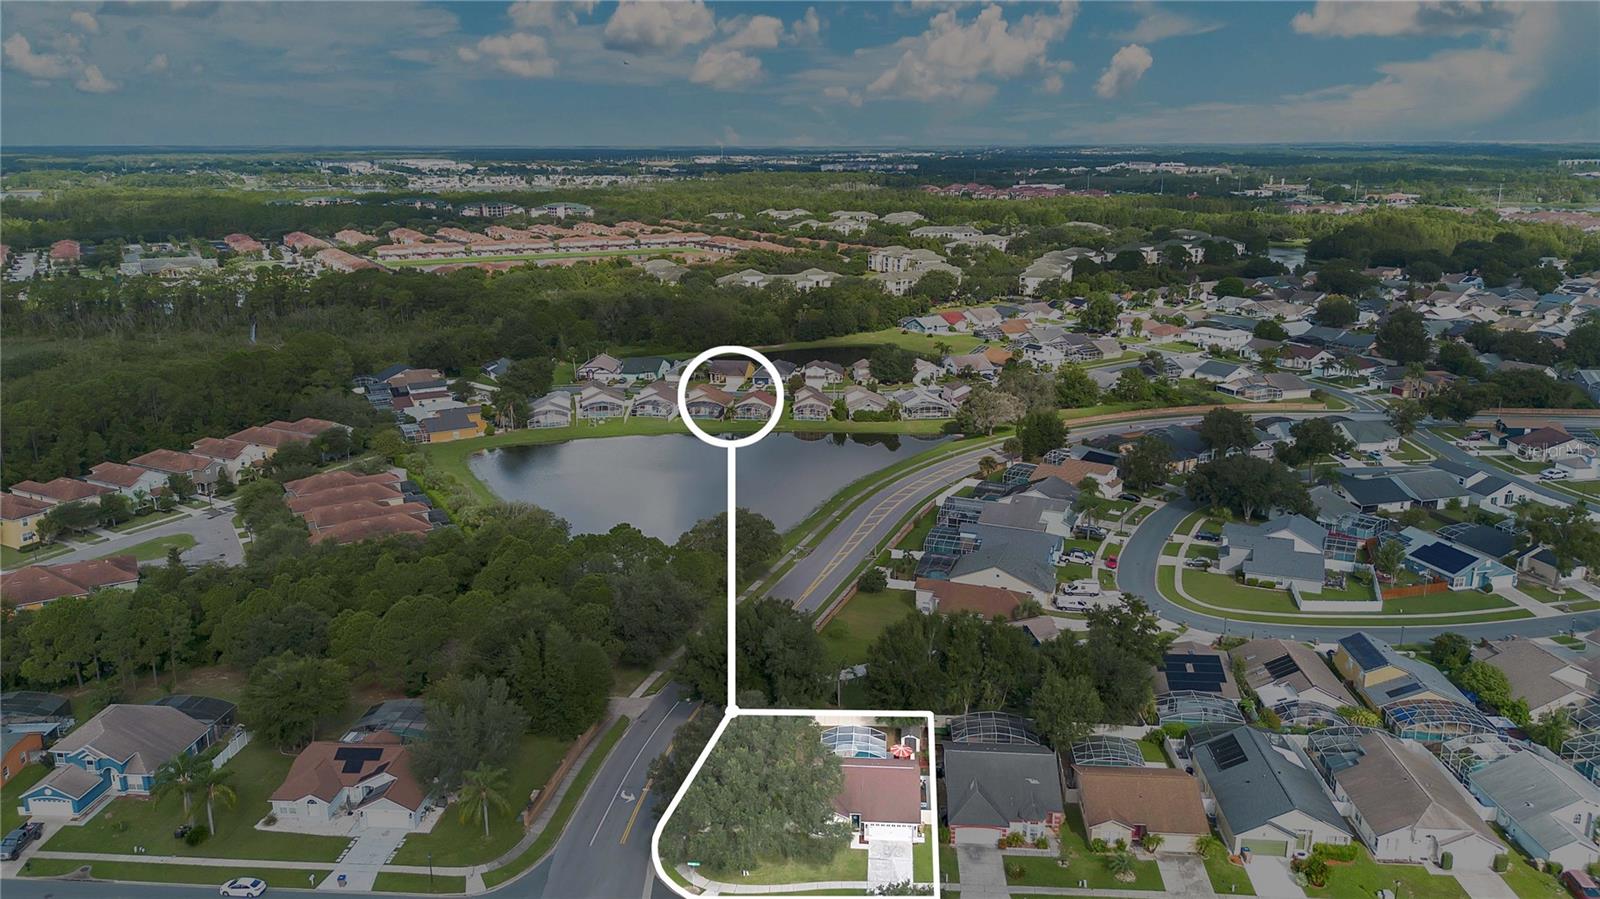
Nestled on a spacious corner lot with no HOA or deed restrictions, this meticulously maintained 3-bedroom, 2-bath home showcases pride of ownership at every turn. Step inside and immediately feel the warmth of this inviting retreat, where comfort meets convenience. The open layout flows seamlessly into the heart of the home—a bright and airy living space perfect for gathering with friends and family. Enjoy your own private backyard paradise! Soak up the Florida sun in the sparkling pool, unwind in the fenced yard, or entertain under the stars—all in your very own secluded space. Located in the vibrant Four Corners area, you’re just down the road from Margaritaville and moments away from Disney, shopping, and dining options. With quick access to I-4, 429, W192, and Highway 27, you can easily reach Horizon West, Disney, and beyond. Plus, you're only 5 minutes from the exciting new Everest Place development, featuring retail, hotels (including Nickelodeon), and a medical center. Call this your home today!
/u.realgeeks.media/homesinorlando/NextHome-Neighborhood-Realty-Logo-Horizontal-OrangeOnWhite-Web-RGB.jpg)
Additional Information
- Taxes
- $2618
- Minimum Lease
- No Minimum
- Location
- Corner Lot, In County, Sidewalk, Paved
- Community Features
- Sidewalks, No Deed Restriction
- Property Description
- One Story
- Zoning
- OPUD
- Interior Layout
- Ceiling Fans(s), Living Room/Dining Room Combo, Solid Surface Counters, Split Bedroom, Vaulted Ceiling(s), Walk-In Closet(s)
- Interior Features
- Ceiling Fans(s), Living Room/Dining Room Combo, Solid Surface Counters, Split Bedroom, Vaulted Ceiling(s), Walk-In Closet(s)
- Floor
- Carpet, Ceramic Tile
- Appliances
- Dishwasher, Disposal, Dryer, Electric Water Heater, Range, Range Hood, Refrigerator, Washer
- Utilities
- Cable Connected, Electricity Connected, Sewer Connected, Street Lights
- Heating
- Central, Electric
- Air Conditioning
- Central Air
- Exterior Construction
- Block, Stucco
- Exterior Features
- Sidewalk, Sliding Doors
- Roof
- Shingle
- Foundation
- Slab
- Pool
- Private
- Pool Type
- In Ground, Screen Enclosure
- Garage Carport
- 2 Car Garage
- Garage Spaces
- 2
- Garage Features
- Driveway
- Garage Dimensions
- 20x20
- Elementary School
- Westside K-8
- High School
- Celebration High
- Flood Zone Code
- X
- Parcel ID
- 05-25-27-3957-0001-2860
- Legal Description
- LINDFIELDS UNIT 2 PB 6 PG 117 LOT 286
Listing courtesy of REAL BROKER, LLC. 407.279.0038
Selling Office: CAPITAL HOMES INC.Mortgage Calculator
StellarMLS is the source of this information via Internet Data Exchange Program. All listing information is deemed reliable but not guaranteed and should be independently verified through personal inspection by appropriate professionals. Listings displayed on this website may be subject to prior sale or removal from sale. Availability of any listing should always be independently verified. Listing information is provided for consumer personal, non-commercial use, solely to identify potential properties for potential purchase. All other use is strictly prohibited and may violate relevant federal and state law. Data last updated on