1344 Flagstone Ave, Celebration, FL 34747
- $730,000
- 3
- BD
- 3
- BA
- 2,388
- SqFt






- Sold Price
- $730,000
- List Price
- $764,000
- Status
- Sold
- Days on Market
- 54
- Closing Date
- Aug 27, 2024
- MLS#
- S5105411
- Property Style
- Townhouse
- Year Built
- 2006
- Bedrooms
- 3
- Bathrooms
- 3
- Baths Half
- 1
- Living Area
- 2,388
- Lot Size
- 5,425
- Acres
- 0.12
- Total Acreage
- 0 to less than 1/4
- Building Name
- 1344
- Legal Subdivision Name
- Artisan Park Townhomes Phase 3 Pb17 Pgs
- MLS Area Major
- Kissimmee/Celebration
Property Description
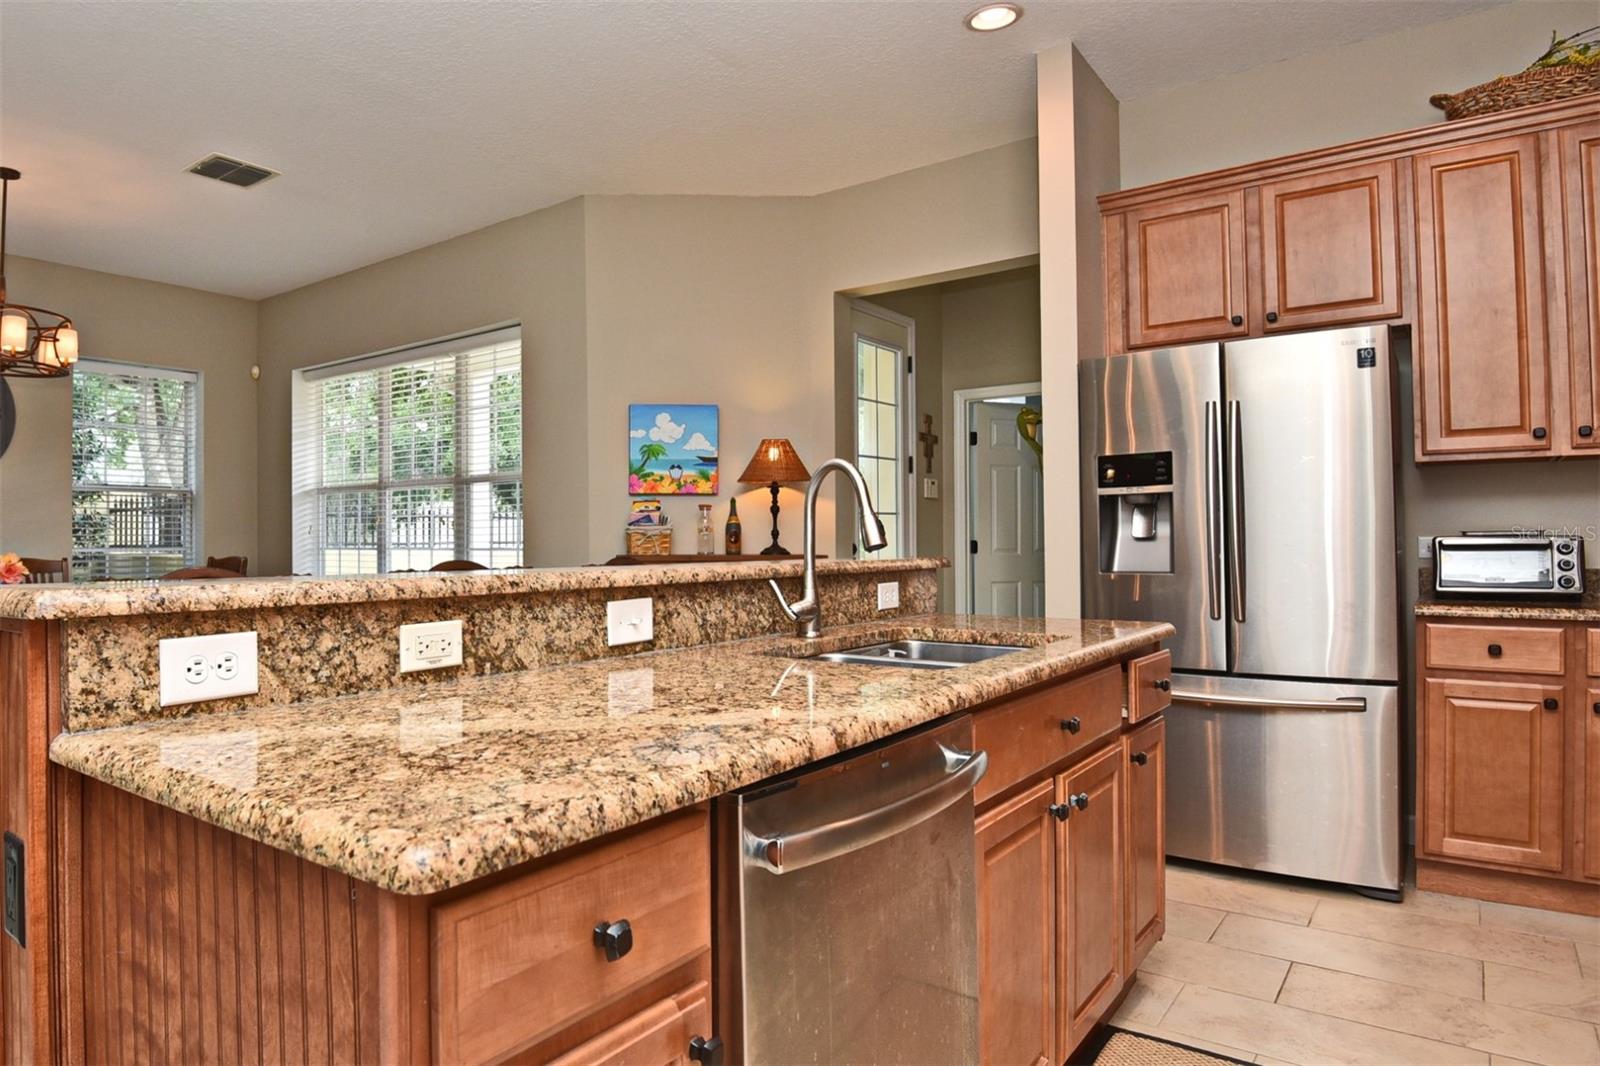
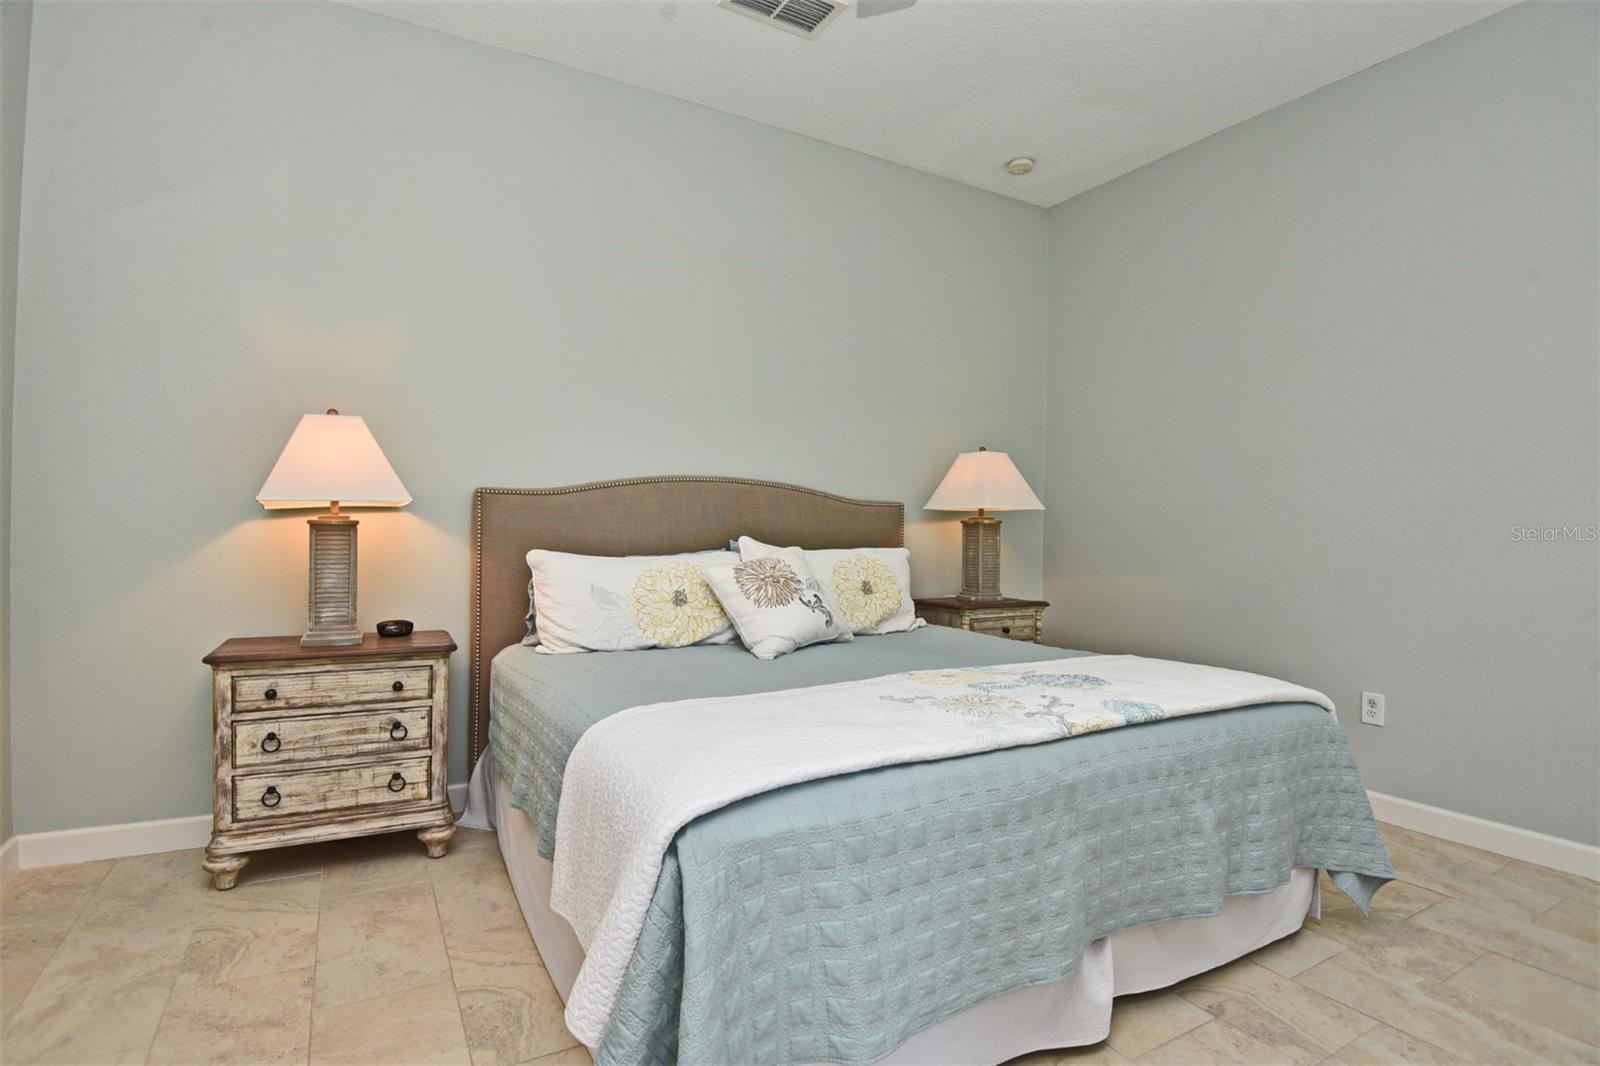
Enjoy this coveted Location! Situated on an Extra-Large CORNER LOT with a beautifully landscaped Private Courtyard bordered by a privacy wall topped with wrought iron and offering a paver patio, covered Lanai - the perfect area to entertain and grill for friends and family! The First Floor Primary Bedroom is another outstanding feature, with its fully redesigned and renovated Bathroom (seamless glass walk-in shower with pebble floor and rain shower, sitting/dressing area, double vanity and beautiful custom lighting and hardware). The Kitchen features 42" cabinets, granite countertops, stainless steel appliances, GE double oven range, large center island with sink, and seating space for four to dine. Open to the large flexible family gathering room, currently used as the large Dining Room (with its custom designed floor Listellos) this entire area looks out to the covered Lanai and private courtyard - loads of light! The entire first floor is covered with wide, random width Italian 20 x24" Tile! The Expansive (22+ X 16+) Open Front Living Area offers many options for Seating arrangements, a library/sitting area, Dining area, etc. Also on the first floor is a Powder room with pocket door, custom decorator pebble floor, custom vanity, and decorator hardware. The Laundry Room, conveniently located between the Kitchen and Primary bedroom features full size stacked Washer and Dryer and built-in shelving for storage. The Second Level has 2 Spacious Bedrooms, both light and bright, and a home Office loft area with built-in desk and cabinets. A Two Car Garage with Extra Long drive/parking pad for 2 additional cars is a plus! Only 2 blocks from the popular Artisan Park Clubhouse with its Resort style Heated Pool & Spa, Restaurant, Full Bar, Outdoor Dining, state of the art Fitness Center, featuring Special Events and Activities for Artisan Park residents makes This townhome, at This prime location, a Place to call Home!
/u.realgeeks.media/homesinorlando/NextHome-Neighborhood-Realty-Logo-Horizontal-OrangeOnWhite-Web-RGB.jpg)
Additional Information
- Taxes
- $7939
- Taxes
- $1,134
- Minimum Lease
- 1-2 Years
- Hoa Fee
- $386
- HOA Payment Schedule
- Quarterly
- Maintenance Includes
- Maintenance Structure, Maintenance Grounds
- Other Fees Amount
- 1488
- Other Fees Term
- Quarterly
- Location
- Corner Lot, In County, Sidewalk, Paved
- Community Features
- Association Recreation - Owned, Deed Restrictions, Dog Park, Fitness Center, Park, Playground, Pool, Tennis Courts
- Property Description
- Two Story
- Zoning
- PD
- Interior Layout
- Ceiling Fans(s), Primary Bedroom Main Floor, Stone Counters, Walk-In Closet(s)
- Interior Features
- Ceiling Fans(s), Primary Bedroom Main Floor, Stone Counters, Walk-In Closet(s)
- Floor
- Carpet, Tile
- Appliances
- Dishwasher, Dryer, Microwave, Range, Refrigerator, Washer
- Utilities
- Cable Available, Electricity Connected, Sewer Connected, Street Lights, Underground Utilities, Water Connected
- Heating
- Central
- Air Conditioning
- Central Air
- Exterior Construction
- Block, Stucco
- Exterior Features
- Courtyard, Sidewalk
- Roof
- Shingle
- Foundation
- Slab
- Pool
- Community
- Garage Carport
- 2 Car Garage
- Garage Spaces
- 2
- Garage Features
- Garage Faces Rear, Parking Pad
- Garage Dimensions
- 21x20
- Elementary School
- Celebration K-8
- Middle School
- Celebration K-8
- High School
- Celebration High
- Fences
- Fenced, Masonry
- Pets
- Allowed
- Flood Zone Code
- X
- Parcel ID
- 19-25-28-2532-0001-1000
- Legal Description
- ARTISAN PARK TOWNHOMES PHASE 3 PB 17 PGS 174-175 LOT 100
Listing courtesy of IMAGINATION REALTY, INC. 321-939-1300
Selling Office: IMAGINATION REALTY, INC.Mortgage Calculator
StellarMLS is the source of this information via Internet Data Exchange Program. All listing information is deemed reliable but not guaranteed and should be independently verified through personal inspection by appropriate professionals. Listings displayed on this website may be subject to prior sale or removal from sale. Availability of any listing should always be independently verified. Listing information is provided for consumer personal, non-commercial use, solely to identify potential properties for potential purchase. All other use is strictly prohibited and may violate relevant federal and state law. Data last updated on