1550 Castile Street, Celebration, FL 34747
- $819,000
- 3
- BD
- 3
- BA
- 2,199
- SqFt




- Sold Price
- $819,000
- List Price
- $819,000
- Status
- Sold
- Days on Market
- 18
- Closing Date
- Apr 29, 2024
- MLS#
- O6182034
- Property Style
- Single Family
- Architectural Style
- Bungalow, Craftsman
- Year Built
- 2015
- Bedrooms
- 3
- Bathrooms
- 3
- Baths Half
- 1
- Living Area
- 2,199
- Lot Size
- 3,049
- Acres
- 0.07
- Total Acreage
- 0 to less than 1/4
- Building Name
- David Weekley
- Legal Subdivision Name
- Celebration South Village Un 4 Rep
- MLS Area Major
- Kissimmee/Celebration
Property Description
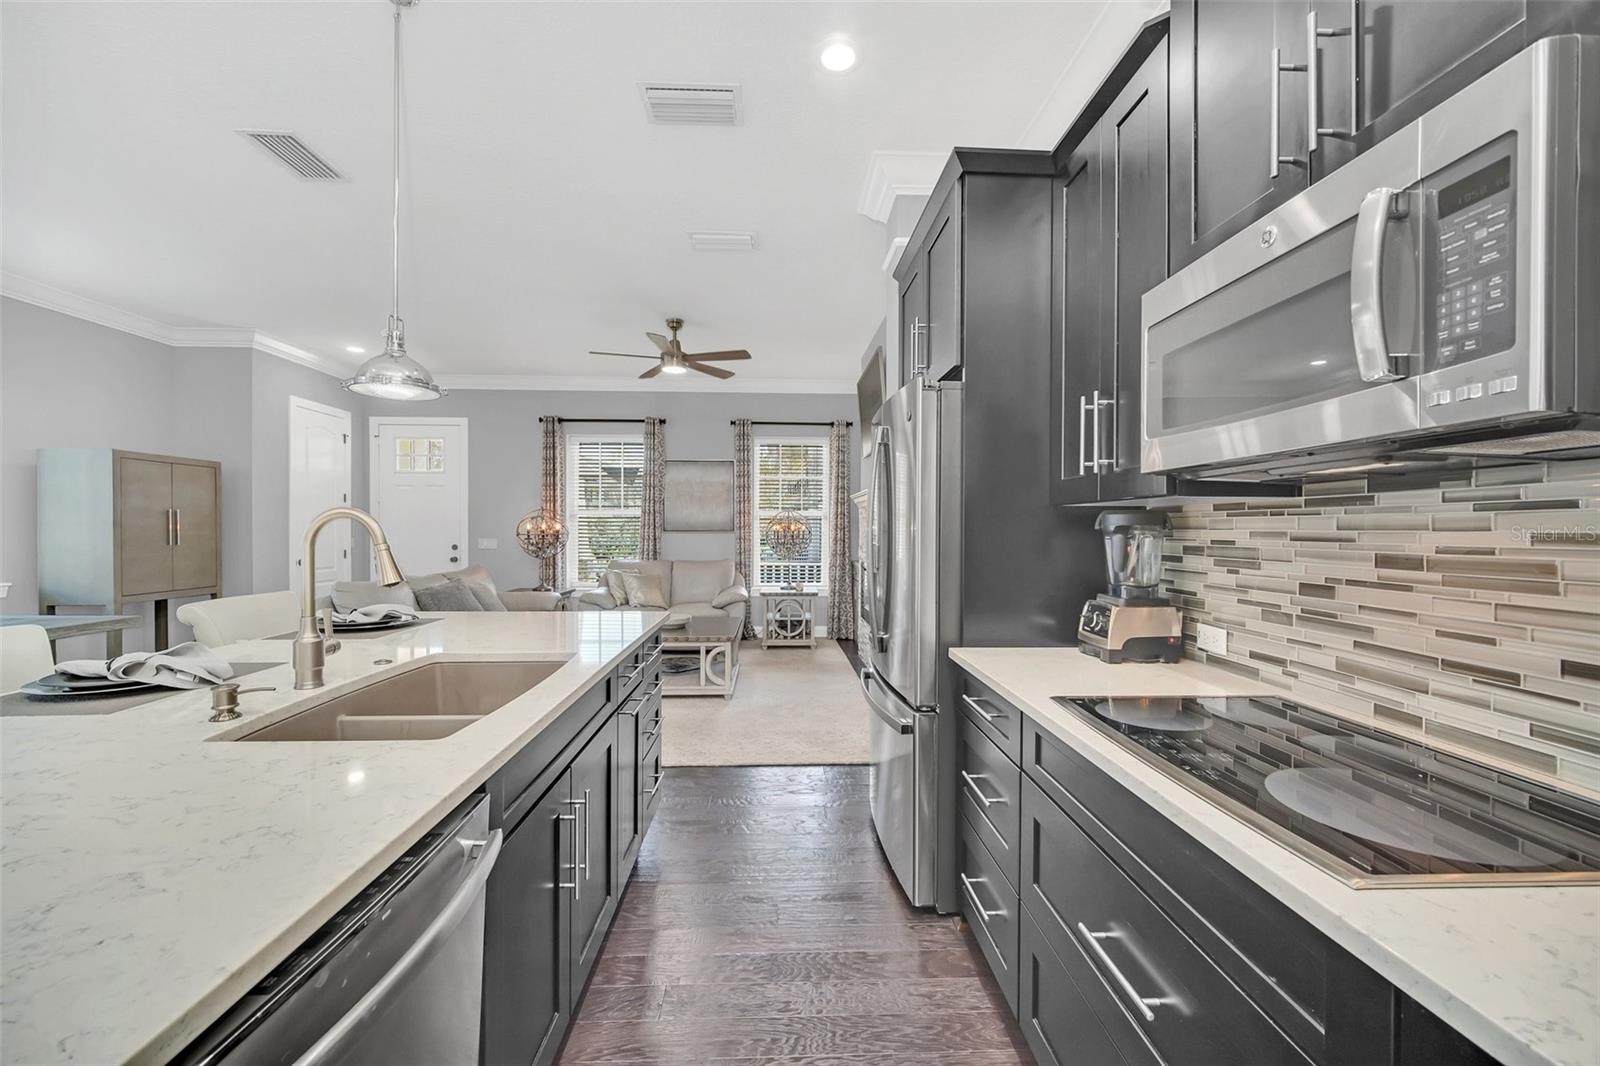
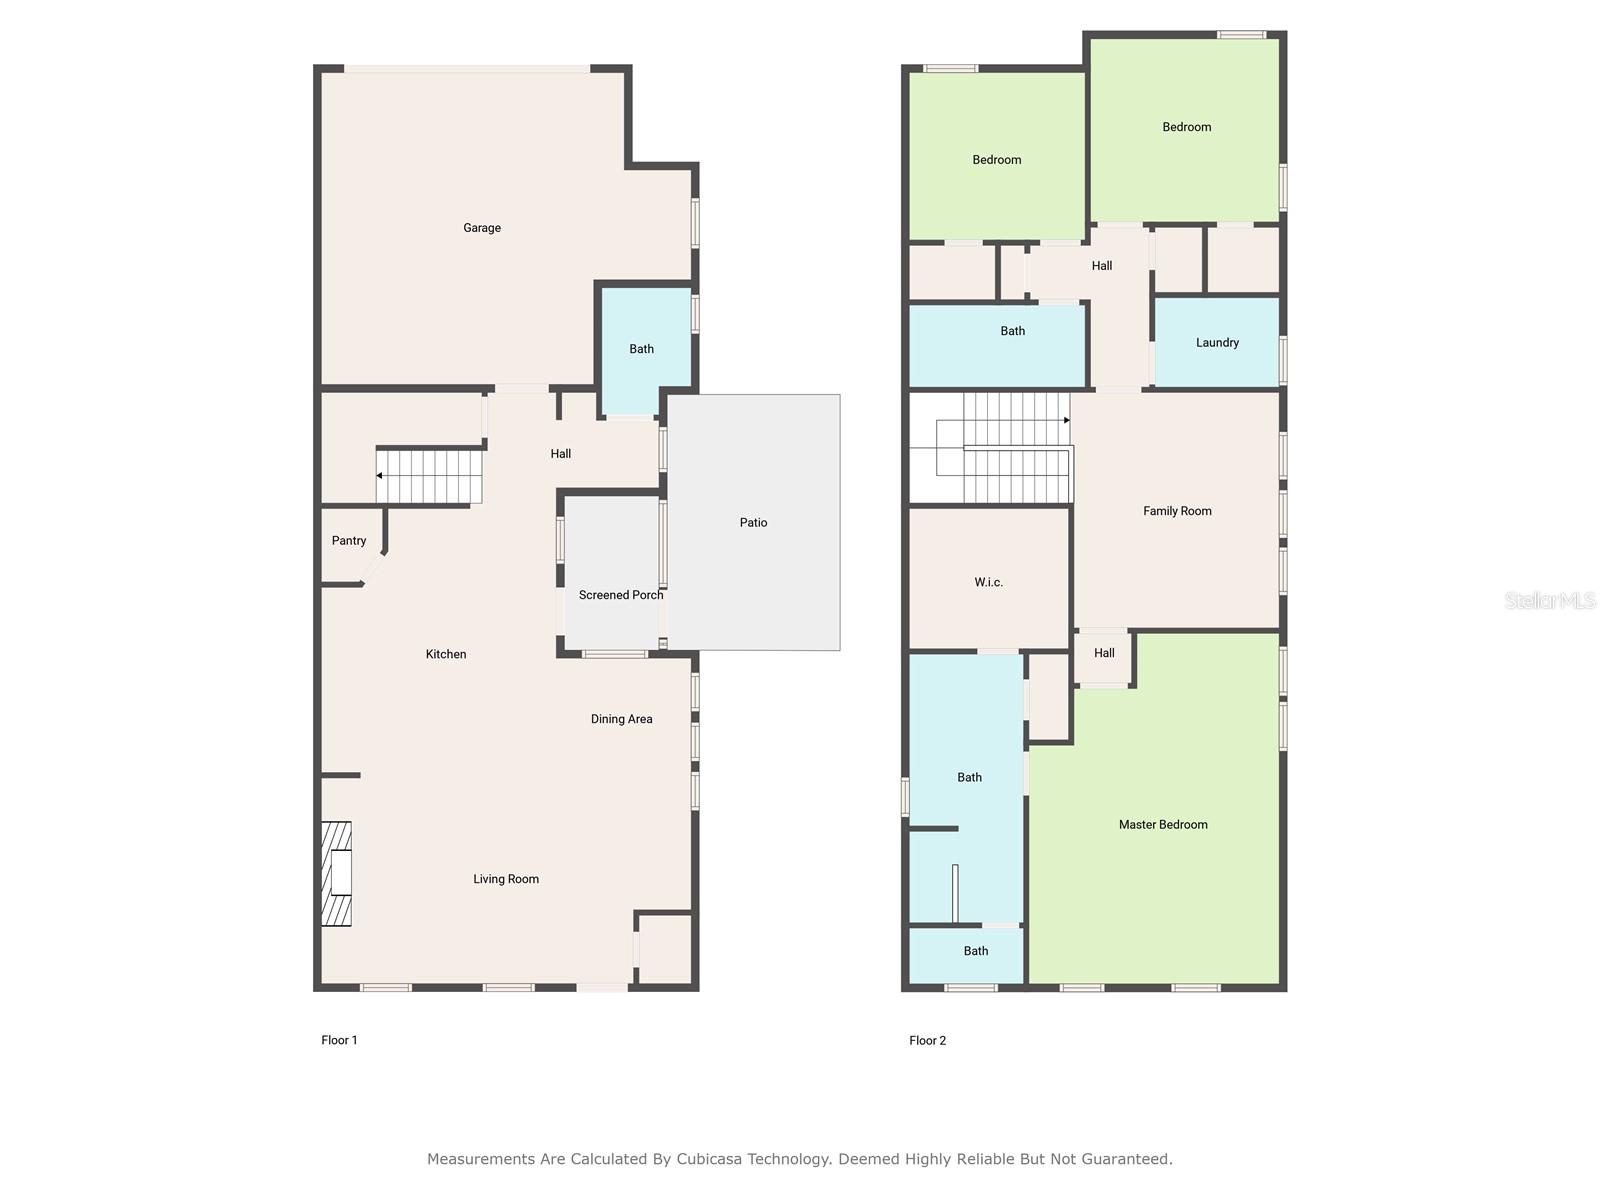
Look no further! The seller has priced this beautiful move-in ready home to sell!!! This meticulously cared for David Weekly home in Spring Lake at Celebration is located on a corner lot facing a quiet park. The home has beautiful curb appeal, an expansive front porch, and a private fenced yard ideal for entertaining, gardening, or playing. The first-floor open plan features wood floors, beautiful custom cabinetry with an electric fireplace, a designer kitchen with 42-inch cabinets, a walk-in pantry, granite tops, and backsplash. The oversized island truly makes the kitchen the heart of the home, and its access to the living and dining areas make it an ideal design. There is also ample storage, a dry bar, and a half bath. Beautiful wood stairs adorned with black iron spindles take you to the second floor, where you're greeted by a large and bright loft. To the right, the spacious primary suite offers ample space for a sitting area, home office, or workout area. The dreamy California Closet system includes ample shelving and drawers plus custom glass-front storage for your shoes. The ensuite bath offers dual sinks, a walk-in shower, private water closet, and linen closet. To the left, you have two additional bedrooms, a full bath with a tub, additional storage closets, and a dedicated laundry room. Recent upgrades include: living room custom built-in cabinetry with an electric decorative fireplace, new ceiling fans, brand new refrigerator, dimmer switches, and all-new can lights, half bath renovation, exterior and interior paint. The home also has a rear-facing and spacious two-car attached garage. As a Spring Lake resident, you have access to all Celebration amenities. The community pool, state-of-the-art fitness center, picnic area, and grilling station are only a few feet away. Also unique to this home is the walkability to the shops and restaurants of downtown Celebration (estimated one and a half miles). Celebration is a community where residents enjoy parks, playgrounds, community pools, and over 26 miles of walking/biking trails. The location is also convenient to Disney Parks, I-4, 417, and the Orlando International Airport. Room Feature: Linen Closet In Bath (Primary Bedroom).
/u.realgeeks.media/homesinorlando/NextHome-Neighborhood-Realty-Logo-Horizontal-OrangeOnWhite-Web-RGB.jpg)
Additional Information
- Taxes
- $7228
- Taxes
- $349
- Minimum Lease
- 1-2 Years
- HOA Fee
- $292
- HOA Payment Schedule
- Quarterly
- Maintenance Includes
- Pool, Maintenance Grounds
- Other Fees Amount
- 117
- Other Fees Term
- Monthly
- Location
- Corner Lot, Landscaped, Level, Sidewalk, Paved
- Community Features
- Clubhouse, Fitness Center, Irrigation-Reclaimed Water, Park, Playground, Pool, Sidewalks, Tennis Courts, No Deed Restriction
- Property Description
- Two Story
- Zoning
- R-1
- Interior Layout
- Built-in Features, Ceiling Fans(s), Crown Molding, Dry Bar, Eat-in Kitchen, High Ceilings, Kitchen/Family Room Combo, Living Room/Dining Room Combo, Open Floorplan, PrimaryBedroom Upstairs, Solid Surface Counters, Split Bedroom, Thermostat, Tray Ceiling(s), Walk-In Closet(s), Window Treatments
- Interior Features
- Built-in Features, Ceiling Fans(s), Crown Molding, Dry Bar, Eat-in Kitchen, High Ceilings, Kitchen/Family Room Combo, Living Room/Dining Room Combo, Open Floorplan, PrimaryBedroom Upstairs, Solid Surface Counters, Split Bedroom, Thermostat, Tray Ceiling(s), Walk-In Closet(s), Window Treatments
- Floor
- Carpet, Ceramic Tile, Wood
- Appliances
- Built-In Oven, Cooktop, Dishwasher, Disposal, Dryer, Electric Water Heater, Microwave, Refrigerator, Washer
- Utilities
- BB/HS Internet Available, Cable Available, Electricity Connected, Phone Available, Sewer Connected, Sprinkler Recycled, Street Lights, Underground Utilities, Water Connected
- Heating
- Electric
- Air Conditioning
- Central Air
- Fireplace Description
- Decorative, Electric, Living Room
- Exterior Construction
- Block, HardiPlank Type
- Exterior Features
- Courtyard, Irrigation System, Lighting, Rain Gutters, Sidewalk
- Roof
- Shingle
- Foundation
- Slab
- Pool
- Community
- Garage Carport
- 2 Car Garage
- Garage Spaces
- 2
- Garage Features
- Driveway, Garage Faces Rear, On Street
- Garage Dimensions
- 20x22
- Elementary School
- Celebration K-8
- High School
- Celebration High
- Fences
- Vinyl
- Pets
- Allowed
- Pet Size
- Medium (36-60 Lbs.)
- Flood Zone Code
- X
- Parcel ID
- 07-25-28-3248-0001-0710
- Legal Description
- CELEBRATION SOUTH VLG UNIT 4 REPLAT NO 2 PB 23 PG 16-21 LOT 71
Listing courtesy of PREMIER SOTHEBY'S INTL. REALTY. 407-644-3295
Selling Office: KELLER WILLIAMS ELITE PARTNERS III REALTY.Mortgage Calculator
StellarMLS is the source of this information via Internet Data Exchange Program. All listing information is deemed reliable but not guaranteed and should be independently verified through personal inspection by appropriate professionals. Listings displayed on this website may be subject to prior sale or removal from sale. Availability of any listing should always be independently verified. Listing information is provided for consumer personal, non-commercial use, solely to identify potential properties for potential purchase. All other use is strictly prohibited and may violate relevant federal and state law. Data last updated on