1405 Bellamy Drive, Kissimmee, FL 34747
- $475,000
- 5
- BD
- 4
- BA
- 2,280
- SqFt




- Sold Price
- $475,000
- List Price
- $485,000
- Status
- Sold
- Days on Market
- 37
- Closing Date
- Jul 26, 2024
- MLS#
- O6187657
- Property Style
- Single Family
- Year Built
- 2022
- Bedrooms
- 5
- Bathrooms
- 4
- Baths Half
- 1
- Living Area
- 2,280
- Lot Size
- 6,111
- Acres
- 0.14
- Total Acreage
- 0 to less than 1/4
- Legal Subdivision Name
- Reunion Vlg Ph 3 Replat
- MLS Area Major
- Kissimmee/Celebration
Property Description
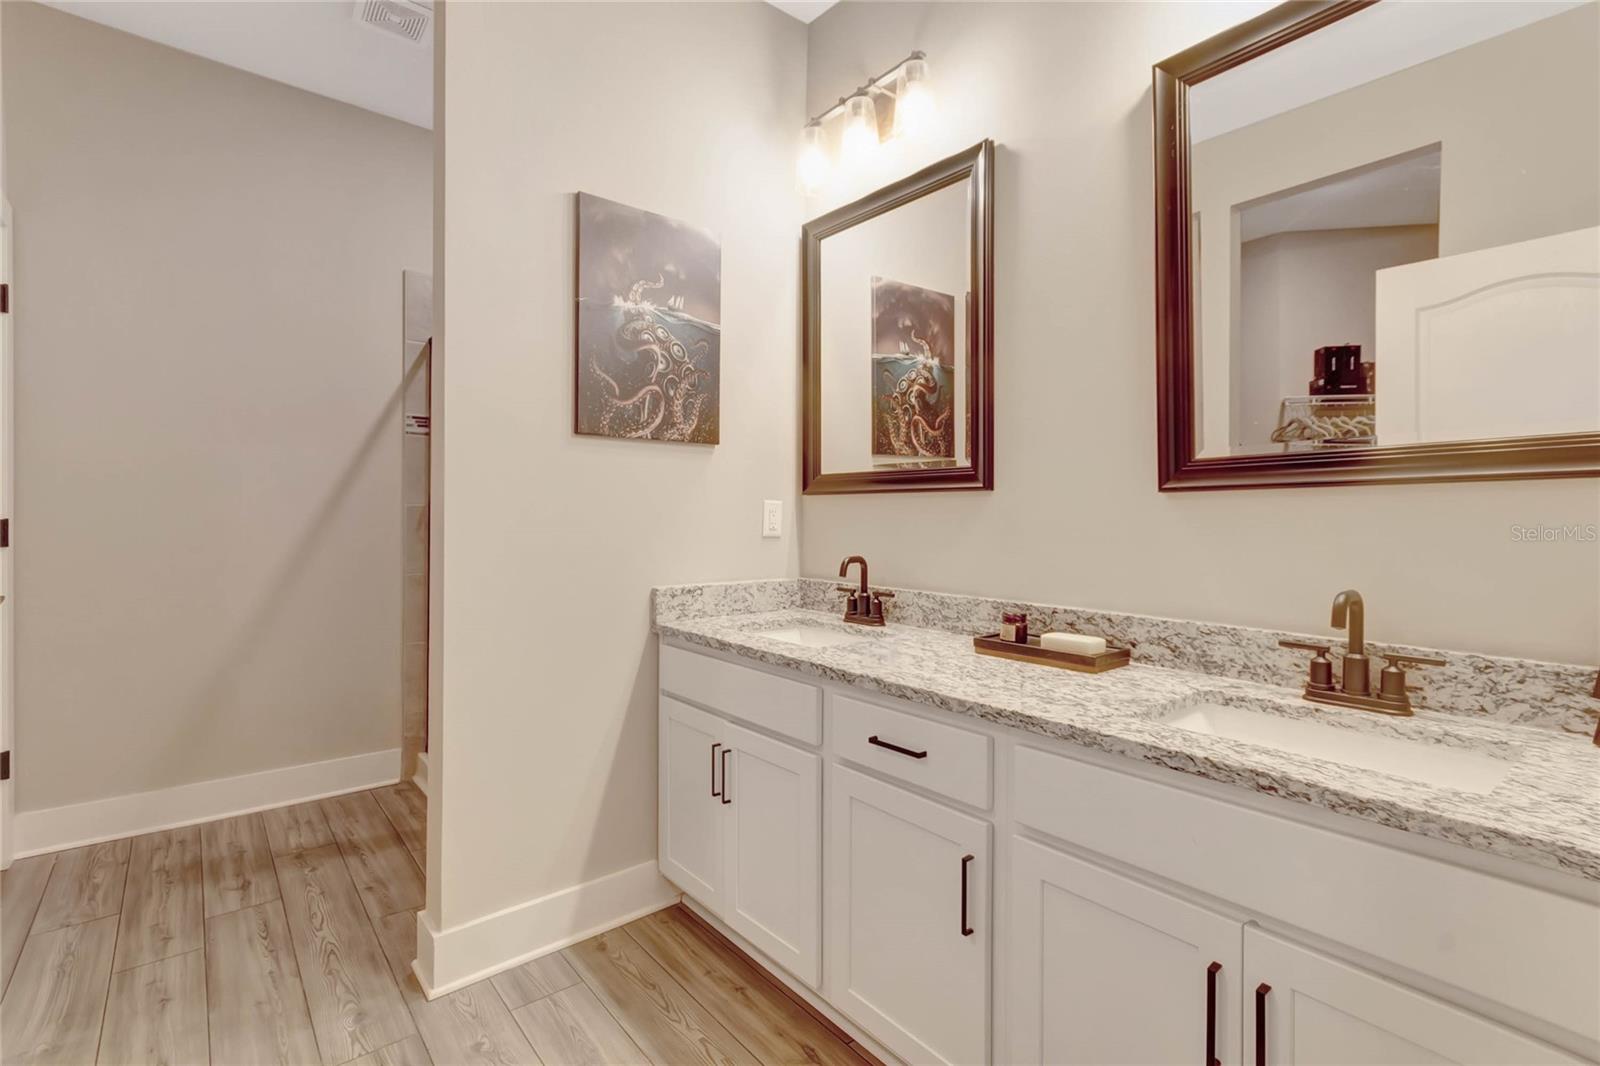
Welcome to this charming newly built two-story home, boasting five bedrooms and three-and-a-half baths with a convenient two-car garage. This home is situated on an extended lot, offering the perfect opportunity for a future pool construction, making it truly unique in its potential. The layout includes an upstairs bonus loft that can be customized into a game room or home office. Enjoy the convenience of modern living with gourmet stainless appliances in the kitchen, elegant quartz countertops, a pre-wired outlet for electric vehicles, a Wi-Fi-enabled garage door opener and lush front yard landscaping are all features that new homeowners can look forward to. As a resident of this Reunion Community, you'll have exclusive access to resort-like amenities just up the road. This includes a 10-acre water park with a thrilling water slide, a sparkling swimming pool, playgrounds, sports courts, and more! This beautiful community has easy access to major roads, making daily transportation more convenient. Additionally, nearby restaurants provide a delightful array of dining options, ensuring that you'll never run out of culinary adventures to explore. Don't miss the opportunity to make this fantastic two-story home your own as a primary, second home or as a short-term rental investment and enjoy the comfortable and exciting lifestyle it offers. Call and schedule your private showing!
/u.realgeeks.media/homesinorlando/NextHome-Neighborhood-Realty-Logo-Horizontal-OrangeOnWhite-Web-RGB.jpg)
Additional Information
- Taxes
- $5517
- Taxes
- $3,708
- Minimum Lease
- 1-7 Days
- HOA Fee
- $536
- HOA Payment Schedule
- Monthly
- Maintenance Includes
- Guard - 24 Hour, Cable TV, Pool, Internet, Maintenance Grounds, Other, Pest Control, Recreational Facilities, Security
- Location
- Corner Lot
- Community Features
- Clubhouse, Community Mailbox, Deed Restrictions, Fitness Center, Gated Community - Guard, Irrigation-Reclaimed Water, Playground, Pool, Sidewalks, Tennis Courts
- Property Description
- Two Story
- Zoning
- RESI
- Interior Layout
- Ceiling Fans(s), Eat-in Kitchen, High Ceilings, Open Floorplan, Primary Bedroom Main Floor, Solid Wood Cabinets, Thermostat, Tray Ceiling(s), Walk-In Closet(s)
- Interior Features
- Ceiling Fans(s), Eat-in Kitchen, High Ceilings, Open Floorplan, Primary Bedroom Main Floor, Solid Wood Cabinets, Thermostat, Tray Ceiling(s), Walk-In Closet(s)
- Floor
- Carpet, Luxury Vinyl
- Appliances
- Built-In Oven, Cooktop, Dishwasher, Disposal, Dryer, Gas Water Heater, Ice Maker, Microwave, Range, Refrigerator, Tankless Water Heater, Washer
- Utilities
- Cable Available, Electricity Available, Natural Gas Connected, Phone Available, Sewer Connected, Sprinkler Meter, Water Connected
- Heating
- Baseboard, Central, Electric, Natural Gas
- Air Conditioning
- Central Air
- Exterior Construction
- Block, Stone, Stucco, Vinyl Siding
- Exterior Features
- Irrigation System, Rain Gutters, Sprinkler Metered
- Roof
- Shingle
- Foundation
- Block, Slab
- Pool
- Community
- Garage Carport
- 2 Car Garage
- Garage Spaces
- 2
- Garage Features
- Driveway, Garage Door Opener
- Garage Dimensions
- 19x19
- Elementary School
- Reedy Creek Elem (K 5)
- Middle School
- Horizon Middle
- High School
- Poinciana High School
- Fences
- Fenced, Other
- Pets
- Allowed
- Flood Zone Code
- X
- Parcel ID
- 34-25-27-5033-0001-0410
- Legal Description
- REUNION VILLAGE PH 3 REPLAT PB 29 PGS 171-174 LOT 41
Listing courtesy of FLORIDA INVESTMENT REALTY GRP. 407-937-8450
Selling Office: FLORIDA TOP REALTY.Mortgage Calculator
StellarMLS is the source of this information via Internet Data Exchange Program. All listing information is deemed reliable but not guaranteed and should be independently verified through personal inspection by appropriate professionals. Listings displayed on this website may be subject to prior sale or removal from sale. Availability of any listing should always be independently verified. Listing information is provided for consumer personal, non-commercial use, solely to identify potential properties for potential purchase. All other use is strictly prohibited and may violate relevant federal and state law. Data last updated on