9021 Murano Mews Court, Kissimmee, FL 34747
- $510,000
- 5
- BD
- 4
- BA
- 2,686
- SqFt




- Sold Price
- $510,000
- List Price
- $540,000
- Status
- Sold
- Days on Market
- 46
- Closing Date
- Jul 12, 2024
- MLS#
- O6201740
- Property Style
- Single Family
- Architectural Style
- Mediterranean
- Year Built
- 2007
- Bedrooms
- 5
- Bathrooms
- 4
- Baths Half
- 1
- Living Area
- 2,686
- Lot Size
- 10,280
- Acres
- 0.24
- Total Acreage
- 0 to less than 1/4
- Legal Subdivision Name
- Westside Prcl E Tuscany
- MLS Area Major
- Kissimmee/Celebration
Property Description
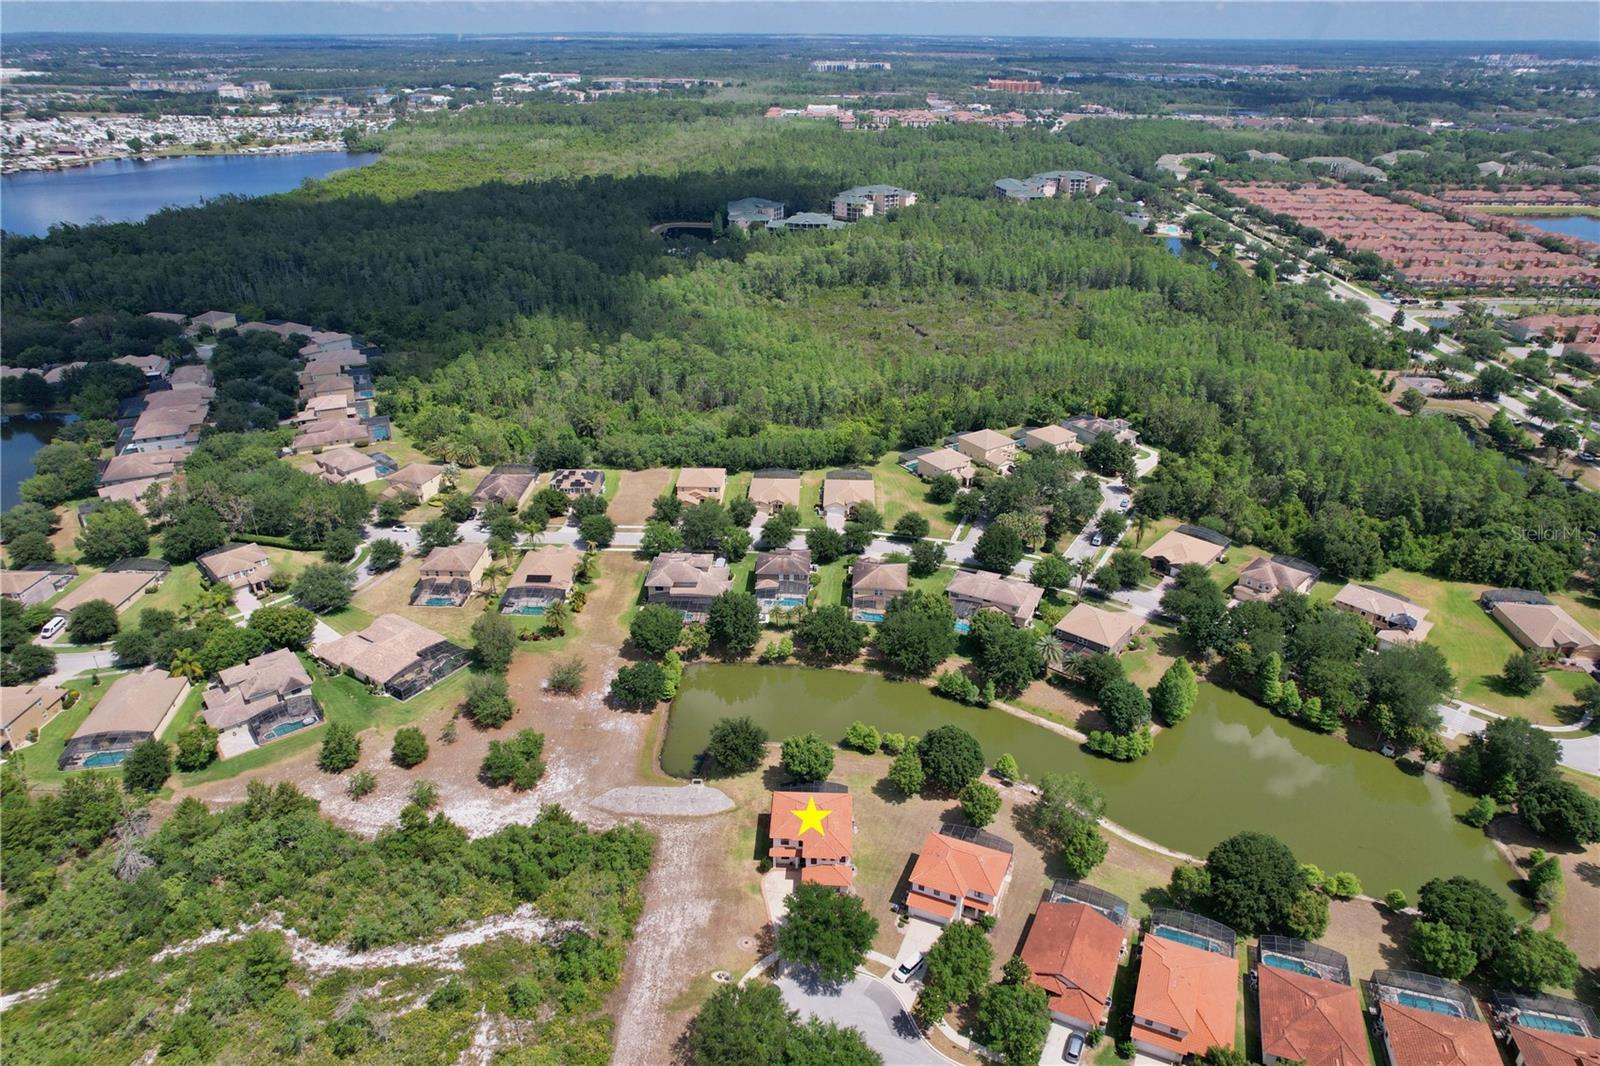
Nestled at the end of a serene cul-de-sac, this stunning 5 bedroom 3.5 bathroom residence beckons families to indulge in Florida living at its finest. The house exudes curb appeal, complete with a Spanish style roof and lush landscaping. A picturesque water view and a tranquil backyard oasis complement the property's refined exterior. As you step through the front door, a beautiful stained glass chandelier casts a warm glow in the foyer, setting the stage for the luxurious ambiance within. The home's open floor plan seamlessly connects the living spaces, featuring tall ceilings, crown molding, and arched walkways. The elegant formal living and dining areas feature direct access to the inviting pool area, perfect for entertaining. The heart of the home—a beautifully appointed kitchen—boasts granite counters, shaker cabinets, decorative stone backsplash, a stainless steel fridge and pantry storage. The tile flooring and a center island enhance functionality, while the pool views from the sink add a touch of tranquility. The family room offers crown molding, an adjacent half bath and laundry room, and sliding glass doors that lead out to the swimming pool. Luxury continues in the generously sized second floor primary suite with tray ceilings, chair rail trim, and a bright en suite bath featuring dual sinks and ample counter space, a walk in shower and a soaking tub. A second primary suite offers a spacious closet, tub/shower combo and vanity with extra counter space. Three additional guest bedrooms, all with crown molding and chair rail trim, ensure ample space for family and guests. The screened pool area is an outdoor paradise featuring a jetted tub and serene water views, creating an ideal private retreat. Noteworthy updates include a new AC and new pool heater/pump. The HOA provides essential services including cable, internet, telephone, landscaping and common area maintenance. With close proximity to Disney World, Margaritaville, golf courses, shopping, and dining, you can live like you’re on vacation every day! Schedule a showing today and experience the luxury and comfort of this family dream home. ***Seller to give $3k seller concession towards flooring replacement
/u.realgeeks.media/homesinorlando/NextHome-Neighborhood-Realty-Logo-Horizontal-OrangeOnWhite-Web-RGB.jpg)
Additional Information
- Taxes
- $6911
- Minimum Lease
- No Minimum
- HOA Fee
- $113
- HOA Payment Schedule
- Monthly
- Location
- Corner Lot, Cul-De-Sac, Paved
- Community Features
- No Deed Restriction
- Property Description
- Two Story
- Zoning
- PMUD
- Interior Layout
- Ceiling Fans(s), Kitchen/Family Room Combo, Open Floorplan, PrimaryBedroom Upstairs, Solid Surface Counters, Walk-In Closet(s)
- Interior Features
- Ceiling Fans(s), Kitchen/Family Room Combo, Open Floorplan, PrimaryBedroom Upstairs, Solid Surface Counters, Walk-In Closet(s)
- Floor
- Carpet, Ceramic Tile
- Appliances
- Cooktop, Dishwasher, Disposal, Electric Water Heater, Microwave, Range, Refrigerator
- Utilities
- Cable Connected, Electricity Connected, Fiber Optics, Fire Hydrant, Phone Available, Sewer Connected, Underground Utilities, Water Connected
- Heating
- Central
- Air Conditioning
- Central Air
- Exterior Construction
- Block, Stucco, Wood Frame
- Exterior Features
- Irrigation System, Lighting, Private Mailbox, Sidewalk, Sliding Doors
- Roof
- Tile
- Foundation
- Slab
- Pool
- Private
- Pool Type
- Deck, Gunite, Heated, In Ground
- Garage Carport
- 2 Car Garage
- Garage Spaces
- 2
- Elementary School
- Westside Elem
- Middle School
- West Side
- High School
- Celebration High
- Water View
- Pond
- Pets
- Allowed
- Flood Zone Code
- AE
- Parcel ID
- 06-25-27-5459-0001-0120
- Legal Description
- WESTSIDE PARCEL E-TUSCANY PB 20 PG 74 LOT 12
Listing courtesy of LIVWELL REALTY, INC.. 407-579-8795
Selling Office: KAT REALTY & PROPERTY MANAGEME.Mortgage Calculator
StellarMLS is the source of this information via Internet Data Exchange Program. All listing information is deemed reliable but not guaranteed and should be independently verified through personal inspection by appropriate professionals. Listings displayed on this website may be subject to prior sale or removal from sale. Availability of any listing should always be independently verified. Listing information is provided for consumer personal, non-commercial use, solely to identify potential properties for potential purchase. All other use is strictly prohibited and may violate relevant federal and state law. Data last updated on