500 Golfpark Drive, Celebration, FL 34747
- $2,225,000
- 6
- BD
- 7
- BA
- 4,689
- SqFt











- Sold Price
- $2,225,000
- List Price
- $2,595,000
- Status
- Sold
- Days on Market
- 66
- Closing Date
- Sep 30, 2024
- MLS#
- S5107396
- Property Style
- Single Family
- Architectural Style
- Custom
- Year Built
- 1997
- Bedrooms
- 6
- Bathrooms
- 7
- Baths Half
- 2
- Living Area
- 4,689
- Lot Size
- 18,314
- Acres
- 0.42
- Total Acreage
- 1/4 to less than 1/2
- Legal Subdivision Name
- Celebration Village Unit 02
- MLS Area Major
- Kissimmee/Celebration
Property Description
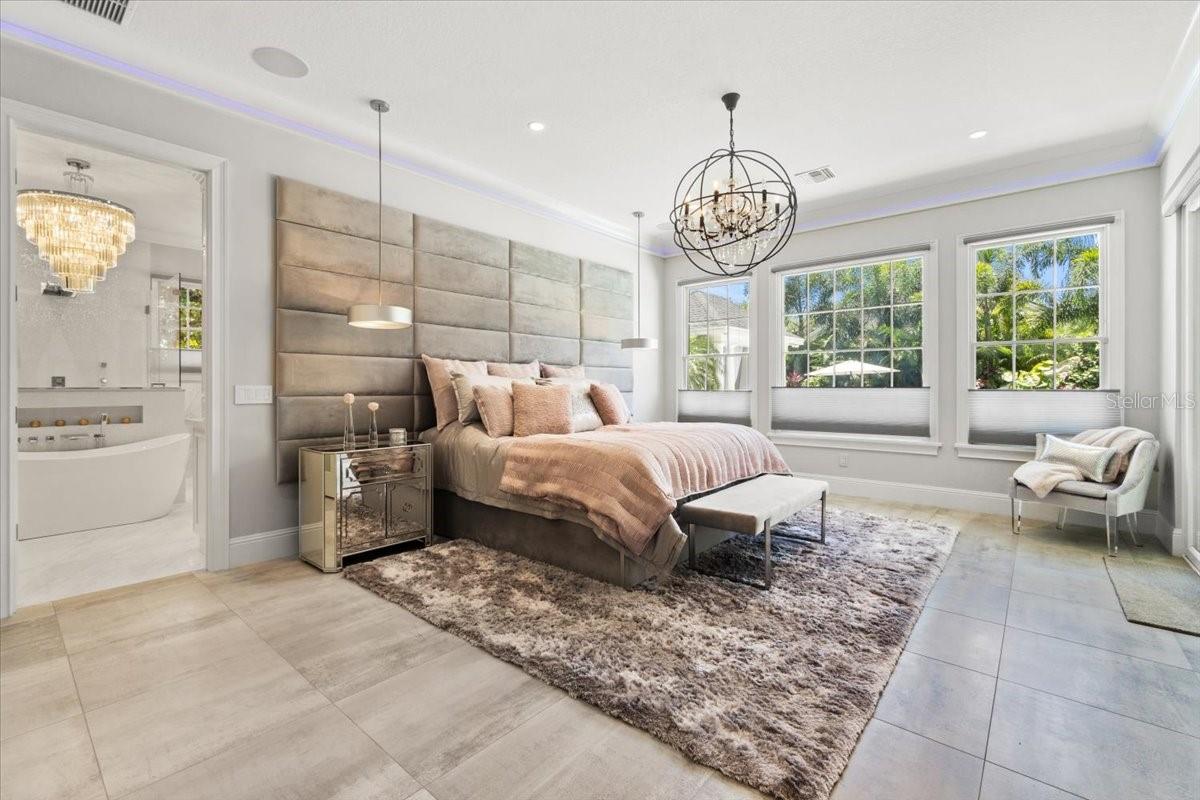
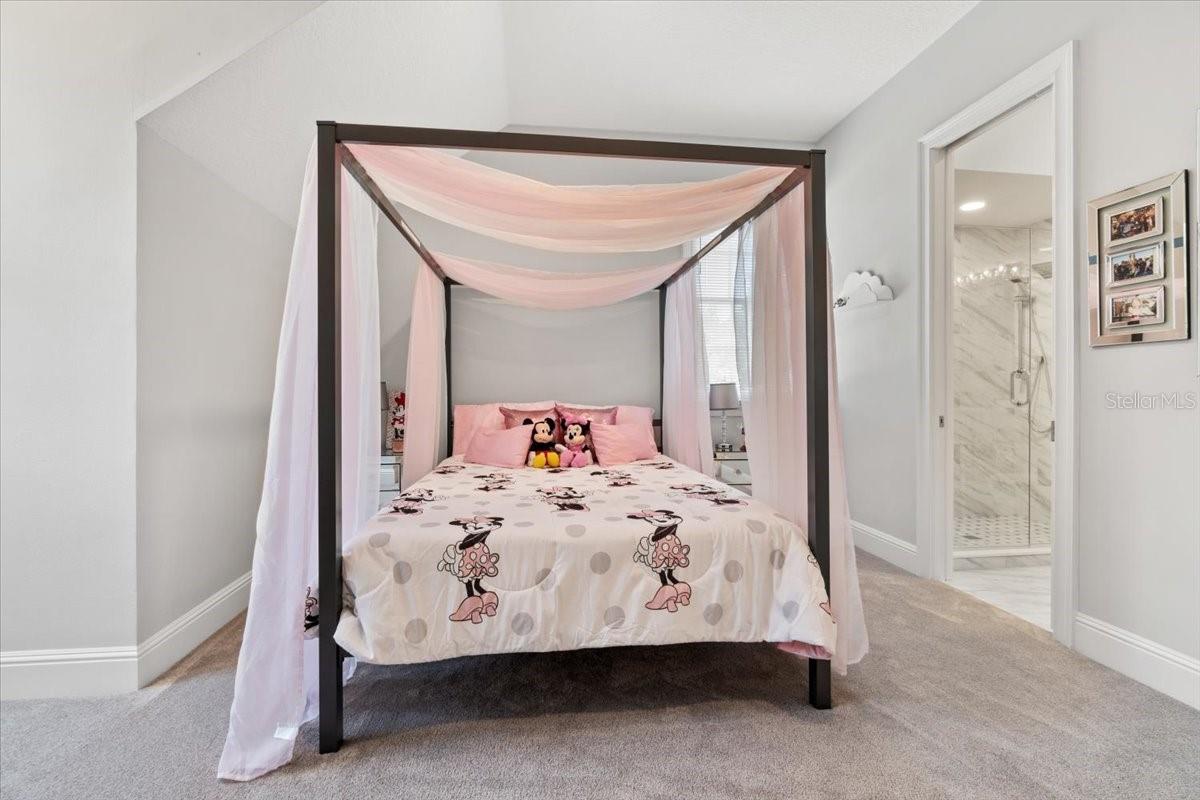
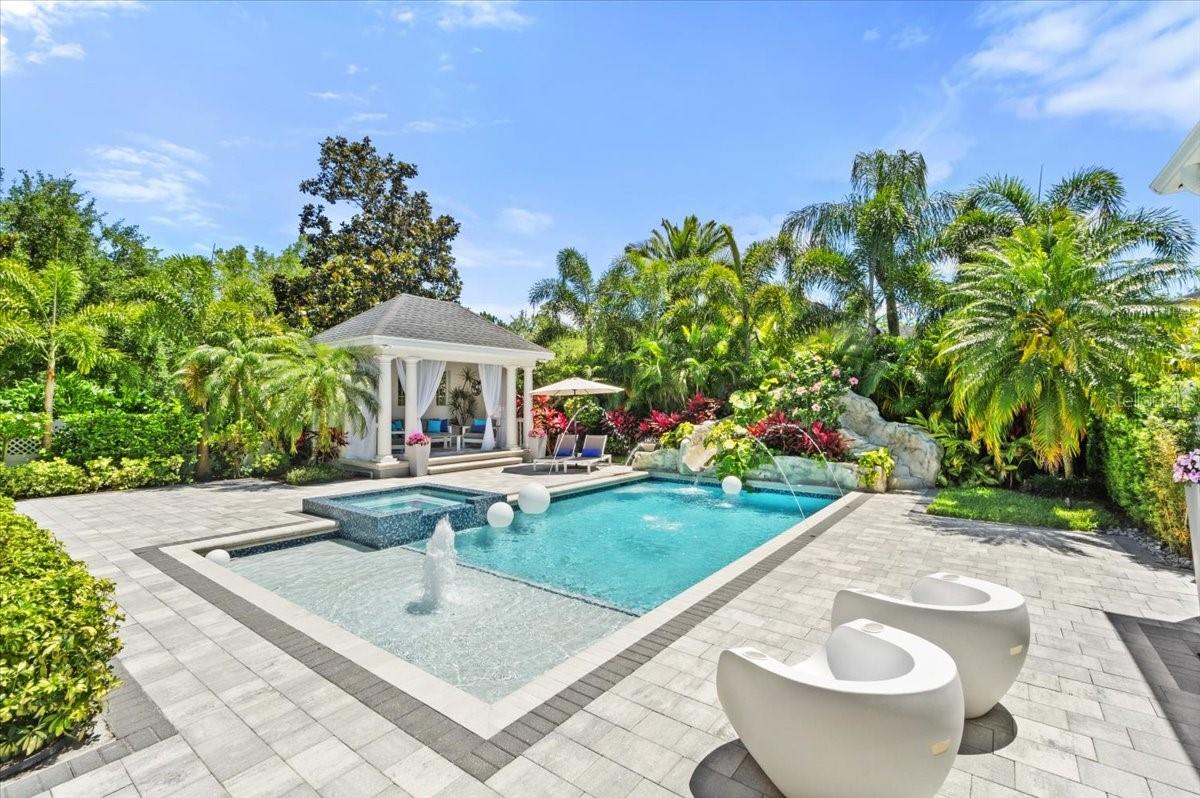
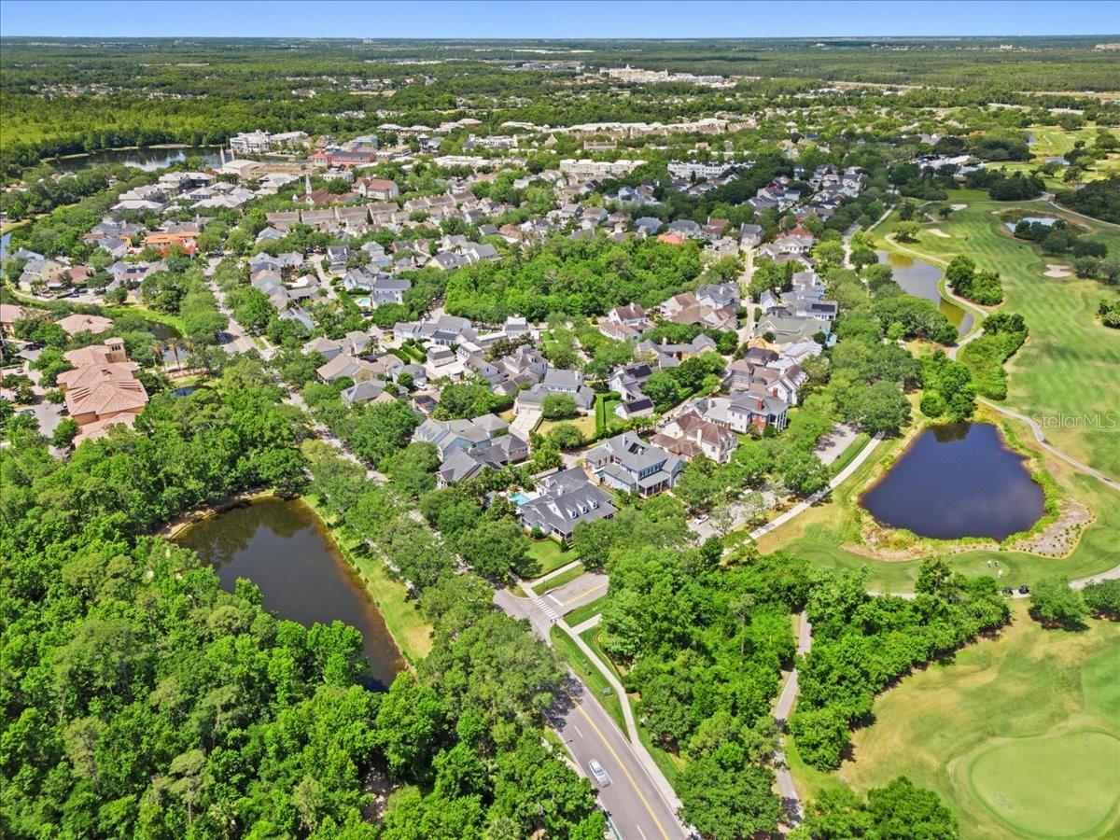
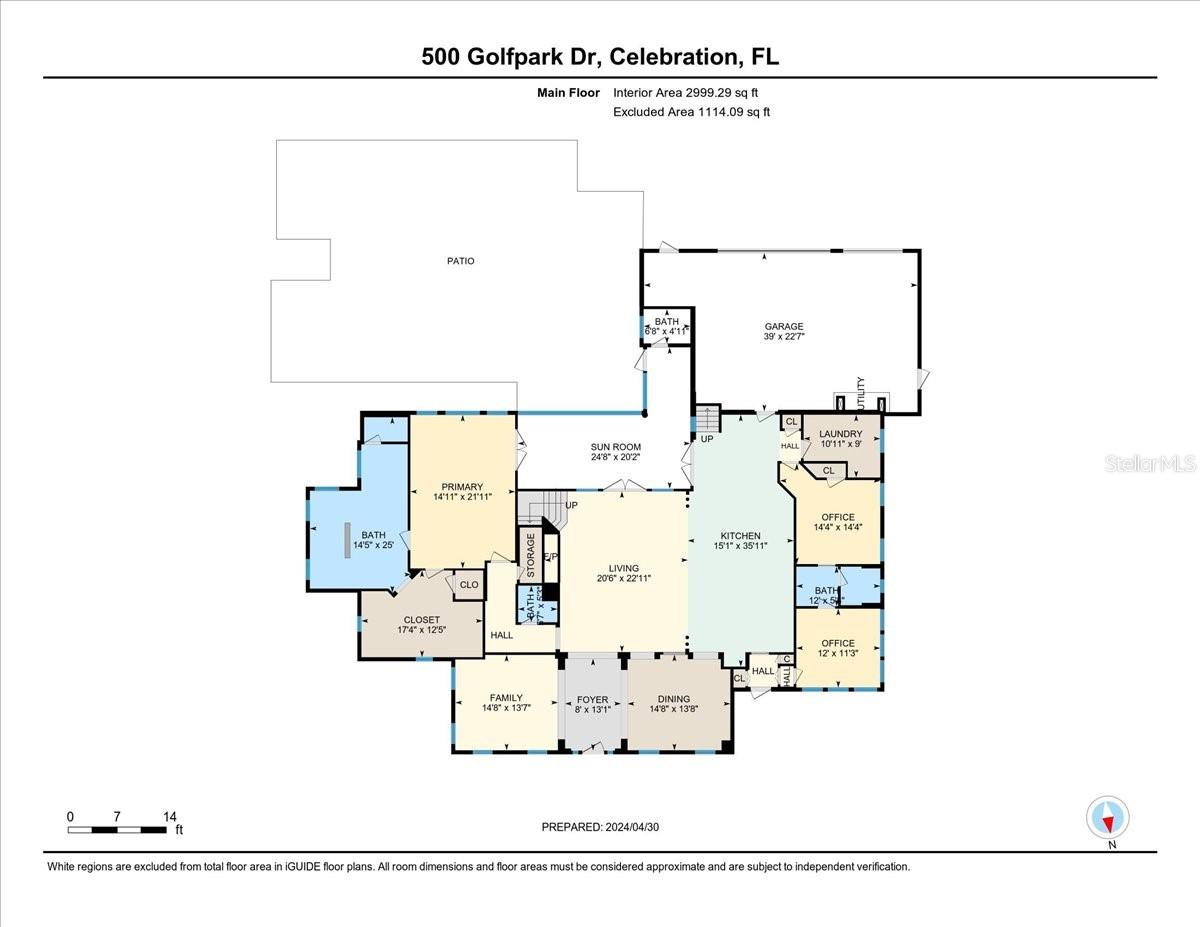
THE 'Welcome to Our Magical Town' Home, in the Heart of Celebration! This Estate Showcase Home has had a total Renovation with Architectural precision to create a center of warmth and belonging. With an Open Floor Plan, Luxury Porcelain Tile Flooring, Soaring Ceilings, Distinctive Carved Crown Molding and Windows (Subtle carved Hidden Mickeys). To the left is an Open Living room/ library. To the right is the Open Dining Room with custom wainscoting & crown molding. The expansive Open Living Area has a sparkling electric Fireplace. It has a Full View of your Private rear Pool Retreat, with Rock Water Slide, a covered Cabana (plumbed and with gas lines for an outdoor kitchen). A quiet place for meaningful conversation or to grill. The Pool, with its NEW equipment, is heated, has a modern salt purification system, and a solar, sun shelf, a Hot-Tub spa with a mini waterfall, Color changing LED lighting creates a magical ambiance! There is a private pool bath & outdoor shower too! Mature Palm trees and designer landscaping. Makes this a place to escape and reconnect with nature. The Covered Lanai offers an electric screen to extend your entertainment area and a Central Controlled Sound System. Dream Kitchen has everything needed for you and your chef(s) for a wonderful 'foodie' experience: an expansive island of luxury porcelain with waterfall countertops & coordinated backsplash, counter dining for 5, 2 sinks, Induction Stove Top, Thermidor Refrigerator, Double ovens, 2 Dishwashers, Wine Fridge, separate Ice Maker, Bosch Coffee and Espresso bar, Soft Close drawers and a large Pantry Cabinet, a cozy place to read the paper or finish a computer project, there is a custom bench with a Mickey Dining table! Off the Kitchen is a Secret Door to a large, full windowed Private Home Office with a view of the Golf Course! The Main floor Laundry Room has Quartzite counters, and a TV! Off the Kitchen is a first floor Guest Bedroom with a connecting FULL Bath to the Office. A back Staircase off the kitchen leads to a Guest Suite with a kitchenette, and a remodeled full bath. The main floor Primary Bedroom Suite with a full view of the Pool area offers a huge closet with custom cabinetry, a morning Bar & Kitchenette. The Primary Bath is re-designed with a huge walk-in Shower, light-up rain shower, body jets and Porcelanosa tile floors & walls, wall mounted TV &TOTO Smart Toilet. A Powder Room has a TOTO Toilet with a Surprise Mickey Feature. A staircase with skylight, leads to the second level with an Exercise Room/Theater Room: Custom Marley flooring suspended 'Stage-step' sub-flooring, fitness dance barre & mirrored wall. This room can be used as a Theatre Room! A second Laundry Room is located off the hallway between the Two Additional large Bedrooms; each with its own private bath and large closets. A Three Car Garage With work area that is separate from the parking spaces, shelving, suspended storage racks, and epoxy floors, and additional Outdoor Multi-space parking and a side parking pad! This “Lock and Leave" Home allows you to enjoy a maintenance-free active or relaxed Lifestyle. Just a short stroll or bike ride to Amenity-Rich Celebration: Restaurants, Boutiques, Banks, Offices, the Celebration Hotel, Parks, Walking & Biking trails, the Celebration Golf Course, Splash Fountains, the Sunday Farmer Market, Heated Resort style Pool, Gated Tennis Courts & Playgrounds and Lake Rainhard in the middle of it all!
/u.realgeeks.media/homesinorlando/NextHome-Neighborhood-Realty-Logo-Horizontal-OrangeOnWhite-Web-RGB.jpg)
Additional Information
- Taxes
- $18263
- Taxes
- $1,204
- Minimum Lease
- 1-2 Years
- HOA Fee
- $386
- HOA Payment Schedule
- Quarterly
- Location
- Conservation Area, Corner Lot, In County, Near Golf Course, Sidewalk, Paved, Unincorporated
- Community Features
- Association Recreation - Owned, Deed Restrictions, Dog Park, Fitness Center, Park, Playground, Pool, Sidewalks, Tennis Courts
- Property Description
- Two Story
- Zoning
- OPUD
- Interior Layout
- Built-in Features, Ceiling Fans(s), Chair Rail, Crown Molding, Eat-in Kitchen, Primary Bedroom Main Floor, Solid Surface Counters, Stone Counters, Thermostat, Walk-In Closet(s), Window Treatments
- Interior Features
- Built-in Features, Ceiling Fans(s), Chair Rail, Crown Molding, Eat-in Kitchen, Primary Bedroom Main Floor, Solid Surface Counters, Stone Counters, Thermostat, Walk-In Closet(s), Window Treatments
- Floor
- Carpet, Tile
- Appliances
- Built-In Oven, Cooktop, Dishwasher, Disposal, Dryer, Ice Maker, Microwave, Range Hood, Refrigerator, Washer, Wine Refrigerator
- Utilities
- Cable Available, Electricity Connected, Public, Sewer Connected, Sprinkler Recycled, Street Lights, Underground Utilities, Water Connected
- Heating
- Central, Zoned
- Air Conditioning
- Central Air, Zoned
- Fireplace Description
- Decorative, Electric, Living Room
- Exterior Construction
- Cement Siding
- Exterior Features
- French Doors, Outdoor Grill, Outdoor Kitchen, Outdoor Shower, Rain Gutters, Sidewalk, Sliding Doors, Sprinkler Metered
- Roof
- Shingle
- Foundation
- Slab
- Pool
- Community, Private
- Pool Type
- Heated, In Ground, Lighting, Outside Bath Access, Salt Water
- Garage Carport
- 3 Car Garage
- Garage Spaces
- 3
- Garage Features
- Garage Door Opener, Garage Faces Rear, On Street, Parking Pad, Workshop in Garage
- Garage Dimensions
- 32x22
- Elementary School
- Celebration K-8
- Middle School
- Celebration K-8
- High School
- Celebration High
- Fences
- Fenced, Vinyl
- Pets
- Allowed
- Flood Zone Code
- X
- Parcel ID
- 07-25-28-2783-0001-3020
- Legal Description
- CELEBRATION VILLAGE UNIT 2 PB 8 PG 185-212 LOT 302 08/25/28
Listing courtesy of IMAGINATION REALTY, INC. 321-939-1300
Selling Office: CREEGAN GROUP.Mortgage Calculator
StellarMLS is the source of this information via Internet Data Exchange Program. All listing information is deemed reliable but not guaranteed and should be independently verified through personal inspection by appropriate professionals. Listings displayed on this website may be subject to prior sale or removal from sale. Availability of any listing should always be independently verified. Listing information is provided for consumer personal, non-commercial use, solely to identify potential properties for potential purchase. All other use is strictly prohibited and may violate relevant federal and state law. Data last updated on