571 Lasso Drive, Kissimmee, FL 34747
- $710,000
- 5
- BD
- 6
- BA
- 3,118
- SqFt




- Sold Price
- $710,000
- List Price
- $724,900
- Status
- Sold
- Days on Market
- 60
- Closing Date
- Feb 28, 2024
- MLS#
- O6164533
- Property Style
- Single Family
- Architectural Style
- Contemporary
- Year Built
- 2015
- Bedrooms
- 5
- Bathrooms
- 6
- Baths Half
- 1
- Living Area
- 3,118
- Lot Size
- 8,276
- Acres
- 0.19
- Total Acreage
- 0 to less than 1/4
- Legal Subdivision Name
- Reunion West Ph 1 West
- MLS Area Major
- Kissimmee/Celebration
Property Description
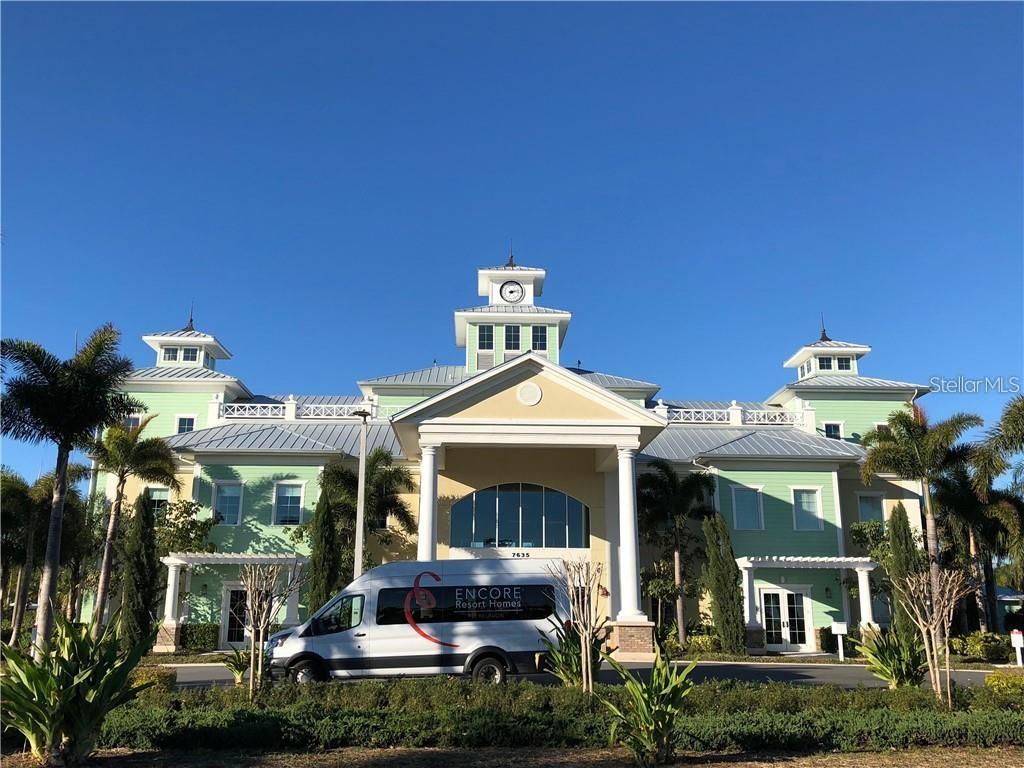
TURN KEY, FULLY FURNISHED, INCOME PRODUCING PROPERTY. Solar Panels and Solar Water Heater included! Perfect Location: 10 minutes to Disney. 15 minutes to Universal and Sea World. 500 SQFT garage changed to game room with AC unit. One bed on the first floor and 4 beds on second floor with one master beds on second floor! Private Pool and Spa. Private Cabana with outdoor kitchen and bar and bathroom. Back Porch connected with pool. 10 parking spaces out of garage. Five Star Clubhouse, Unique Water Park, Tennis, Basketball, Beach valley Ball, Fitness, Restaurants and bars. Free Shuttle to Disney, Universal and Sea World. Top level management company. Schedule your showing today!
/u.realgeeks.media/homesinorlando/NextHome-Neighborhood-Realty-Logo-Horizontal-OrangeOnWhite-Web-RGB.jpg)
Additional Information
- Taxes
- $10604
- Taxes
- $3,161
- Minimum Lease
- 1-7 Days
- HOA Fee
- $630
- HOA Payment Schedule
- Monthly
- Maintenance Includes
- Guard - 24 Hour, Cable TV, Common Area Taxes, Pool, Internet, Maintenance Grounds, Management, Private Road, Security, Sewer, Trash
- Other Fees Amount
- 140
- Other Fees Term
- Monthly
- Location
- Cleared, Corner Lot
- Community Features
- Fitness Center, Golf Carts OK, Handicap Modified, Playground, Pool, Sidewalks, Tennis Courts, Wheelchair Access, No Deed Restriction, Maintenance Free, Security
- Property Description
- Two Story
- Zoning
- R-1
- Interior Layout
- Ceiling Fans(s), Crown Molding, Kitchen/Family Room Combo, Open Floorplan, Solid Surface Counters, Solid Wood Cabinets, Stone Counters, Walk-In Closet(s), Wet Bar
- Interior Features
- Ceiling Fans(s), Crown Molding, Kitchen/Family Room Combo, Open Floorplan, Solid Surface Counters, Solid Wood Cabinets, Stone Counters, Walk-In Closet(s), Wet Bar
- Floor
- Carpet, Ceramic Tile, Laminate, Tile
- Appliances
- Bar Fridge, Dishwasher, Disposal, Dryer, Gas Water Heater, Range, Solar Hot Water, Solar Hot Water, Washer
- Utilities
- Cable Connected, Electricity Connected, Natural Gas Connected, Sewer Connected, Solar, Street Lights, Underground Utilities, Water Connected
- Heating
- Electric, Solar
- Air Conditioning
- Central Air, Mini-Split Unit(s)
- Exterior Construction
- Block, Concrete, Stone, Stucco
- Exterior Features
- Balcony, Irrigation System, Lighting, Outdoor Kitchen, Outdoor Shower, Sidewalk, Sliding Doors, Storage, Tennis Court(s)
- Roof
- Concrete, Slate
- Foundation
- Slab
- Pool
- Community, Private
- Pool Type
- In Ground
- Garage Carport
- 2 Car Garage
- Garage Spaces
- 2
- Fences
- Fenced, Wire
- Pets
- Allowed
- Flood Zone Code
- x
- Parcel ID
- 22-25-27-4924-0001-0450
- Legal Description
- REUNION WEST PH 1 WEST & AMENITIES CENTER REPLAT PB 24 PG 75-82 LOT 45
Listing courtesy of ROBERT SLACK LLC. 352-229-1187
Selling Office: NAIM REAL ESTATE LLC.Mortgage Calculator
StellarMLS is the source of this information via Internet Data Exchange Program. All listing information is deemed reliable but not guaranteed and should be independently verified through personal inspection by appropriate professionals. Listings displayed on this website may be subject to prior sale or removal from sale. Availability of any listing should always be independently verified. Listing information is provided for consumer personal, non-commercial use, solely to identify potential properties for potential purchase. All other use is strictly prohibited and may violate relevant federal and state law. Data last updated on