1125 Tapestry Drive, Celebration, FL 34747
- $929,000
- 4
- BD
- 4
- BA
- 2,742
- SqFt




- Sold Price
- $929,000
- List Price
- $957,000
- Status
- Sold
- Days on Market
- 7
- Closing Date
- Jul 31, 2024
- MLS#
- O6217441
- Property Style
- Single Family
- Year Built
- 2006
- Bedrooms
- 4
- Bathrooms
- 4
- Baths Half
- 1
- Living Area
- 2,742
- Lot Size
- 4,835
- Acres
- 0.11
- Total Acreage
- 0 to less than 1/4
- Legal Subdivision Name
- Celebration Area 5
- MLS Area Major
- Kissimmee/Celebration
Property Description
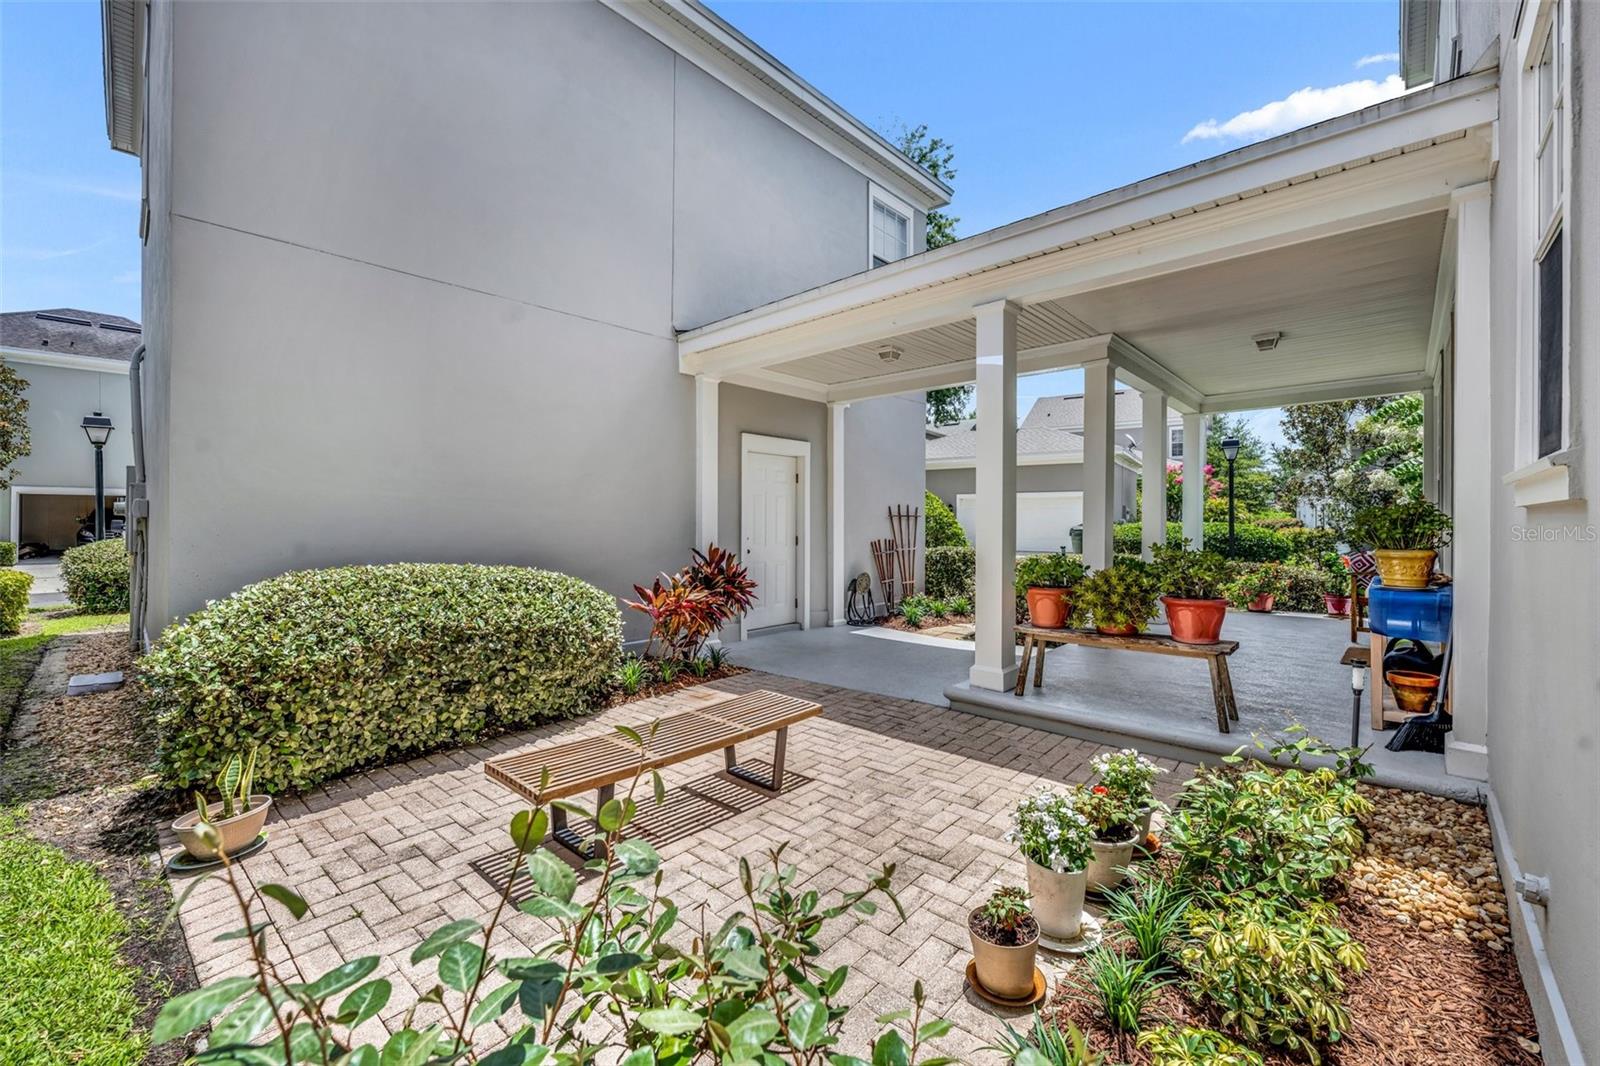
Come check out this 4 bedroom, 3.5 bath property including a one bedroom, income producing garage apartment in the heart of Celebration's Artisan Park. The house with a NEW ROOF (June 2023) and exterior paint is situated on a larger 4,792 square foot corner lot benefiting from plentiful natural light. The house features a double porch in the front, and a back porch with a paved patio in the back. The 2-car garage is attached to the main house via a covered breezeway. As you enter the house you'll discover gorgeous wood floors in the living and dining rooms. At the back of the house you'll find the kitchen and family room. The kitchen is complete with custom tiled backsplash, stainless steel appliances, cherry wood cabinets, quartz countertops and quartz center island with bar seating for three. Two large windows in the family room let in the morning sun. There is a perfect space for a breakfast table next to one of the windows. The family gathering area is filled with light from the other large window. A home office with built-in cabinets and a work desk and a convenient laundry are tucked in between the kitchen and the dining room. Upstairs there is a spacious master suite with two large his and her walk-in closets. Two more good size bedrooms with roomy closets and a family bathroom complete the upstairs. Access to the second floor porch/balcony is from the secondary bedrooms. Back downstairs, from the family room you can step outside to the back porch and to the paved patio where you can enjoy barbecues and get-togethers with family and friends. The roomy two-car garage comes with storage space for bicycles and enough room for a good size workbench. The window on the side of the garage lets natural light in. There is plenty of room to park two cars on the driveway in front of the garage. This property comes with a 1 bedroom 1 bath, 594 sq. ft updated garage apartment featuring walnut floors, fully equipped kitchen, washer and dryer, and a large ground floor closet to store bulky items or sports equipment. Take advantage of the income generating potential of the garage apartment or keep it for yourself to use as you wish - as a luxury remote work office without commuting and without the normal distractions of working at home. You can also use the apartment as a guest house for visiting family and friends. As a resident of the beautiful Artisan Park you will enjoy Artisan Club, only a short walk away, where you'll find a fitness center, a restaurant / bar, billiards tables, and a resort-style pool and spa - all exclusively for Artisan Park residents. Get to know your wonderful neighbors engaging in the diverse activities offered by the club. Schedule your showing today!
/u.realgeeks.media/homesinorlando/NextHome-Neighborhood-Realty-Logo-Horizontal-OrangeOnWhite-Web-RGB.jpg)
Additional Information
- Taxes
- $10643
- Taxes
- $1,407
- Minimum Lease
- 1-2 Years
- HOA Fee
- $302
- HOA Payment Schedule
- Quarterly
- Other Fees Amount
- 357
- Other Fees Term
- Quarterly
- Location
- Corner Lot, Landscaped, Sidewalk, Paved
- Community Features
- Clubhouse, Dog Park, Fitness Center, Pool, Restaurant, Sidewalks, Tennis Courts, No Deed Restriction, Maintenance Free
- Property Description
- Two Story
- Zoning
- OPUD
- Interior Layout
- Ceiling Fans(s), Eat-in Kitchen, PrimaryBedroom Upstairs, Solid Surface Counters, Walk-In Closet(s)
- Interior Features
- Ceiling Fans(s), Eat-in Kitchen, PrimaryBedroom Upstairs, Solid Surface Counters, Walk-In Closet(s)
- Floor
- Carpet, Tile
- Appliances
- Cooktop, Dishwasher, Dryer, Microwave, Refrigerator, Washer
- Utilities
- Public
- Heating
- Central
- Air Conditioning
- Central Air
- Exterior Construction
- Stucco
- Exterior Features
- Balcony, Irrigation System, Sidewalk
- Roof
- Shingle
- Foundation
- Slab
- Pool
- Community
- Garage Carport
- 2 Car Garage
- Garage Spaces
- 2
- Garage Dimensions
- 20X30
- Elementary School
- Celebration K-8
- Middle School
- Celebration K-8
- High School
- Celebration High
- Fences
- Fenced
- Pets
- Allowed
- Pet Size
- Medium (36-60 Lbs.)
- Flood Zone Code
- X
- Parcel ID
- 07-25-28-2847-0001-2690
- Legal Description
- CELEBRATION AREA 5 PB 15 PGS 44-98 LOT 269 19-25-28
Listing courtesy of ZIRO REALTY. 407-669-9476
Selling Office: ZIRO REALTY.Mortgage Calculator
StellarMLS is the source of this information via Internet Data Exchange Program. All listing information is deemed reliable but not guaranteed and should be independently verified through personal inspection by appropriate professionals. Listings displayed on this website may be subject to prior sale or removal from sale. Availability of any listing should always be independently verified. Listing information is provided for consumer personal, non-commercial use, solely to identify potential properties for potential purchase. All other use is strictly prohibited and may violate relevant federal and state law. Data last updated on