Quick 32810 Zip Code FL MLS Search

32810 Zip Code Real Estate & Homes with Inside Utility

32810 Zip Code FL is our specialty. The Homes In Orlando Team is committed to making the buying and selling of real estate & homes with inside utility in 32810 Zip Code, FL a pleasurable and rewarding experience. Our website allows you to search all active 32810 Zip Code real estate, homes with inside utility for sale. It is easy to use and navigate through inside utility property searches. You can also save searches and get daily email alerts of new listings as they become available.

Property Search Map Search Market Report


Browse All 32810 Zip Code FL Properties with Inside Utility for Sale

$549,000
4 Beds 2 Baths Blue Ridge Acres SubDv. 32810 Zip Code
Virtually Staged. Nestled on 1.08?acres in the sought-after Blue Ridge Acres community, this brick home enjoys the flexibility of an R-CE zoning designation that permits detached structures and domestic livestock. Inside, high ceilings lend an airy feel to the main living areas, where a formal living room sits separate from a family room anchored by a wood-burning fireplace and sliding doors that open to a spacious lanai. The gourmet kitchen features wood cabinets, granite countertops, an eat-in nook, and opens to both the family room and a separate formal dining room, creating a seamless flow for entertaining. The primary suite is a true retreat, boasting two walk-in closets, sliders to the lanai, and an indulgent en-suite bathroom with dual sinks, a garden-style tub, a tiled shower, and a private water closet. A split-floor plan ensures privacy, with the two of the secondary bedrooms sharing a well-appointed bathroom that includes granite counters, wood cabinets, a tub-shower combo, and direct access to the screened lanai. Outdoor living is equally impressive: the lanai hosts an outdoor kitchen, a paved walkway leads to a charming gazebo, and mature landscaping—including more than six varieties of fruit trees—frames the property. Practical amenities abound, such as a long driveway for extra parking, an RV pad with electrical hookup and septic system is located in the rear yard, a water softener, Nest thermostat, and a full security system with cameras, all of which convey with the home. The indoor laundry room has a sink and the washer & dryer convey. . Recent updates include a new roof installed in June?2026, HVAC (2017), water heater (2019), and well pump (2023). Conveniently located just minutes from SR?414, the property offers easy access to shopping, dining, and nearby amusement parks, making it an ideal blend of rural tranquility and modern convenience. The land next door is now pending.

6231 Albeth Road, Orlando

$169,000
1 Beds 1 Baths Bella Terra SubDv. 32810 Zip Code
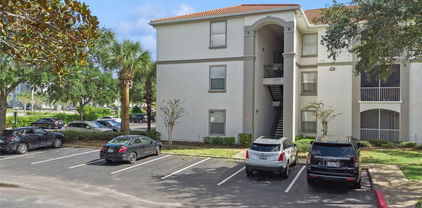
Enjoy the perfect blend of comfort, convenience, and location in this well-maintained condominium situated just minutes from Maitland, Winter Park, Downtown Orlando, and I-4. Offering a functional and efficient floor plan, this unit features comfortable living and dining spaces over looking the pool, designed to maximize everyday living, making it an excellent choice for a primary residence, seasonal retreat, or investment opportunity. The vaulted ceilings and glass sliders over looking the pool from above make this condo feel spacious and expansive. The easy maintenance turfed balcony is an extended living space brining nature and light into the home! Additional exterior storage closet on patio. The kitchen area offers stainless steel appliances and a spacious laundry room that accommodates extra storage needs. The primary suite also provides a view of the pool area and a large walk in closet. Recent community improvements include a new roof and fresh exterior paint, providing added value and peace of mind. Other community features besides the beautiful resort style pool include a community club house and business office, exercise room, tennis courts and playground! The gated community is a resident plus for those homeowners that do not want the bother of solicitors knocking on the door. Residents will appreciate easy access to some of Central Florida's most desirable destinations, including Winter Park's renowned Park Avenue, Downtown Orlando's dining and entertainment districts, The Mall at Millenia, and The Florida Mall. Nearby parks, shopping centers, grocery stores, restaurants, and everyday conveniences are all within close reach. With its central location, practical layout, and access to major roadways, this property presents an exceptional opportunity to enjoy the best of Orlando living.

2513 Maitland Crossing Way Unit 304, Orlando

$204,000
4 Beds 2 Baths Bella Terra Condo SubDv. 32810 Zip Code
Beautifully updated 4-bedroom, 2-bath condo located in the sought-after Bella Terra Condominium in Orlando. This spacious second-floor unit features fresh interior paint and new wood-look luxury vinyl plank flooring throughout the kitchen, living room, and bedrooms, creating a modern and low-maintenance living space. The open floor plan offers a bright and spacious living and dining area with plenty of natural light, perfect for comfortable everyday living and entertaining. The kitchen provides ample cabinet space and overlooks the main living area for an open and functional feel. The cabinets were painted a few years ago but now need to be repainted or replaced. Four bedrooms are generously sized with great closet space, while the primary suite includes a private bathroom for added comfort and privacy. The wet areas feature tile flooring, and the unit includes a separate laundry room with washer and dryer included. This property is ideal as a primary residence or investment opportunity. Residents enjoy access to community amenities including a swimming pool, fitness center, clubhouse, playground, and beautifully maintained grounds. Ideally located near the RDV Sportsplex, Maitland business corridor, office complexes, shopping, dining, and retail centers, with convenient access to the I-4 Express lanes, Downtown Orlando, and major highways, making commuting throughout Central Florida quick and convenient. Don’t miss this opportunity to own a spacious and updated condo in a prime Orlando location!

2537 Maitland Crossing Way Unit 12-201, Orlando

$380,000
3 Beds 2 Baths Albert Lee Ridge Add 04 SubDv. 32810 Zip Code
Motivated Seller. Welcome to this beautifully remodeled home in the established Kingswood Manor community, offering the perfect combination of modern upgrades, everyday comfort, and a central Orlando location that appeals to both local buyers and those relocating to Central Florida. Situated on a very spacious lot with plenty of room to create your dream outdoor living space—whether that’s a pool, garden, play area, or entertaining retreat—this move-in ready property is an excellent opportunity for first-time buyers, growing families, or investors seeking long-term value in one of Orlando’s most convenient areas. Inside, the home has been extensively renovated with designer-inspired finishes throughout, including a NEWER ROOF, UPDATED ELECTRICAL, NEWER PLUMBING RE-PIPE, NEWER HVAC SYSTEM, fresh interior and exterior paint, NEWER floors, including luxury vinyl plank throughout the main living areas, and beautifully remodeled bathrooms featuring new vanities, quartz countertops, updated tile flooring, and a newer bathtub with tile surround in the guest bath. The fully renovated kitchen showcases quartz countertops, shaker cabinetry, tile backsplash, and stainless steel appliances, creating a modern and functional space perfect for everyday living and entertaining. Additional updates include interior doors and hardware, landscape improvements, and tree removal, among many other enhancements. Located just minutes from Downtown Orlando, Winter Park, and College Park, residents enjoy quick access to dining, shopping, entertainment, parks, major roadways, and employment centers while still enjoying the comfort of a quiet, established neighborhood. This is the kind of centrally located Orlando home buyers are searching for—updated, affordable, and ready for new memories to be made.

1017 Malone Drive, Orlando

$385,000
3 Beds 2 Baths Rose Bay Ph 01 49 28 SubDv. 32810 Zip Code
Welcome to 8356 Baywood Vista Drive, a beautifully maintained three-bedroom, two-bath home located in a quiet gated community and situated on a peaceful conservation lot. Offering both comfort and privacy, this home provides serene natural views while also delivering exceptional convenience and accessibility. Step inside to an open, flowing floor plan designed for modern living. The spacious family living room, formal dining area, and separate family eating space all connect effortlessly, creating an inviting atmosphere for gatherings and everyday comfort. The kitchen offers abundant cabinetry, generous countertop space, a breakfast bar, and a five-foot-wide pantry located just steps away in the adjacent laundry room—perfect for maximizing storage and organization. From the living area, sliding doors lead to a 25-foot-wide covered and screened patio overlooking the tranquil conservation area. This expansive outdoor space is ideal for morning coffee, evening relaxation, or year-round Florida entertaining. The primary suite serves as a private retreat, featuring a walk-in closet and an en suite bathroom complete with double sinks, a soaking tub, a separate shower, and a private water closet. Two additional bedrooms and a second full bath provide comfort and flexibility for family, guests, or home office needs. Located just minutes from major roadways—including Maitland Blvd, the Western Expressway, and I-4—this home offers outstanding connectivity to Altamonte Springs, downtown Orlando, shopping, dining, and everyday conveniences. Despite its quick access to everything, the home remains tucked away in a peaceful, gated setting surrounded by nature. With its thoughtful layout, generous storage, beautiful conservation views, and unbeatable location, this home truly offers the best of comfort, convenience, and privacy.Updates and upgrades include: GUTTERS January 2025; WATER HEATER December 2023; EXTERIOR SEALANT & PAINT April 2023; NEW WINDOWS & SLIDERS April 2023 (with transferable warranty); ROOF March 2022; NEW APPLIANCES, INCLUDING WASHER AND DRYER May 2021; PRIMARY BATHROOM REMODEL December 2019; HVAC July 2019. The attic has plywood flooring for extra storage space. This home is move-in ready and just waiting for you – don’t let it get away! Schedule a private tour today!

8356 Baywood Vista Drive, Orlando

$499,000
3 Beds 2 Baths Allways SubDv. 32810 Zip Code
Under contract-accepting backup offers. DETACHED UNIT, INCOME PRODUCING, AND SELLER CONCESSIONS OFFERED, and then this home continues to surprise you at every turn. Step inside the main property, which is 1,957 square feet of warm, comfortable living space, where an open yet defined layout creates the perfect balance of function and flow. The separate living and dining areas offer room to gather, entertain, and unwind, while large windows fill the home with natural light, highlighting the home’s classic mid-century ranch character. The primary home features three spacious bedrooms and two full bathrooms, thoughtfully updated to blend timeless style with modern comfort. Luxury vinyl flooring updated in 2023, energy-efficient upgraded windows installed in 2024, and refreshed bathrooms elevate the space while maintaining a welcoming, lived-in feel. A whole-home water filtration system installed in 2024 adds an extra layer of comfort and peace of mind. A covered front porch with elegant columns sets the tone before you even step inside — the perfect place to enjoy quiet mornings or evening sunsets. As you move outside, the property truly opens up. The backyard is designed for relaxation and recreation, featuring an in-ground pool ready for your finishing touches, a screened porch with spa, and mature trees that provide shade and privacy. A private vinyl fence enhances security and seclusion, while a spacious driveway provides ample parking for guests, family, or business use. The roof was fully replaced in 2022, adding long-term value and confidence for the next owner. And then comes the true show-stopper. Set apart from the main home is a fully detached building offering over 1,300 square feet, complete with its own kitchenette, full bathroom, and private entrance. This rare and incredibly flexible space transforms the property into something truly special. Whether you envision a multi-generational living suite, an income-producing ADU, or a dedicated professional or creative space, the possibilities here are truly endless. This detached structure can easily be adapted into a dance studio, worship space, recording studio, business warehouse, workshop, entertainment space, assisted living option, or private retreat — all while remaining separate from the main home for privacy and functionality. This property offers the perfect blend of peaceful surroundings and everyday convenience. Surrounded by mature trees and a quiet neighborhood feel, yet just minutes from Orlando’s shopping, dining, and major roadways, you’ll enjoy the best of both worlds. This isn’t just a home — it’s a canvas for your lifestyle, your vision, and your future. Comfort, flexibility, and opportunity come together in one remarkable property. Schedule your private showing today and experience the possibilities for yourself.

4988 Clarcona Ocoee Road, Orlando

$269,990
3 Beds 3 Baths Clubside Pointe SubDv. 32810 Zip Code
Welcome to this stunning three-bedroom, two-and-a-half-bathroom townhouse that's ready to embrace you with open arms! This delightful corner unit offers the perfect blend of comfort and convenience, featuring an impressive 1,344 square feet of thoughtfully designed living space. Step inside to discover soaring high ceilings that create an airy, spacious atmosphere throughout the open floor plan. The heart of the home showcases beautiful granite countertops and sleek stainless steel appliances that will make even your morning coffee feel like a gourmet experience. Neutral paint colors provide the perfect backdrop for your personal style, while abundant natural light floods every corner, creating a warm and inviting ambiance. The main floor flows seamlessly with its open design and includes a convenient half bathroom for guests. All three bedrooms and two full bathrooms are strategically located upstairs, providing privacy and separation from the entertaining areas below. The upstairs laundry closet eliminates those tiresome trips to the basement, while the built-in desk area offers the perfect spot for remote work or homework sessions. As a corner unit, you'll enjoy the luxury of a private entrance and the peace of having neighbors on only one side. The one-car garage keeps your vehicle protected, and the covered back patio extends your living space outdoors. The included grounds maintenance through homeowners association dues means you can spend weekends relaxing instead of landscaping. The community pool provides the perfect escape on hot summer days, and the location offers easy access to shopping, dining, entertainment venues, and major transportation routes.

3891 Clubside Pointe Drive, Orlando

$419,000
4 Beds 2 Baths Long Lake Shores SubDv. 32810 Zip Code
Step Into the Elegance of Timeless Orlando Living Poised gracefully on an expansive corner lot, this impeccably well cared-for 4-bedroom, 2-bath home embodies the charm and character of one of Orlando’s most treasured, heritage neighborhoods—where towering trees, long-standing residents, and unmistakable pride of ownership create a truly special sense of place and pride. Inside, a refined split floor plan unfolds with effortless sophistication. Sunlit formal living and dining rooms set the stage for memorable gatherings, while the inviting family room offers a relaxed retreat for everyday comfort. The enclosed lanai expands your living space even further—perfectly suited for a chic home office, stylish playroom, creative studio, or personalized bonus lounge. The kitchen, featuring gleaming like-new stainless steel appliances, blends function and grace, making meal preparation an enjoyable part of your daily rhythm. Every detail has been thoughtfully considered: a whole-house generator(that is for sale separately) for peace of mind, a comprehensive security system, an automatic sprinkler system, and a fully fenced backyard enhanced by two storage sheds for your tools, toys, or cherished collections. The converted garage adds valuable usable space but can be returned to its original purpose with ease. With no HOA you are able to add your sense of style to your home and lot as you see fit, a serene, established setting, and enviable proximity to premier shopping, dining, and major roadways, this residence is a rare gem in a community where families put down roots and stay for generations. Each area of the home can be closed off for maximum privacy or energy efficiency. Perfect for a room mate situation too. Discover a home that offers not just a place to live— but a lifestyle to love.

6019 Long Peak Drive, Orlando

$185,000
3 Beds 2 Baths Bella Terra Condominium SubDv. 32810 Zip Code
Live the lifestyle you deserve within the GATED COMMUNITY of Bella Terra. Relax or socialize with your neighbors at the clubhouse featuring a fitness center for the family’s well-being, a large resort-style pool, and on-site management. Residents can also enjoy access to a tennis court, a car wash, a playground for the young at heart, and a path around the pond to walk their furry friends. If you are looking for the perfect location to call home or for an investment opportunity, this three-bed/full two-bath condo located on the GROUND LEVEL is for you! The OPEN FLOOR PLAN features new carpeting in all bedrooms, a LIVING/DINING COMBO with built-ins and sliders that lead to a screen-enclosed patio, where you can utilize the storage closet provided or relax at the end of a busy day and enjoy the Florida climate. The condo boasts a primary bedroom with an ensuite bath and two additional bedrooms, which share the 2nd full bath. The kitchen offers a closet pantry, ample storage, double sinks, and an inside laundry closet with a washer and dryer, new in 2024. The HOA provides community pest control, a community mailbox, and valet trash pick-up. You will have peace of mind knowing that in 2021 a new AC was installed, the tile roofs were replaced, the patios and balconies were rescreened, and the building exteriors were freshly painted. Located minutes away from the 414 (Maitland Blvd.), State Road (SR) 434, and I-4, you are just a quick drive to downtown Orlando, the quaint town of Winter Park, grocery stores, Costco, and a plethora of other shopping and restaurants at your fingertips. Ideally situated for heading out to the airport, beaches, theme parks, or golf courses, you can enjoy Florida living at its best! Call today and become part of the exciting and vibrant community of Bella Terra. This property may be under audio & visual surveillance.

2651 Maitland Crossing Way Unit 103, Orlando

$379,997
4 Beds 3 Baths Albert Lee Ridge Add 03 SubDv. 32810 Zip Code
Welcome to 915 Malone Dr, Orlando! This charming 4-bedroom, 3-bathroom home sits gracefully on a large corner lot, offering exceptional potential for those who appreciate both character and opportunity. The thoughtfully designed floor plan offers a versatile layout for a variety of needs. Step through the front door to find a spacious, open layout that flows seamlessly from the well-proportioned living area into the dining space and kitchen, then into an expansive family room with updated 2020 windows that fill the home with natural light. Original hardwood flooring, refinished in 2020, adds warmth and timeless appeal, while the kitchen’s solid wood cabinets showcase craftsmanship that stands the test of time. The kitchen also offers ample counter space, an updated refrigerator, and a large breakfast bar, perfect for everything from casual morning coffee to family and friend gatherings. Each bedroom is generously sized, providing comfortable private space for everyone. The split-plan fourth bedroom and third bathroom create a flexible arrangement with separate entrances from the front and rear patios, making it ideal for an in-law suite, private office or studio, playroom, or man cave. A 2022 roof adds peace of mind for years to come. Outside, the spacious corner lot and large backyard provide exciting possibilities for outdoor living. Whether you envision gardens, entertaining areas, or open recreational space, this property offers the perfect canvas for your creativity. Blending original charm with modern updates, this home is ideal for buyers seeking both immediate comfort and long-term value. Its desirable Orlando location means you don’t want to miss out on this one. Schedule your showing today!

915 Malone Drive, Orlando

$899,000
5 Beds 3 Baths Eden Park/ Watersedge SubDv. 32810 Zip Code
JUST REDUCED! This UNIQUE CUSTOM BUILT LAKEFRONT HOME IS LOCATED JUST OFF MAITLAND BLVD AND ON LAKE BOSSE, ON A BEAUTIFUL HALF ACRE+ LOT. This home has a Private Entrance Option perfect for a MOTHER-IN-LAW SUITE Or Multi-Generational Layout complete with a Full Bath, shower, Walk-in Closet, and a Private Screened Patio to relax, 5 SPACIOUS BEDROOMS, 3 BATHS, OVERSIZED 3 CAR GARAGE, SCREENED SALTWATER POOL & HEATED SPA ON A PRIVATE SPRING FED LAKE with great fishing, and boating to enjoy. As you drive up to the home you will notice the Very Long circular driveway located on a nice Quiet Cul-De-Sac. As you enter to your front door, what a view you will have of the Lake through the Iron Portico Breezeway Entrance. This home is ideal if you work from home or see clients as it has a Private Side Entrance off the Circular Driveway that offers plenty of parking. WALK UPSTAIRS TO YOUR PRIVATE RETREAT and Primary Bedroom offering a Cozy Gas Fireplace, Private Balcony to sit and enjoy a glass of wine or Beverage and the views of the lake and nature. This huge 36x14 Primary Bedroom has 2 oversized Dream Walk-in closets with a sitting area and custom built shelving. The Primary Bath has dual sinks, lovely chandelier, sperate shower, a private Water Closet with high-end commode, A Garden Tub, and built in Cabinetry. Upstairs features a Library and a Loft Area perfect for a Gym or Babies Room. Downstairs as you enter the Foyer you will fall in love with all the Natural lighting, Gorgeous views of the Lake, and Open Floor Plan. The spacious Family Room and Great Room with Pool Table is perfect for Entertaining and Gathering with your family and friends has a Gas Fireplace, Cathedral Ceilings, Newly upgraded Porcelain Tile floors that flow throughout the Kitchen, Family Room and Dining Room that overlook the breathtaking Lake View. There is a Tankless Hot water Heater Downstairs and a Electric Hot water Heater for Upstairs, A NEW ROOF IN 2020. Newly installed A/C upstairs. Do you love to cook? THIS IS YOUR KITCHEN! Perfect for any chef and includes Granite Countertops, Coffee Bar, built-in Wine Cooler, Walk-in Closet, moveable Island, Stainless Appliances, Abundance of storage, and a wonderful Eat-in Breakfast Area Nook to enjoy your morning coffee that overlooks the Lake, Pool, and Manicured Grounds. No matter where you live in Orlando this home is Central for you to go to work just off Maitland Blvd,

4574 Sailbreeze Court, Orlando

$670,000
6 Beds 4 Baths Blue Ridge Acres SubDv. 32810 Zip Code
One or more photo(s) has been virtually staged. Welcome to Your Dream Home at 7017 Slate St! Charming 6-Bedroom, 4-Bathroom, 6 Car Garage Home with Attached Apartment; Discover a serene retreat nestled on 1.26 acres with no HOA restrictions, offering flexibility and comfort in every corner. This delightful property is sure to impress! Key Features: Spacious Family Room: Bright and airy with vaulted ceilings and a cozy wood-burning fireplace, perfect for family gatherings. Eat-In Kitchen: Designed for convenience, perfect for casual dining. Owners Suite: Oversized with ample storage and comfort, along with a guest bedroom and a second full bath on the first floor. Enclosed Patio: Step through French doors to find a large patio that’s perfect for year-round entertaining, offering stunning views of the lush, wooded backyard. Separate Apartment: An incredible two-bedroom, one-bath apartment above the four-car garage includes a private entrance and balcony, ideal for guests or as rental income. Upper Level Highlights: Two additional bedrooms and a third bath Massive bonus/theater room for entertainment Generous storage room Recent Updates: Newly replaced land fill system and A/C units Well pump and whole home generator for added peace of mind Location: Conveniently located with easy access to 414, 429, and I-4, enjoy proximity to charming spots like Mount Dora, downtown Winter Garden, and the vibrant Orlando theme parks. Don’t miss out on this opportunity! Schedule your showing today and experience the warmth and charm this unique property has to offer. Your dream home awaits!

7017 Slate Street, Orlando

$185,000
1 Beds 1 Baths Bella Terra SubDv. 32810 Zip Code
Welcome this stunning condominium nestled in the sought-after, gated, community in Orlando, Florida - Bella Terra. This beautifully remodeled 1-bedroom, 1-bathroom home offers a perfect blend of modern elegance and comfortable living, making it an ideal retreat for professionals or anyone seeking a vibrant lifestyle. As you enter, you’ll be greeted by abundant natural light flowing through the open floor plan, highlighting the custom tile flooring that extends throughout the condo. The gourmet kitchen is a dream, featuring quartz countertops, stainless steel appliances, and custom cabinetry with a breakfast area/coffee bar that adds both style and functionality. Enjoy the spacious living room, featuring a custom entertainment center and remote-controlled blinds on the sliding door, leading out to your serene, screen-enclosed patio—perfect for enjoying your morning coffee or winding down in the evening. The primary bedroom is a true retreat and boasts a generous walk-in closet designed for maximum storage efficiency. You will find the bathroom has been tastefully updated, showcasing contemporary fixtures and features. This move-in-ready unit is truly aesthetically pleasing. Bella Terra offers a wealth of community amenities, including playgrounds, a sparkling community pool, clubhouse, gym, tennis courts, and convenient car wash stations, ensuring a lifestyle of comfort and convenience. With easy access to major highways, employers, hospitals, shopping, cultural attractions, and nearby beaches, this gated community is ideal for those seeking a vibrant and connected lifestyle. Don’t miss your opportunity to own this beautiful condo in a friendly, established neighborhood. Schedule your private showing today and discover the perfect blend of luxury, convenience, and community living!

2627 Maitland Crossing Way Unit 101, Orlando

$386,300
3 Beds 2 Baths Lake Bosse Oaks SubDv. 32810 Zip Code
Welcome to your charming country-style getaway, this delightful 3-bedroom, 2-bath custom-built ranch where every day feels like a retreat! Picture yourself relaxing on the long front porch, sipping your favorite beverage and enjoying the tranquility of your very own "home sweet home." This gem sits on a generous half-acre lot adorned with mature trees, and a small canal flowing peacefully behind it adds to the serene ambiance. Step inside and prepare to be impressed by the heart of the home – a large great room boasting character at every turn. Soaring natural wood beam vaulted ceilings and an abundance of natural light pouring in through skylights create an airy and inviting atmosphere. A handsome brick fireplace serves as a cozy focal point, perfect for cooler evenings. Sliding doors seamlessly connect this space to the patio and the expansive backyard, ideal for entertaining or enjoying the outdoors. The dining room is generously sized, ready to host memorable family dinners or serve as a dedicated spot for homework and projects. You'll love the kitchen, featuring shaker style solid natural wood cabinetry, granite countertops, and sleek stainless steel appliances including a range, microwave, and refrigerator. A spacious pantry offers plenty of storage, and the convenient laundry/mudroom, connecting directly to the garage, makes everyday chores a breeze. Both the kitchen and bathrooms have been tastefully updated with beautiful granite countertops and sinks, adding a touch of modern elegance. Your private sanctuary awaits in the primary bedroom suite. This thoughtfully designed space includes a versatile dressing / sitting area, walk-in closet, and a wonderfully large bathroom suite. Get ready to pamper yourself in the huge tiled shower, and appreciate the convenience of a double sink corner vanity. Step out from your suite onto your enclosed private patio, the perfect spot for a quiet morning coffee break or peaceful evening beverage, and roomy enough to accommodate a hot tub for ultimate relaxation. The thoughtfully designed split bedroom plan offers privacy for everyone. The second and third bedrooms are generously sized and feature very large closets, providing ample space for clothing, toys, and more. They share a well-appointed bathroom complete with shower and bathtub. Move right in with peace of mind, as the entire property has been freshly painted inside and out, and the roof is from 2018. Located in the family-friendly Lake Bosse Oaks neighborhood, this home offers the perfect blend of peaceful country living in a wonderful location with incredible convenience. You'll find yourself so close to it all, with easy access to Maitland, Apopka, Lockhart, downtown Orlando, and the charming streets of Winter Park. Don't miss the chance to make this delightful nature-styled retreat your forever home!

8410 Lake Bosse Drive, Orlando

$472,000
4 Beds 3 Baths Lakeside Reserve 45/96 SubDv. 32810 Zip Code
***$10,000 in closing costs*** with acceptable offer***New AC units replaced July 2025*** BEAUTIFULLY REMODELED 4 bedroom 3 full bath POOL HOME in a sought after GATED COMMUNITY! Located JUST OFF 414 INTERCHANGE and I4, with easy access to all major roadways, shopping and dining, This Spacious 2-story home is tucked away on a quiet cul-de-sac. Beautiful LARGE WINDOWS provide a Light and Bright interior. As you enter the spacious formal living/dining rooms, featuring VAULTED CEILINGS, Brand NEW CERAMIC WOOD-LOOK FLOORING throughout downstairs, NEW CARPETS in bedrooms and NEWLY PAINTED EXTERIOR and NEW EXTERIOR ENTRY DOOR. The kitchen just off the family room, boasts QUARTZ counter tops and Butcher block kitchen island, EXPANSIVE CABINET SPACE INLCUDING ON ISLAND, soft close, undermount lighting, light up drawers and cabinets and even a PET PANTRY AREA! Brand NEW GAS STOVE and breakfast bar with eat-in kitchen nook, all OVERLOOKING the screen enclosed POOL with RECENTLY PAINTED POOL DECK. The family room offers access to the fully screened lanai and pool for ease of entertaining. The FIRST FLOOR BEDROOM can be used as an in-law suite, for guests or teenagers and has an adjoining FULL, REMODELD BATH offering privacy and is conveniently located just off the screened lanai for easy pool access. The 2nd floor has a LOFT, laundry room which is conveniently located between the master bedroom and two additional guest bedrooms. The Master suite has brand NEW CARPET, fresh paint, en-suite bathroom w/ soaking tub and separate walk-in shower. OVERSIZED master WALK-IN CLOSET. ROOF is 3 years New, 3 ****NEW AC UNITS**** REPLACED. 1 Inside AC UNIT REPLACED IN 2020. NEW WATER HEATER May 2025! Come make this outstanding MOVE IN READY home your home sweet home!

4027 Lakeside Reserve Court, Orlando

$1,199,000
5 Beds 4 Baths Lake Hill Woods Sub SubDv. 32810 Zip Code
You’ve found your LAKEFRONT paradise on the 21-acre private spring fed, ski Lake Hill. You will love the “close-in” location you’ve been looking for. WATER, WATER EVERYWHERE. Enjoy 3165 sq ft of Luxury lakefront living in this lovingly and thoughtfully RENOVATED PARADISE. This Executive 5 bdrm/4 bath sun-kissed POOL home will delight the most discerning buyer. A SPLIT floor plan allows for extra privacy and the 4th bedroom makes for a great home office with Double French doors. The upstairs 5th bdrm and 4th Bath/flex space is currently used as a fabulous guest suite with its own sitting and sleeping area, plus a private full bath. It makes for a great in-law suite, teen suite, home theater, playroom, etc. The lake views are magnificent and available from ALL main rooms, including the primary bedroom. The Open Kitchen to Family room with Gas Fireplace and amazing lake views create a stunning heart of the home. All rooms are located on 1 st level except for the guest suite. The primary bedroom has it’s own sitting area and the primary bath has a free standing tub with a Zen/ spa-like environment. In the backyard there are 2 sitting areas for dining and lounging, as well as a large, fenced yard and picturesque boat dock. Enjoy the vacation-like RESORT style atmosphere for amazing holiday celebrations, weekends with family, friends as well as special events. No weekend home needed, when you live here. Private lake access is exclusive for lakefront homeowners only- where tubing, jet skiing, paddle boarding, kayaking and fishing will delight. Private refurbished boat dock, too. In front of home is a visually beautiful POND and FOUNTAIN that you will view each time you exit the 3 CAR GARAGE and front door. Lastly, a cozy front porch allows for further relaxation at a 2nd outdoor location. System updates include ROOF 2016, A/C 2016, Water Heater 2021, New Low E double paned Windows throughout, too, Full Interior renovations 2017 - incl NEW kitchen with Kitchen Aid appliances and new baths. New wood tile throughout, as well. No carpet anywhere here. Newer pool pump, too. Located in Stunning Gated Community of Lake Hill Woods off of Maitland Blvd. Close to great shopping and dining and Maitland Extension for easyaccess to the 429 highway and I-4. Mt Dora only 20 min, Winter Park 15 min, Maitland 10 min This special home will not last!

5056 Sailwind Circle, Orlando

$525,000
5 Beds 3 Baths Mc Neils Orange Villa SubDv. 32810 Zip Code
A Rare Opportunity! If you value your privacy, this home is nestled on a ½ acre lot that cannot be viewed from the road. When you pull up the driveway, you will park on the paved circular driveway in front of both the main home which boasts 5 bedrooms and 3 baths and the separate guest house with 1 bedroom, 1 bath, living area with a kitchenette and a 1 car garage. The property provides ample space for family and guests. The guest house can be used for guests, extended family, long term rental unit or as office space away from the main house. As you step into the main house, the large living room is great for entertaining with plenty of room for you to arrange your furniture any way you choose, and it has French doors out to a covered porch overlooking a pond with a waterfall and overlooks the guest house. The dining room is also a generous space for gatherings with a built-in wet bar area with beverage cooler, and French doors out to a screened porch and the carport area. The size of the kitchen can provide some flexibility of how the space is used. It is set up with an L shaped work area and you could put a large island in front for a contemporary look and still have room for a table or use the flex space at the back as a breakfast room or a cozy seating area. This home has a 3-way split bedroom layout. The spacious master bedroom features an ensuite bath with a shower, and a walk-in closet for added convenience. There is a second bedroom with bath with a walk-in shower, walk in closet, and laundry area. Two bedrooms at the other side of the home have glass sliding patio doors and share a hall bath between which also has a walk-in shower. The fifth bedroom is in an area that makes it a good multi-purpose flex room if not needed as a bedroom. The screened patio of the guest house has a resistance swim spa, perfect for exercise and relaxation. There are two sets of French doors into the guest house. The bedroom currently has a fold down Murphy bed installed. The living room/kitchenette has a sink, cabinets and a range. The house was re- piped in 2022, roof was replaced in 2017, there are solar panels on both the main house and the guest house, newer impact resistant windows, there is a whole house generator, and septic drain field was replaced in 2015. There is no HOA. Don't miss the opportunity to make this exceptional property your own. Convenient to major highways and shopping. Schedule a viewing today and experience the charm firsthand!

4705 Beggs Road, Orlando

$425,000
4 Beds 3 Baths Rose Bay SubDv. 32810 Zip Code
MOVE-IN ready home in the sought after GATED community of Rose Bay with CONSERVATION VIEWS and ultimate privacy! Welcome to this spacious 4-bedroom, 2.5-bath home, perfectly situated on a premium conservation lot offering peaceful views and unmatched backyard privacy. This meticulously maintained residence features a spacious and open floor plan, ideal for both entertaining and everyday living. As you enter the home you’ll be greeted by a generously sized room, which provides tons of potential. The space can be utilized as a dining/living room combination, a dining/game room, or create a 5th room for an office. The kitchen boasts modern appliances, ample cabinetry, and a pantry, which seamlessly flows into the inviting family room, eat-in kitchen area, and backyard oasis. Two sets of sliders connect this area to your outdoor entertainment. Adjacent to the family room is the primary suite and en-suite bath, including two walk-in closets, a GARDEN TUB, dual sinks, and a shower. The downstairs is complete with a half bath and laundry room with utility sink. Upstairs you’ll find a loft, three additional bedrooms with built-in closets, and a full bath with dual sinks and shower/tub combination. Step outside to enjoy the serene FENCED backyard, where nature surrounds you with no rear neighbors—perfect for relaxing or hosting gatherings. As a new owner, you’ll enjoy LOW HOA (600/year), a newer ROOF, interior paint, and carpet (all 2023)! Conveniently located near interstate travel (414/I-4/429/East-West Expressway), shopping, dining, golf, and so much more. Capture this RARE opportunity to own in Rose Bay on a CONSERVATION lot!

8380 Baywood Vista Drive, Orlando

$325,000
2 Beds 2 Baths Riverside Cove SubDv. 32810 Zip Code
Move-in ready ranch perfect if you love to entertain and enjoy the outdoors year-round. This 2 bedroom 2 bath home is in a central Orlando location just North and within minutes from Maitland, Altamonte Springs, College Park and Downtown Orlando. This well-maintained property offers NO HOA, NEW ROOF 2021, and energy-saving solar panels for low electric bills that are completely PAID OFF! From the moment you arrive, the home’s inviting curb appeal sets the tone. Inside NEW luxury vinyl plank flooring was installed in 2023 in the living and bedrooms. The light and bright living room offers vaulted ceilings and a large picture window overlooking the shady front yard. A guest bedroom is just off the living room along with the guest bathroom which features a shower/tub combo. The primary suite overlooks the backyard and offers an attached bathroom with a walk-in shower and plenty of closet space. The center of the home is a large kitchen with plenty of room to add a table or island, a closet pantry, and NEW stainless steel appliances. The indoor laundry room is HUGE with plenty of room for storage and a mudroom area just off the attached oversized one-car garage. The back of the house offers another family room space with a 23x12 Air-conditioned Florida Room. Perfect for lounging and watching TV or playing games. Step out back to enjoy the backyard with a stunning 24x12 pavilion, featuring skylights and vaulted ceilings with string lights creating the ultimate outdoor escape—perfect for a hot tub, grilling, and unwinding with friends. The fully fenced backyard is a private sanctuary, with ample space for a garden, pets, or simply relaxing in your personal oasis. With a super central location and easy access to major highways, this is affordable living at its best! Schedule your showing today—this rare find won’t last long!

6872 Compass Court, Orlando

$350,000
3 Beds 2 Baths Willow Creek SubDv. 32810 Zip Code
Welcome to your dream home at 6385 Royal Tern St., nestled in the desirable Willow Creek community of Lockhart, Orlando. This exquisite single-family residence features a thoughtful design blending comfort and elegance across a spacious living space and is set on a generous 10,058 sqft lot, just shy of a quarter-acre. Its cinder block construction ensures durability, highlighted by a recently replaced roof and plumbing in 2022, offering peace of mind for years to come. Step inside through the gated covered porch to be greeted by fresh interior paint in the foyer, complete with a spacious closet. The formal living room welcomes you with vaulted ceilings, creating a sense of grandeur that continues into the combined family and dining areas. This home boasts a family room and dining room combo with built-in top shelving, perfect for showcasing decor. The kitchen is an entertainer's delight with ample cabinetry, a generous pantry, plentiful counter space, and a breakfast bar. The split floor plan ensures privacy for all. Each of the three bedrooms features new, plush carpeting, promising cozy retreats. The primary suite serves as a personal sanctuary with an en suite equipped with a luxurious garden tub, a walk-in shower, and a spacious walk-in closet. Whether you need a home gym, office, or a serene Florida room, the bonus room provides versatile space to fit your lifestyle needs. A dedicated laundry room simplifies daily tasks, and the attached two-car garage offers convenience and additional storage. Outdoor enthusiasts will appreciate the large fenced backyard, a perfect setting for weekend barbecues or sunny afternoons. Located near major roadways like the 414, 408, 429, and I-4, commuting has never been easier. Essential amenities, including grocery stores, shopping centers, dining, and entertainment, are just a short drive away. The area also offers access to magnet school programs and is conveniently close to renowned college campuses, making it an ideal spot for families and learners alike. This home is more than a place to live—it's a lifestyle waiting to be embraced. Experience the perfect blend of warmth, space, and location. Don’t miss the opportunity to own a piece of tranquility in one of Orlando's most sought-after communities. Contact us today to schedule a viewing and enter a future filled with comfort and convenience in Willow Creek.

6385 Royal Tern Street, Orlando

$265,000
2 Beds 1 Baths Whispering Pines Estates First Add SubDv. 32810 Zip Code
One or more photo(s) has been virtually staged. Welcome home to this beautiful fully renovated 2-bedroom, 1-bathroom gem with a carport, offering modern upgrades and stylish finishes throughout. From the moment you arrive, the fresh exterior paint, new landscaping, and brand-new roof create excellent curb appeal. Step inside to an open floor plan filled with natural light, featuring durable Vinyl Plank flooring throughout and ceramic tile in the bathroom. The chef’s dream kitchen boasts brand-new stainless steel appliances, shaker-style cabinetry, a tile backsplash, and quartz countertops, complete with a breakfast bar—perfect for entertaining. The spacious primary bedroom features a walk-in closet, while the bathroom is completely updated with a floor-to-ceiling ceramic tile shower and a farmhouse vanity with a quartz countertop. Other notable upgrades include an indoor utility room with washer and dryer hookups, a new A/C system (2024), a new hot water heater (2024), and updated electrical and plumbing (within the last year). Additional touches like recessed lighting and fresh interior paint enhance the home’s modern appeal. Outside, the huge fenced-in backyard offers plenty of space for outdoor activities or the opportunity to expand the home to fit your needs—all with no HOA restrictions. Located in a prime Orlando location, this home offers easy access to I-4, SR-414 (Maitland Blvd), and US-441, making commuting a breeze. Enjoy being just minutes from Winter Park, College Park, and Downtown Orlando, with a variety of shopping, dining, and entertainment options nearby. The property is close to Altamonte Mall, Winter Park Village, RDV Sportsplex, and local parks, offering an active and convenient lifestyle. Don't miss the chance to own this turnkey, move-in-ready home with modern upgrades and endless potential—schedule your showing today!

2414 Herbison Drive, Orlando

$450,000
4 Beds 3 Baths Westlake SubDv. 32810 Zip Code
Newly renovated with Modern Style- 4 Bedroom, 2.5 Bath POOL Home with all bedrooms upstairs. Upon entry you’ll be welcomed with a staircase view off the foyer. Sleek EXPRESSO LAMINATE WOOD flooring align the floors leading into the Split Living and Dining Rooms on either side of the staircase from the foyer. Heading down the hallway towards the back of the home, on the left is the MODERN KITCHEN that provides a dinette area, WHITE SHAKER Cabinets, GRANITE counters, tile backsplash, a large ISLAND, SS appliances and pantry storage. Just off the Kitchen is the Sun Bright Great Room that overlooks the backyard. Enter through the sliding glass doors from the kitchen to the SCREENED-IN PATIO leading to the SWIMMING POOL which is the perfect area to entertain those guests! How convenient, a 1/2 bathroom is located just off the Family Room for guests. All bedrooms are located on the 2nd floor and come equipped with ceiling fans and blinds! Spacious PRIMARY BEDROOM features Double WALK-IN CLOSETS, and an EN SUITE BATHROOM with walk- in shower and garden tub. Bonus- washer & dryer included in the laundry room. A two-car attached garage is available with an EXTENDED DRIVEWAY for extra parking. * Water Heater- 2021, A/C- 2020, Roof- 2018* This home is conveniently located near the 414 Expressway heading eastbound for a quick 10-minute drive to Maitland I-4 exchange OR westbound on the 414 Expressway to the 429 Expressway. Less than 10 minutes away for grocery shopping. On your next day off, enjoy a jog, bike ride or dog walk on the West Orange Trail which is just minutes away. Or enjoy the great outdoors at Wekiwa Springs State Park for a nature hike, canoe, swim or family BBQ. ** Back on the Market- Buyer’s Financing fell through**

6844 Pomeroy Circle, Orlando

$379,000
3 Beds 2 Baths Tealwood Cove First Add SubDv. 32810 Zip Code
Meticulously maintained and move in ready! This lovely one-story split floor plan home is wonderfully located with quick and easy access to the 429 and 414. Just off the foyer is a large living room with a nice large window overlooking the front yard. The dining room is open to the living room and kitchen and has sliders with direct access to the enclosed rear patio. The kitchen showcases granite counters, under cabinet lighting, brand-new refrigerator, pendant lights, adorable built-in shelves and breakfast bar. Additionally the kitchen offers a pass-through window to the screen enclosed patio making outside entertaining & dining a breeze. On the other side of the kitchen is the family room which provides sliders with access to the patio. The primary bedroom is separate from the other bedrooms and has dual closets and ensuite bathroom with access to screened patio. The other two bedrooms share a hall bathroom. The 3rd bedroom offers a chair rail and molding around the windows and doors. A large inside utility room provides washer, dryer and extra storage. The enclosed rear patio has unique wood shelving and overlooks a large fenced backyard. The two car garage offers storage cabinets and the driveway is expanded to accommodate your guests. Other amenities include new exterior and interior paint, updated double pane, tilt in windows throughout, stainless-steel appliances, new exterior doors off the utility room, new electrical panels inside and out, new fencing on one side & a brand new roof. Welcome Home!

8683 Hillside Drive, Orlando

$520,000
6 Beds 4 Baths Forestwood Place SubDv. 32810 Zip Code
One or more photo(s) has been virtually staged. Welcome home to the luxury and comfort of this 6-bedroom, 3.5-bathroom home located in the Forestwood Place community. This beautiful two-story home is located conveniently on 434 at 414 within minutes of I4. Step inside and you are greeted with a double door entry to a dedicated office or flex space. Next is the formal dining room with enough space to host your family and friends. The family room features an impressive 2 story view of the loft and kitchen, making it the hub of the home. If you are an aspiring chef you will find the kitchen a delight with granite countertops, hardwood cabinets, storage galore and lots of counterspace. The open floorplan combines the kitchen, dinette and family room areas and allows direct access to the 3 season back porch and vinyl fenced yard beyond. A spacious laundry room features washer, dryer and utility sink and ample storage promising an organized and clutter-free living environment. The primary bedroom, located downstairs, is oversized with double closets and a luxurious bathroom. Double vanities, separate shower and tub and private water closet complete this spa like bathroom. Upstairs you will find an oversized bonus room and the additional 5 bedrooms. This home has just been painted and new carpet installed. The Home's proximity to an array of shopping and dining options provides the perfect blend of convenience and luxury living.

2813 Whistlewood Drive, Orlando

$452,000
3 Beds 2 Baths Cobble Stone SubDv. 32810 Zip Code
Welcome home to the incredible community of Cobble Stone. On a large lot, this three-bedroom, two-bath home is nicely renovated and all major systems updated. A split bedroom plan provides privacy for the primary, with living spaces in the heart of the home. The primary bath fully renovated with dual sinks with granite countertops, walk-in shower with custom tile and walk-in closet. The kitchen is spacious with stainless appliances and includes a closet pantry and an eat-in area for dinette table with the doors leading out to the backyard. Living and dining spaces are seamlessly open to one another and feature a Coquina Stone fireplace with sliding doors to an outdoor oasis. A generous screened covered porch with new tile and beautiful tongue and groove ceiling all overlooking new pool and pavered decking. The home is lushly landscaped with an outdoor fireplace to enjoy Florida sunsets. Other features include volume ceilings, porcelain wood floors, wood laminate flooring, fresh paint inside and out, roof in 2020, air-conditioner unit in 2017, updated water heater, drainfield 2020, re-plumbed in 2021, Florida room update in 2020, pool and pavers in 2020, sprinkler system installed in 2020, insulation with pest control in 2022, primary bath renovation in 2022, laundry room upgrade in 2024, Podocarpus hedge with drip lines in 2024. This location can’t be beat minutes from Genesis Health Club, formerly the RDV, Publix, I4, Maitland Boulevard (414) and SR 429. Also, Lake Lotus Preserve is across the street where you can enjoy nature trails, parks, lake trail, and acres of woods and wildlife. Terrific Orange County schools are a plus. This home offers an abundance of lifestyle with everything at your fingertips. Call today for a private showing. It won’t last long.

4227 Cobble Stone Court, Orlando

$650,000
4 Beds 3 Baths Lake Hill Woods Sub SubDv. 32810 Zip Code
Welcome to your new pool home located in Orlando, in the highly desirable gated Lake Hill Woods community! This modern, updated 4-bedroom, 3-bathroom home built in 1997 offers an attached two-car garage and 2,308 sqft of living space. As you drive up to this beautiful cul-de-sac home, you’ll be greeted by a long paver driveway and lush landscaping on a gorgeous lot. Step inside, and you'll enjoy high ceilings, modern lighting, and a split bedroom floor plan with abundant natural light, creating a warm and inviting ambiance. The home features neutral paint, crown moulding, Luxury Vinyl (wood-look) flooring & new baseboards throughout the main living areas & bedrooms on the 1st floor. The completely renovated eat-in kitchen has brand-new soft-close cabinets, quartz countertops, a gorgeous tile backsplash, stainless steel appliances, and a cozy dining area nook with banquet seating and additional storage. There is also a large indoor laundry room. The spacious primary bedroom boasts a renovated ensuite bathroom with two sinks, a separate shower, a garden tub, and a walk-in closet. The three additional guest rooms provide ample living space with large closets, with the guest room located upstairs featuring its own ensuite bathroom. Head out the French doors into the large extended screened-in patio area with a lovely pool, and fully fenced-in yard perfect for enjoying Florida mornings and evenings boasting plenty of space for entertaining. Additional features and improvements include a new roof that was installed in 2016, rain gutters, fresh interior paint in 2019, a fully installed security system, a renovated guest bathroom downstairs, new carpet on the stairs & in the 2nd-floor bedroom, custom drapes & blinds, updated electrical with a new electrical panel that was installed in 2021, a new garage door opener in 2023 and an irrigation system. This well-maintained home is conveniently located near major highways, shopping, and dining. Don't miss out on this opportunity to call this home yours!

4915 Baywind Circle, Orlando

$475,000
5 Beds 4 Baths Kingswood Manor 3rd Add SubDv. 32810 Zip Code
ACCEPTING BACK UP OFFERS. Discover this exceptional 5-bedroom, 4-bathroom residence in the coveted KINGWOOD MANOR community. This fully upgraded smart home, equipped with Quantum Fiber, blends modern technology with thoughtful design. The split floor plan offers an expansive MOTHER-IN-LAW suite featuring two ensuite bedrooms, a private entrance, and a kitchenette with a refrigerator, sink, and cabinets. Comfort and convenience are enhanced with a 1.5-ton high-efficiency heat pump (2017) and a smart water heater (2023). The home boasts significant upgrades, including a 200-amp main electric panel (2015) with all sub panels updated in 2019, a 3.5-ton high-efficiency heat pump (2015), and a durable roof installed in 2015. Meticulously maintained, the home features laminate flooring (2015), updated windows and doors (2019), and solid core interior doors (2019). The HVAC ducts were replaced in 2019, ensuring efficient climate control, and the kitchen showcases elegant granite countertops (2019). The exterior is just as impressive, with a spacious 24x40 driveway and a double-wide apron (2018), an 11x40 graveled RV/BOAT PARKING area (2018), and an additional side driveway (7.5x48) added in 2021. The backyard is designed for relaxation and entertainment, featuring concrete sitting pads (2021), a new vinyl fence (2021), and a sparkling saltwater pool resurfaced with PEBBLE TECH in 2021. The pool area also includes a high-efficiency pump (2015), a Hayward Model 1750 pool filter (2021), a pool fence (2021), and a brand-new saltwater chlorinator (2024). Recent updates extend to the interior with Samsung STAINLESS STEEL appliances (2022), a Bosch stainless steel dishwasher (2022), family room tile flooring (2022), and a smart water heater (2023). The home’s exterior and interior have been FRESHLY PAINTED in 2024, complemented by new aluminum fascia and vinyl soffit. Situated in a vibrant neighborhood, this home offers access to community amenities, including a pool, playground, tennis and basketball courts, a pickleball court, a sports field, and a boat ramp on Lake Weston. Experience the perfect blend of modern amenities, meticulous upgrades, and prime location in this remarkable property.

1442 Valor Street, Orlando

$376,000
3 Beds 2 Baths Lake Gandy Cove SubDv. 32810 Zip Code
Welcome to this beautifully maintained 3-bedroom, 2-bath home in Orlando, near Maitland! This 1,798 square foot residence boasts a spacious and inviting layout, featuring a large great room/dining room with vaulted ceilings and skylights that flood the space with natural light. The well-appointed kitchen offers plenty of cabinet and countertop space, along with a cozy nook perfect for entertaining and casual dining. The primary bedroom is a true retreat with a walk-in closet and an en-suite bath that includes dual sinks and a separate shower. Designed with a split floor plan, the secondary bedrooms are generously sized and share a second full bath. Step through the sliding glass doors and enjoy Florida living in your covered, screened lanai - perfect for enjoying your morning coffee or evening relaxation. Additionally, this home is equipped with a Generac whole-home generator with two propane tanks, providing peace of mind in all Florida weather. Located in quiet Lake Gandy Cove community, this home is conveniently located near shopping, restaurants, theme parks, schools, and major highways. This home is ready for quick move-in and awaits to be filled with new memories and cherished moments by its new owner! (Roof - 2022, Water heater - 2022, exterior painted - 2022, new electrical panel and interior outlets - 2022, Generac whole home generator with 2 propane tanks - 2018)

4568 Eden Woods Circle, Orlando

$535,000
6 Beds 4 Baths Forestwood Place SubDv. 32810 Zip Code
Immerse yourself in the luxury and comfort of this 6-bedroom, 3.5-bathroom single-family home nestled in the esteemed Forestwood Place community. This two-story gem perfectly combines sophistication and charm. As you step inside you are greeted with gleaming wood flooring, recently refinished, and brand-new carpets, adding a touch of elegance to the entire house. Every aspiring top chef would find the kitchen a delight. Adorned with pristine granite countertops, it offers an inspiring space to create culinary masterpieces. The bathrooms also feature these luxurious granite counters invigorating a spa-like ambiance. One of the highlights of this property is the advanced solar system, contributing energy efficiency and reduced utility costs throughout the year. A spacious laundry room, equipped with overhead cabinets, offers ample storage, promising an organized and clutter-free living environment. The Forestwood Place community is a well-placed oasis in Orlando, conveniently located near Maitland Blvd and offering easy access to public transportation. Its proximity to an array of shopping and dining options provides the perfect blend of convenience and luxury living. Indulge in the lifestyle offered by this wonderful home at Forestwood Place – a remarkable blend of comfort, luxury, and convenience waiting to be your perfect abode. Be part of a community that celebrates style and convenience. Your dream home in Florida is here. The home has been freshly painted inside and out, also new carpet installed (2024).

2921 Whistlewood Drive, Orlando

$328,000
2 Beds 3 Baths Ranchette Rep 01 SubDv. 32810 Zip Code
PRICED TO SELL!! HUGE!! PRICE REDUCTION!! This is a large home with possible 5 bedrooms and an extra large barn that can be easily converted into an apartment to help pay the mortgage. This property is listed as a 2 bedroom but still, it features 3 large bonus rooms that can be used as extra bedrooms, an office, or a game room, (already complete with an excellent pool table, darts, and frig for beverages and ice, that conveys), bring the party. The oversized garage is complete with a workshop, and tons of storage. So much space, on this double lot, that could be split (check local ordinances and rules), and so many possibilities in this house and outlying property. The barn/workshop separated from the main house features a metal roof, loft, complete with power, water, a full bath with shower, (it is plumbed for HWH, but not installed), could be used as a mechanics shop, apartment, mother in laws suite, just to name a few. This property is on a huge double-corner lot, that could be subdivided into 2 lots (check with the county or city for rules and regulations), it also features many exotic plants, gardens, and mature landscaping, with a private backyard, including a greenhouse, 2 sheds, and covered storage on a concrete pad for a boat, golf cart, and other toys. A mechanics or gardener's dream. This property has a lot to offer for the price. NO HOA fees, metal roof, tons of space, rooms for 5 bedrooms if desired, privacy, and a barn that is a dream come true for the imagination. Make an offer today!!

5451 Vance Avenue, Orlando

$500,000
3 Beds 3 Baths Retreat/Lk Bosse SubDv. 32810 Zip Code
Price Reduced! Ready to move in Home. Welcome to this charming home in the heart of Orlando, Florida! This meticulous, spacious 3-bedroom, 3-bathroom home spans 2,190 square feet, offering plenty of room for comfortable and stylish living. Located in a prime spot with easy access to major highways, you'll find commuting and exploring all the magic of Orlando a breeze. Step inside this Florida style gem and feel instantly at home. The open and airy floor plan is perfect for entertaining or enjoying cozy family moments. High ceilings and large windows fill the main living area with natural light, creating a warm and inviting atmosphere. Calling all chefs! The kitchen is a dream come true with stainless steel appliances, ample storage, large island for food preparation and a breakfast area for casual meals. Imagine preparing gourmet feasts while chatting with guests or savoring a quiet breakfast as sunlight streams in. The adjacent dining area opens up to a spacious deck—ideal for sipping your morning coffee while birds serenade you or hosting summer BBQs under the stars. Kitchen area has a built in desk for those who work from home or a spot for to do homework. Retreat to the large master bedroom, a true haven of tranquility. Enjoy the elegance of an en-suite bathroom with a large shower and soaking tub to relax in. The two additional bedrooms are generously sized, perfect for family, guests, or a charming home office. One of the highlights of this home is the enchanting guest suite, perfect for accommodating out-of-town visitors or creating a cozy workspace with it's own ensuite bathroom. The outdoor spaces are just as captivating, with a large pavered back patio and fence for privacy. Don't miss your chance to call this beautiful property your new home. Schedule a showing today and experience the best of Orlando living where elegance meets comfort and every day feels like a getaway! Don't miss out on this rare find! This home may be under audio/video surveillance.

4055 Lake Bosse View Drive, Orlando

$380,000
3 Beds 2 Baths Asbury Park SubDv. 32810 Zip Code
Welcome to this beautifully updated three bedroom, two bath pool home that is conveniently located. This home has been meticulously renovated, offering a modern and stylish living space that is sure to impress. As you step inside, you are greeted by an open and inviting floor plan, featuring tasteful upgrades throughout. The spacious living room boasts of plenty of windows, allowing natural light to flood the space, creating a warm and welcoming ambiance. The neutral color palette and sleek flooring add a touch of elegance to the room. The kitchen is a true luxury, showcasing stunning granite counter top, stainless steel appliances, and ample cabinet space. Whether you are preparing a quick meal or hosting a dinner party, this kitchen will exceed your expectations. The adjacent dining area provides a perfect spot for family gatherings or casual meals. The master bedroom is a true retreat, offering a peaceful sanctuary to unwind after a long day. The en-suite bathroom has been beautifully updated with modern fixtures, a luxurious shower, and vanity. The two additional bedrooms are equally spacious and bright, providing plenty of room for family members or guests. The second bathroom has also been tastefully updated, featuring a contemporary design and a bathtub. One of the highlights of this home is the outdoor oasis it offers. Step outside to discover a private backyard with a sparkling pool, perfect for enjoying the Florida sunshine and entertaining guests. Plenty of storage with the spacious two car garage. You will love the extra large laundry room with cabinets, counter space for all your storage needs. With easy access to major highways, and commuting to downtown Orlando or other nearby cities is a breeze. Don't miss the opportunity to make this updated three bedroom, two bath pool home your own. Schedule a showing today and experience the perfect blend of modern living and Florida charm.

5320 Alpha Drive, Orlando

$330,000
3 Beds 2 Baths Kingswood Manor 7th Add SubDv. 32810 Zip Code
Welcome to Kingswood Manor, where this newly listed gem awaits to redefine your concept of home. Nestled within a tranquil neighborhood, this residence offers a harmonious blend of modern luxury and timeless charm, ensuring a lifestyle of comfort and sophistication. Step inside and be greeted by a fully updated kitchen that serves as the heart of the home. Adorned with sleek Quartz Countertops, beautifully accented with Tile Backsplash, Soft-Close Shaker Cabinets, Stainless Steel Appliances, and a large Kitchen Island that will comfortably sit four people. It's a culinary haven that effortlessly combines style with functionality. Luxury Vinyl Plank flooring throughout the home. Venture further and discover the meticulously remodeled 1.5 bathrooms, boasting top-of-the-line finishes that elevate the art of relaxation to new heights. Beyond the lavish interior decor lies a charming indoor utility room, complete with cabinets and ample countertop space. Ceiling fans in the living area and bedrooms for your comfort. Situated on a generous .32-acre lot, this residence is fully fenced-in with two sheds in the backyard. Step onto the screened-in and covered back porch to savor the picturesque views of the lush backyard, with no rear neighbors to disturb your peace. Imagine the possibilities of adding a pool, transforming the outdoor space into your own personal oasis for relaxation and recreation. New Roof April 2023. House Re-piped 2009. New HVAC 2019. GE Electric Panel. R-30 Extra Insulation Blown Into Attic. Electric Tankless Water Heater. Newer Energy Efficient Windows. Seller's are offering a 1-Year American Home Shield Home Warranty with the sale of the home! Enjoy the Kingswood Manor park, complete with an Olympic-size swimming pool, playground, basketball courts, tennis courts, fishing dock, and picnic tables—all covered by your annual property taxes, and no HOA fees! Come, experience the allure of Kingswood Manor, and let this exceptional residence become the backdrop for your cherished memories.

1089 Princewood Drive, Orlando

$190,000
1 Beds 1 Baths Bella Terra SubDv. 32810 Zip Code
Welcome to Bella Terra, nestled within the serene confines of a GATED RESORT-STYLE community. LOW HOA & NO SPECIAL ASSESSMENTS! <br><br>Step inside to discover the comfort and style of this charming second-floor 1BR - 1 Bath unit with over 707 sq.ft. of open living space. As you enter, natural light floods an inviting layout that seamlessly integrates the Living Room, Dinette and spacious Kitchen with a pantry and adjacent laundry area equipped with new washer & dryer for added convenience. From the living room, step onto the screened patio which offers the perfect setting for relaxation and rejuvenation. Vinyl plank flooring adds a touch of sophistication, complemented by tiled wet areas.<br><br>Furniture included in sale: L/R couch and table, D/R table, chairs and sideboard (under window), Bar Stools and L/R TV stand. <br><br> Residents of Bella Terra can take advantage of community amenities including a sparkling pool and cabana, clubhouse with fitness facilities, lakeside deck, tennis courts, playground, BBQ grills, car wash stations, valet trash service, as well as newer tiled roofs and recently painted exteriors. <br><br>Bella Terra is centrally located with easy access to Uptown Altamonte, Whole Foods, Altamonte Mall, dining and shopping options in Maitland and Winter Park's Park Ave., Orlando Sportsplex, the Ice Den, Lake Orienta Boat Ramp, Wekiva Springs State Park, Lake Lily, AdventHealth Hospital, and much more. Hop on I4 for easy access to all Theme Park Attractions and Beaches. Downtown Orlando(15 min.) Historic Downtown Sanford(30 min.) Seminole State Altamonte Campus(5 min.) UCF & Rollins(30 min.) Orlando International Airport and Orlando/Sanford(35 min.). <br><br>Don't miss the chance to see this property in person schedule your showing today by calling!

2718 Maitland Crossing Way Unit 207, Orlando

$389,000
3 Beds 2 Baths Albert Lee Ridge Add 04 SubDv. 32810 Zip Code
Fully renovated move in ready dream home with large screened in pool. Feel right at home and enjoy living at. Welcome to this fully renovated 3-bedroom, 2-bath home nestled in the sought-after Kingswood Manor, close to Winter Park Shopping & Dining, schools, Advent Hospital, and the bustling Maitland Business Center. Step inside to discover a modern and stylish interior boasting high-end finishes throughout. The spacious living area features hardwood floors and large windows that flood the space with natural light, creating a warm and inviting ambiance. The chef's kitchen is a true delight, showcasing stylish countertops, stainless steel appliances, and ample cabinet & drawer space for storage. Retreat to the master suite complete with a spa-like en-suite bath featuring a soaking tub with pool & garden view, and separate shower. Outside, you'll find a private oasis with a sparkling pool, perfect for entertaining or simply relaxing in the sunshine. With its prime location and stunning updates, this home offers the ultimate blend of comfort, convenience, and luxury living. The expansive fenced backyard with pool creates a perfect setting for gatherings with family and friends. Although there’s no HOA, you have the opportunity to join the established Kingswood Manor HOA and have access to the community POOL, lake, dock, tennis and basketball courts, park, and private boat access to Lake Weston. Ideal for first-time home buyers or savvy investors, Call today for your private showing.

1114 Malone Drive, Orlando

$190,000
1 Beds 1 Baths Bella Terra SubDv. 32810 Zip Code
Overlooking the community pool, this wonderful 1BR-1BA second-floor unit is located in the GATED RESORT-STYLE community of Bella Terra. Currently occupied by a long-term tenant until December 2024, this 707 sq.ft. unit boasts a light & bright interior with an inviting layout that seamlessly integrates the Living Room, Kitchen, and Dinette areas. The Bedroom features comfortable carpeting alongside low-maintenance tile flooring throughout. The Kitchen is spacious and adorned with granite tile counters, shaker cabinets, a glass-tiled backsplash, and stainless steel appliances including a Jenn Air cooktop and convection oven/microwave. Adjacent is a laundry/pantry area equipped with a washer & dryer for added convenience. Sliding doors from the Living Room lead to a screened patio offering a tranquil view of the sparkling pool and lake. Notable features include decorative lighting, blinds throughout, and ceiling fans. <br><br>Bella Terra community amenities include: POOL & CABANA, CLUBHOUSE w/ FITNESS, LAKESIDE DECK, TENNIS, PLAYGROUND, BBQ GRILLS, CAR WASH STATIONS, VALET TRASH, NEWER TILED ROOFS & RECENTLY PAINTED EXTERIORS. Bella Terra is centrally located with easy access to Uptown Altamonte, Whole Foods, Altamonte Mall, dining and shopping options in Maitland and Winter Park's Park Ave., Orlando Sportsplex, the Ice Den, Lake Orienta Boat Ramp, Wekiva Springs State Park, Lake Lily, AdventHealth Hospital, and much more. Hop on I4 for easy access to all Theme Park Attractions and Beaches. Downtown Orlando(15 min.) Historic Downtown Sanford(30 min.) Seminole State Altamonte Campus(5 min.) UCF & Rollins(30 min.) Orlando International Airport and Orlando/Sanford(35 min.). <br><br>Don't miss the chance to see this property in person—schedule your showing by calling today!

2513 Maitland Crossing Way Unit 202, Orlando

$278,000
4 Beds 2 Baths Riverside Park Estates SubDv. 32810 Zip Code
Immaculate, TOTALLY-RENNOVATED FOUR-Bedroom, TWO-BATH Concrete-Block Home with a ONE-CAR CARPORT and a Large Yard! Brand-NEW ROOF, NEW Heat & AC Unit…All-New Matching FLOORING…. and All-NEW KITCHEN & Kitchen APPLIANCES Will Give You Over a Generation of Worry-Free Living! HOLY COW! Main Home is Three Bedrooms, One Bath PLUS an EXTRA One-Bedroom, One Bath IN-LAW SUITE to Give you Flexible Living Space and the potential to Rent out Separately! Bonus! Home has Just been NEWLY RENNOVATED from Top-to-Bottom with Fresh Paint Inside-and-Out, New Fixtures, New Water Heater, New KITCHEN with GRANITE Counters, and TWO ALL-New BATHROOMS that have never even been used…this home is in BRAND NEW Condition! Nice! No Carpeting- Flooring is all New Matching Wood-Laminate Flooring or Bright Ceramic Tile! No HOA here… Just like Everyone Wants! That combined with a NEW CENTRAL Heat & Air Unit… and a SEPTIC SYSTEM mean Low-Utility Bills and Lower Home-Ownership Costs than any other Home in this Price range! Say Yes to Saving Money! Bonus Room between Kitchen and Oversized-Laundry Room could be OFFICE or Additional Living Space! Your Safe, Quiet Neighborhood is just 7 Minutes to Interstate 4, giving you Quick Access to All Things Central Florida! Just a few quick minutes to Lockhart Middle School or the Seminole State College Altamonte Campus! Less than 15 minutes to the Dining and Shopping Bonanzas at WINTER PARK VILLAGE or in COLLEGE PARK! Orlando International Airport or Downtown Orlando is within a quick 30 minutes as well! Property is all on ONE Level with no Stairs. Full-Size Washer-Dryer Hookup are in a large Dedicated Inside Laundry Room! Room Sizes, Schools, HOA Info and Square Footage are Deemed Accurate, but are not Warranted. Property is Being Sold As-Is with Right to Inspect! Close-by to Schools: Riverside Elementary, Lockhart Middle School (within walking distance!), Wekiva High School! <iframe width="830" height="450" src="https://www.youtube.com/embed/4ZsouwwO87A?si=inaX_b_j1toqIWa3" title="YouTube video player" frameborder="0" allow="accelerometer; autoplay; clipboard-write; encrypted-media; gyroscope; picture-in-picture; web-share" allowfullscreen></iframe>

3011 Wallington Drive, Orlando

$487,000
3 Beds 2 Baths Mcneil's Orange Villa SubDv. 32810 Zip Code
Completely remodeled "Lake front" property in Orlando FL! *SELLER IS WILLING TO CONTRIBUTE $10K TOWARDS BUYERS CLOSING COST OR PREPAIDS!! This 3bed, 2bath + Loft/bonus room with NO HOA and breath taking views from the moment you enter this home! Welcome to beautiful Florida lake life! Drive into almost an entire acre of lakefront land to see this gorgeous A-frame structured home along with a 3-car 900Sqft detached garage. Upon entering the home you are immediately welcomed with panoramic views of lake Gandy’s lake front. The main living space is a great place to entertain with nearly the entire back wall of the home comprised of glass sliders and stunning geometric windows. Looking up you will notice grand vaulted ceilings planked with real cedar and exposed beams. The open floor plan reveals a modern clean designed kitchen with waterfall quartz counter tops that accent the wood finishes throughout the home. A walk-in pantry in the kitchen and laundry room close by are just one of the many perks of this home. The glass sliders in the main living space lead you to a covered outdoor patio and attached deck to complete your indoor-outdoor living space. Cleared lake front right in your backyard is great for those who enjoy boating, kayaking, fishing, or simply nature watching. This modern cabin-style home is complete with 3 bedrooms (including a master en suite) and 2 custom designed full bathrooms. You will find vaulted cedar- planked ceilings and geometric windows in each bedroom. Last but certainly not least, you will discover a bonus loft area just above the main living space. A lovely original cedar wood staircase lined with modern aluminum rod railings will lead you to this special space. Only your own creativity can limit what this space can be (office, reading nook, game room, etc.)! Although this warm home retains all of its original charm, homeowners can feel at peace knowing that it has been completely re-plumbed, a new HVAC system has been installed including all new duct work, the entire home has been re-wired with new electric, New windows & doors and a brand new architectural-shingled roof has been installed. Over $125k in renovations! Location has not been compromised with this lovely home with it nestled right in central Florida only 15min from downtown Orlando and Winter Park area. Don’t miss out on this unique gem right in central Florida, this is what having a Florida lake front home is all about!

4111 Riverside Park Road, Orlando

$431,000
4 Beds 3 Baths Westlake SubDv. 32810 Zip Code
Buyer's financing fell through!!! This beautiful residence boasts 4 bedrooms, 2.5 baths, a formal dining room, and a spacious kitchen combined with a family room. Additionally, it features an inside laundry room and a bonus room on the lower level. The flooring was updated in 2018 with wood laminate upstairs and wood vinyl downstairs. The kitchen underwent a comprehensive renovation in 2020, showcasing all-wood cabinets, quartz countertops, a farmhouse stainless steel sink, a stainless steel double oven, and stainless steel appliances. Further enhancing the home, both the master bathroom and the upstairs hallway bathroom underwent renovations in 2020, including quartz waterfall countertops. In 2021, built-ins were added to the office in the master bathroom. The laundry room received a makeover in 2019. Notable technological upgrades include a new wifi-controlled AC unit, USB ports distributed throughout the house, and a wifi-controlled new water heater. The roof was replaced in 2019, and energy-efficient windows were installed in 2020, complemented by plantation shutters. The exterior is equally impressive, featuring a water sprinkler system, a wood fence with a top cap, and a play set added in 2019. The interior and exterior were painted in 2020. The garage is insulated. The backyard is adorned with a papaya tree, a small flower garden, and peas. With such a myriad of improvements, this property is expected to be in high demand – act quickly and don't miss out!

6324 Boyer Street, Orlando

$500,000
3 Beds 3 Baths Retreat/Lk Bosse SubDv. 32810 Zip Code
Welcome to 4037 Lake Bosse, nestled in a community that seldom graces the market. Upon your arrival, you'll be captivated by the allure of this quaint community, setting the stage for the exceptional residence that awaits. The brick paver driveway and landscaping add to the curb appeal creating an inviting welcome to your new home. In the heart of the home, a stunning kitchen, boasts 42 cabinets, granite counters, stainless steel appliances featuring a convection oven, and a grand farmhouse sink. The large center island is a highlighted feature in this space. The main living areas are adorned with wood-look ceramic tile, while 5 1/4" baseboards and crown molding You will find yourself retreating in the flex|bonus room, formal. Every bedroom has its own bathroom. The primary bedroom stands out as a spacious retreat, adorned with a tray ceiling accent and offering a luxurious primary bathroom featuring dual sinks, a walk-in shower, a garden tub, and a generously sized walk-in closet. Enjoy fresh air, with, a covered porch that allows you to enjoy your backyard space. This residence delivers efficiency as well. Certified as 100% Energy Star 3.1, Energy-saving features such as Core Fill insulation in the block walls, R-38 ceiling insulation, Radiant Roof Barrier, Low-E double pane windows, and Energy Star appliances are seamlessly integrated into the design. The home has upgraded electrical to run a whole house generator, and a transferable home warranty for the termite bond and hvac provide peace of mind. With only 32 homes in this secluded enclave, you'll relish the exclusivity. The community fishing pier, offering access to the serene Lake Bosse, adds an extra layer of charm. Conveniently located with easy access to Maitland Blvd., the 429, and I-4, restaurants, shopping, entertainment, and transportation, this home is not just a residence; it's an invitation to a lifestyle of rare and unparalleled charm. Don't miss your chance to make this exceptional property your new home.

4037 Lake Bosse View Drive, Orlando

$350,000
3 Beds 2 Baths Monroe Manor SubDv. 32810 Zip Code
MULTIPLE OFFERS. This beautiful home is move in ready! Renovated in 2021, this 3 bedroom, 2 full bath Mid Century Modern gem brings all the comforts and updates that make it ready to enjoy! All flooring, lighting, ROOF, cabinetry, HVAC, plumbing fixtures, interior doors ALL NEW in 2021. NO HOA. The kitchen features quartz countertops, shaker style cabinets, glass tile backsplash, stainless steel appliances, center island with room for seating and direct views to the dining and living rooms. Directly off the living room is a covered porch that’s great for entertaining or hosting a BBQ all while enjoying views of the super-sized saltwater pool. The primary bedroom has an ensuite bath with full ceramic subway tile shower, shaker style vanity and quartz countertop. The guest bath has also been fully renovated with shaker style vanity and quartz countertop. Off of the kitchen is a large bonus/family room that also has access to the inside laundry room with extra storage. Washer and dryer stay! The oversized lot is fully fenced and has lots of fruit trees including papaya, guava, orange, lime, grapefruit, soursop, banana, dragon fruit, mango and avocado! All appliances included! It’s light and bright and such a pleasure to experience! Located near the Maitland business center, Orlando RDV Sportsplex, hospitals, shopping and dining. Great highway access to 434 and I4 to downtown Orlando and all theme parks. There is an option to purchase furnished with a few personal items excluded. Schedule your appointment today to see this great home!

2915 Winfield Street, Orlando

$257,000
2 Beds 1 Baths Avondale Park First Add SubDv. 32810 Zip Code
Welcome to this move-in-ready 2-bedroom home that offers the perfect blend of vintage charm and modern convenience. This home is a rare find for those who appreciate the character of older homes without the hassle of major upgrades, as it has been thoughtfully renovated and meticulously maintained. The first thing you'll notice is the brand-new roof with a Lifetime Guarantee that is transferable to the new owner, providing peace of mind for years to come. Step inside and discover the beautifully remodeled kitchen, complete with top-of-the-line Black Stainless Steel Appliances, all of which are included in the sale. The elegant granite countertops perfectly complement the sleek appliances. Your new kitchen boasts a Black Stainless Steel French Door Whirlpool refrigerator, a Samsung 3-shelf Black Stainless Steel Dishwasher, a Black Stainless Steel Whirlpool Stove with 5 burners and an oven, a Black Whirlpool Microwave, and even a dedicated Black Beverage refrigerator. Industrial lighting in the kitchen adds a touch of contemporary style, while new LED lighting in the kitchen and family room provides a warm and inviting ambiance. Throughout the home, you'll find ceiling fans in the Master Bedroom, Family room, and Living room, ensuring your comfort year-round. The recently remodeled ADA Bathroom features elegant tile work and modern fixtures. Additional upgrades include a new Hot Water Heater, double layer Bay Windows in the front of the house, new well piping, well pump, and bladder, as well as a whole-house water filtration system that requires zero attention or supplies. The exterior of the house was painted just three years ago, and the interior received a fresh coat of paint at the same time. You'll love spending time outdoors on the expansive 350+ sq ft covered back deck, equipped with power outlets and fans, making it an ideal space for relaxation and entertaining. The property also features a new Drain Field and an oversize Septic Tank, ensuring the efficient operation of the septic system. For your convenience, there's a NEW LG ThinQ Washer & Dryer, a Wifi Digital Thermostat, and a new Schlage Smart Lock on the front door, allowing you to control access to your home with ease. Don't miss this opportunity to own a home that seamlessly combines old-world charm with modern amenities. It's a truly unique find in today's market. Schedule a showing today and make this outstanding property your new home! The square footage of the Property has not been measured by Seller, Seller’s agents, or Broker (including square footage of the lot and home), and the square footage and other information quoted on any marketing tools such as advertisements, brochures, MLS data, websites and any other information provided based on information supplied by Seller or Broker is deemed approximate and not guaranteed. Buyer further acknowledges that Buyer shall not rely upon any such square footage and other information quoted on any marketing tools are not representations and/or warranties of Seller, Seller’s agents, or Broker.

5337 Blue Grass Street, Orlando

$230,000
2 Beds 2 Baths Bella Terra SubDv. 32810 Zip Code
Presenting 2639 Maitland Crossing Way, Orlando, FL 32810. Welcome to a perfect blend of convenience, comfort, and style with a freshly painted interior, brand NEW water heater, and refreshed with new blinds throughout. This exceptional first-floor condo offers an incredible opportunity to embrace hassle-free living just moments away from downtown Orlando. With 2 bedrooms and 2 baths, this move-in ready gem is designed to elevate your lifestyle. The layout of this condo offers you an ensuite with each bedroom and both have new vanities as well as good sized walk in closets. The kitchen overlooks the great room/family room space and provides a breakfast bar with room for 2-4 bar stools. The primary bedroom has a partial view of the pond. There are ceiling fans in all rooms and newer smoke detectors. Relax on the covered and screened in porch which also has a partial view to the pond. There is a storage closet on the covered porch to allow for extra space. Community Building notes which are very important are NEWER Tile Roofs and the buildings were recently painted on exterior. Bella Terra is a gated community right off of Hwy 434 and near Maitland Blvd with easy access to the 429 as well as the Maitland Business District. Easy living here with HOA provided Valet Trash, fitness center, pool, clubhouse, playground, BBQ grilling stations, car wash station and tennis court. Pet lovers will enjoy several dog stations and sidewalks for walking your furry friend. Easy access to Seminole State College, I4, Maitland, Altamonte Springs and Winter Park. Grocery shopping, restaurants, the Orlando Sportsplex and the Ice Den are all an easy drive. This condo near downtown Orlando is more than a home; it's a lifestyle upgrade. Schedule your viewing today and seize this incredible opportunity!

2639 Maitland Crossing Way Unit 108, Orlando

$395,000
3 Beds 2 Baths Lake Bosse Oaks SubDv. 32810 Zip Code
This adorable 3-bedroom, 2-bathroom home is located in a convenient location, just 10-15 minutes from Maitland and Winter Park, and under 10 minutes from Costco. It's also easy to get to downtown Orlando and other major attractions, as it is just 1 mile from the 414 and 4 miles to the 434. LOW HOA of only $350 PER YEAR. The community is small but very active with block parties and holiday parades, also providing private, lake access to Lake Bosse. This home has been well-maintained and has many valuable features. The immaculate yard provides beautiful curb appeal, and the interior features a brick, wood-burning fireplace and luxury vinyl flooring. The open floor plan flows seamlessly from the living room to the family room/kitchen, providing a nice open floor plan. The family room is currently being used as a oversized dining room. The great part about this floorpan is it can be set up and used as best suites your needs. The kitchen features a breakfast bar, granite countertops, stainless steel appliances, and a dinette. Next to the kitchen is formal dining room that is currently being used as a sitting area with a coffee station. The split floor plan provides privacy, with the primary bedroom being on one side of the home and the two spare bedrooms and bathroom on the opposite side. The entire home features either tile or luxury vinyl flooring - no carpet! The massive den and extra living space is a real bonus - you will be blown away when you walk into this extra space. The home sits on a .25-acre lot with a fully fenced backyard, screened back porch, and a 16x20 WORKSHOP. The workshop is a great addition to the property and features electricity, a workbench, cabinets, and pegboard walls. This home is move-in ready and has so much to offer. If you're looking for a convenient and well-maintained home in a great location, then this is the one for you!

4128 Tall Tree Drive, Orlando

$350,000
3 Beds 2 Baths Mc Neils Orange Villa SubDv. 32810 Zip Code
Under contract-accepting backup offers. Expect to be impressed with this charming and beautifully appointed 3BR home in the well-established Windridge community. Fresh, contemporary look thanks to major renovations in 2020: new roof and A/C, refurbished kitchen with new major appliances, updated electric and water heater, and garage conversion that gives you a formal dining room. Step inside to your living room, a great gathering space. The large picture window and vaulted ceiling bathe the space in light. This area is open to the kitchen, which is in the front of the home. Kitchen boasts trendy white cabinetry, granite counters and stainless appliances (included). There’s room to eat in, and the adjacent space gives you plenty of room to seat a crowd (or is flexible enough to arrange differently to suit your needs). The home’s master suite in the back – with a generous sized bedroom that has direct access to a screened lanai. The ensuite bath features a dual sink granite topped vanity, jetted tub and separate shower. Other notable features: (1) ceiling fans are new, (2) security lighting and ring doorbell convey. One big reason to love this home is all that you have out back. There’s a cottage-like detached structure with electricity and under A/C that would make a perfect guest house, office, hobby center, additional bedroom, etc. - fully tiled and has windows. You have an extended parking pad on the side of the home, and the entire backyard is fully fenced for privacy. No HOA, too! Great location – only about a mile to S. OBT and SR 414, and 3 miles to Publix, so easy access to essential shopping and major roadways. You’ll love living here. Come see all that this special home has to offer.

5324 Windridge Lane, Orlando

Start Your Search