2813 Whistlewood Drive, Orlando, FL 32810
- $520,000
- 6
- BD
- 4
- BA
- 2,993
- SqFt






- Sold Price
- $520,000
- List Price
- $525,000
- Status
- Sold
- Days on Market
- 62
- Closing Date
- Dec 31, 2024
- MLS#
- O6250057
- Property Style
- Single Family
- Architectural Style
- Contemporary
- Year Built
- 2008
- Bedrooms
- 6
- Bathrooms
- 4
- Baths Half
- 1
- Living Area
- 2,993
- Lot Size
- 7,472
- Acres
- 0.17
- Total Acreage
- 0 to less than 1/4
- Legal Subdivision Name
- Forestwood Place
- MLS Area Major
- Orlando/Lockhart
Property Description
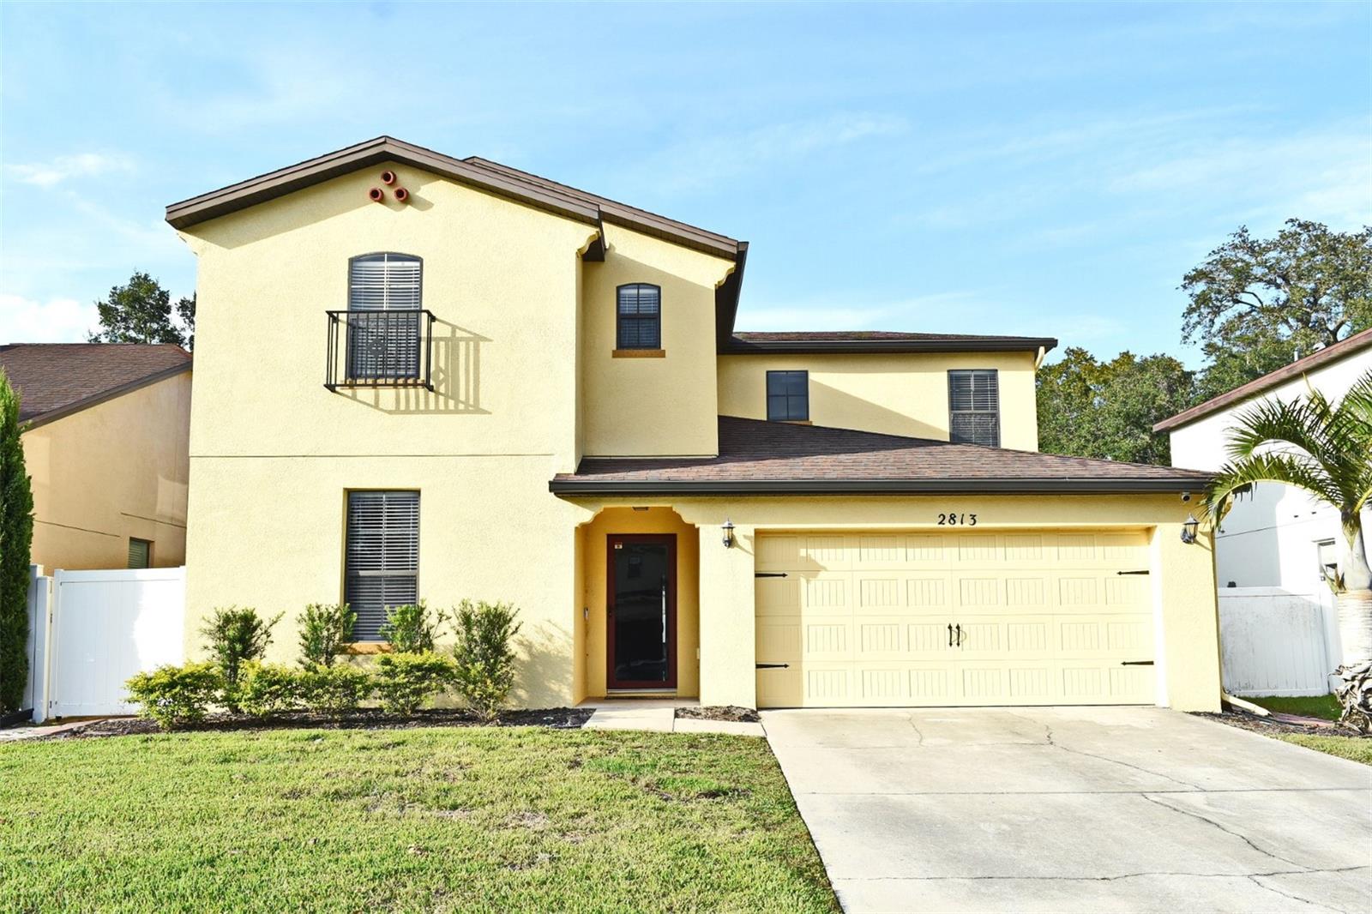
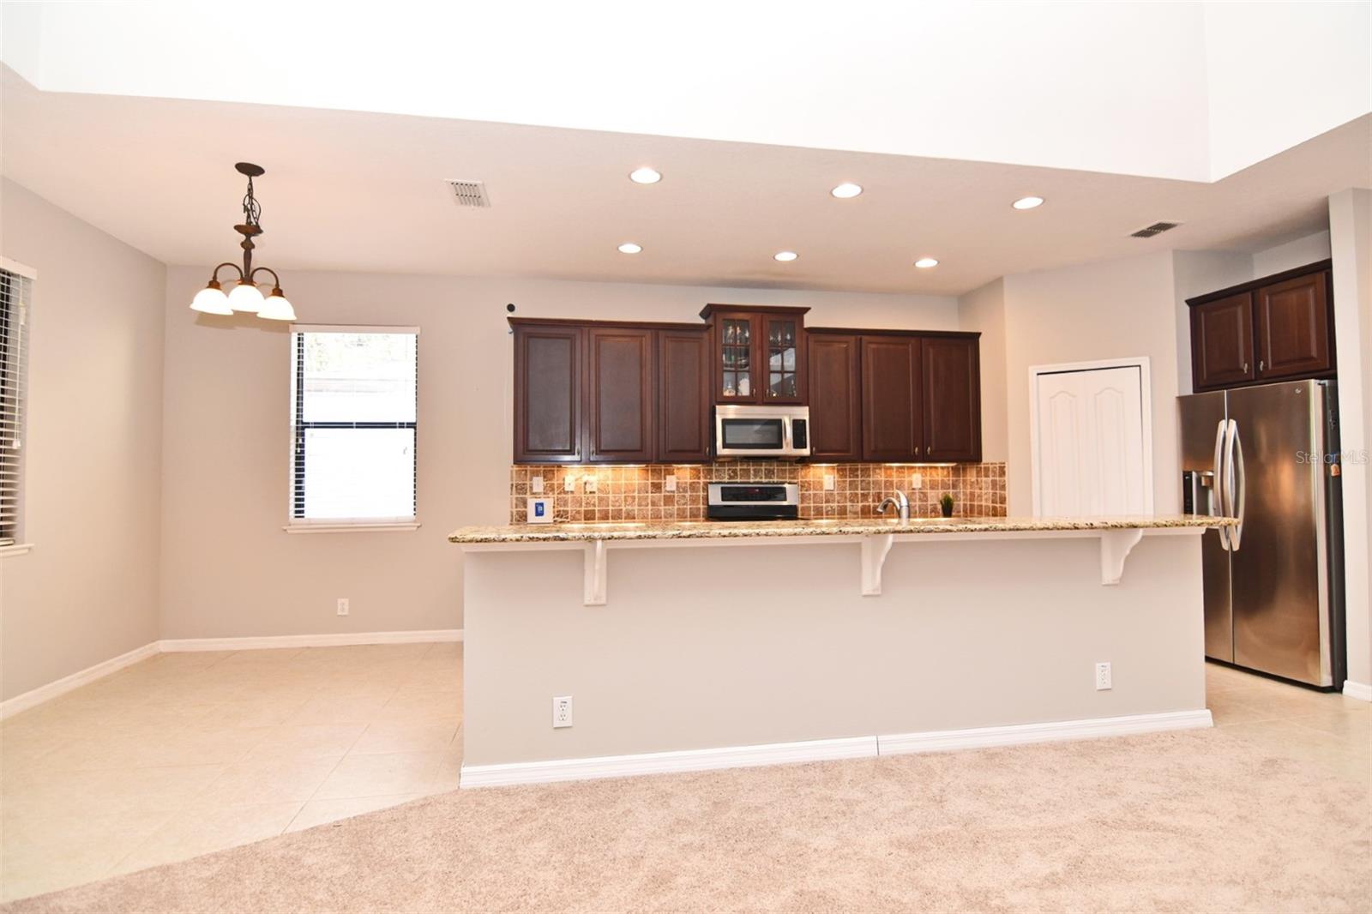
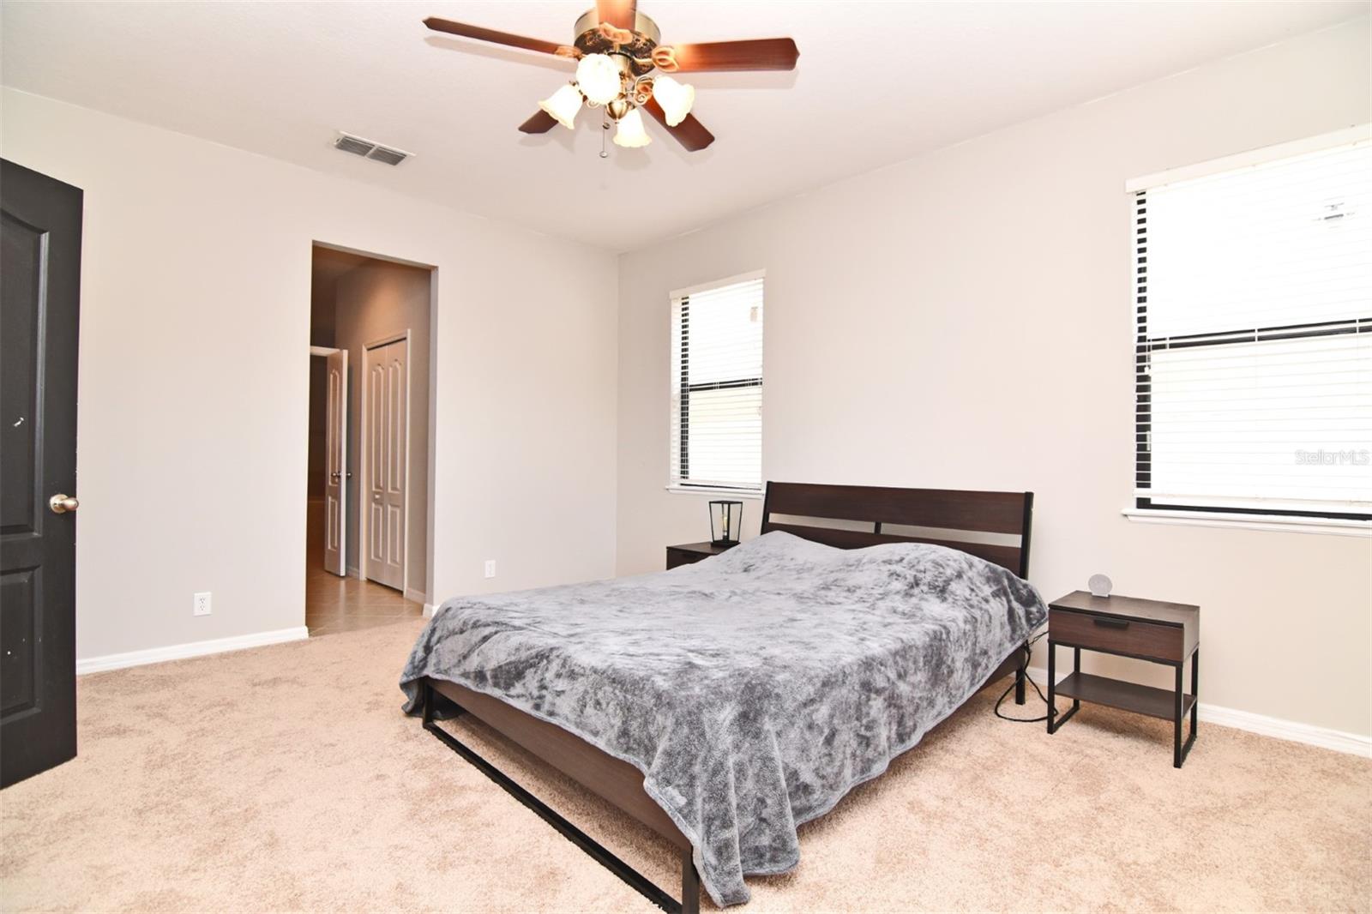
One or more photo(s) has been virtually staged. Welcome home to the luxury and comfort of this 6-bedroom, 3.5-bathroom home located in the Forestwood Place community. This beautiful two-story home is located conveniently on 434 at 414 within minutes of I4. Step inside and you are greeted with a double door entry to a dedicated office or flex space. Next is the formal dining room with enough space to host your family and friends. The family room features an impressive 2 story view of the loft and kitchen, making it the hub of the home. If you are an aspiring chef you will find the kitchen a delight with granite countertops, hardwood cabinets, storage galore and lots of counterspace. The open floorplan combines the kitchen, dinette and family room areas and allows direct access to the 3 season back porch and vinyl fenced yard beyond. A spacious laundry room features washer, dryer and utility sink and ample storage promising an organized and clutter-free living environment. The primary bedroom, located downstairs, is oversized with double closets and a luxurious bathroom. Double vanities, separate shower and tub and private water closet complete this spa like bathroom. Upstairs you will find an oversized bonus room and the additional 5 bedrooms. This home has just been painted and new carpet installed. The Home's proximity to an array of shopping and dining options provides the perfect blend of convenience and luxury living.
/u.realgeeks.media/homesinorlando/NextHome-Neighborhood-Realty-Logo-Horizontal-OrangeOnWhite-Web-RGB.jpg)
Additional Information
- Taxes
- $6907
- Minimum Lease
- No Minimum
- HOA Fee
- $185
- HOA Payment Schedule
- Quarterly
- Location
- In County, Level, Sidewalk, Paved, Unincorporated
- Community Features
- Deed Restrictions, Park, Sidewalks
- Property Description
- Two Story
- Zoning
- R-1
- Interior Layout
- Ceiling Fans(s), Eat-in Kitchen, High Ceilings, Kitchen/Family Room Combo, Open Floorplan, Primary Bedroom Main Floor, Smart Home, Solid Surface Counters, Solid Wood Cabinets, Split Bedroom, Thermostat, Vaulted Ceiling(s), Walk-In Closet(s), Window Treatments
- Interior Features
- Ceiling Fans(s), Eat-in Kitchen, High Ceilings, Kitchen/Family Room Combo, Open Floorplan, Primary Bedroom Main Floor, Smart Home, Solid Surface Counters, Solid Wood Cabinets, Split Bedroom, Thermostat, Vaulted Ceiling(s), Walk-In Closet(s), Window Treatments
- Floor
- Carpet, Ceramic Tile
- Appliances
- Dishwasher, Disposal, Dryer, Electric Water Heater, Exhaust Fan, Microwave, Range, Refrigerator, Washer
- Utilities
- BB/HS Internet Available, Cable Connected, Electricity Connected, Fiber Optics, Public, Sewer Connected, Sprinkler Meter, Street Lights, Underground Utilities, Water Connected
- Heating
- Central, Electric
- Air Conditioning
- Central Air
- Exterior Construction
- Block, Stucco
- Exterior Features
- Irrigation System, Rain Gutters, Sidewalk, Sliding Doors, Sprinkler Metered
- Roof
- Shingle
- Foundation
- Slab
- Pool
- No Pool
- Garage Carport
- 2 Car Garage
- Garage Spaces
- 2
- Garage Features
- Driveway, Garage Door Opener
- Garage Dimensions
- 21x21
- Fences
- Vinyl
- Pets
- Allowed
- Flood Zone Code
- x
- Parcel ID
- 28-21-29-2842-00-020
- Legal Description
- FORESTWOOD PLACE 72/68 LOT 2
Listing courtesy of KELLER WILLIAMS ADVANTAGE REALTY. 407-977-7600
Selling Office: KELLER WILLIAMS HERITAGE REALTY.Mortgage Calculator
StellarMLS is the source of this information via Internet Data Exchange Program. All listing information is deemed reliable but not guaranteed and should be independently verified through personal inspection by appropriate professionals. Listings displayed on this website may be subject to prior sale or removal from sale. Availability of any listing should always be independently verified. Listing information is provided for consumer personal, non-commercial use, solely to identify potential properties for potential purchase. All other use is strictly prohibited and may violate relevant federal and state law. Data last updated on