4222 Tall Tree Drive, Orlando, FL 32810
- $415,000
- 4
- BD
- 2
- BA
- 2,169
- SqFt






- Sold Price
- $415,000
- List Price
- $450,000
- Status
- Sold
- Days on Market
- 10
- Closing Date
- Sep 15, 2023
- MLS#
- O6135113
- Property Style
- Single Family
- Architectural Style
- Florida
- Year Built
- 1983
- Bedrooms
- 4
- Bathrooms
- 2
- Living Area
- 2,169
- Lot Size
- 10,671
- Acres
- 0.25
- Total Acreage
- 1/4 to less than 1/2
- Legal Subdivision Name
- Lake Bosse Oaks
- MLS Area Major
- Orlando/Lockhart
Property Description
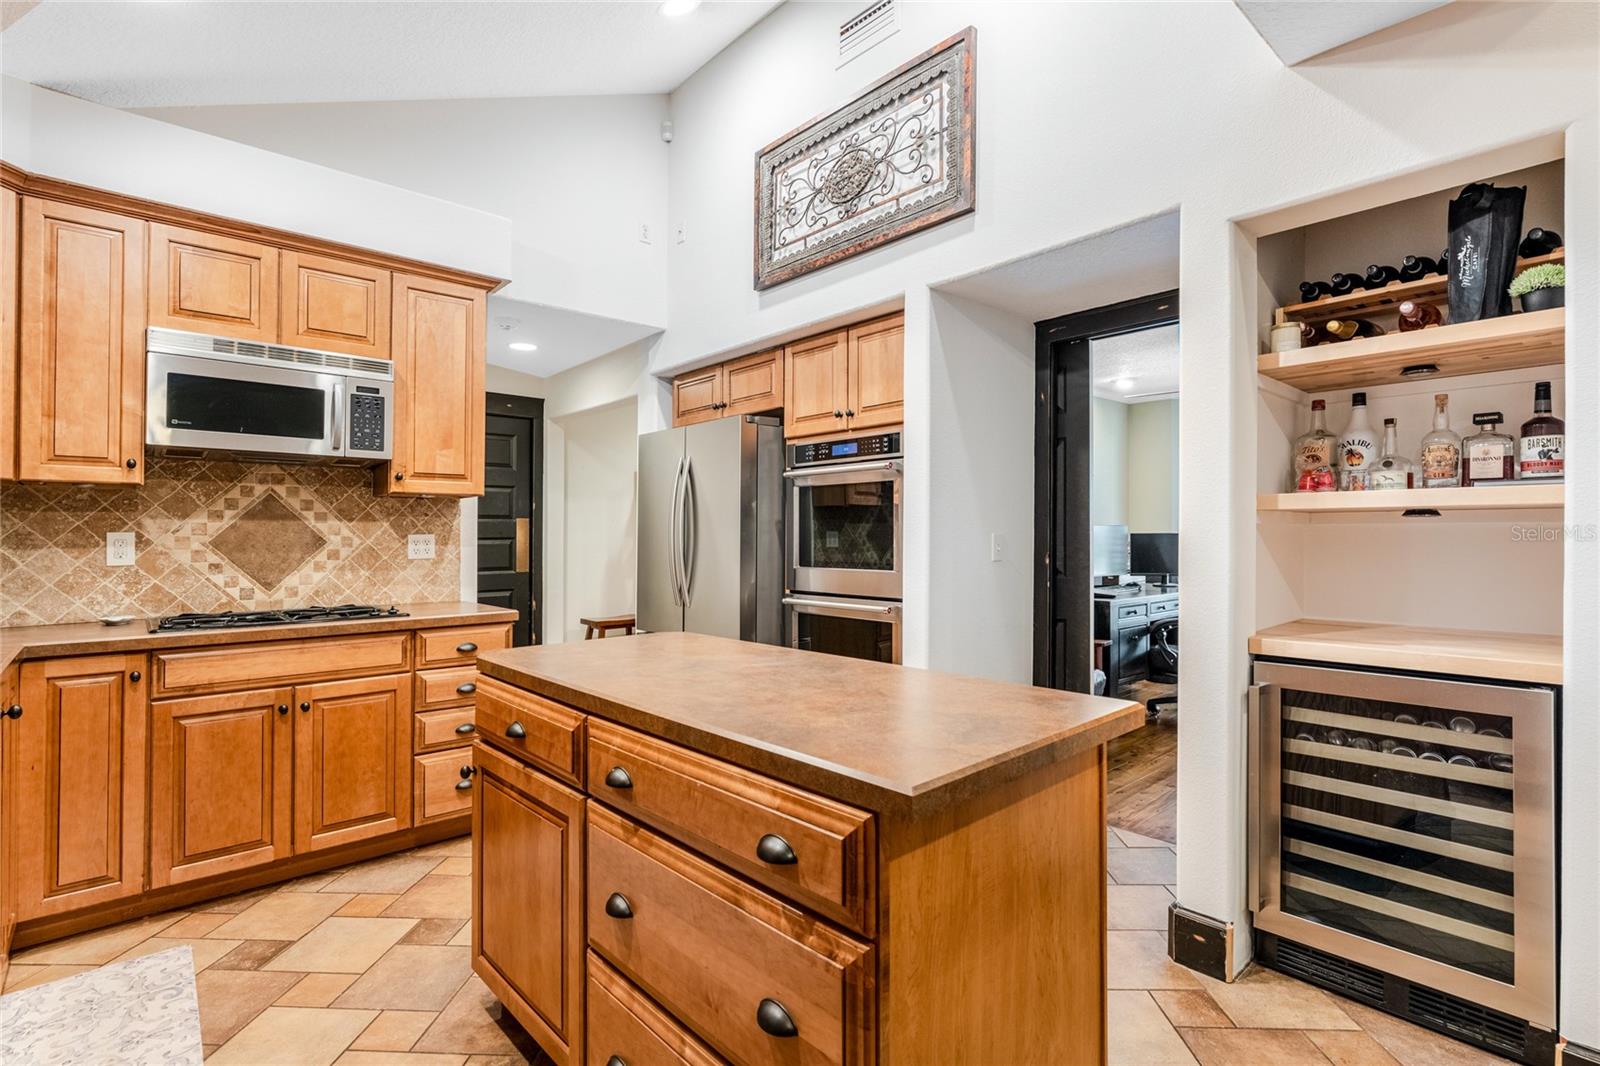
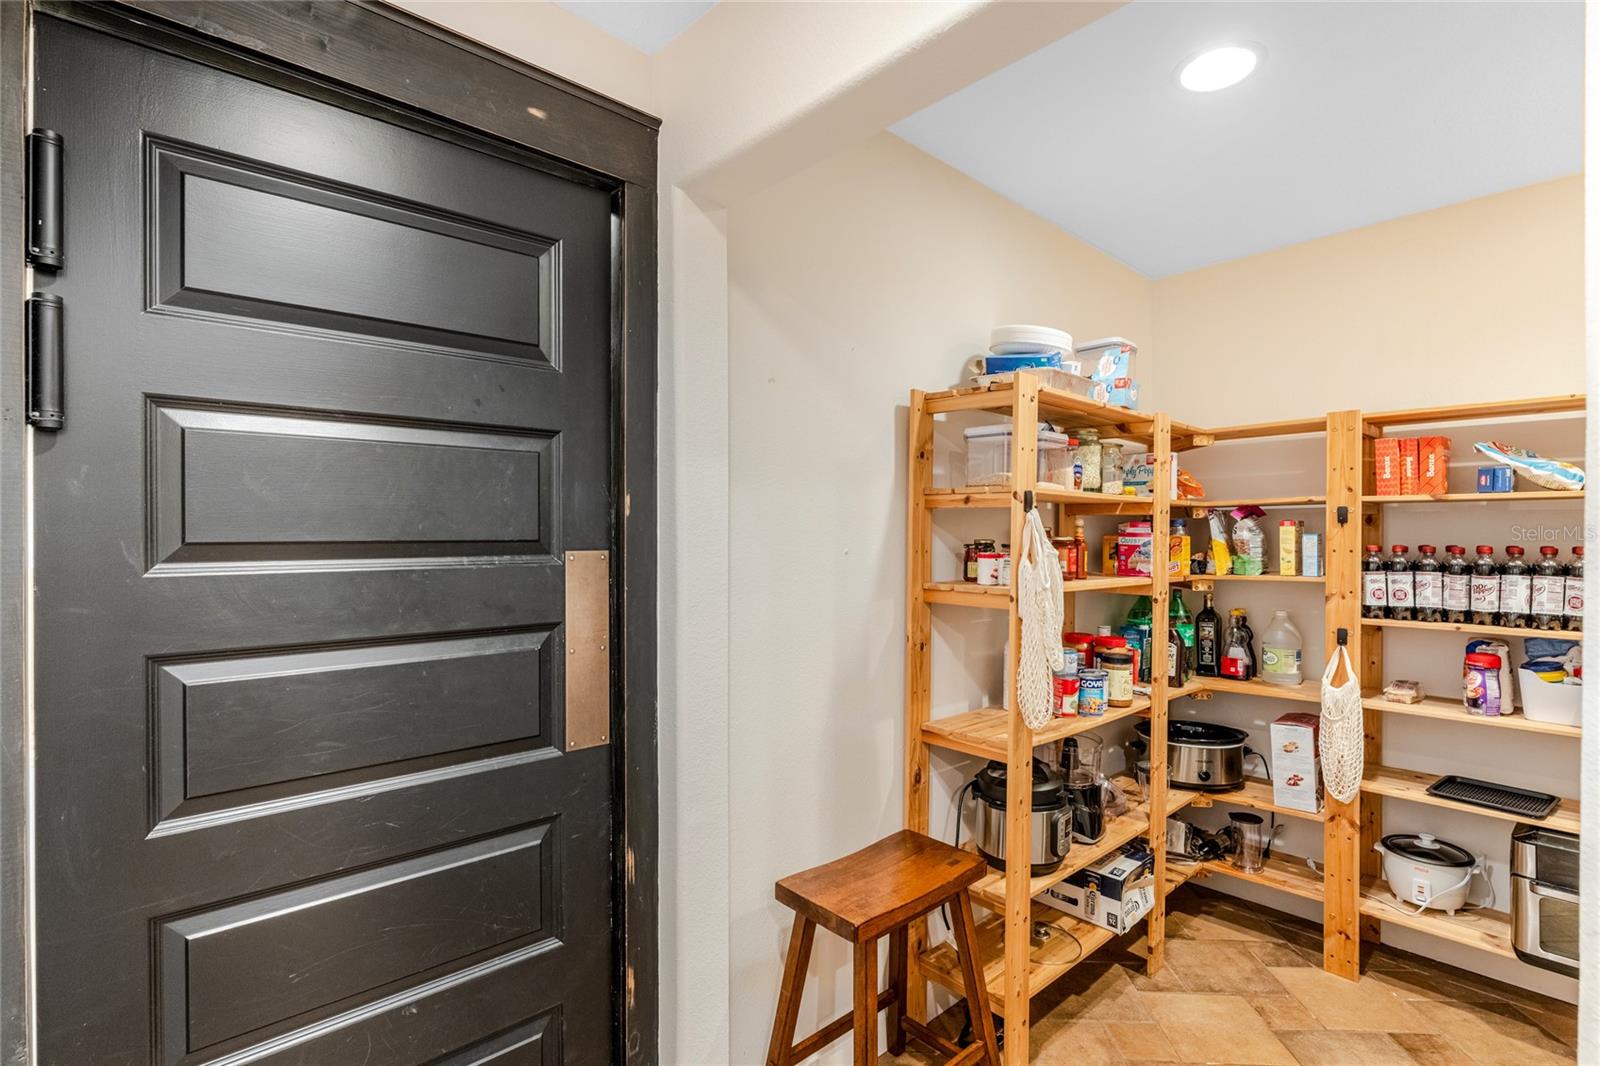
Discover the epitome of comfort and style in this exquisite 4-bedroom home nestled within a serene and coveted neighborhood of Lake Bosse Oaks. With fresh paint in gathering areas and captivating wood floors throughout, the open-concept kitchen boasts a natural gas cooktop and modern stainless steel appliances, an oversized walk-in pantry, wine refrigerator and an abundance of counter space, perfect for culinary enthusiasts. Entertain with ease in the oversized great room featuring vaulted ceilings and a warm fireplace, creating a cozy ambiance for gatherings. The shiplap and wood moulding designs on the bedroom walls add a touch of sophistication, while the masterfully designed open floor plan effortlessly connects the living spaces. The charming master bedroom's ensuite boasts stone countertops, a large trough sink and modern tile work in the shower. Step outside onto the paver patio, ideal for al fresco dining or relaxation, and appreciate the well-manicured surroundings. This residence also offers a convenient laundry room indoors and is strategically located near major shopping destinations on 434. Embrace a life of luxury and convenience in this remarkable abode.
/u.realgeeks.media/homesinorlando/NextHome-Neighborhood-Realty-Logo-Horizontal-OrangeOnWhite-Web-RGB.jpg)
Additional Information
- Taxes
- $4779
- Minimum Lease
- 7 Months
- HOA Fee
- $175
- HOA Payment Schedule
- Semi-Annually
- Location
- Sidewalk, Paved
- Community Features
- Park, Water Access, No Deed Restriction
- Property Description
- One Story
- Zoning
- R-1AA
- Interior Layout
- Ceiling Fans(s), Chair Rail, Crown Molding, Kitchen/Family Room Combo, Master Bedroom Main Floor, Open Floorplan, Solid Wood Cabinets, Thermostat, Vaulted Ceiling(s), Walk-In Closet(s), Window Treatments
- Interior Features
- Ceiling Fans(s), Chair Rail, Crown Molding, Kitchen/Family Room Combo, Master Bedroom Main Floor, Open Floorplan, Solid Wood Cabinets, Thermostat, Vaulted Ceiling(s), Walk-In Closet(s), Window Treatments
- Floor
- Ceramic Tile, Wood
- Appliances
- Bar Fridge, Cooktop, Dishwasher, Microwave, Range, Refrigerator
- Utilities
- Cable Available, Electricity Available, Natural Gas Available, Public
- Heating
- Central
- Air Conditioning
- Central Air
- Fireplace Description
- Family Room, Wood Burning
- Exterior Construction
- Block
- Exterior Features
- Irrigation System, Sidewalk, Sliding Doors
- Roof
- Shingle
- Foundation
- Slab
- Pool
- No Pool
- Garage Carport
- 2 Car Garage
- Garage Spaces
- 2
- Elementary School
- Riverside Elem
- Middle School
- Lockhart Middle
- High School
- Wekiva High
- Pets
- Allowed
- Flood Zone Code
- x
- Parcel ID
- 29-21-29-4332-00-360
- Legal Description
- LAKE BOSSE OAKS 9/91 LOT 36
Listing courtesy of COLDWELL BANKER REALTY. 407-647-1211
Selling Office: MOSER REALTY CO.Mortgage Calculator
StellarMLS is the source of this information via Internet Data Exchange Program. All listing information is deemed reliable but not guaranteed and should be independently verified through personal inspection by appropriate professionals. Listings displayed on this website may be subject to prior sale or removal from sale. Availability of any listing should always be independently verified. Listing information is provided for consumer personal, non-commercial use, solely to identify potential properties for potential purchase. All other use is strictly prohibited and may violate relevant federal and state law. Data last updated on