4606 Park Eden Circle, Orlando, FL 32810
- $430,000
- 4
- BD
- 2
- BA
- 1,974
- SqFt






- Sold Price
- $430,000
- List Price
- $445,900
- Status
- Sold
- Days on Market
- 212
- Closing Date
- Mar 07, 2025
- MLS#
- O6217089
- Property Style
- Single Family
- Architectural Style
- Contemporary
- Year Built
- 2001
- Bedrooms
- 4
- Bathrooms
- 2
- Living Area
- 1,974
- Lot Size
- 8,844
- Acres
- 0.20
- Total Acreage
- 0 to less than 1/4
- Legal Subdivision Name
- Eden Woods 45/54
- MLS Area Major
- Orlando/Lockhart
Property Description
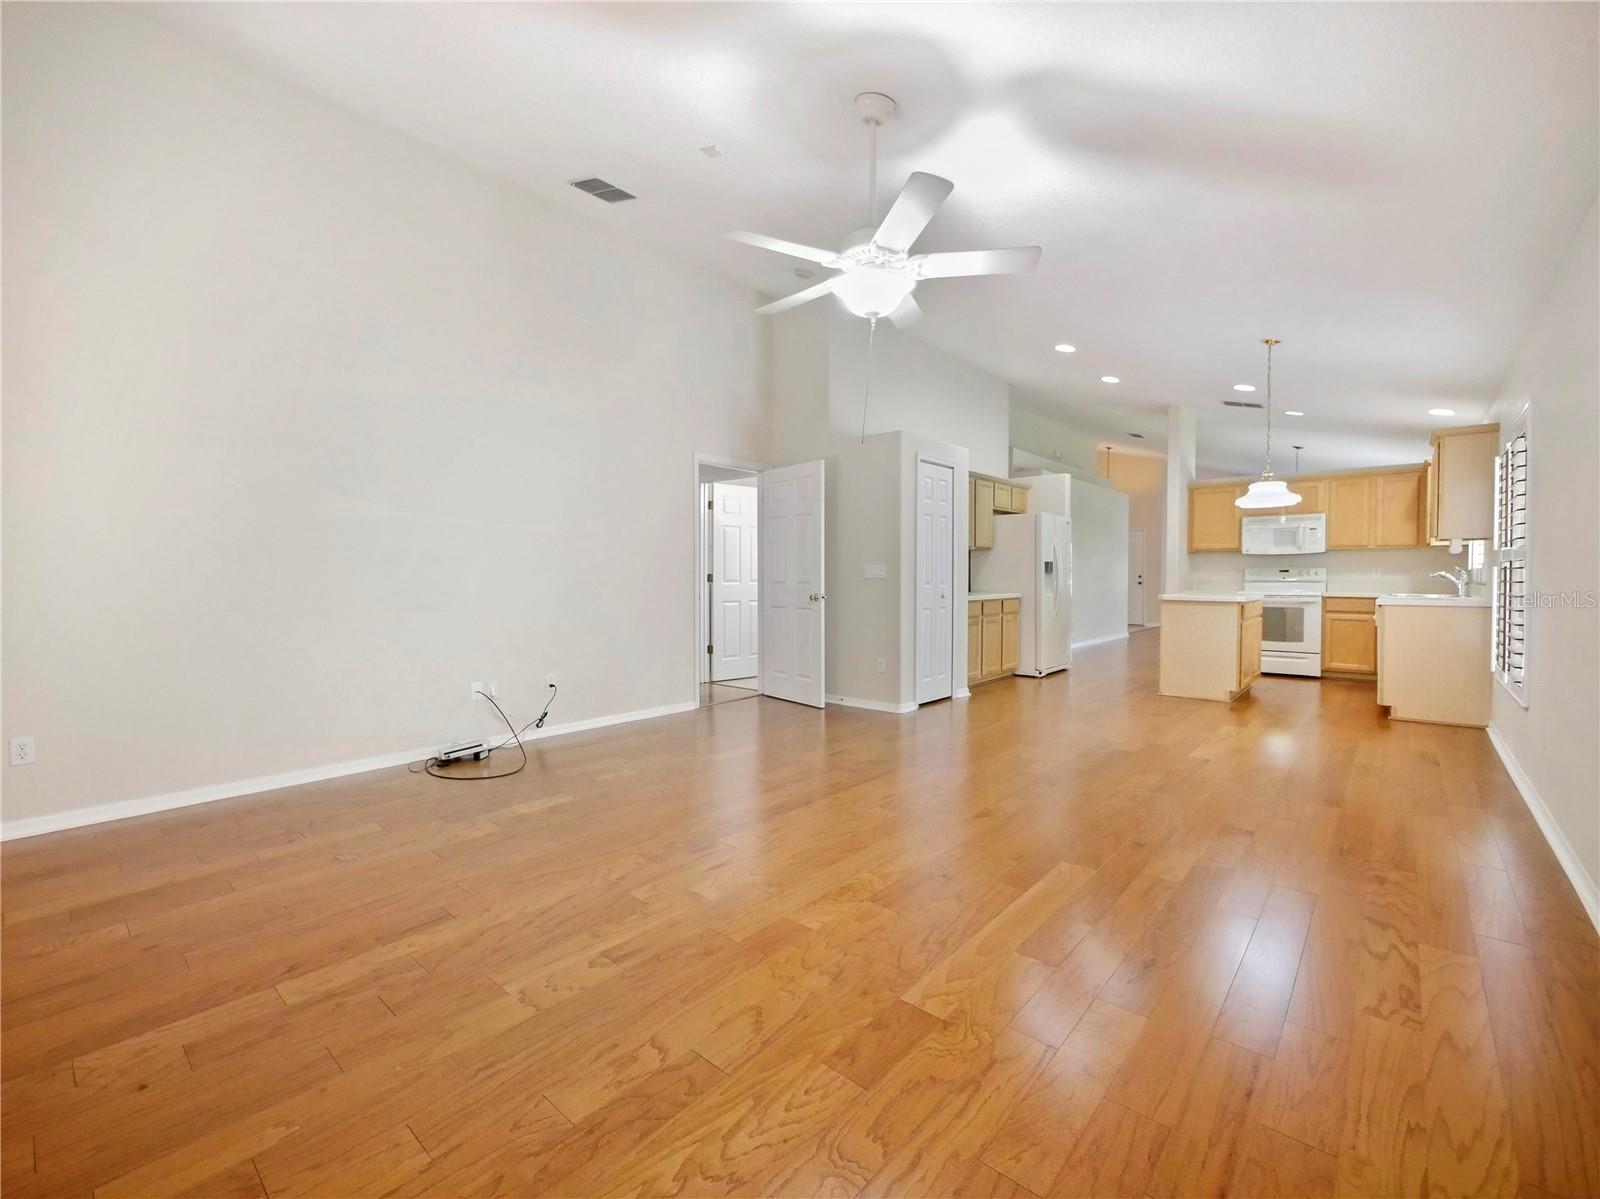
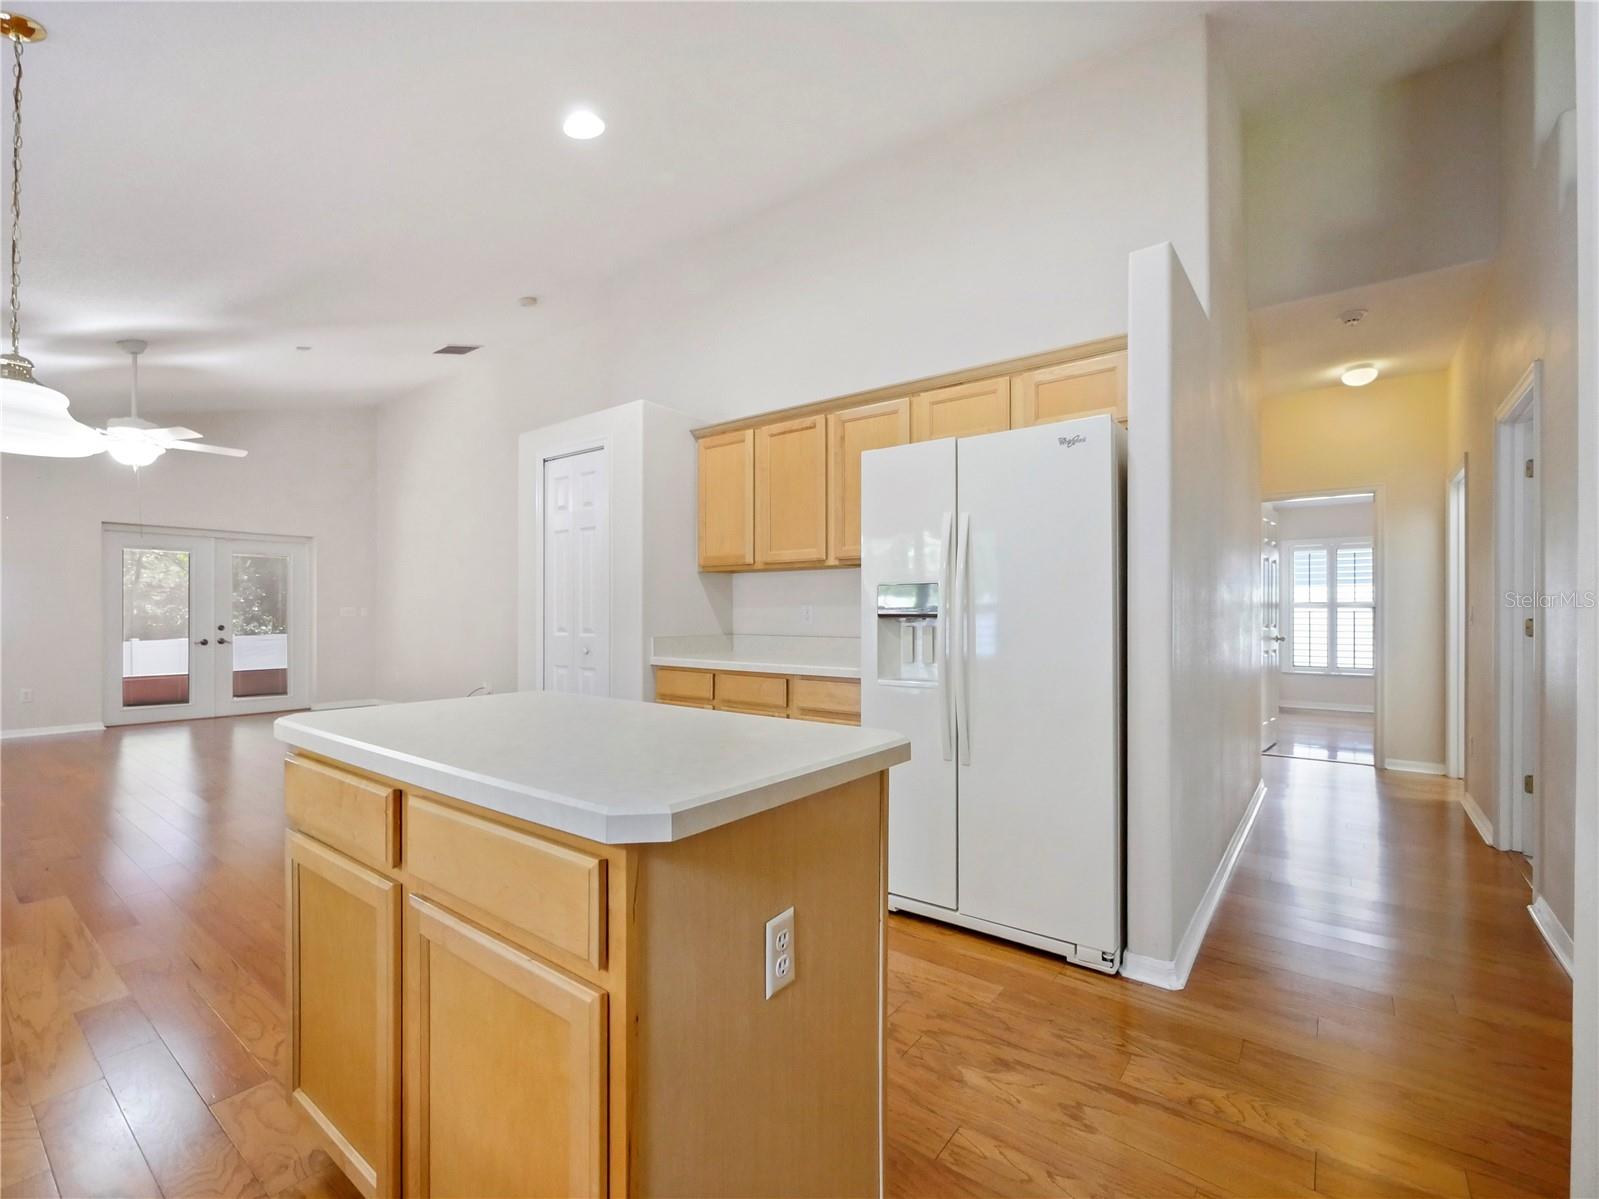
This beautiful 4 bedroom 2 bath 2 car garage concrete block home is in the quiet and centrally located Park Eden Subdivision. The home has hardwood flooring and tile in the wet areas. There is a whole-house water softener. The exterior has recently been painted, and the roof was replaced in 2018. This home has custom plantation shutters throughout. It is situated on an oversized lot with a fully fenced backyard. As you come inside from the garage there is a utility room with a washer and dryer. Across the back of the house facing the beautiful green backyard spans a 10 x 40 tiled and screened patio. The tiled, screened back porch offers a quiet space looking onto a natural setting and is perfect for entertaining, or quiet enjoyment. The professionally installed security system is wired, with cameras, which you can set up to be monitored or send images to you directly. The backyard is completely fenced and has durable and easy-to-clean vinyl fencing. The 19 X 23 two-car garage offers built-in storage and, of course, parking. The garage has pull stairs to access the attic storage area. The attic is well-insulated and has some flooring for seasonal storage needs. This home has a great location, with easy access to I-4 and 414. Close to Lake Lotus Park, RDV Sportsplex, shopping, and popular restaurants. You will need to see it in person to fully appreciate it.
/u.realgeeks.media/homesinorlando/NextHome-Neighborhood-Realty-Logo-Horizontal-OrangeOnWhite-Web-RGB.jpg)
Additional Information
- Taxes
- $2647
- Minimum Lease
- 7 Months
- HOA Fee
- $200
- HOA Payment Schedule
- Semi-Annually
- Location
- Gentle Sloping
- Community Features
- Sidewalks, No Deed Restriction
- Property Description
- One Story
- Zoning
- R-1
- Interior Layout
- Cathedral Ceiling(s), Ceiling Fans(s), Crown Molding, High Ceilings, Living Room/Dining Room Combo, Primary Bedroom Main Floor, Window Treatments
- Interior Features
- Cathedral Ceiling(s), Ceiling Fans(s), Crown Molding, High Ceilings, Living Room/Dining Room Combo, Primary Bedroom Main Floor, Window Treatments
- Floor
- Ceramic Tile, Hardwood
- Appliances
- Dishwasher, Disposal, Dryer, Electric Water Heater, Microwave, Range, Refrigerator, Washer, Water Softener
- Utilities
- Cable Connected, Electricity Available, Public, Sewer Connected, Street Lights, Water Connected
- Heating
- Central, Electric, Heat Pump
- Air Conditioning
- Central Air
- Exterior Construction
- Block, Stucco
- Exterior Features
- French Doors, Irrigation System, Rain Gutters
- Roof
- Shingle
- Foundation
- Slab
- Pool
- No Pool
- Garage Carport
- 2 Car Garage
- Garage Spaces
- 2
- Garage Features
- Covered, Garage Door Opener
- Garage Dimensions
- 22x21
- Fences
- Vinyl
- Pets
- Allowed
- Flood Zone Code
- X
- Parcel ID
- 29-21-29-2387-00-200
- Legal Description
- EDEN WOODS 45/54 LOT 20
Listing courtesy of REALTY ONE GROUP MVP. 800-896-8790
Selling Office: LPT REALTY, LLC.Mortgage Calculator
StellarMLS is the source of this information via Internet Data Exchange Program. All listing information is deemed reliable but not guaranteed and should be independently verified through personal inspection by appropriate professionals. Listings displayed on this website may be subject to prior sale or removal from sale. Availability of any listing should always be independently verified. Listing information is provided for consumer personal, non-commercial use, solely to identify potential properties for potential purchase. All other use is strictly prohibited and may violate relevant federal and state law. Data last updated on