Quick 32810 Zip Code FL MLS Search

32810 Zip Code Real Estate & Homes with French Doors

32810 Zip Code FL is our specialty. The Homes In Orlando Team is committed to making the buying and selling of real estate & homes with french doors in 32810 Zip Code, FL a pleasurable and rewarding experience. Our website allows you to search all active 32810 Zip Code real estate, homes with french doors for sale. It is easy to use and navigate through french doors property searches. You can also save searches and get daily email alerts of new listings as they become available.

Property Search Map Search Market Report


Browse All 32810 Zip Code FL Properties with French Doors for Sale

$320,000
4 Beds 3 Baths Victoria Chase SubDv. 32810 Zip Code
Welcome to this beautifully updated home featuring a desirable split-bedroom floor plan and exceptional energy savings with a fully paid-off solar system for low electric bills! Start your mornings on the charming front porch with a book and a cup of coffee. Inside, the main level showcases a private primary suite downstairs complete with an en-suite bathroom, large walk-in shower, and spacious his-and-hers closets. The large kitchen features stainless steel appliances, a convenient breakfast bar, and an eat-in dinette—all flowing into the open great room with soaring vaulted ceilings, natural light, and space for formal dining. Upstairs, you'll find an expansive loft alongside two additional bedrooms and a full bathroom—an ideal layout for multi-generational living or an upper-level suite. Prefer a 4th private bedroom? The loft includes a closet and window, making it easy to enclose! Step outside to enjoy the massive screened-in lanai and a great backyard space ideal for gardening, barbecuing, and outdoor entertaining. Conveniently located in an established neighborhood near major highways, shopping, dining, and schools, this property offers comfort, functionality, and an excellent lifestyle opportunity. Enjoy ultimate peace of mind with extensive recent improvements: fully re-piped plumbing (2023), newer roof (2022) and water heater (2019) a new HVAC unit with an extended warranty (2026), replaced ductwork (2025), newly updated Hardie board siding/window frames (2026), newer appliances (2024), a water filtration system (2023), newer garage door (2024), newer front gutters with leaf guards (2024), and an electrical surge protector (2024). Move right in and start saving!

6673 Ryan Chase Court, Orlando

$415,000
3 Beds 2 Baths Tealwood Cove Second Add SubDv. 32810 Zip Code
TURN-KEY MODERN LUXURY in ORLANDO! Welcome to this beautifully RENOVATED POOL HOME WITH NO HOA where every major detail has been meticulously updated for the discerning homeowner. From the moment you arrive, the BRAND NEW EXTERIOR PAINT and NEWER ROOF of this ENERGY-EFFICIENT masonry-block home signal the quality within. Step inside to find a light-filled interior featuring NEW PAINT throughout the main living areas and stunning newer WOOD-PLANK-STYLE TILE FLOORING. The heart of the home is the spectacular 2023 KITCHEN RENOVATION, boasting sleek solid surface countertops, beautiful white cabinets with brass hardware and pull-down sink sprayer, custom tile backsplash, and a premium LG stainless steel appliance package. Entertain with ease thanks to the thoughtful addition of a matching dining room bar/server with custom cabinetry and countertop—perfect for a dedicated coffee stations or bar for evening cocktails. The UPGRADES extend far beyond the surface, offering unparalleled peace of mind: *Big-Ticket Reliability:* Newer Roof (2019), Trane AC (2018), and an AO Smith 50-gallon water heater (2017). *Efficiency & Safety:* New attic insulation (2024) and newer exterior electrical panel (2020). *Outdoor Oasis:* The private pool was resurfaced in 2020 and features a brand-new pump (2024) and pavered pool deck, creating a maintenance-free backyard retreat ready for the Florida summer. Located in the established Tealwood Cove community, this 3-bedroom, 2-bathroom home offers over 1,600 sq. ft. of living space on an oversized lot. It's very conveniently located minutes from Altamonte, Maitland, and Winter Park as well as SR 429 and I-4 for endless shopping, dining and entertainment all around Central Florida! This home has been well-prepared for its next chapter. Schedule your private showing today—this one won't last!

5317 Myrica Road, Orlando

$410,000
4 Beds 3 Baths Oak Terrace SubDv. 32810 Zip Code
One or more photo(s) has been virtually staged. Welcome to 5241 Journal Ave , a stunning BRAND NEW 2026-built home that perfectly blends modern style with everyday comfort. Situated on a spacious .24 ACRE LOT, this thoughtfully designed 4-bedroom, 2-bathroom residence offers a desirable single-level split floor plan, providing privacy for the primary suite while keeping the secondary bedrooms separate and functional. Step inside to an inviting OPEN-CONCEPT layout filled with natural light and elevated by luxury vinyl plank flooring throughout and 10 FOOT CEILINGS. The designer kitchen is the heart of the home, featuring premium finishes, sleek QUARTZ countertops, and seamless flow into the dining and living spaces perfect for entertaining or everyday living. The primary suite is a true retreat, complete with a WALK-IN CLOSET, spa-inspired ensuite bathroom with a SOAKING TUB and separate tiled glass enclosed shower. You’ll also appreciate the convenience of a sizeable dedicated laundry room designed for functionality and organization. Enjoy year-round Florida living on the covered porch, already equipped with plumbing for your future SUMMER KITCHEN, all while overlooking the spacious backyard offering plenty of room to design your dream outdoor oasis. The EPOXY-COATED garage floor adds both durability and a polished, high-end touch to the home’s finishes. Schedule a tour today to see for yourself!

5241 Journal Avenue, Orlando

$292,500
3 Beds 2 Baths Citrus Cove SubDv. 32810 Zip Code
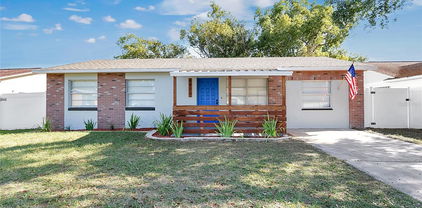
One or more photo(s) has been virtually staged. Welcome to a home that has been completely updated and curated for effortless, modern living. This 4-bedroom, 1.5-bathroom property, spanning 1,269 square feet, features fresh landscaping and a striking curb appeal with painted brick accents, a new wood entry railing, and a vibrant blue front door. Step inside to a bright, cohesive interior featuring fresh interior paint and durable, beautiful Luxury Vinyl Plank (LVP) flooring that flows seamlessly throughout the entire home. The renovation is centered around the stunning kitchen, which boasts high-end features: brand-new stainless steel appliances, quartz countertops, sleek shaker-style cabinets, a stylish tile backsplash, and new recessed lighting. It comes complete with front-loading washer and dryer, which are included with the sale, making the move-in process truly effortless. The entire property features an elegant Oil-Rubbed Bronze fixture package. The flexible layout includes three bedrooms plus a highly functional Flex Space (9’7” x 10’7”) for a home office or media room. Even the bathrooms are brand new, featuring new vanities, toilets, and shower in both the full and half-bath spaces. The property offers unparalleled peace of mind with major systems updates already complete: the A/C system is only 3 years old, the roof is 9 years old, and a newer hot water heater is installed. The entire electrical system has also been updated. The transition to the outdoor living space is seamless, made inviting by French doors that lead to the massive screened porch (24’7” x 14’5”). This expansive space overlooks the large backyard, which offers complete privacy thanks to new white vinyl fencing and the premium view of the scenic pond/water area immediately behind the property. The surrounding area provides immense convenience. You are located with easy access to Downtown Orlando, Maitland, Winter Park, and major roadways like I-4 and the 417, making commuting simple. Shopping, dining, and local amenities are minutes away, positioning this home perfectly for a convenient and high-quality lifestyle.

6823 Alpert Drive, Orlando

$1,395,000
4 Beds 5 Baths N/A SubDv. 32810 Zip Code
A rare lakefront retreat in the heart of Orlando - private, spacious, and truly one of a kind. Tucked away on peaceful Lake Lockhart, this custom-built estate offers over 4,080 square feet of refined living space, approximately 200 feet of waterfront, a heated pool, screened lanai, private dock, guest apartment, no HOA, and zoning for horses. Properties with this combination of privacy, water frontage, lifestyle amenities and flexibility are increasingly hard to find. The setting is best appreciated in person: after a practical approach from the main corridor, Lake Lockhart Drive opens into a quiet lakefront enclave where the property feels private, serene, and removed from the surrounding city. For the right buyer, this is the rare opportunity - a true Florida waterfront lifestyle without the restrictions of a typical subdivision or HOA. Inside, the home features an expansive open layout with floor-to-ceiling hurricane-rated windows, panoramic water views, a chef’s kitchen with premium appliances, and a luxurious primary suite with spa-style bath and oversized walk-in closet. A separate guest apartment with private entrance offers ideal flexibility for visitors, extended family, multigenerational living, or private work-from-home space. Enjoy resort-style indoor-outdoor living with wide lake views, a screened pool area, private dock, and generous entertaining spaces. This is not a standard subdivision home - it is a private lakefront property for someone looking for space, character, flexibility, and a lifestyle that is difficult to duplicate in Orlando.

4209 Lake Lockhart Drive, Orlando

$385,000
3 Beds 2 Baths Riverside Woods SubDv. 32810 Zip Code
NO HOA. BEAUTIFUL COMFORTABLE 3/2 PLUS OFFICE AND HUMONGOUS FAMILY ROOM PLUS 2-CAR GARAGE. BLOCK HOME. 1813 HEATED SQ. FT. SEPARATE ROOMS BUT OPEN FEELING. HUGE FAMILY ROOM WITH WOOD-BURNING FIREPLACE, CATHEDRAL CEILINGS, SPECIAL LIGHTING, WINDOW STORAGE SEAT, BOOKSHELVES. WOOD FLOORS IN FAMILY ROOM, LIVING ROOM, DINING ROOM AND HALLWAY! SO MANY UNIQUE TOUCHES THROUGHOUT THIS HOME! SHINGLES REPLACED NOV. 2015. REPLACED HEAT/AC WITH TRANE UNIT IN DEC. 2017. SEPTIC IN FRONT YARD; SERVICED APRIL 2025. AWESOME PRIVACY-FENCED BACKYARD WITH SHED AND COVERED PATIO AREA DESIGNED FOR ENTERTAINING. OFFICE/DEN OFF KITCHEN AND FAMILY ROOM. FOUR SETS OF FRENCH DOORS. PASS-THRU FROM KITCHEN TO FAMILY ROOM. TWO AWESOME FLOOR-TO-CEILING WOOD PILLARS IN BETWEEN FORMAL LIVING AND DINING ROOMS, BOTH OF WHICH HAVE WOOD FLOORING. GARAGE WITH WORKSHOP AND MATCHING DOORS ON CABINETRY AND UTILITY AREA. SENTRY FLOOR SAFE WITH KEYS AND CODE STAY. POOL TABLE DOES NOT STAY. LARGE MATCHING WASHER AND DRYER STAYS. DOUBLE-PANED WINDOWS IN DEN/OFFICE AND FAMILY ROOM. DINETTE WITH HUGE GARDEN WINDOW OPEN TO THE FULLY-EQUIPPED KITCHEN. FRENCH DOORS FROM DINETTE TO OFFICE/DEN WHICH HAS VAULTED CEILING. VERY LIGHT AND CHEERY ROOMS. AWESOME LONG WALKWAY AT WEST SIDE OF HOME WITH PAVERS. COVERED FRONT PORCH WITH LOTS OF ROOM FOR FURNITURE AND SWING. PARTIALLY FLOORED ATTIC ABOVE GARAGE. ATTIC PULL-DOWN LADDER. CEILING FANS IN MOST ROOMS.

7736 Compass Drive, Orlando

$899,000
5 Beds 3 Baths Eden Park/ Watersedge SubDv. 32810 Zip Code
JUST REDUCED! This UNIQUE CUSTOM BUILT LAKEFRONT HOME IS LOCATED JUST OFF MAITLAND BLVD AND ON LAKE BOSSE, ON A BEAUTIFUL HALF ACRE+ LOT. This home has a Private Entrance Option perfect for a MOTHER-IN-LAW SUITE Or Multi-Generational Layout complete with a Full Bath, shower, Walk-in Closet, and a Private Screened Patio to relax, 5 SPACIOUS BEDROOMS, 3 BATHS, OVERSIZED 3 CAR GARAGE, SCREENED SALTWATER POOL & HEATED SPA ON A PRIVATE SPRING FED LAKE with great fishing, and boating to enjoy. As you drive up to the home you will notice the Very Long circular driveway located on a nice Quiet Cul-De-Sac. As you enter to your front door, what a view you will have of the Lake through the Iron Portico Breezeway Entrance. This home is ideal if you work from home or see clients as it has a Private Side Entrance off the Circular Driveway that offers plenty of parking. WALK UPSTAIRS TO YOUR PRIVATE RETREAT and Primary Bedroom offering a Cozy Gas Fireplace, Private Balcony to sit and enjoy a glass of wine or Beverage and the views of the lake and nature. This huge 36x14 Primary Bedroom has 2 oversized Dream Walk-in closets with a sitting area and custom built shelving. The Primary Bath has dual sinks, lovely chandelier, sperate shower, a private Water Closet with high-end commode, A Garden Tub, and built in Cabinetry. Upstairs features a Library and a Loft Area perfect for a Gym or Babies Room. Downstairs as you enter the Foyer you will fall in love with all the Natural lighting, Gorgeous views of the Lake, and Open Floor Plan. The spacious Family Room and Great Room with Pool Table is perfect for Entertaining and Gathering with your family and friends has a Gas Fireplace, Cathedral Ceilings, Newly upgraded Porcelain Tile floors that flow throughout the Kitchen, Family Room and Dining Room that overlook the breathtaking Lake View. There is a Tankless Hot water Heater Downstairs and a Electric Hot water Heater for Upstairs, A NEW ROOF IN 2020. Newly installed A/C upstairs. Do you love to cook? THIS IS YOUR KITCHEN! Perfect for any chef and includes Granite Countertops, Coffee Bar, built-in Wine Cooler, Walk-in Closet, moveable Island, Stainless Appliances, Abundance of storage, and a wonderful Eat-in Breakfast Area Nook to enjoy your morning coffee that overlooks the Lake, Pool, and Manicured Grounds. No matter where you live in Orlando this home is Central for you to go to work just off Maitland Blvd,

4574 Sailbreeze Court, Orlando

$425,000
3 Beds 2 Baths Lakewood Forest SubDv. 32810 Zip Code
Captivating Lockhart Gem – No HOA! Discover an exceptional opportunity nestled in the highly sought-after Lockhart area—with **no HOA fees** to hold you back. Key Highlights **3 Bedrooms · 2 Bathrooms** Step inside to a welcoming layout featuring engineered hardwood flooring, granite countertops, and sleek stainless steel appliances—elegance meets everyday functionality. **Expansive Outdoor Oasis (.30 Acre Lot)** With a quarter-acre of lush wonder, the backyard is a show-stopper. Enjoy the Florida lifestyle year-round in the screened-in pool with covered lanai, or unwind beneath the covered pergola. Fruit-Filled Landscape : Mango, banana, watermelon, papaya and more—grow right in your yard, offering fresh flavor straight from nature. Family-Friendly Features: A charming treehouse fort and chicken coop make this space a dream. Centerpiece Fountain: Elegant and tranquil, the fountain anchors the garden with style. Fire Pit Fun: Create lifelong memories under the stars gathered around the cozy fire pit. Plenty of Room to Grow: This space has it all—and the potential to add even more personal touches. Why You'll Love This Home: *NO HOA*Keep flexibility, privacy, and freedom. *Move-in ready* Stylish interior meets outdoor paradise. *Outdoor amenities galore* From fruit trees to a pool, a fire pit, and even a treehouse. *Ideal location* Lockhart area charm with proximity to Orlando’s conveniences. Ready to Make It Yours? Homes like this don’t come around often—especially without the restrictions of an HOA. This is more than just a house; it’s your personal retreat, your backyard resort, and your future memories wrapped into one. Schedule a tour today!

5138 Contoura Drive, Orlando

$569,000
4 Beds 4 Baths Retreat/Lk Bosse SubDv. 32810 Zip Code
One or more photo(s) has been virtually staged. Welcome to 2530 Domenico Paul Way, a beautifully maintained 4-bedroom, 3.5-bathroom home offering the perfect blend of modern elegance, thoughtful upgrades, and serene surroundings. Built in 2016, this property sits on a private lot with no rear neighbors, backing onto a peaceful conservation area. Inside, the open-concept floor plan showcases a gorgeous, fully updated kitchen with stainless steel appliances, abundant cabinetry, and a large island—ideal for both cooking and entertaining. The first-floor luxurious master suite features an oversized walk-in closet and spa-like en suite with a garden tub, separate shower, and dual vanities. A convenient half bath for guests and an indoor laundry room complete on the main level. Upstairs, you’ll find a spacious loft—perfect as a game room, office, or a converted 5th bedroom—along with three generously sized bedrooms and two full bathrooms. The outdoor living space is a true highlight with views of the lake, featuring a built-in outdoor kitchen & grill, & extended covered patio. Additional upgrades include: Whole-house water filtration system, Custom built-in office cabinetry, Gutters with guards, New carpet upstairs, widened paver driveway leading into tandem 3 car garage, Fresh interior & exterior paint. The neighborhood offers a scenic walkway leading to a tranquil lake, and the home is ideally located near major highways, top private schools, shopping, and dining. This move-in ready home combines comfort, style, and privacy—you’ll be proud to call it yours.

2530 Domenico Paul Way, Orlando

$365,000
3 Beds 2 Baths Kingswood Manor 1st Add SubDv. 32810 Zip Code
Welcome to your next chapter in this beautifully updated 3-bedroom, 2-bath home tucked into a quiet and convenient neighborhood. Recently renovated, this home features luxury vinyl flooring that blends durability with a modern look, making both feet and eyes feel right at home. The kitchen is ready for your culinary adventures with sleek cabinets, quartz countertops, and stainless steel appliances. Whether you’re cooking a full dinner or making pancakes for one, this space offers the perfect mix of function and style. The bathrooms also reflect modern updates, offering fresh finishes and clean design. Updates go beyond the surface, with a recently replaced roof, new electrical panel, and updated ductwork all completed within the last three years—because surprises are best left for birthdays, not home repairs. Enjoy morning coffee or evening chats in the cozy backyard, and make the most of the nearby community features like Edgewater Drive’s bus access and the Audubon Center for Birds of Prey just a short drive away. Shopping, parks, and major highways are all within easy reach, making your daily routine smoother and more enjoyable. Ideal for anyone looking for a move-in ready home with modern upgrades and a location that connects you to everything with ease, this home brings comfort and practicality together in one thoughtfully maintained package. Schedule a visit and see where your next memories could begin. Neighborhood park, playground, tennis courts, community pool, and even a lake for kayaking, canoeing, or fishing, there's no shortage of opportunities for an active and fulfilling lifestyle.

5312 Newhall Avenue, Orlando

$315,000
3 Beds 1 Baths Albert Lee Ridge Add 03 SubDv. 32810 Zip Code
One or more photo(s) has been virtually staged. Lovingly cared for and filled with years of cherished memories, this move-in-ready block home is now ready to welcome a new owner! Boasting exceptional curb appeal, mature landscaping, a leaded-glass front door, and a brand-new roof installed in March 2025, this charming residence blends classic comfort with key modern updates. Step inside to find bamboo flooring throughout the living room, dining area, and hallway, offering warmth and style. The spacious living room is pre-wired for surround sound and includes a dedicated equipment closet—perfect for movie nights or entertaining. The open dining area flows seamlessly into the kitchen, providing direct access through French doors to the peaceful backyard. The kitchen features granite countertops, handcrafted Cherry Wood cabinets, and all appliances—ready for your favorite recipes. Down the hall, you'll find generous storage, three comfortably sized bedrooms with luxury vinyl flooring, and a beautifully updated full bath with stylish tile, a sleek single vanity, a linen closet, and a tub/shower combo. The fully fenced backyard is a true retreat, surrounded by mature bamboo, large shade trees, a spacious brick patio, and a recessed fire pit—ideal for relaxing or gathering with friends. Additional updates include a new electrical panel and water heater (2023), updated plumbing (2003), and an HVAC system replaced in 2017. Conveniently located near shopping, dining, and just minutes from downtown Orlando's vibrant nightlife, this home offers the best of comfort and convenience. Quick closing available—schedule your tour today!

737 Alfred Drive, Orlando

$1,750,000
4 Beds 5 Baths Eden Woods 45/54 SubDv. 32810 Zip Code
Discover luxury living in this stunning custom-built, lakefront estate nestled on a private gated lot along the tranquil shores of Lake Hill. Spanning over 6,700 sq ft of heated living space and nearly 9,640 sq ft total, this three-story single-family home offers refined comfort, timeless craftsmanship, and breathtaking panoramic water views. The main level features a grand foyer leading to formal dining and a private office—both showcasing crown molding, built-in cabinetry, and elegant architectural touches like the stained glass interior window in the office. The living room boasts a cozy fireplace, lake-view balcony access, and stairs descending to the expansive lower level. The chef’s kitchen is fully equipped with a center island, pot filler, stainless steel appliances, ample counter space, and a charming breakfast nook. The primary suite is a true retreat with crown molding, walk-in closet, and a luxurious en-suite bath complete with a dressing room, dual vanities, soaking tub, walk-in shower, bidet, and built-in storage. Additional main-level highlights include a spacious laundry room with a sink, walk-in wash tub, and plenty of cabinetry. On the lower level, enjoy a large den with fireplace, wet bar, built-in entertainment center, and flexible space for recreation or entertaining. Two generously sized bedrooms on this floor feature en-suite baths, crown molding, and direct access to the rear patio. The upper level attic presents a versatile bonus room—perfect for a home gym, media room, or additional bedroom. Outside, the estate features meticulous landscaping, a circular drive, a 4-car oversized garage, and multiple outdoor living spaces to take in the serene lake views. This home is truly a private oasis—ideal for those seeking space, luxury, and lakeside serenity just minutes from Orlando conveniences.

8542 Eden Park Road, Orlando

$335,000
3 Beds 2 Baths Riverside Woods SubDv. 32810 Zip Code
Welcome to this beautifully maintained 3-bedroom, 2-bathroom home located on a spacious .23-acre corner lot in the quiet, well-kept neighborhood of Riverside Park. Offering 1,134 sq ft of thoughtfully designed living space, this home features a split floor plan, ideal for both privacy and functionality. Step into a bright, airy interior with vaulted ceilings, crown molding, and ceiling fans throughout. The combined living and dining area creates a seamless flow, enhanced by blinds throughout, a surround sound system, and elegant French doors leading to a spacious screened-in lanai. The updated kitchen is a chef’s delight, featuring crisp white cabinetry, stainless steel appliances, recessed lighting, a cozy eating area, and a closet pantry. Retreat to the private primary suite, complete with a coffered ceiling, ceiling fan, and an en-suite bathroom boasting a brand-new white vanity(2025), a luxurious glass block walk-in shower with dual shower heads, including a rainfall shower and hand-held wand. Enjoy true Florida living in the large, fully fenced backyard with a fire pit, putting green, fruit trees, and an outdoor shower—ideal for entertaining or relaxing in your own private oasis. Additional highlights include a hall bathroom that was tastefully updated in 2024, a brand-new washer(2025) and dryer are also included and a two-car garage with a new motor. Located in quiet Riverside Park with sidewalks and a nearby playground. Just minutes from SR 414, I-4, and downtown Orlando. Shopping, dining, and everyday conveniences all close by. A rare find with exceptional outdoor features! Don't miss an opportunity to make this home your own! Roof - 2021 HVAC - 2019 Water Heater - 2020 Septic Drain Field Replaced - 2021 Septic Tank Pumped - 4/2025

7806 Compass Drive, Orlando

$304,000
3 Beds 2 Baths Kingswood Manor 7th Add SubDv. 32810 Zip Code
MOTIVATED SELLERS! PRICE DROP! COME TAKE A LOOK! This fully re-piped, turnkey 3-bedroom, 2-bathroom home in Orlando is ready for its next owner! Meticulously remodeled with modern upgrades throughout, this home offers the perfect blend of style, comfort, and convenience. Key Features Include: New Roof (October 2022); Newer HVAC (May 2021); New Windows (2021); Exterior Paint (2021); New Vinyl Fence (April 2022); New Water Heater (2023). Upon entering, you’ll be welcomed into the open-plan kitchen and dining room, which boasts newer stainless steel appliances, a sleek subway tile backsplash, and an indoor laundry room conveniently located off the kitchen. At the back of the house, a spacious family/living room awaits, perfect for gatherings with a cozy wood-burning fireplace and French doors leading to a screened-in side porch, creating an ideal space for year-round outdoor enjoyment. The guest bathroom features beautiful tilework from floor to ceiling, along with a modern vanity and new fixtures. Two of the bedrooms are outfitted with newer laminate flooring, while the master bedroom has stunning tile flooring and an ensuite complete with a walk-in shower. The private, fully fenced backyard offers a peaceful retreat with a large storage shed for all your garden tools and outdoor equipment. Community Amenities Include: Pickleball, tennis courts, and basketball courts; Playground and horseshoe pits; Community pool and clubhouse; Lake access, boat launch, and BBQ area; Baseball field. Location couldn’t be better—just 6 miles from Downtown Orlando and only 7 minutes from Winter Park, placing you near a variety of shopping, dining, and entertainment options. Everything is ready for you to move in and start enjoying—don’t miss out on this incredible opportunity! Contact us today to schedule your showing!

1094 Henry Balch Drive, Orlando

$415,000
3 Beds 2 Baths Whispering Hills SubDv. 32810 Zip Code
NO HOA,NO CDD,BRAND NEW POOL HOME READY TO MOVE IN.This property qualifies for a $5,000 Chase Homebuyer Program incentive. Step into the heart of the vibrant Orlando with this exquisite single-family residence is a canvas of modern living, adorned with thoughtful design, exquisite finishes, and a host of upgrades. Property Providing spacious comfort for modern living. Design: Thoughtfully ceramic tile, modern floor plan for seamless daily living. The kitchen is fully equipped with luxury features, QUARTZ counter tops, stainless steel appliances ,range, microwave, dishwasher and fridge . Experience the touch of luxury with exquisite upgrades throughout the bathroom. Immerse yourself in the anticipation of making this beautiful new construction home yours. Don't miss the opportunity to embrace this Modern lifestyle in a home tailored for contemporary living. Your dream home is becoming a reality—act now and make it yours! Step outside to an expansive backyard where you'll find a HUGE pool surrounded by a spacious deck—perfect for sunbathing, hosting a barbecue, or simply unwinding by the water. Whether you're looking to enjoy the Florida sunshine or relax in the shade, this outdoor space offers endless possibilities. Conveniently located near shopping, dining, schools, bus lines. More than just a home, it’s a lifestyle. Don’t miss out—schedule a showing today to see everything this property has to give!

7823 Bell Boulevard, Orlando

$1,199,000
5 Beds 4 Baths Lake Hill Woods Sub SubDv. 32810 Zip Code
You’ve found your LAKEFRONT paradise on the 21-acre private spring fed, ski Lake Hill. You will love the “close-in” location you’ve been looking for. WATER, WATER EVERYWHERE. Enjoy 3165 sq ft of Luxury lakefront living in this lovingly and thoughtfully RENOVATED PARADISE. This Executive 5 bdrm/4 bath sun-kissed POOL home will delight the most discerning buyer. A SPLIT floor plan allows for extra privacy and the 4th bedroom makes for a great home office with Double French doors. The upstairs 5th bdrm and 4th Bath/flex space is currently used as a fabulous guest suite with its own sitting and sleeping area, plus a private full bath. It makes for a great in-law suite, teen suite, home theater, playroom, etc. The lake views are magnificent and available from ALL main rooms, including the primary bedroom. The Open Kitchen to Family room with Gas Fireplace and amazing lake views create a stunning heart of the home. All rooms are located on 1 st level except for the guest suite. The primary bedroom has it’s own sitting area and the primary bath has a free standing tub with a Zen/ spa-like environment. In the backyard there are 2 sitting areas for dining and lounging, as well as a large, fenced yard and picturesque boat dock. Enjoy the vacation-like RESORT style atmosphere for amazing holiday celebrations, weekends with family, friends as well as special events. No weekend home needed, when you live here. Private lake access is exclusive for lakefront homeowners only- where tubing, jet skiing, paddle boarding, kayaking and fishing will delight. Private refurbished boat dock, too. In front of home is a visually beautiful POND and FOUNTAIN that you will view each time you exit the 3 CAR GARAGE and front door. Lastly, a cozy front porch allows for further relaxation at a 2nd outdoor location. System updates include ROOF 2016, A/C 2016, Water Heater 2021, New Low E double paned Windows throughout, too, Full Interior renovations 2017 - incl NEW kitchen with Kitchen Aid appliances and new baths. New wood tile throughout, as well. No carpet anywhere here. Newer pool pump, too. Located in Stunning Gated Community of Lake Hill Woods off of Maitland Blvd. Close to great shopping and dining and Maitland Extension for easyaccess to the 429 highway and I-4. Mt Dora only 20 min, Winter Park 15 min, Maitland 10 min This special home will not last!

5056 Sailwind Circle, Orlando

$525,000
5 Beds 3 Baths Mc Neils Orange Villa SubDv. 32810 Zip Code
A Rare Opportunity! If you value your privacy, this home is nestled on a ½ acre lot that cannot be viewed from the road. When you pull up the driveway, you will park on the paved circular driveway in front of both the main home which boasts 5 bedrooms and 3 baths and the separate guest house with 1 bedroom, 1 bath, living area with a kitchenette and a 1 car garage. The property provides ample space for family and guests. The guest house can be used for guests, extended family, long term rental unit or as office space away from the main house. As you step into the main house, the large living room is great for entertaining with plenty of room for you to arrange your furniture any way you choose, and it has French doors out to a covered porch overlooking a pond with a waterfall and overlooks the guest house. The dining room is also a generous space for gatherings with a built-in wet bar area with beverage cooler, and French doors out to a screened porch and the carport area. The size of the kitchen can provide some flexibility of how the space is used. It is set up with an L shaped work area and you could put a large island in front for a contemporary look and still have room for a table or use the flex space at the back as a breakfast room or a cozy seating area. This home has a 3-way split bedroom layout. The spacious master bedroom features an ensuite bath with a shower, and a walk-in closet for added convenience. There is a second bedroom with bath with a walk-in shower, walk in closet, and laundry area. Two bedrooms at the other side of the home have glass sliding patio doors and share a hall bath between which also has a walk-in shower. The fifth bedroom is in an area that makes it a good multi-purpose flex room if not needed as a bedroom. The screened patio of the guest house has a resistance swim spa, perfect for exercise and relaxation. There are two sets of French doors into the guest house. The bedroom currently has a fold down Murphy bed installed. The living room/kitchenette has a sink, cabinets and a range. The house was re- piped in 2022, roof was replaced in 2017, there are solar panels on both the main house and the guest house, newer impact resistant windows, there is a whole house generator, and septic drain field was replaced in 2015. There is no HOA. Don't miss the opportunity to make this exceptional property your own. Convenient to major highways and shopping. Schedule a viewing today and experience the charm firsthand!

4705 Beggs Road, Orlando

$724,000
4 Beds 3 Baths Lake Hill Woods Sub SubDv. 32810 Zip Code
**OWNER MOTIVATED-SELLER OFFERING up to $10,000 to BUYERS with an accepted contract, payable at closing** Calling all home buyers who want to live among million dollar homes without the million dollar price tag. Live within the quaint community of Lake Hill Woods where million dollar homes adorn the lakefront and you perch at the top of the hill. This beautifully maintained 4 bedroom, 3 bathroom home located in the gated, serene, upscale neighborhood of Lake Hill Woods Subdivision located just a short distance from Advent Health's corporate offices and Seminole State College Altamonte Springs Campus. Quick access to I-4 and SR 429. This luxurious property sits on a sprawling 1/2 acre lot, offering plenty of space and privacy, combined with top of the line amenities. From the moment you arrive, captivated by the elegance of this exceptional residence and the sprawling oasis of the resort pool and spa. Key features include, split floor plan, with formal living and dining room plus a spacious family room with a fireplace off of the kitchen. 4 spacious bedrooms, each bedroom is generously sized including the primary suite which looks onto the swimming pool with French doors for access. The primary bathroom includes a large walk-in closet, dual vanities, soaking tub and a separate walk-in shower. The remaining main floor bathroom features a 3 piece washroom with soaking tub. The gourmet kitchen with custom cabinetry, premium stainless steel appliances, large kitchen island and granite countertops is perfect for both cooking and entertaining. The view from the breakfast nook through the mitered glass window takes you to a lavish solar heated screen pool with a heated spa in a grotto under a waterfall surrounded by a paver patio. LED lighting abounds in the swimming pool area. Enjoy alfresco dining with the outdoor kitchen, which includes space for a built in grill, bar area with plenty of seating, wine fridge and fridge already in place. The backyard also features a beautifully designed fire pit area, ideal for gathering with friends and family on cool evenings. Above the garage is a full bedroom and bathroom suite. The oversized garage has a storage cabinet system and room for a workshop and extra storage. This home offers the perfect blend of indoor comfort and outdoor luxury, making it an ideal retreat for family living and entertaining. Don't miss the opportunity to make this spectacular property yours- schedule a private showing today!

5210 Sailwind Cir, Orlando

$350,000
3 Beds 2 Baths Shady Grove SubDv. 32810 Zip Code
Welcome to this meticulously maintained 3-bedroom, 2-bathroom home boasting 1,324 square feet of thoughtfully designed living space. Featuring a split-bedroom plan, this home offers both privacy and functionality for modern living. Step inside to discover stunning Engineered HARDWOOD flooring in the living room, bedrooms, dining room, and hallway, complemented by large tile in the kitchen and baths. The kitchen has been fully updated and is a chef’s dream, featuring high-end stainless appliances, a built-in wine refrigerator, soft-close wood cabinets, GRANITE countertops, a glass tile backsplash, and a large ISLAND with seating illuminated by stylish pendant and recessed lighting. You'll love the spacious feel of your living room/ Dining room combo, with it's high ceilings and new French doors to your private backyard oasis. This home can be purchased with NO MONEY DOWN. Also, ask about the Two Grant programs. One will give up to 3% of purchase price for a primary residence, up to 10k, whichever is less. Another will give up to 7,500k towards closing costs. Both bathrooms have been tastefully updated with granite countertops, white wood vanities, tiled showers with custom glass tile inserts, and elegant LED lighting. The primary bedroom is tucked away from other bedrooms for added privacy and offers a walk-in closet. The home’s exterior is equally impressive, with a freshly PAINTED facade (2019), a new ROOF(2019), new GUTTERS and downspouts (2020), and a new HVAC system (2022). DOUBLE PANE hurricane windows and FRENCH doors (2020) bring in ample natural light, while the updated front door (2020) adds a welcoming touch. The backyard is a private oasis, featuring decorative pavered patio, Built-in Gazebo, lush landscaping, and a fully fenced yard with two large sheds (2020) and (2023) for additional storage. The whole yard also has a sprinkler system. The driveway has been extended with decorative pavers, providing ample parking space. Located close to I-4, 429,414, Lotus Park and the RDV Sportsplex, this home combines convenience with tranquility. Additional upgrades include a replaced ELECTRIC PANEL (2019) and blown-in attic INSULATION(2019), ensuring comfort and efficiency year-round. Don’t miss your chance to own this move-in-ready gem with exceptional upgrades and charm! All you need to do is hire the movers! This home qualifies for 100% down payment assistance. Also, ask about the two Gov't grants available. One will give a primary residence buyer up to 3% of purchase price towards down payment, up to 10k, whichever is less. The other will give up to 7,500 towards closing costs!

3621 Falling Leaf Lane, Orlando

$370,000
3 Beds 2 Baths Albert Lee Ridge Add 03 SubDv. 32810 Zip Code
Welcome to your dream home in the heart of Orlando! This charming single-family residence boasts 3 spacious bedrooms and 2 full bathrooms within 1,535 square feet of beautifully designed living space. As you step inside, you'll immediately be captivated by the open living space that flows seamlessly throughout. The heart of this home is undoubtedly the updated kitchen, featuring elegant granite countertops that provide ample workspace for all your culinary adventures. The open layout ensures a perfect flow between the kitchen and living areas, making it an ideal setting for family gatherings or entertaining friends. Abundant natural light floods the space through large windows, creating a warm and inviting atmosphere that feels both cozy and expansive. With an HVAC system installed in 2018, you can enjoy year-round climate control, ensuring a comfortable environment no matter the season. While the updated plumbing featuring PEX installed in 2018 enhances the home's efficiency and reliability. These thoughtful updates reflect the care and attention that have gone into maintaining this property, allowing you to move in worry-free and focus on making it your own. Outside, you'll find a newly installed vinyl fence that offers privacy and security, complementing the beautifully landscaped yard that invites you to enjoy the Florida sunshine. Whether you’re hosting a barbecue on the patio or relaxing in your serene outdoor oasis, this home provides the perfect backdrop for your Florida lifestyle. Don't miss the chance to make this stunning property your own!

746 Baltimore Drive, Orlando

$650,000
4 Beds 3 Baths Lake Hill Woods Sub SubDv. 32810 Zip Code
Welcome to your new pool home located in Orlando, in the highly desirable gated Lake Hill Woods community! This modern, updated 4-bedroom, 3-bathroom home built in 1997 offers an attached two-car garage and 2,308 sqft of living space. As you drive up to this beautiful cul-de-sac home, you’ll be greeted by a long paver driveway and lush landscaping on a gorgeous lot. Step inside, and you'll enjoy high ceilings, modern lighting, and a split bedroom floor plan with abundant natural light, creating a warm and inviting ambiance. The home features neutral paint, crown moulding, Luxury Vinyl (wood-look) flooring & new baseboards throughout the main living areas & bedrooms on the 1st floor. The completely renovated eat-in kitchen has brand-new soft-close cabinets, quartz countertops, a gorgeous tile backsplash, stainless steel appliances, and a cozy dining area nook with banquet seating and additional storage. There is also a large indoor laundry room. The spacious primary bedroom boasts a renovated ensuite bathroom with two sinks, a separate shower, a garden tub, and a walk-in closet. The three additional guest rooms provide ample living space with large closets, with the guest room located upstairs featuring its own ensuite bathroom. Head out the French doors into the large extended screened-in patio area with a lovely pool, and fully fenced-in yard perfect for enjoying Florida mornings and evenings boasting plenty of space for entertaining. Additional features and improvements include a new roof that was installed in 2016, rain gutters, fresh interior paint in 2019, a fully installed security system, a renovated guest bathroom downstairs, new carpet on the stairs & in the 2nd-floor bedroom, custom drapes & blinds, updated electrical with a new electrical panel that was installed in 2021, a new garage door opener in 2023 and an irrigation system. This well-maintained home is conveniently located near major highways, shopping, and dining. Don't miss out on this opportunity to call this home yours!

4915 Baywind Circle, Orlando

$324,990
3 Beds 2 Baths Spillmans Ridge SubDv. 32810 Zip Code
Welcome to this beautiful, single-family home in the SPILLMANS RIDGE Community! This stunning 3-bedroom, 2-bathroom residence offers a living space of 1,197 square feet. When you enter the home, you step right into the living room with a stunning wooden planks wall to the side. To the left of the living room, you step right into the kitchen. The kitchen features a separate eating space, beautiful shelving, a full set of BRAND NEW stainless steel appliances & BRAND-NEW GRANITE kitchen counter tops, and plenty of cabinet space. The high ceilings and many windows offer great lighting for the common living areas. To the right of the living room, you have a hallway that leads to the 3 bedrooms and 2 bathrooms. The primary bedroom ensuite bathroom is very spacious. The primary bathroom is separated by a stunning barn door. The bathroom features a shower with 3 shower heads and closets with plenty of shelving. In addition, there is a huge built-out attic with carpet and lighting that can be accessed via the primary bathroom. The rear patio/porch, you can access through the French Doors in the primary bedroom. From there you can step out in a lovely garden with raised garden beds & a multitude of fruit trees to enjoy. The home also comes with: Plantation blinds throughout, a garage with a mini-split AC unit, a security system, & an extra wide brick paver driveway. Further, this home boasts many updates: NEW Roof (2022), whole house repipe and water heater Replacement (2021), NEW HVAC (2021) & FRESH Interior Paint. The home is conveniently located near SR-414, which provides easy access to SR-429 and the major highway I-4 for easy access to shopping, dining, & entertainment. You'll be just a short drive away from popular attractions like theme parks, downtown Orlando, and beautiful beaches. You will surely LOVE to call this place your home!

5123 Rebecca Court, Orlando

$435,000
3 Beds 2 Baths Rose Bay Ph 02 SubDv. 32810 Zip Code
Welcome to this charming home in the gated community of Rose Bay! This immaculately kept residence boasts an open floor plan perfect for modern living and entertaining. With spacious bedrooms, 2 bathrooms, and an office/flex room, this home combines comfort and style in every corner. Step inside to discover high ceilings adorned with elegant crown molding and hardwood-engineered flooring that flows throughout the living room and the huge primary suite. The updated kitchen is a chef’s delight, featuring 42" cabinets, lazy susans, 2 tier cutlery drawer, a touchless faucet, quartz countertops, and stainless-steel appliances. The primary suite is your very own private retreat, complete with an en-suite bathroom with dual sinks, a vanity area, a garden tub, and a separate shower. The large walk-in closet offers ample storage space. From the spacious living room, step through the French doors into a serene lanai, enclosed by a durable screen—perfect for enjoying your morning coffee or unwinding in the evening. The fenced backyard ensures privacy, making it ideal for outdoor entertainment and relaxation. The 2 car garage features built-in cabinets and overhead garage storage to maximize your space. Updates include a new roof (2017), an HVAC system (2017), and an energy-saving hybrid water heater (2020). This home comes with smart home features like Nest thermostat and doorbell. The exterior surfaces have been pressure washed, and the lawn and landscaping are well-maintained. An added feature is the leaf guard gutters throughout the house to help protect against water damage. Low HOA and no CDD! Enjoy the convenience of quick access to major highways (414, 429, I-4, 436, 434), shopping centers, COSTCO, Altamonte Mall, and a variety of restaurants, offering endless options for entertainment and daily needs. Don’t miss your chance to own this stunning property in Rose Bay. Schedule your showing today and experience the luxury and tranquility this home has to offer!

8453 Baywood Vista Dr, Orlando

$328,000
2 Beds 3 Baths Ranchette Rep 01 SubDv. 32810 Zip Code
PRICED TO SELL!! HUGE!! PRICE REDUCTION!! This is a large home with possible 5 bedrooms and an extra large barn that can be easily converted into an apartment to help pay the mortgage. This property is listed as a 2 bedroom but still, it features 3 large bonus rooms that can be used as extra bedrooms, an office, or a game room, (already complete with an excellent pool table, darts, and frig for beverages and ice, that conveys), bring the party. The oversized garage is complete with a workshop, and tons of storage. So much space, on this double lot, that could be split (check local ordinances and rules), and so many possibilities in this house and outlying property. The barn/workshop separated from the main house features a metal roof, loft, complete with power, water, a full bath with shower, (it is plumbed for HWH, but not installed), could be used as a mechanics shop, apartment, mother in laws suite, just to name a few. This property is on a huge double-corner lot, that could be subdivided into 2 lots (check with the county or city for rules and regulations), it also features many exotic plants, gardens, and mature landscaping, with a private backyard, including a greenhouse, 2 sheds, and covered storage on a concrete pad for a boat, golf cart, and other toys. A mechanics or gardener's dream. This property has a lot to offer for the price. NO HOA fees, metal roof, tons of space, rooms for 5 bedrooms if desired, privacy, and a barn that is a dream come true for the imagination. Make an offer today!!

5451 Vance Avenue, Orlando

$410,000
3 Beds 2 Baths Eden Park SubDv. 32810 Zip Code
This custom-built property features 3 Spacious Bedrooms with Office or (4th Bedroom Potential) each boasting walk-in closets. With 2 bathrooms, including a newly renovated shower in the master bath, comfort takes center stage in this residence. Upon entry, you'll be greeted by high ceilings throughout the house, soaring to an impressive 14’ vaulted ceiling from the great room to the kitchen. The dining room and breakfast nook offer ample space for entertaining or family meals. Storage abounds with a large walk-in pantry and a sizable laundry room equipped with a washer, dryer, stand-alone freezer, and a convenient laundry sink. Work from home in the office space or convert it into a fourth bedroom to meet your needs. Step outside to unwind on the screened back porch or indulge in hobbies in the 2-car garage, complete with a garage door opener, keyless entry keypad, and even a car lift. The widened driveway adds extra convenience, providing ample parking space. This home boasts numerous improvements, including new energy-efficient French doors, a newer roof, and updated kitchen appliances—part of a meticulously maintained property. Additional upgrades such as a new water heater, re-screened patio, and a complete sprinkler system review and repair ensure peace of mind for years to come. Conveniently located across the street from Lake Lotus Park, enjoy easy access to picnic areas, a raised boardwalk, playground, and serene lake views. Plus, with proximity to major highways such as 414, 429, and I-4, and within a 2-mile radius of various amenities, including Costco, Target, Walmart, Publix, Home Depot, Lowe’s, and an array of restaurants and shops, convenience is at your doorstep. Don't miss the chance to make this your forever home. Schedule a showing today and discover the perfect blend of comfort and convenience!

9025 Greenbrook Court, Orlando

$360,000
3 Beds 2 Baths Long Lake Estates SubDv. 32810 Zip Code
One or more photo(s) has been virtually staged. ACCEPTING BACK UP OFFERS DUE TO BUYERS SALE CONTINGENCY! CHECK OUT THE OPPORTUNITY TODAY! Escape the hustle and bustle without sacrificing city convenience in this stunning lakefront retreat. Tucked away on nearly an acre of land on a quiet cul-de-sac, this fully renovated home offers serene oasis with panoramic views of Long Lake. Having a new home just became better with all of these items covered…NEW ROOF IN 2022, NEW HOT WATER HEATER, NEW HVAC, NEW PLUMBING, Watetproof floors, New Paint throughout the home, Recess LED lighting and more!! Step inside to discover a bright and airy open space, where brand new laminate floors lead you through a modern kitchen boasting bright white cabinets, stainless steel appliances, and upgraded countertops. Each room bathes in natural light, highlighting the spacious split plan bedrooms and the elegant floor-to-ceiling tile in the two luxurious bathrooms, complete with stylish bowl sinks. Outside, a new covered deck awaits, providing the ideal setting for enjoying breathtaking lake views and lazy afternoons beneath the shade of towering trees. With easy access to SR 414 and beyond, this is lakefront living at its finest, just moments from shopping, entertainment, and healthcare amenities. Don't miss out on the opportunity to make lakefront living your reality! Schedule your VIP showing today and experience the serenity and elegance of this completely renovated home for yourself. SELLER CONCESSIONS / Flex $5,000 to Buyer to use towards Closing Costs or Points at time of closing and accepted offer.

7312 Anstead Circle, Orlando

$460,000
4 Beds 3 Baths Tealwood Cove First Add SubDv. 32810 Zip Code
Step into your dream home, where each room unfolds like a well-designed floor plan, creating a seamless flow of modern luxury and timeless charm. As you enter, the heart of this haven welcomes you – a dazzling kitchen, where new windows flood the space with natural light. Imagine hosting gatherings in this culinary masterpiece, where sleek appliances complement bespoke finishes, inviting conversations that linger by the spectacular fireplace in the living area. A symphony of possibilities awaits. The home unveils a haven of tranquility – four bedrooms, each with its own unique character. Transform one into your private home office, another into a personal gym – every room is a canvas awaiting your personal touch. The sliding barn door in the master suite whispers of rustic charm, leading to a cozy sanctuary within. But the true crown jewel awaits outside – step into your backyard paradise. The resurfaced pool, a glistening jewel, beckons you to unwind in its tranquil waters. The back lanai, an idyllic escape, seamlessly extends the living space outdoors, offering a vacation-like retreat just steps from your doorstep. The fenced-in yard ensures your fur baby roams in safety, adding to the joy of living in this neighborly cul-de-sac. This home isn't just a dwelling; it's a journey through a carefully crafted space where every room tells a story of modern living with an old-world soul. From the dreamy kitchen and cozy fireplace to the bedrooms and luxurious pool oasis. Renovations include, new windows, doors, Roof, electrical panels, paint (interior and exterior),bathrooms, kitchen (all new appliances) resurfaced pool, and more.

5420 Myrica Road, Orlando

$395,000
3 Beds 2 Baths Kingswood Manor 1st Add SubDv. 32810 Zip Code
Welcome to the highly desirable Kingswood Manor! This gorgeous 3-bedroom, 2-bathroom home has recently undergone a stunning remodel, featuring exquisite gold finishes that radiate luxury. Situated just minutes from downtown Orlando, this home boasts not only a prime location but also numerous brand new upgrades. With a new roof, electric panel, AC, and ductwork, you can rest easy knowing that the major systems are all taken care of. Step into the heart of the home, where you'll find a brand new kitchen that will truly take your breath away. Adorned with stainless steel appliances, quartz countertops, a charming farmhouse sink, and soft-close cabinets, this kitchen is a culinary oasis. And don't forget about the custom coffee bar, perfect for starting your mornings off right. High-end light fixtures adorn each room throughout the home, creating an ambiance of luxury and warmth. The spacious living room, complete with a large bay window, overlooks the fenced backyard, flooding the space with natural light. Luxury vinyl planking and tile flooring grace the entire home, while both bathrooms have been completely remodeled with stunning anti-fog mirrors and elegant gold fixtures. The master bedroom boasts a walk-in shower, providing the ultimate retreat. But that's not all! Imagine the possibilities with the remodeled 12x14 shed in the backyard, ideal for a small office or additional storage space. This home truly caters to your every need. With a brand new sprinkler system, a large 2-car garage equipped with a sink and washer/dryer hookups, and access to a neighborhood park, playground, tennis courts, community pool, and even a lake for kayaking, canoeing, or fishing, there's no shortage of opportunities for an active and fulfilling lifestyle. Don't miss out on the chance to call this Kingswood Manor gem your own. Schedule a showing today and embark on a new chapter in the lap of luxury and convenience!

5312 Newhall Avenue, Orlando

$257,000
2 Beds 1 Baths Avondale Park First Add SubDv. 32810 Zip Code
Welcome to this move-in-ready 2-bedroom home that offers the perfect blend of vintage charm and modern convenience. This home is a rare find for those who appreciate the character of older homes without the hassle of major upgrades, as it has been thoughtfully renovated and meticulously maintained. The first thing you'll notice is the brand-new roof with a Lifetime Guarantee that is transferable to the new owner, providing peace of mind for years to come. Step inside and discover the beautifully remodeled kitchen, complete with top-of-the-line Black Stainless Steel Appliances, all of which are included in the sale. The elegant granite countertops perfectly complement the sleek appliances. Your new kitchen boasts a Black Stainless Steel French Door Whirlpool refrigerator, a Samsung 3-shelf Black Stainless Steel Dishwasher, a Black Stainless Steel Whirlpool Stove with 5 burners and an oven, a Black Whirlpool Microwave, and even a dedicated Black Beverage refrigerator. Industrial lighting in the kitchen adds a touch of contemporary style, while new LED lighting in the kitchen and family room provides a warm and inviting ambiance. Throughout the home, you'll find ceiling fans in the Master Bedroom, Family room, and Living room, ensuring your comfort year-round. The recently remodeled ADA Bathroom features elegant tile work and modern fixtures. Additional upgrades include a new Hot Water Heater, double layer Bay Windows in the front of the house, new well piping, well pump, and bladder, as well as a whole-house water filtration system that requires zero attention or supplies. The exterior of the house was painted just three years ago, and the interior received a fresh coat of paint at the same time. You'll love spending time outdoors on the expansive 350+ sq ft covered back deck, equipped with power outlets and fans, making it an ideal space for relaxation and entertaining. The property also features a new Drain Field and an oversize Septic Tank, ensuring the efficient operation of the septic system. For your convenience, there's a NEW LG ThinQ Washer & Dryer, a Wifi Digital Thermostat, and a new Schlage Smart Lock on the front door, allowing you to control access to your home with ease. Don't miss this opportunity to own a home that seamlessly combines old-world charm with modern amenities. It's a truly unique find in today's market. Schedule a showing today and make this outstanding property your new home! The square footage of the Property has not been measured by Seller, Seller’s agents, or Broker (including square footage of the lot and home), and the square footage and other information quoted on any marketing tools such as advertisements, brochures, MLS data, websites and any other information provided based on information supplied by Seller or Broker is deemed approximate and not guaranteed. Buyer further acknowledges that Buyer shall not rely upon any such square footage and other information quoted on any marketing tools are not representations and/or warranties of Seller, Seller’s agents, or Broker.

5337 Blue Grass Street, Orlando

$480,000
4 Beds 3 Baths Rose Bay Ph 01 49 28 SubDv. 32810 Zip Code
Under contract-accepting backup offers. Welcome to the Rose Bay gated community! This stunning home offers a delightful blend of comfort and style. With 4 bedrooms, 3 bathrooms, and an office, this spacious residence is perfect for growing families or those in need of extra space. Exciting upgrades await you, starting with a brand new roof being installed to ensure worry-free living. The exterior has been freshly painted, giving the house a fresh and inviting look. A new garage door opener with wifi capability allows for convenient control from your phone, adding an extra layer of convenience to your everyday life. Situated on a corner lot, this home offers privacy and a fully fenced backyard, providing a safe and secure space for outdoor activities. The bedrooms boast beautiful hardwood floors, creating a warm and inviting atmosphere, while the remaining areas feature elegant tiles, ensuring easy maintenance and durability. Bid farewell to carpets! The kitchen is a true centerpiece, featuring granite countertops and stainless steel appliances that bring a touch of sophistication to your culinary endeavors. With high ceilings in both the kitchen and family room, the space feels open and airy, perfect for gatherings and entertaining guests. Additional lights in the built-in niches and family room TV niches, equipped with dimmable switches, create a cozy ambiance for relaxation and movie nights. Escape to the outdoors through the large screened-in patio, providing a tranquil space to enjoy the fresh air and the company of loved ones. The upgraded landscaping package, complete with stonework and a fountain, beautifully complements the exterior stonework of the house, adding a touch of elegance to the overall aesthetic. Gutters throughout the house provide practicality and protect against water damage. Location-wise, this home is ideally situated approximately 1/4 mile from the 414, making commuting a breeze. It's also conveniently located just 2 miles from Maitland and the I-4 exits, and a short 5-mile drive to the 429. You'll find a wide array of amenities nearby, including restaurants, grocery stores, shops, and golf courses, offering endless options for entertainment and convenience. Don't miss out on the opportunity to make this exquisite home yours. Schedule a showing today and experience the beauty and convenience of living in the Rose Bay gated community.

5695 Berwood Drive, Orlando

$460,000
4 Beds 2 Baths Mc Neils Orange Villa SubDv. 32810 Zip Code
Welcome to paradise! This stunning lakefront oasis is a true gem that will leave you breathless. With its captivating sunset views and a PRIVATE DOCK, this property offers the ultimate lakeside living experience. Step inside and be greeted by a beautifully UPDATED KITCHEN featuring sleek granite countertops, solid wood cabinets, and DUAL EAT-IN BARS. The Kitchen Aid GAS RANGE WITH DOWNDRAFT and FARMHOUSE SINK add a touch of luxury, making meal preparation a joyous experience. The kitchen seamlessly opens up to the FAMILY ROOM, creating a warm and inviting space for entertaining friends and family. With TWO SETS OF FRENCH DOORS, the PANORAMIC LAKE VIEWS are showcased to perfection, enticing you to soak in the beauty of nature from the comfort of your home. As you explore further, you'll discover an open LIVING ROOM AND DINING ROOM combo adorned with a DUAL-SIDED FIREPLACE adding a touch of elegance and charm. Indulge in the tranquility of the outdoors on the SCREENED PATIO or the OPEN PATIO DECK, both offering breathtaking vistas of the lake. Imagine unwinding with a cool drink in hand as you watch the vibrant hues of the sunset dance across the water. Retreat to the master bedroom, where you'll find a spacious walk-in closet and an UPDATED EN-SUITE MASTER BATHROOM. This remarkable property also boasts a private dock complete with a bench, allowing you to fully embrace lakeside living. Whether you enjoy fishing, boating, or simply taking in the peaceful surroundings, this dock is your personal sanctuary. The property includes several fruit trees such as bananas, lychees, calamundin, duhat, avocado, bay leaves, and pineapple plants. FULLY FENCED with PRIVATE DRIVEWAY. Schedule your private tour today and prepare to be captivated by this remarkable home.

7950 Lake Gandy Circle, Orlando

Start Your Search