5606 Satel Drive, Orlando, FL 32810
- $359,900
- 3
- BD
- 2
- BA
- 1,431
- SqFt






- Sold Price
- $359,900
- List Price
- $359,900
- Status
- Sold
- Days on Market
- 5
- Closing Date
- Dec 03, 2024
- MLS#
- O6250248
- Property Style
- Single Family
- Architectural Style
- Ranch
- Year Built
- 1963
- Bedrooms
- 3
- Bathrooms
- 2
- Living Area
- 1,431
- Lot Size
- 13,195
- Acres
- 0.30
- Total Acreage
- 1/4 to less than 1/2
- Legal Subdivision Name
- Asbury Park First Add
- MLS Area Major
- Orlando/Lockhart
Property Description
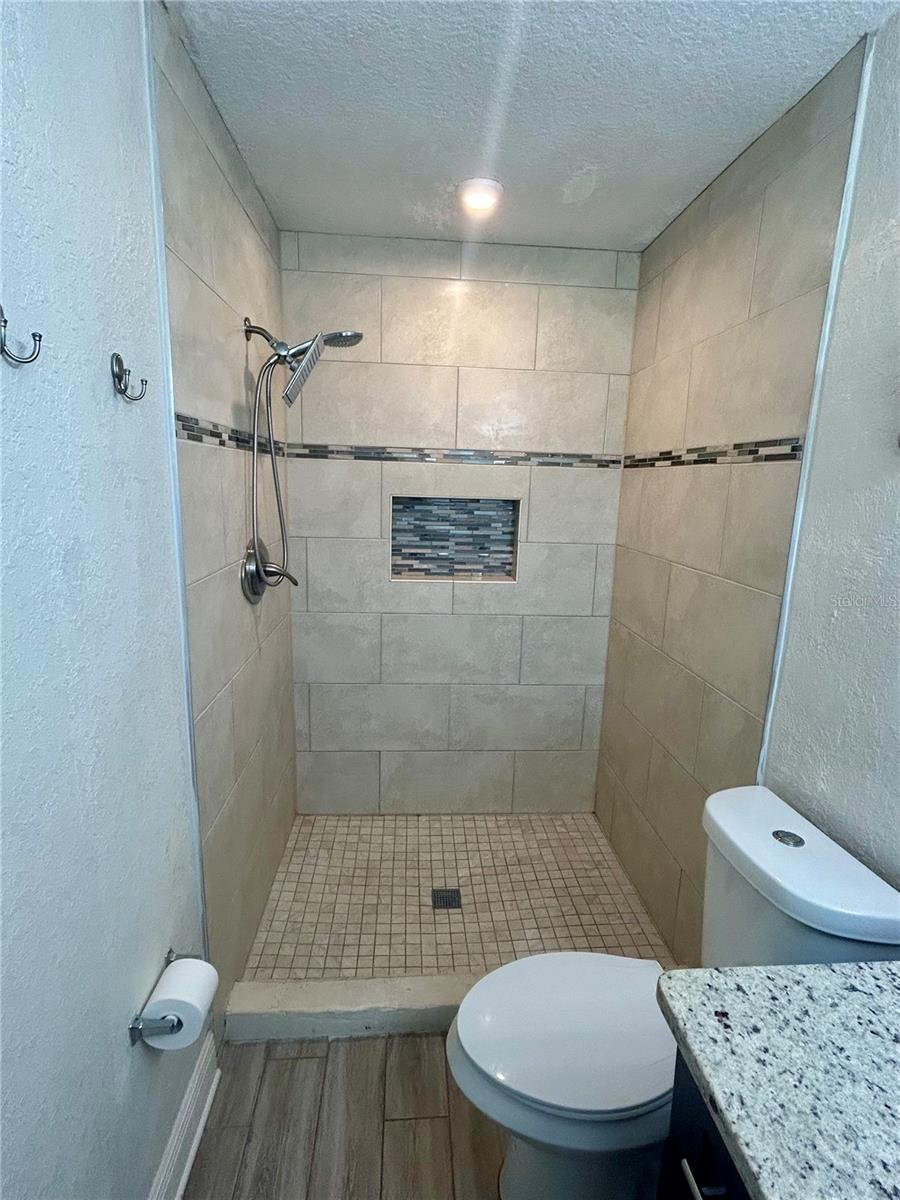
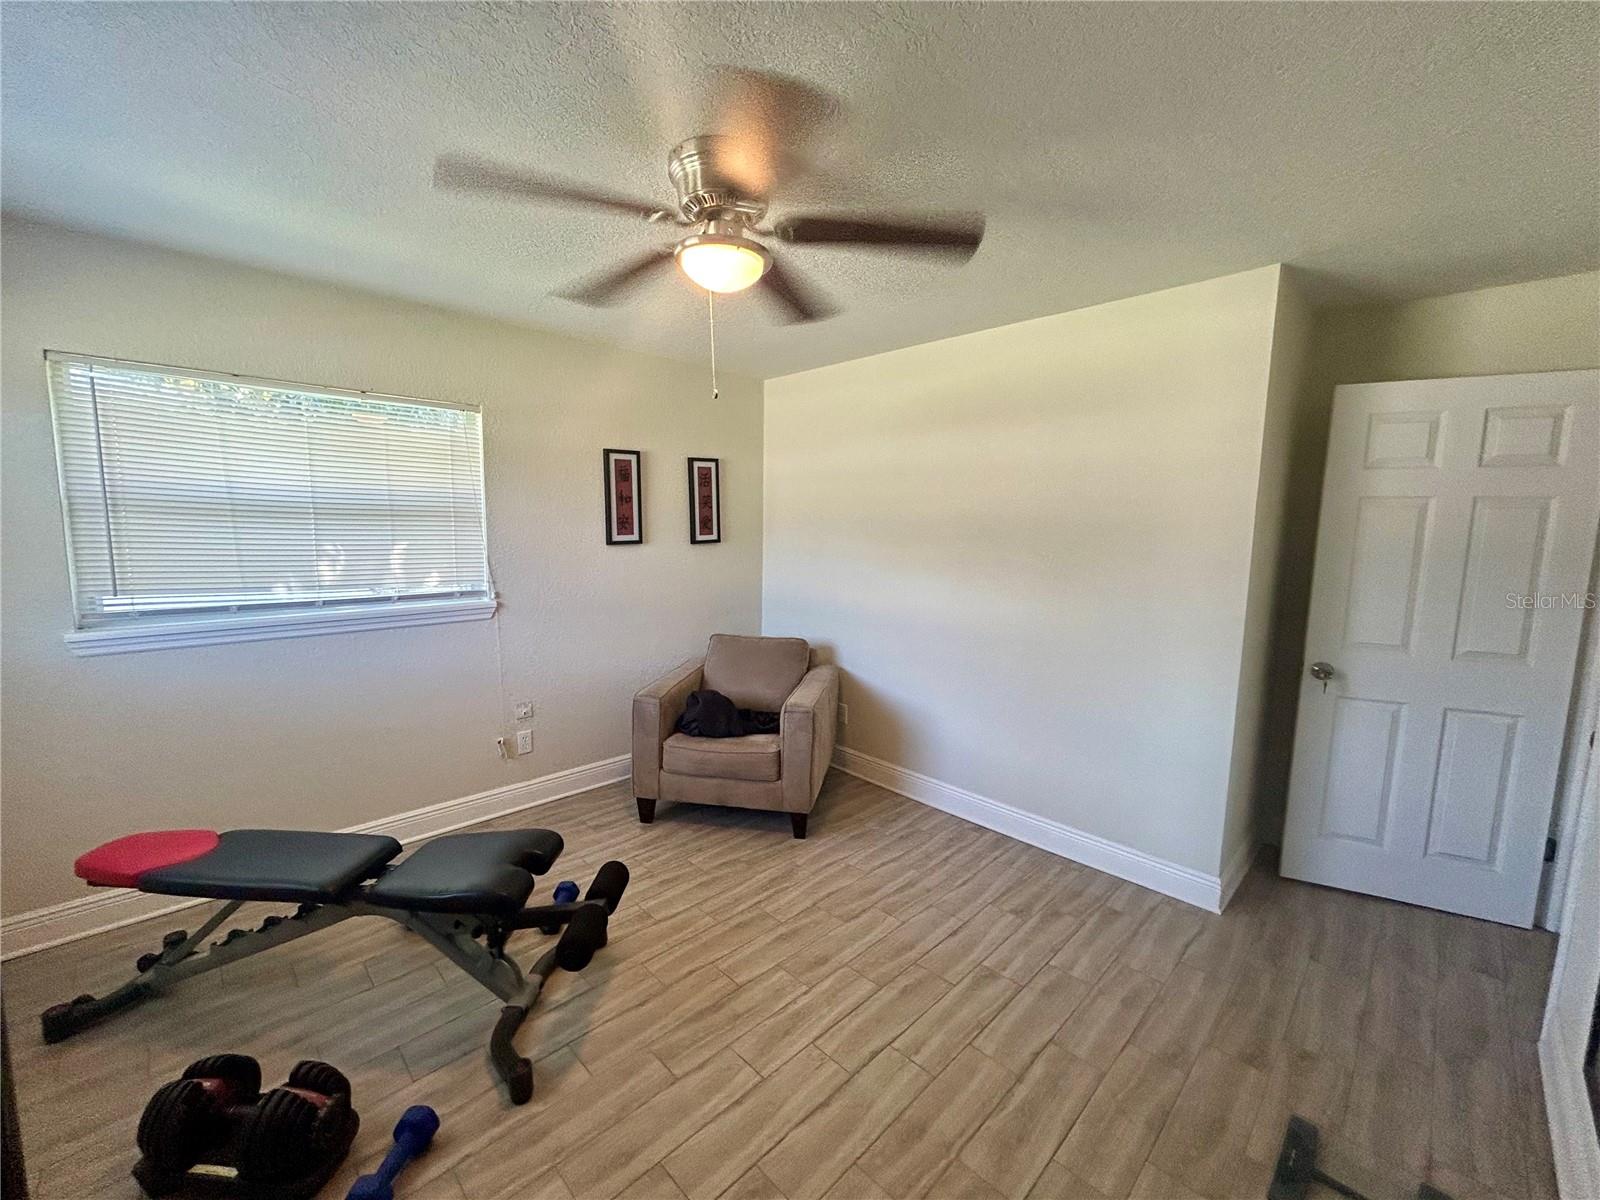
Amazing opportunity to own this completely remodeled home with a short commute to Downtown Orlando and the Maitland Center complex. Satel Drive is located between two canals and has no cut thru traffic, making it an ideal peaceful retreat. Inside you will be wowed by the completely remodeled interior. The expansive great room has loads of natural light and leads to the dining area with direct access to the back deck. Kitchen features newer stainless-steel appliances, granite countertops, and a load of cabinet storage. The split bedroom floor plan offers two large bedrooms that share a pool bath, while the primary is secluded with its own ensuite. Interior features all new wood plank tile, interior paint and recessed lighting. The oversized two car garage has a separate laundry area. The French doors off the back of home lead to a huge deck overlooking the sparkling pool. Enjoy your evenings out back or your mornings on the front covered porch. Make this home yours today before it is too late.
/u.realgeeks.media/homesinorlando/NextHome-Neighborhood-Realty-Logo-Horizontal-OrangeOnWhite-Web-RGB.jpg)
Additional Information
- Taxes
- $1768
- Minimum Lease
- 8-12 Months
- Location
- Cleared, In County, Landscaped, Level, Paved
- Community Features
- No Deed Restriction
- Property Description
- One Story
- Zoning
- R-1
- Interior Layout
- Ceiling Fans(s), Open Floorplan, Primary Bedroom Main Floor, Split Bedroom, Stone Counters
- Interior Features
- Ceiling Fans(s), Open Floorplan, Primary Bedroom Main Floor, Split Bedroom, Stone Counters
- Floor
- Ceramic Tile
- Appliances
- Dryer, Microwave, Range, Refrigerator, Washer
- Utilities
- BB/HS Internet Available, Cable Available, Public
- Heating
- Central, Electric
- Air Conditioning
- Central Air
- Exterior Construction
- Block
- Exterior Features
- French Doors
- Roof
- Shingle
- Foundation
- Slab
- Pool
- Private
- Pool Type
- Above Ground
- Garage Carport
- 2 Car Garage
- Garage Spaces
- 2
- Garage Features
- Garage Door Opener
- Pets
- Allowed
- Flood Zone Code
- XA
- Parcel ID
- 34-21-29-0314-02-440
- Legal Description
- ASBURY PARK FIRST ADDITION Y/80 LOT 44 &N 18 FT LOT 43 BLK B
Listing courtesy of COLDWELL BANKER RESIDENTIAL RE. 407-647-1211
Selling Office: FOWLKES REALTY CO.Mortgage Calculator
StellarMLS is the source of this information via Internet Data Exchange Program. All listing information is deemed reliable but not guaranteed and should be independently verified through personal inspection by appropriate professionals. Listings displayed on this website may be subject to prior sale or removal from sale. Availability of any listing should always be independently verified. Listing information is provided for consumer personal, non-commercial use, solely to identify potential properties for potential purchase. All other use is strictly prohibited and may violate relevant federal and state law. Data last updated on