5252 Sailwind Circle, Orlando, FL 32810
- $575,000
- 4
- BD
- 3
- BA
- 2,461
- SqFt







- Sold Price
- $575,000
- List Price
- $589,900
- Status
- Sold
- Days on Market
- 151
- Closing Date
- Apr 21, 2025
- MLS#
- O6248623
- Property Style
- Single Family
- Architectural Style
- Florida
- Year Built
- 1998
- Bedrooms
- 4
- Bathrooms
- 3
- Living Area
- 2,461
- Lot Size
- 10,552
- Acres
- 0.24
- Total Acreage
- 0 to less than 1/4
- Legal Subdivision Name
- Lake Hill Woods Sub
- MLS Area Major
- Orlando/Lockhart
Property Description
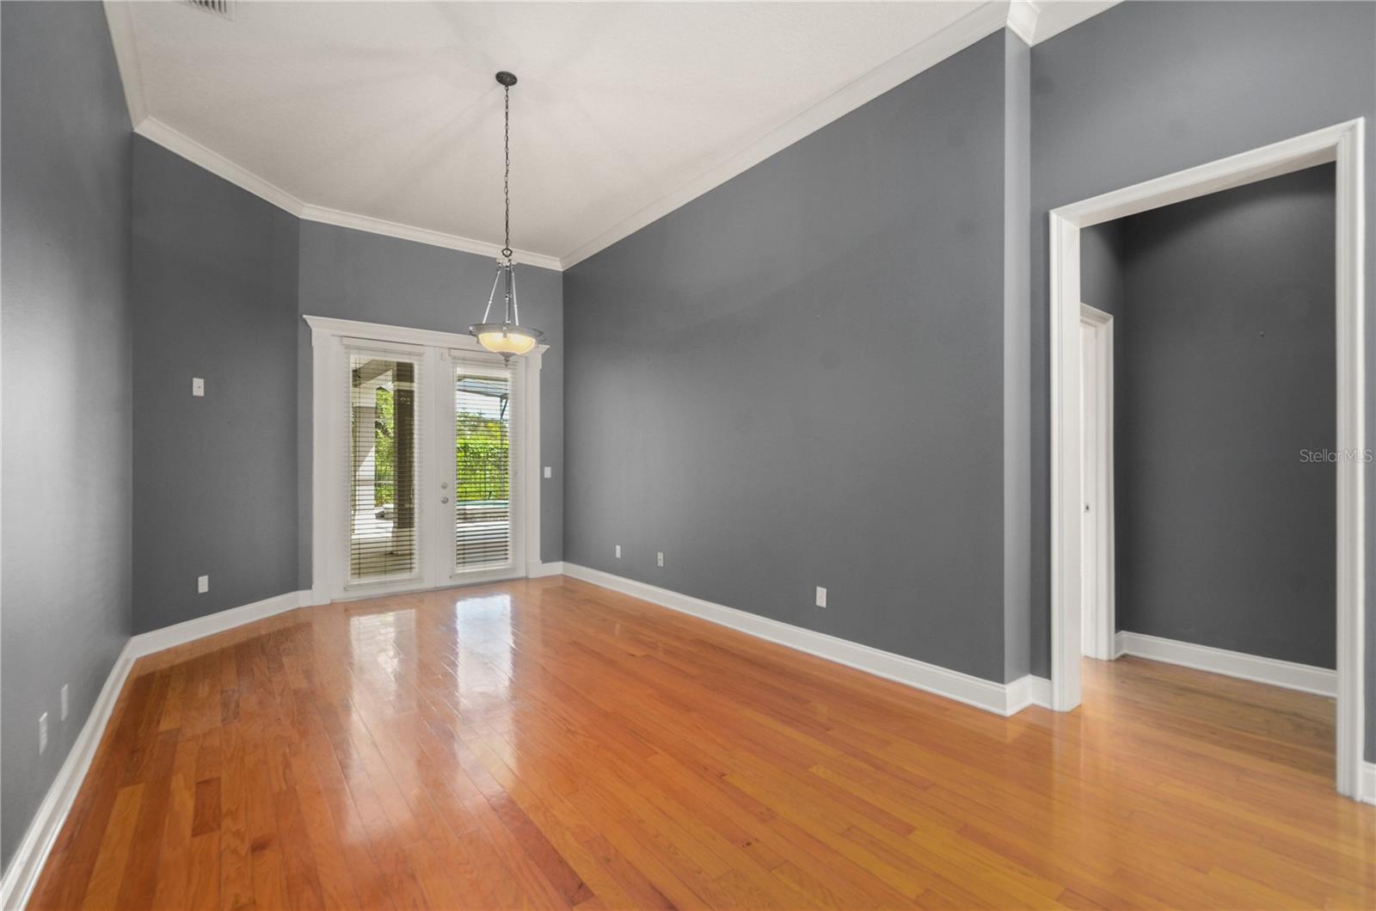
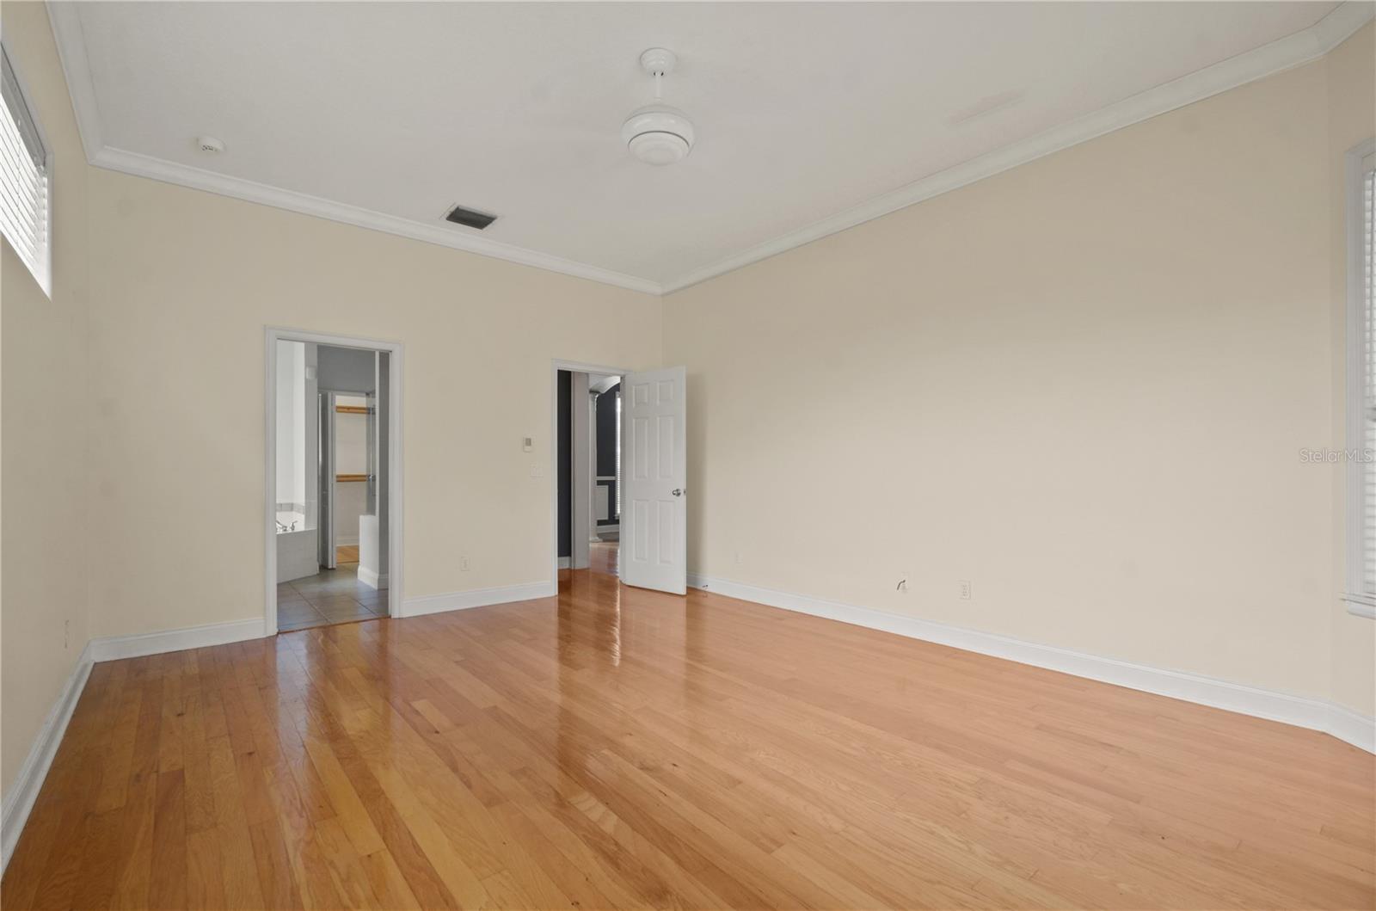
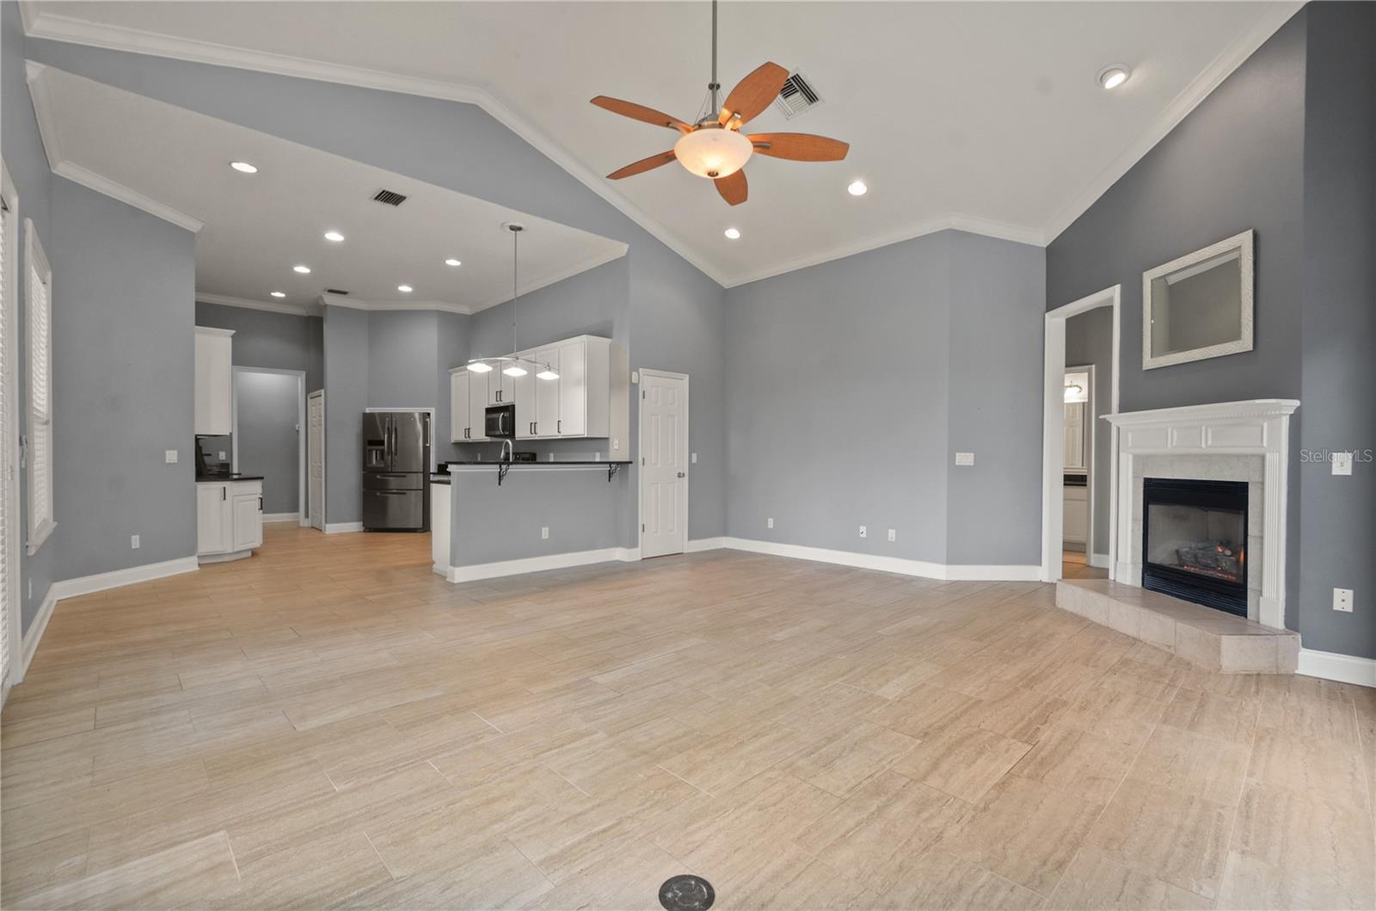
New price for this nicely appointed 4 bedroom/3 bath (3-way split plan) home in the gated community of Lake Hill Woods. Convenient to western expressways and close to Maitland Center. The primary suite includes a nice-size bedroom; bathroom w/separate shower; jetted tub; dual-sink vanity and walk-in closet. The primary bedroom, kitchen, formal living and family rooms all overlook the covered porch & large screen-enclosed lanai which features a "larger than usual" custom heated spa. Other features include gas fireplace in family room; stone counters (kitchen and bathrooms); stainless kitchen appliances; roof replaced in 2018; HVAC replaced 2018; custom pavered driveway and rear patio; and 16KW generator installed in 2020.
/u.realgeeks.media/homesinorlando/NextHome-Neighborhood-Realty-Logo-Horizontal-OrangeOnWhite-Web-RGB.jpg)
Additional Information
- Taxes
- $4430
- Minimum Lease
- 7 Months
- HOA Fee
- $1,020
- HOA Payment Schedule
- Semi-Annually
- Location
- In County, Landscaped, Sidewalk, Paved, Private, Unincorporated
- Community Features
- Gated Community - No Guard, Sidewalks, No Deed Restriction
- Property Description
- One Story
- Zoning
- R-L-D
- Interior Layout
- Cathedral Ceiling(s), Ceiling Fans(s), Crown Molding, Eat-in Kitchen, High Ceilings, Kitchen/Family Room Combo, Living Room/Dining Room Combo, Open Floorplan, Primary Bedroom Main Floor, Stone Counters, Walk-In Closet(s)
- Interior Features
- Cathedral Ceiling(s), Ceiling Fans(s), Crown Molding, Eat-in Kitchen, High Ceilings, Kitchen/Family Room Combo, Living Room/Dining Room Combo, Open Floorplan, Primary Bedroom Main Floor, Stone Counters, Walk-In Closet(s)
- Floor
- Tile, Wood
- Appliances
- Dishwasher, Disposal, Dryer, Electric Water Heater, Microwave, Range, Refrigerator, Washer
- Utilities
- Cable Available, Electricity Connected, Street Lights, Underground Utilities
- Heating
- Central
- Air Conditioning
- Central Air
- Fireplace Description
- Family Room, Gas
- Exterior Construction
- Block, Stucco
- Exterior Features
- French Doors, Irrigation System, Sidewalk
- Roof
- Shingle
- Foundation
- Slab
- Pool
- No Pool
- Garage Carport
- 2 Car Garage
- Garage Spaces
- 2
- Garage Features
- Driveway, Garage Door Opener, Garage Faces Side
- Garage Dimensions
- 23x20
- Elementary School
- Lockhart Elem
- Middle School
- Lockhart Middle
- High School
- Wekiva High
- Fences
- Other
- Pets
- Allowed
- Flood Zone Code
- X
- Parcel ID
- 29-21-29-6801-00-180
- Legal Description
- LAKE HILL WOODS SUB REPLAT 38/99 LOT 18
Listing courtesy of KELLER WILLIAMS WINTER PARK. 407-545-6430
Selling Office: CHAMBERLAIN REALTY LLC.Mortgage Calculator
StellarMLS is the source of this information via Internet Data Exchange Program. All listing information is deemed reliable but not guaranteed and should be independently verified through personal inspection by appropriate professionals. Listings displayed on this website may be subject to prior sale or removal from sale. Availability of any listing should always be independently verified. Listing information is provided for consumer personal, non-commercial use, solely to identify potential properties for potential purchase. All other use is strictly prohibited and may violate relevant federal and state law. Data last updated on