Quick 32810 Zip Code FL MLS Search

32810 Zip Code Lake Front Real Estate & Homes

32810 Zip Code FL is our specialty. The Homes In Orlando Team is committed to making the buying and selling of lake front real estate in 32810 Zip Code, FL a pleasurable and rewarding experience. Our website allows you to search all active 32810 Zip Code lake front real estate, homes for sale. It is easy to use and navigate through lake front property searches. You can also save searches and get daily email alerts of new listings as they become available.


Property Search Map Search Market ReportHome Valuation


Browse All 32810 Zip Code FL Lake Front Properties for Sale

$369,900
3 Beds 2 Baths Kingswood Manor Fifth Add SubDv. 32810 Zip Code
PRICE IMPROVEMENT! Welcome to 1534 Leeway Avenue, Orlando, FL 32810, located in the highly desirable Kingswood Manor community! This beautifully maintained 3-bedroom, 2-bath home with a flexible bonus room offers comfort, character, and modern updates in a prime Central Florida location. One of the home’s most charming features is its beautiful original polished terrazzo flooring, carefully preserved to honor the home’s timeless character while blending seamlessly with today’s modern upgrades. The kitchen was beautifully renovated just two years ago and features elegant quartz countertops, stainless steel appliances, updated cabinetry, and a functional layout designed for everyday living and entertaining. The guest bathroom has been fully renovated with tasteful finishes, while the home’s additional updates provide peace of mind for years to come. Major improvements include a new roof (2020), newer AC system (2021), updated electrical (2022), and upgraded insulation (2025). The exterior has also been recently painted, enhancing the home’s curb appeal. The flexible bonus room offers endless possibilities and can easily serve as a fourth bedroom, home office, library, playroom, fitness space, or creative studio—allowing you to customize the home to fit your lifestyle. Step outside to enjoy the large fenced backyard, perfect for entertaining family and friends. The gazebo creates a wonderful outdoor gathering space for weekend barbecues, celebrations, or simply relaxing and enjoying Florida’s beautiful weather. A storage shed is also included and conveys with the property. Kingswood Manor offers exceptional amenities for residents, including an Olympic-sized swimming pool, tennis courts, basketball courts, picnic areas, a fishing lake, and private lake access with a boat ramp. Mature trees and established surroundings create a welcoming neighborhood atmosphere. Conveniently located with easy access to I-4, this home is just minutes from Downtown Orlando, College Park, Winter Park, Maitland, shopping, dining, and entertainment. Whether you’re a first-time homebuyer, downsizing, or looking for an excellent investment opportunity, this move-in-ready home combines classic charm, thoughtful updates, and outstanding community amenities. Schedule your private showing today!

1534 Leeway Avenue, Orlando

$399,000
3 Beds 2 Baths Magnolia Village SubDv. 32810 Zip Code
Under contract-accepting backup offers. Virtually Staged. A rare opportunity to own an Orlando lakefront home on an oversized 0.35-acre lot overlooking beautiful Lake Gandy with no HOA. This inviting 3-bedroom, 2-bath home with a versatile bonus room offers the perfect balance of peaceful waterfront living and everyday convenience. Spend your evenings relaxing in the heated spa, fishing from your own backyard, tending to the raised garden beds, or enjoying breathtaking sunsets from the expansive screened lanai. Inside, natural light fills the thoughtfully designed living spaces, while the spacious eat-in kitchen features abundant cabinetry, a built-in pantry, a water filtration system, generous workspace, and a picturesque window overlooking the lake. The primary suite offers an updated walk-in shower, dual sink vanity, and a linen closet. Two additional large bedrooms and a flexible bonus room with private rear access provide versatility for guests, a home office, hobbies, or additional living space. The oversized two-car garage offers exceptional storage and workspace, while the expansive fenced backyard with double-gate access provides flexible outdoor space for gardening, recreation, entertaining, and making it your own. Ideally located in the sidewalk-lined Magnolia Village community between College Park and Maitland, this home offers convenient access to Downtown Orlando, Winter Park, Altamonte Springs, Lake Mary, SR-414, I-4, and SR-429, while remaining tucked away in a peaceful lakeside setting near Lake Lotus Park. Whether you're searching for a waterfront retreat, extra outdoor space, or the freedom of no HOA, 8212 Gandy Way is ready to welcome you home. Schedule your private showing today!

8212 Gandy Way, Orlando

$390,000
3 Beds 2 Baths Unincorporated SubDv. 32810 Zip Code
Set on a rare 1.67-acre lakefront homesite along Lake Lockhart, this exceptional property presents a unique opportunity to create something truly special in one of Central Florida’s increasingly hard-to-find settings. With 3 bedrooms, 2 bathrooms, and 2,227 square feet of living space, the existing two-story residence offers the chance to make thoughtful updates while preserving the home’s remarkable ambience. From the moment you arrive, the true appeal of this home is unmistakable: expansive grounds, mature landscaping, and tranquil water views that create a sense of privacy and possibility rarely found so close to Orlando’s everyday conveniences. Whether you envision refreshing the existing home, expanding its footprint, or enhancing the outdoor living experience, the R-CE (Residential Country Estate) zoning provides exceptional flexibility and room to grow. For those who work from home, you will appreciate that fiber optic cable was just installed on Lake Lockhard Drive. Inside, the home features a functional layout with spacious living areas, amazing lake views, and a downstairs primary bedroom for added convenience and privacy. Upstairs, the secondary bedrooms and office space provide comfortable accommodations for family, guests, or flexible work-from-home needs. But it’s the outdoor setting that truly sets this property apart. Enjoy direct lakefront living, peaceful views, and the opportunity to create your own private retreat. Combining lakefront beauty, generous acreage, and exceptional potential with no HOA, this is a rare opportunity for buyers seeking space, privacy, and the chance to transform a truly special property into something extraordinary. Schedule your private showing today. ROOF: 2018 HVAC replaced 2025

4111 Lake Lockhart Drive, Orlando

$175,000
3 Beds 2 Baths Plantation Cove Condo Ph 01 SubDv. 32810 Zip Code
Welcome to 4166 Plantation Cove Drive #505, a spacious second-floor condo with LAKE VIEWS, a SCREENED BALCONY, and a layout that offers both comfort and flexibility in a convenient Orlando location. Set within the Plantation Cove community near Lockhart and Maitland, this 3-bedroom, 2-bath residence combines peaceful waterfront scenery with easy access to everyday essentials, making it a strong option for buyers searching for Orlando homes for sale with value, space, and a setting that feels tucked away while still connected to the city. Step inside to a large open living and dining area with vaulted ceilings and wood-look flooring that carries through much of the home, creating a warm and cohesive feel. The main gathering space offers generous room to arrange both living and dining zones comfortably, while natural light from the sliding glass doors draws your attention toward the screened balcony and the water beyond. The flow feels open and easy, giving the home a layout that works well for both everyday living and hosting guests. Just off the main living area, the kitchen is practical and functional with ample cabinet storage, a full appliance package, and a layout that keeps everything within reach while still feeling connected to the rest of the home. Nearby, the interior laundry area adds convenience, and the balcony storage room gives you extra space for the items you want tucked away but easily accessible. The primary suite is generously sized and offers a true retreat within the home, featuring direct access to a large walk-in closet and an ensuite bath with dual-sink vanity, private shower area, and room to spread out comfortably. The additional bedrooms are well-proportioned and versatile, whether you need space for guests, household members, or a home office. A second full bath serves the secondary bedrooms and main living areas, and the overall floorplan gives each room a sense of privacy while still maintaining a natural, connected flow throughout the condo. One of the standout features of this home is the screened balcony overlooking the lake and green space. It is the kind of setting that gives you a chance to slow down, enjoy the view, and appreciate the natural side of Central Florida real estate. Whether you are starting the day with coffee outside or winding down in the evening, this outdoor space adds meaningful value to the home and makes the lakefront setting part of your everyday experience. Plantation Cove offers a waterfront community setting with amenities that have included a community pool and clubhouse, while the location places you near major roadways including Maitland Boulevard and I-4 for easier access to downtown Orlando, shopping, dining, and employment centers. The home is also positioned near the Lockhart and Maitland areas, giving buyers a central location that works well for those seeking an Orlando relocation home or a conveniently located condo with a more peaceful atmosphere.

4166 Plantation Cove Drive Unit 505, Orlando

$419,000
4 Beds 2 Baths Willow Creek Ph 01 SubDv. 32810 Zip Code
Under contract-accepting backup offers. Rare opportunity to own a pool home on an oversized 0.73-acre lot with beautiful Long Lake views in Orlando! This 4-bedroom, 2-bath ranch-style home with a spacious bonus room offers 1,988 square feet of flexible living space and endless potential to create your dream lake retreat. Major system updates already completed include full home repipe (2019), total roof replacement (2018), and new water heater (2024), septic serviced (2025), giving buyers peace of mind while they bring their own cosmetic vision to life. Inside, the classic split floor plan is designed for both privacy and functionality. The living room welcomes you in and flows into a formal dining area with direct views and access to the screened-in private pool, creating a natural indoor-outdoor lifestyle. The kitchen sits at the heart of the home with an eat-in space perfect for casual meals and gatherings, plus an additional pool entry for easy entertaining. The bonus room offers excellent flexibility and can easily serve as a 5th bedroom, home office, playroom, or game room. The primary suite is privately situated on one wing with lanai access, two walk-in closets, and a spacious en-suite bath, while the secondary bedrooms are thoughtfully positioned on the opposite side near the guest/pool bath. Step outside to the true showstopper—an expansive backyard with room to roam, mature setting, private pool, and peaceful views of Long Lake, offering a rare combination of land, privacy, and water scenery that is hard to find. Whether you're looking to renovate and personalize your forever home or invest in a property with exceptional upside, this home delivers location, lot size, lake views, and long-term value.

6700 Crescent Ridge Road, Orlando

$333,500
3 Beds 2 Baths Kingswood Manor 1st Add SubDv. 32810 Zip Code
Welcome to your dream home in the highly sought-after Kingswood Manor, one of Orlando's most desirable, family-friendly communities just north of vibrant College Park! This impeccably maintained 1963 mid-century gem offers 3 spacious bedrooms, 2 full bathrooms, and 1,459 sq ft of classic Florida living on an oversized 1/5-acre lot (that's generous room for outdoor fun, a boat, RV, or future pool dreams). Solid block construction ensures durability and peace of mind, while the stunning original terrazzo floors throughout gleam with timeless mid-century elegance—polished, durable, and utterly Florida-chic. Step inside to find separate formal living and dining rooms perfect for entertaining or quiet family meals, plus a bright, air-conditioned enclosed Florida room that serves as an incredible bonus space—ideal for a home office, playroom, gym, or cozy retreat overlooking the backyard. The 2+ car garage provides ample storage and parking, and the brand-new 2025 electrical panel delivers modern reliability and efficiency. Best of all? No HOA means freedom and no extra fees, yet you enjoy an incredible array of community amenities: a sparkling community pool, playground and park, tennis and basketball courts, fishing pier, boat ramp with access to beautiful Lake Weston, picnic areas, and more—perfect for year-round outdoor living, family gatherings, and waterfront relaxation without ever leaving the neighborhood. Move-in ready with immediate occupancy—this turnkey beauty is ideal as a charming first home, a smart investment property with strong rental potential, or the perfect place to build lasting memories. Don't miss this opportunity in Kingswood Manor—where classic charm meets unbeatable location and lifestyle perks. Schedule your private showing today!

5334 Newhall Avenue, Orlando

$269,990
3 Beds 3 Baths Clubside Pointe SubDv. 32810 Zip Code
Welcome to this stunning three-bedroom, two-and-a-half-bathroom townhouse that's ready to embrace you with open arms! This delightful corner unit offers the perfect blend of comfort and convenience, featuring an impressive 1,344 square feet of thoughtfully designed living space. Step inside to discover soaring high ceilings that create an airy, spacious atmosphere throughout the open floor plan. The heart of the home showcases beautiful granite countertops and sleek stainless steel appliances that will make even your morning coffee feel like a gourmet experience. Neutral paint colors provide the perfect backdrop for your personal style, while abundant natural light floods every corner, creating a warm and inviting ambiance. The main floor flows seamlessly with its open design and includes a convenient half bathroom for guests. All three bedrooms and two full bathrooms are strategically located upstairs, providing privacy and separation from the entertaining areas below. The upstairs laundry closet eliminates those tiresome trips to the basement, while the built-in desk area offers the perfect spot for remote work or homework sessions. As a corner unit, you'll enjoy the luxury of a private entrance and the peace of having neighbors on only one side. The one-car garage keeps your vehicle protected, and the covered back patio extends your living space outdoors. The included grounds maintenance through homeowners association dues means you can spend weekends relaxing instead of landscaping. The community pool provides the perfect escape on hot summer days, and the location offers easy access to shopping, dining, entertainment venues, and major transportation routes.

3891 Clubside Pointe Drive, Orlando

$292,500
3 Beds 2 Baths Citrus Cove SubDv. 32810 Zip Code
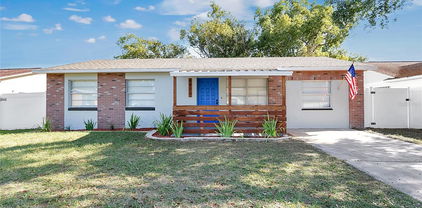
One or more photo(s) has been virtually staged. Welcome to a home that has been completely updated and curated for effortless, modern living. This 4-bedroom, 1.5-bathroom property, spanning 1,269 square feet, features fresh landscaping and a striking curb appeal with painted brick accents, a new wood entry railing, and a vibrant blue front door. Step inside to a bright, cohesive interior featuring fresh interior paint and durable, beautiful Luxury Vinyl Plank (LVP) flooring that flows seamlessly throughout the entire home. The renovation is centered around the stunning kitchen, which boasts high-end features: brand-new stainless steel appliances, quartz countertops, sleek shaker-style cabinets, a stylish tile backsplash, and new recessed lighting. It comes complete with front-loading washer and dryer, which are included with the sale, making the move-in process truly effortless. The entire property features an elegant Oil-Rubbed Bronze fixture package. The flexible layout includes three bedrooms plus a highly functional Flex Space (9’7” x 10’7”) for a home office or media room. Even the bathrooms are brand new, featuring new vanities, toilets, and shower in both the full and half-bath spaces. The property offers unparalleled peace of mind with major systems updates already complete: the A/C system is only 3 years old, the roof is 9 years old, and a newer hot water heater is installed. The entire electrical system has also been updated. The transition to the outdoor living space is seamless, made inviting by French doors that lead to the massive screened porch (24’7” x 14’5”). This expansive space overlooks the large backyard, which offers complete privacy thanks to new white vinyl fencing and the premium view of the scenic pond/water area immediately behind the property. The surrounding area provides immense convenience. You are located with easy access to Downtown Orlando, Maitland, Winter Park, and major roadways like I-4 and the 417, making commuting simple. Shopping, dining, and local amenities are minutes away, positioning this home perfectly for a convenient and high-quality lifestyle.

6823 Alpert Drive, Orlando

$1,395,000
4 Beds 5 Baths N/A SubDv. 32810 Zip Code
A rare lakefront retreat in the heart of Orlando - private, spacious, and truly one of a kind. Tucked away on peaceful Lake Lockhart, this custom-built estate offers over 4,080 square feet of refined living space, approximately 200 feet of waterfront, a heated pool, screened lanai, private dock, guest apartment, no HOA, and zoning for horses. Properties with this combination of privacy, water frontage, lifestyle amenities and flexibility are increasingly hard to find. The setting is best appreciated in person: after a practical approach from the main corridor, Lake Lockhart Drive opens into a quiet lakefront enclave where the property feels private, serene, and removed from the surrounding city. For the right buyer, this is the rare opportunity - a true Florida waterfront lifestyle without the restrictions of a typical subdivision or HOA. Inside, the home features an expansive open layout with floor-to-ceiling hurricane-rated windows, panoramic water views, a chef’s kitchen with premium appliances, and a luxurious primary suite with spa-style bath and oversized walk-in closet. A separate guest apartment with private entrance offers ideal flexibility for visitors, extended family, multigenerational living, or private work-from-home space. Enjoy resort-style indoor-outdoor living with wide lake views, a screened pool area, private dock, and generous entertaining spaces. This is not a standard subdivision home - it is a private lakefront property for someone looking for space, character, flexibility, and a lifestyle that is difficult to duplicate in Orlando.

4209 Lake Lockhart Drive, Orlando

$379,997
4 Beds 3 Baths Albert Lee Ridge Add 03 SubDv. 32810 Zip Code
Welcome to 915 Malone Dr, Orlando! This charming 4-bedroom, 3-bathroom home sits gracefully on a large corner lot, offering exceptional potential for those who appreciate both character and opportunity. The thoughtfully designed floor plan offers a versatile layout for a variety of needs. Step through the front door to find a spacious, open layout that flows seamlessly from the well-proportioned living area into the dining space and kitchen, then into an expansive family room with updated 2020 windows that fill the home with natural light. Original hardwood flooring, refinished in 2020, adds warmth and timeless appeal, while the kitchen’s solid wood cabinets showcase craftsmanship that stands the test of time. The kitchen also offers ample counter space, an updated refrigerator, and a large breakfast bar, perfect for everything from casual morning coffee to family and friend gatherings. Each bedroom is generously sized, providing comfortable private space for everyone. The split-plan fourth bedroom and third bathroom create a flexible arrangement with separate entrances from the front and rear patios, making it ideal for an in-law suite, private office or studio, playroom, or man cave. A 2022 roof adds peace of mind for years to come. Outside, the spacious corner lot and large backyard provide exciting possibilities for outdoor living. Whether you envision gardens, entertaining areas, or open recreational space, this property offers the perfect canvas for your creativity. Blending original charm with modern updates, this home is ideal for buyers seeking both immediate comfort and long-term value. Its desirable Orlando location means you don’t want to miss out on this one. Schedule your showing today!

915 Malone Drive, Orlando

$899,000
5 Beds 3 Baths Eden Park/ Watersedge SubDv. 32810 Zip Code
JUST REDUCED! This UNIQUE CUSTOM BUILT LAKEFRONT HOME IS LOCATED JUST OFF MAITLAND BLVD AND ON LAKE BOSSE, ON A BEAUTIFUL HALF ACRE+ LOT. This home has a Private Entrance Option perfect for a MOTHER-IN-LAW SUITE Or Multi-Generational Layout complete with a Full Bath, shower, Walk-in Closet, and a Private Screened Patio to relax, 5 SPACIOUS BEDROOMS, 3 BATHS, OVERSIZED 3 CAR GARAGE, SCREENED SALTWATER POOL & HEATED SPA ON A PRIVATE SPRING FED LAKE with great fishing, and boating to enjoy. As you drive up to the home you will notice the Very Long circular driveway located on a nice Quiet Cul-De-Sac. As you enter to your front door, what a view you will have of the Lake through the Iron Portico Breezeway Entrance. This home is ideal if you work from home or see clients as it has a Private Side Entrance off the Circular Driveway that offers plenty of parking. WALK UPSTAIRS TO YOUR PRIVATE RETREAT and Primary Bedroom offering a Cozy Gas Fireplace, Private Balcony to sit and enjoy a glass of wine or Beverage and the views of the lake and nature. This huge 36x14 Primary Bedroom has 2 oversized Dream Walk-in closets with a sitting area and custom built shelving. The Primary Bath has dual sinks, lovely chandelier, sperate shower, a private Water Closet with high-end commode, A Garden Tub, and built in Cabinetry. Upstairs features a Library and a Loft Area perfect for a Gym or Babies Room. Downstairs as you enter the Foyer you will fall in love with all the Natural lighting, Gorgeous views of the Lake, and Open Floor Plan. The spacious Family Room and Great Room with Pool Table is perfect for Entertaining and Gathering with your family and friends has a Gas Fireplace, Cathedral Ceilings, Newly upgraded Porcelain Tile floors that flow throughout the Kitchen, Family Room and Dining Room that overlook the breathtaking Lake View. There is a Tankless Hot water Heater Downstairs and a Electric Hot water Heater for Upstairs, A NEW ROOF IN 2020. Newly installed A/C upstairs. Do you love to cook? THIS IS YOUR KITCHEN! Perfect for any chef and includes Granite Countertops, Coffee Bar, built-in Wine Cooler, Walk-in Closet, moveable Island, Stainless Appliances, Abundance of storage, and a wonderful Eat-in Breakfast Area Nook to enjoy your morning coffee that overlooks the Lake, Pool, and Manicured Grounds. No matter where you live in Orlando this home is Central for you to go to work just off Maitland Blvd,

4574 Sailbreeze Court, Orlando

$425,000
3 Beds 2 Baths Lakewood Forest SubDv. 32810 Zip Code
Captivating Lockhart Gem – No HOA! Discover an exceptional opportunity nestled in the highly sought-after Lockhart area—with **no HOA fees** to hold you back. Key Highlights **3 Bedrooms · 2 Bathrooms** Step inside to a welcoming layout featuring engineered hardwood flooring, granite countertops, and sleek stainless steel appliances—elegance meets everyday functionality. **Expansive Outdoor Oasis (.30 Acre Lot)** With a quarter-acre of lush wonder, the backyard is a show-stopper. Enjoy the Florida lifestyle year-round in the screened-in pool with covered lanai, or unwind beneath the covered pergola. Fruit-Filled Landscape : Mango, banana, watermelon, papaya and more—grow right in your yard, offering fresh flavor straight from nature. Family-Friendly Features: A charming treehouse fort and chicken coop make this space a dream. Centerpiece Fountain: Elegant and tranquil, the fountain anchors the garden with style. Fire Pit Fun: Create lifelong memories under the stars gathered around the cozy fire pit. Plenty of Room to Grow: This space has it all—and the potential to add even more personal touches. Why You'll Love This Home: *NO HOA*Keep flexibility, privacy, and freedom. *Move-in ready* Stylish interior meets outdoor paradise. *Outdoor amenities galore* From fruit trees to a pool, a fire pit, and even a treehouse. *Ideal location* Lockhart area charm with proximity to Orlando’s conveniences. Ready to Make It Yours? Homes like this don’t come around often—especially without the restrictions of an HOA. This is more than just a house; it’s your personal retreat, your backyard resort, and your future memories wrapped into one. Schedule a tour today!

5138 Contoura Drive, Orlando

$420,000
4 Beds 2 Baths Cobble Stone SubDv. 32810 Zip Code
Welcome to this inviting four-bedroom, two-bath POOL home, ideally located and move-in ready with plenty of potential to make it your own! The heart of this home showcases New Luxury Vinyl Flooring throughout the spacious open floor plan, where living, dining, and kitchen areas flow seamlessly together. Vaulted ceilings create an airy atmosphere, while abundant natural light fills every corner. The wood-burning fireplace serves as a cozy focal point for family gatherings and quiet evenings. The kitchen impresses with its large breakfast bar, extensive cabinet storage, stainless steel appliances, and solid surface counters. Multiple oversized sliders from the living room open to a true backyard oasis. The expansive, insulated-roof lanai is ideal for quiet mornings, lively gatherings, or anything in between. The freshly painted, fully enclosed pool deck and fenced backyard offer both privacy and security, and provide plenty of yard space for kids, pets, or a garden. Back inside the primary bedroom is a true retreat featuring vaulted ceilings, two generous walk-in closets, and an en-suite bathroom with dual sinks and a walk-in shower. This bedroom uniquely offers private access to the outdoor lanai, creating a personal sanctuary. The three additional bedrooms are well-proportioned and ready for family, guests, or home office conversion. The significant upgrades of Roof and A/C in 2019, along with the home's solid construction, make this property an outstanding value and excellent foundation for making it your own. Schedule your showing today!

4204 Cobble Stone Court, Orlando

$569,000
4 Beds 4 Baths Retreat/Lk Bosse SubDv. 32810 Zip Code
One or more photo(s) has been virtually staged. Welcome to 2530 Domenico Paul Way, a beautifully maintained 4-bedroom, 3.5-bathroom home offering the perfect blend of modern elegance, thoughtful upgrades, and serene surroundings. Built in 2016, this property sits on a private lot with no rear neighbors, backing onto a peaceful conservation area. Inside, the open-concept floor plan showcases a gorgeous, fully updated kitchen with stainless steel appliances, abundant cabinetry, and a large island—ideal for both cooking and entertaining. The first-floor luxurious master suite features an oversized walk-in closet and spa-like en suite with a garden tub, separate shower, and dual vanities. A convenient half bath for guests and an indoor laundry room complete on the main level. Upstairs, you’ll find a spacious loft—perfect as a game room, office, or a converted 5th bedroom—along with three generously sized bedrooms and two full bathrooms. The outdoor living space is a true highlight with views of the lake, featuring a built-in outdoor kitchen & grill, & extended covered patio. Additional upgrades include: Whole-house water filtration system, Custom built-in office cabinetry, Gutters with guards, New carpet upstairs, widened paver driveway leading into tandem 3 car garage, Fresh interior & exterior paint. The neighborhood offers a scenic walkway leading to a tranquil lake, and the home is ideally located near major highways, top private schools, shopping, and dining. This move-in ready home combines comfort, style, and privacy—you’ll be proud to call it yours.

2530 Domenico Paul Way, Orlando

$1,750,000
4 Beds 5 Baths Eden Woods 45/54 SubDv. 32810 Zip Code
Discover luxury living in this stunning custom-built, lakefront estate nestled on a private gated lot along the tranquil shores of Lake Hill. Spanning over 6,700 sq ft of heated living space and nearly 9,640 sq ft total, this three-story single-family home offers refined comfort, timeless craftsmanship, and breathtaking panoramic water views. The main level features a grand foyer leading to formal dining and a private office—both showcasing crown molding, built-in cabinetry, and elegant architectural touches like the stained glass interior window in the office. The living room boasts a cozy fireplace, lake-view balcony access, and stairs descending to the expansive lower level. The chef’s kitchen is fully equipped with a center island, pot filler, stainless steel appliances, ample counter space, and a charming breakfast nook. The primary suite is a true retreat with crown molding, walk-in closet, and a luxurious en-suite bath complete with a dressing room, dual vanities, soaking tub, walk-in shower, bidet, and built-in storage. Additional main-level highlights include a spacious laundry room with a sink, walk-in wash tub, and plenty of cabinetry. On the lower level, enjoy a large den with fireplace, wet bar, built-in entertainment center, and flexible space for recreation or entertaining. Two generously sized bedrooms on this floor feature en-suite baths, crown molding, and direct access to the rear patio. The upper level attic presents a versatile bonus room—perfect for a home gym, media room, or additional bedroom. Outside, the estate features meticulous landscaping, a circular drive, a 4-car oversized garage, and multiple outdoor living spaces to take in the serene lake views. This home is truly a private oasis—ideal for those seeking space, luxury, and lakeside serenity just minutes from Orlando conveniences.

8542 Eden Park Road, Orlando

$1,199,000
5 Beds 4 Baths Lake Hill Woods Sub SubDv. 32810 Zip Code
You’ve found your LAKEFRONT paradise on the 21-acre private spring fed, ski Lake Hill. You will love the “close-in” location you’ve been looking for. WATER, WATER EVERYWHERE. Enjoy 3165 sq ft of Luxury lakefront living in this lovingly and thoughtfully RENOVATED PARADISE. This Executive 5 bdrm/4 bath sun-kissed POOL home will delight the most discerning buyer. A SPLIT floor plan allows for extra privacy and the 4th bedroom makes for a great home office with Double French doors. The upstairs 5th bdrm and 4th Bath/flex space is currently used as a fabulous guest suite with its own sitting and sleeping area, plus a private full bath. It makes for a great in-law suite, teen suite, home theater, playroom, etc. The lake views are magnificent and available from ALL main rooms, including the primary bedroom. The Open Kitchen to Family room with Gas Fireplace and amazing lake views create a stunning heart of the home. All rooms are located on 1 st level except for the guest suite. The primary bedroom has it’s own sitting area and the primary bath has a free standing tub with a Zen/ spa-like environment. In the backyard there are 2 sitting areas for dining and lounging, as well as a large, fenced yard and picturesque boat dock. Enjoy the vacation-like RESORT style atmosphere for amazing holiday celebrations, weekends with family, friends as well as special events. No weekend home needed, when you live here. Private lake access is exclusive for lakefront homeowners only- where tubing, jet skiing, paddle boarding, kayaking and fishing will delight. Private refurbished boat dock, too. In front of home is a visually beautiful POND and FOUNTAIN that you will view each time you exit the 3 CAR GARAGE and front door. Lastly, a cozy front porch allows for further relaxation at a 2nd outdoor location. System updates include ROOF 2016, A/C 2016, Water Heater 2021, New Low E double paned Windows throughout, too, Full Interior renovations 2017 - incl NEW kitchen with Kitchen Aid appliances and new baths. New wood tile throughout, as well. No carpet anywhere here. Newer pool pump, too. Located in Stunning Gated Community of Lake Hill Woods off of Maitland Blvd. Close to great shopping and dining and Maitland Extension for easyaccess to the 429 highway and I-4. Mt Dora only 20 min, Winter Park 15 min, Maitland 10 min This special home will not last!

5056 Sailwind Circle, Orlando

$347,500
3 Beds 2 Baths Asbury Park SubDv. 32810 Zip Code
Reduced $20,000! Motivated Seller! Welcome Home to this well maintained 3 bedroom 2 bath home that boasts an oversized back yard and 2 car garage! Just a hop, skip and jump to downtown Orlando, College Park and Winter Park, the Asbury Park community offers convenience and a neighborly environment without an HOA! With plenty of room to roam, the open floor plan of this 3 bedroom / 2 bath plus a 2 car garage home is sure to impress with a view of Lake Weston from the front yard. The living room greets with natural light and flexibility. The heart of the home boasts an efficient kitchen offering granite counters; open to the dining room, it begs for entertaining. A flexible space – family room, office or exercise room invites with whatever fits your fancy. When the day is done, retire to the primary suite with an ensuite bath. Two spacious secondary bedrooms host the rest of the family, allowing for comfort and privacy. Enjoy your morning coffee or an evening barbeque on the private patio, opening to the large backyard. The oversized 2 car garage anchors a laundry area. Location says it all! Centrally located just off Edgewater Drive with easy access to John Young Parkway, Lee Rd and N Orange Blossom Trail. Easy access to shopping, highways, schools, bus stops, medical facilities and more! Growth and development in the area continue to expand. You won't want to miss this opportunity to find peace of mind that you're making a wise investment! Roof Replaced in 2016. Windows updated with double pane, Low-E glass in 2016. HVAC System replaced in 2023. Click on the Virtual Tour for a virtual walk through. Welcome Home!

5715 Satel Drive, Orlando

$213,000
2 Beds 2 Baths Bella Terra SubDv. 32810 Zip Code
Don't miss the opportunity to own this beautiful waterfront condo, located in Orlando, Florida. Offers a picturesque and comfortable living in this highly sought after community of Bella Terra. This charming 2 bedroom 2 bathroom home is designed for comfort and resort style living. When you enter this lovely first floor residence you will be greeted by the vision of a beautiful water fountain and calming sounds of water. As you enter, you will appreciate the functional open layout and the bright and cheery atmosphere. This well designed split floor plan with two master sized bedrooms, both with walk in closets and connected bathrooms. The larger bedroom, has luxurious modern spa shower. The second bathroom boasts access from both the living areas and the second bedroom, ensuring comfort for all residents. The kitchen is functional and elegant, offering granite counter tops with space for preparing meals and ample storage for all your kitchen essentials. Stainless steel appliances and a tank less water heater. Some might agree the best feature is the back porch/screen lanai with it's picturesque view of the pond and three different water fountains providing a peaceful and inviting atmosphere. Building is well maintained and features secure parking with a host of amenities including well manicured grounds and plenty of guest parking. Bountiful shops and restaurants are nearby offering an ideal combination of convenience, comfort and potential. Some of the many benefits of community living such as grounds maintenance, a dip in the pool, game of tennis or enjoying watching the ducks with a walk around the pond. Community located close to major highways and top notch health care. Call today to get a private showing. Call for a private showing today

2729 Maitland Crossing Way Unit 1, Orlando

$452,000
3 Beds 2 Baths Cobble Stone SubDv. 32810 Zip Code
Welcome home to the incredible community of Cobble Stone. On a large lot, this three-bedroom, two-bath home is nicely renovated and all major systems updated. A split bedroom plan provides privacy for the primary, with living spaces in the heart of the home. The primary bath fully renovated with dual sinks with granite countertops, walk-in shower with custom tile and walk-in closet. The kitchen is spacious with stainless appliances and includes a closet pantry and an eat-in area for dinette table with the doors leading out to the backyard. Living and dining spaces are seamlessly open to one another and feature a Coquina Stone fireplace with sliding doors to an outdoor oasis. A generous screened covered porch with new tile and beautiful tongue and groove ceiling all overlooking new pool and pavered decking. The home is lushly landscaped with an outdoor fireplace to enjoy Florida sunsets. Other features include volume ceilings, porcelain wood floors, wood laminate flooring, fresh paint inside and out, roof in 2020, air-conditioner unit in 2017, updated water heater, drainfield 2020, re-plumbed in 2021, Florida room update in 2020, pool and pavers in 2020, sprinkler system installed in 2020, insulation with pest control in 2022, primary bath renovation in 2022, laundry room upgrade in 2024, Podocarpus hedge with drip lines in 2024. This location can’t be beat minutes from Genesis Health Club, formerly the RDV, Publix, I4, Maitland Boulevard (414) and SR 429. Also, Lake Lotus Preserve is across the street where you can enjoy nature trails, parks, lake trail, and acres of woods and wildlife. Terrific Orange County schools are a plus. This home offers an abundance of lifestyle with everything at your fingertips. Call today for a private showing. It won’t last long.

4227 Cobble Stone Court, Orlando

$700,000
4 Beds 4 Baths Lake Hill Woods Sub SubDv. 32810 Zip Code
One or more photo(s) has been virtually staged. *Solar panels included, fresh paint & new appliances* Nestled in the serene Lake Hill Woods Community, this home boasts 3,179 square feet of luxurious living space, featuring four bedrooms and four bathrooms. The home highlights a spacious, screened patio with a swimming pool, a three-car garage complete with 240 volt electrical charging system for electric vehicles, a long driveway capable of parking over four cars. Enter through the tall arched doors into an open foyer that seamlessly connects to all areas of the home, including direct patio access. To your right, a formal dining room leads into a gourmet kitchen and family room. The Kitchen equipped with 42-inch cabinets, granite countertops, a kitchen island, two ovens and stainless-steel appliances. The right wing of the house offers two guest bedrooms that share a Jack & Jill bathroom designed with senior-friendly features. Adjacent to these rooms, find the laundry room, garage access, and stairs to the second floor. Second Floor has a charming living area with built-in beds, a private bathroom, walk-in closet, and a cozy guest kitchen featuring a new refrigerator, sink, and convection stove top. The left wing of the house offers the Office/Study Room; this room is designed with a built-in desk and shelving, enhanced by arched windows with elegant, long curtains. Adjacent to the office is the Owner’s Suit, spacious with room for a king-size bed, dual closets, and a bathroom boasting dual vanities, a stand-up shower, and a jacuzzi tub. Direct access to the pool area is also available. Additional Features include hardwood floors throughout, plantation shutters, surround sound, and dual-zone air conditioning, solar panels, alkaline water faucet, HVAC germicide & laundry sanitizing systems as well as a soft water system for efficiency and comfort. This home offers a peaceful backyard, perfect for barbecues and play area, where neighbors are barely visible, ensuring privacy. Schedule your appointment today to experience this executive custom home firsthand! November electric bill was $33.88

5043 Sailwind Circle, Orlando
$160,000
2 Beds 2 Baths Plantation Cove Condo SubDv. 32810 Zip Code
Great opportunity for First-Time Homebuyers or Investors! This beautiful 2 Bedroom, 2 Bathroom Condo is located in Plantation Cove, a lovely and well-maintained community in Orlando. The home features an efficient Kitchen with Stainless Steel appliances and a convenient Bar/Pass Through window that looks out onto the spacious Living Room, making it great for entertaining. The spacious Living Room has high ceilings and a ceiling fan for added comfort. The Primary Bedroom has a large built-in Closet and direct access to the Master Bathroom. In the Master Bathroom you’ll find a large, walk-in shower and lots of countertop space. The second Bedroom is located conveniently near the Guest Bathroom. Sliding Glass doors open to a large screened-in Balcony with a nice view of the lake behind the property. The Laundry Room is directly off of the Balcony and includes a Washer & Dryer as well as extra storage space and a Ceiling Fan to help keep you cool while you’re doing laundry! The Roof is less than 1 year old and the Water Heater is almost new as well. All outside maintenance (including the roof) is taken care of by the HOA, giving you more time to enjoy the Community Pool and Clubhouse! This charming home is conveniently located in Orlando between Apopka and Altamonte Springs, and adjacent to Winter Park. You’re not far from restaurants, hospitals, shopping areas, Wekiva Springs Park, SR 441, I4, and more.

4170 Plantation Cove Drive, Orlando

$410,000
3 Beds 3 Baths Kingswood Manor 4th Add SubDv. 32810 Zip Code
Welcome to this Charming 3-bedroom 2.5-bathroom Block Home with 2 Car Garage and Pool. This Kingswood Manor Gem is Perfectly Situated close to Everything….Downtown, Winter Park and College Park with Endless Restaurant, Shopping and Entertainment Options. Convenient to major roadways for easy access to Hospitals, Schools and just about any desired destination. The Home has been Meticulously Maintained and Updated by the Owners, to include a New Roof and A/C in 2021, New Windows 2022, All 3 Bathrooms have been Remodeled, New Vinyl Fencing, New Appliances, Updated Pool Equipment, Fresh Paint and Much More!! This Home offers the Best of Both Worlds, it’s Large and Spacious with Tons of Natural Light, but the Wood Look Flooring and Wood Burning Fireplace make the space feel Warm and Cozy! This Home is Great for Entertaining Family and Friends. From smaller gatherings in the Living Room to Larger Groups in the Great Room with Fireplace. Work your way out to the Sunroom and Enjoy the Views while staying Cool or Take the Fun and Entertaining Outside for a Dip in the Crystal-Clear Pool or try your hand at a little Golf on your Private Putting Green. If You’re looking for more Fun and Activities, head to the nearby Community Park that includes a Beautiful Lake with Dock for Fishing, an Olympic size Pool, Courts for Basketball, Tennis or Pickleball. A playground and Baseball Field. This House has it all….Come Enjoy All it has to Offer!!

5544 Stull Avenue, Orlando

$360,000
3 Beds 2 Baths Long Lake Estates SubDv. 32810 Zip Code
One or more photo(s) has been virtually staged. ACCEPTING BACK UP OFFERS DUE TO BUYERS SALE CONTINGENCY! CHECK OUT THE OPPORTUNITY TODAY! Escape the hustle and bustle without sacrificing city convenience in this stunning lakefront retreat. Tucked away on nearly an acre of land on a quiet cul-de-sac, this fully renovated home offers serene oasis with panoramic views of Long Lake. Having a new home just became better with all of these items covered…NEW ROOF IN 2022, NEW HOT WATER HEATER, NEW HVAC, NEW PLUMBING, Watetproof floors, New Paint throughout the home, Recess LED lighting and more!! Step inside to discover a bright and airy open space, where brand new laminate floors lead you through a modern kitchen boasting bright white cabinets, stainless steel appliances, and upgraded countertops. Each room bathes in natural light, highlighting the spacious split plan bedrooms and the elegant floor-to-ceiling tile in the two luxurious bathrooms, complete with stylish bowl sinks. Outside, a new covered deck awaits, providing the ideal setting for enjoying breathtaking lake views and lazy afternoons beneath the shade of towering trees. With easy access to SR 414 and beyond, this is lakefront living at its finest, just moments from shopping, entertainment, and healthcare amenities. Don't miss out on the opportunity to make lakefront living your reality! Schedule your VIP showing today and experience the serenity and elegance of this completely renovated home for yourself. SELLER CONCESSIONS / Flex $5,000 to Buyer to use towards Closing Costs or Points at time of closing and accepted offer.

7312 Anstead Circle, Orlando

$236,500
2 Beds 2 Baths Bella Terra SubDv. 32810 Zip Code
One or more photo(s) has been virtually staged. Beautifully **UPDATED** first floor unit with **WATER VIEWS** a **SPLIT BEDROOM** layout and 9ft ceilings that add to the light and bright feel! This OPEN CONCEPT is complemented by the LUXURY VINYL PLANK WOOD FLOORS and OVERSIZED SLIDING GLASS DOORS out to a SCREENED LANAI, making gathering with family and entertaining friends a breeze. A breakfast bar connects the living and dining spaces to the modern kitchen, designed with the home chef in mind to include MARBLE COUNTERTOPS, stainless steel appliances and ample storage space in the CUSTOM CABINETRY. There is even a BUILT-IN COFFEE BAR to start your day in style! Ideal split bedrooms deliver a tranquil retreat in the PRIMARY SUITE featuring a WALK-IN CLOSET with a built-in closet system and a FULLY UPDATED private EN-SUITE BATH. The second bedroom also offers a walk-in closet and en-suite access to the second full bath. The screened lanai gives you a quiet place to relax and unwind with beautiful WATER VIEWS complete with a fountain at the center. There is a convenient laundry area off the kitchen and this home comes with a COVERED/ASSIGNED PARKING SPACE. The A/C was updated (2019) and there are all new ENERGY EFFICIENT WINDOWS (2023)! The buildings in this community all have long lasting TILE ROOFS and residents of the Bella Terra community will enjoy a clubhouse with fitness center, POOL, playground and tennis courts all perfectly situated around a large pond for fantastic water views while you experience the different amenities! Centrally located just off Maitland Blvd and 434 for easy access to local attractions, shopping, dining and I-4. This exceptional GATED ACCESS community is well maintained with a great atmosphere! Call today to schedule your showing and start living the LOW MAINTENANCE lifestyle you’ve always dreamed of!

2525 Maitland Crossing Way Unit 102, Orlando

$382,500
3 Beds 2 Baths Long Lake Estates SubDv. 32810 Zip Code
WELCOME TO LOCKHART ! This unique "one of a kind" split plan block home is a rare find in the middle of a botanical garden. This hidden property is located on a secluded third plus acre (survey available) on a no thru-traffic street at the end of a cul-de-sac. A mature 22 acre natural forest owned by Orange County, surrounds two sides of this unique property This Orange County property is a water drainage area and will never have any residential or commercial development. A long concrete driveway with an RV parking pad creates access to park multiple vehicles easily with additional parking on the cul-de-sac. Along with natural wooded views and a walking path to Long Lake, this home features a unique indoor and outdoor living retreat featuring a totally screened solar panel heated pool and patio with a sectioned off space for a spa/hot tub, or use as a safe pet enclosure .... so many possibilities. Entertain and dine outdoors on multiple level elevated wooden decks giving a tropical island style vibe overlooking the forest, sparkling pool and lush vegetation in privacy fenced back yard... vacation in your own backyard oasis. The front yard is just as amazing, adorned with wonderful natural Florida landscaping. The house itself has a very spacious layout offering a split bedroom plan with the primary suite (newly painted) and primary bath separate from the secondary bedrooms. As you walk through the home you will notice the wonderful wooden beams decorating the elevated ceiling in the living area and handmade decorative shelving over the windows and kitchen cabinets. The dining area opens out to the pool area with views of the backyard retreat. The kitchen has beautiful wooden cabinetry with appliances. A large bar compliments the kitchen and dining room with a serving and eating area. The oversized newly painted garage offers a laundry area and entrance to an awesome "man cave" workshop loaded with cabinetry and work counters, a convenient refrigerator and wall AC, with access to a covered backyard storage area and a great storage shed in back yard. An attic fan draws heat out of the attic to give the home an additional cooling effect. The roof has passed a thorough roof inspection and wind mitigation for the existing insurance policy. What a wonderful family retreat with quick access to SR 414 with connection to I-4 and SR 429. Shopping, theme parks, and a fairly new Advent Health hospital are minutes away.

7303 Anstead Circle, Orlando

$487,000
3 Beds 2 Baths Mcneil's Orange Villa SubDv. 32810 Zip Code
Completely remodeled "Lake front" property in Orlando FL! *SELLER IS WILLING TO CONTRIBUTE $10K TOWARDS BUYERS CLOSING COST OR PREPAIDS!! This 3bed, 2bath + Loft/bonus room with NO HOA and breath taking views from the moment you enter this home! Welcome to beautiful Florida lake life! Drive into almost an entire acre of lakefront land to see this gorgeous A-frame structured home along with a 3-car 900Sqft detached garage. Upon entering the home you are immediately welcomed with panoramic views of lake Gandy’s lake front. The main living space is a great place to entertain with nearly the entire back wall of the home comprised of glass sliders and stunning geometric windows. Looking up you will notice grand vaulted ceilings planked with real cedar and exposed beams. The open floor plan reveals a modern clean designed kitchen with waterfall quartz counter tops that accent the wood finishes throughout the home. A walk-in pantry in the kitchen and laundry room close by are just one of the many perks of this home. The glass sliders in the main living space lead you to a covered outdoor patio and attached deck to complete your indoor-outdoor living space. Cleared lake front right in your backyard is great for those who enjoy boating, kayaking, fishing, or simply nature watching. This modern cabin-style home is complete with 3 bedrooms (including a master en suite) and 2 custom designed full bathrooms. You will find vaulted cedar- planked ceilings and geometric windows in each bedroom. Last but certainly not least, you will discover a bonus loft area just above the main living space. A lovely original cedar wood staircase lined with modern aluminum rod railings will lead you to this special space. Only your own creativity can limit what this space can be (office, reading nook, game room, etc.)! Although this warm home retains all of its original charm, homeowners can feel at peace knowing that it has been completely re-plumbed, a new HVAC system has been installed including all new duct work, the entire home has been re-wired with new electric, New windows & doors and a brand new architectural-shingled roof has been installed. Over $125k in renovations! Location has not been compromised with this lovely home with it nestled right in central Florida only 15min from downtown Orlando and Winter Park area. Don’t miss out on this unique gem right in central Florida, this is what having a Florida lake front home is all about!

4111 Riverside Park Road, Orlando

$500,000
3 Beds 3 Baths Retreat/Lk Bosse SubDv. 32810 Zip Code
Welcome to 4037 Lake Bosse, nestled in a community that seldom graces the market. Upon your arrival, you'll be captivated by the allure of this quaint community, setting the stage for the exceptional residence that awaits. The brick paver driveway and landscaping add to the curb appeal creating an inviting welcome to your new home. In the heart of the home, a stunning kitchen, boasts 42 cabinets, granite counters, stainless steel appliances featuring a convection oven, and a grand farmhouse sink. The large center island is a highlighted feature in this space. The main living areas are adorned with wood-look ceramic tile, while 5 1/4" baseboards and crown molding You will find yourself retreating in the flex|bonus room, formal. Every bedroom has its own bathroom. The primary bedroom stands out as a spacious retreat, adorned with a tray ceiling accent and offering a luxurious primary bathroom featuring dual sinks, a walk-in shower, a garden tub, and a generously sized walk-in closet. Enjoy fresh air, with, a covered porch that allows you to enjoy your backyard space. This residence delivers efficiency as well. Certified as 100% Energy Star 3.1, Energy-saving features such as Core Fill insulation in the block walls, R-38 ceiling insulation, Radiant Roof Barrier, Low-E double pane windows, and Energy Star appliances are seamlessly integrated into the design. The home has upgraded electrical to run a whole house generator, and a transferable home warranty for the termite bond and hvac provide peace of mind. With only 32 homes in this secluded enclave, you'll relish the exclusivity. The community fishing pier, offering access to the serene Lake Bosse, adds an extra layer of charm. Conveniently located with easy access to Maitland Blvd., the 429, and I-4, restaurants, shopping, entertainment, and transportation, this home is not just a residence; it's an invitation to a lifestyle of rare and unparalleled charm. Don't miss your chance to make this exceptional property your new home.

4037 Lake Bosse View Drive, Orlando

$230,000
2 Beds 2 Baths Bella Terra SubDv. 32810 Zip Code
Presenting 2639 Maitland Crossing Way, Orlando, FL 32810. Welcome to a perfect blend of convenience, comfort, and style with a freshly painted interior, brand NEW water heater, and refreshed with new blinds throughout. This exceptional first-floor condo offers an incredible opportunity to embrace hassle-free living just moments away from downtown Orlando. With 2 bedrooms and 2 baths, this move-in ready gem is designed to elevate your lifestyle. The layout of this condo offers you an ensuite with each bedroom and both have new vanities as well as good sized walk in closets. The kitchen overlooks the great room/family room space and provides a breakfast bar with room for 2-4 bar stools. The primary bedroom has a partial view of the pond. There are ceiling fans in all rooms and newer smoke detectors. Relax on the covered and screened in porch which also has a partial view to the pond. There is a storage closet on the covered porch to allow for extra space. Community Building notes which are very important are NEWER Tile Roofs and the buildings were recently painted on exterior. Bella Terra is a gated community right off of Hwy 434 and near Maitland Blvd with easy access to the 429 as well as the Maitland Business District. Easy living here with HOA provided Valet Trash, fitness center, pool, clubhouse, playground, BBQ grilling stations, car wash station and tennis court. Pet lovers will enjoy several dog stations and sidewalks for walking your furry friend. Easy access to Seminole State College, I4, Maitland, Altamonte Springs and Winter Park. Grocery shopping, restaurants, the Orlando Sportsplex and the Ice Den are all an easy drive. This condo near downtown Orlando is more than a home; it's a lifestyle upgrade. Schedule your viewing today and seize this incredible opportunity!

2639 Maitland Crossing Way Unit 108, Orlando

$400,000
4 Beds 2 Baths Asbury Park First Add SubDv. 32810 Zip Code
Welcome to this charming lakefront residence nestled on a peaceful dead end street spanning over half an acre. This thoughtfully designed home 4-bedroom, 2-bathroom home with a 2-car garage offers a spacious living environment at almost 1,700 square feet, creating a harmonious blend of practicality and comfort. Upon entering, you'll be greeted by abundant natural light that floods through the front windows, illuminating the generous living room. To one side lies the dining room, while the opposite side features a cozy family room, both seamlessly connected to the heart of the home – the kitchen. The kitchen offers ample space for meal preparation, complete with a convenient breakfast bar and a window overlooking the tranquil lake. Designed with privacy in mind, the primary bedroom is situated on one side of the home and features a spacious closet and an en-suite bathroom with a walk-in shower. The three additional bedrooms are thoughtfully situated on the opposite side of the residence, accompanied by a guest bathroom for convenience. Transitioning through the sliding glass doors onto the covered porch, a picturesque panorama unfolds. Gaze out upon the idyllic Lake Weston, spanning 31 acres, a private oasis that encapsulates the essence of Florida living. This inviting outdoor space invites relaxation and appreciation of the beautiful surroundings. While nestled in a quiet community, the home's ideal location places it in the heart of all that the area has to offer, creating a unique blend of suburban tranquility and accessibility. Embrace the best of lakeside living, capitalizing on this unique offering that combines location, space, and value. Don't miss the chance to make this serene lakefront home your own and schedule your private showing today!

5814 Satel Drive, Orlando

$395,000
3 Beds 2 Baths Lake Bosse Oaks SubDv. 32810 Zip Code
This adorable 3-bedroom, 2-bathroom home is located in a convenient location, just 10-15 minutes from Maitland and Winter Park, and under 10 minutes from Costco. It's also easy to get to downtown Orlando and other major attractions, as it is just 1 mile from the 414 and 4 miles to the 434. LOW HOA of only $350 PER YEAR. The community is small but very active with block parties and holiday parades, also providing private, lake access to Lake Bosse. This home has been well-maintained and has many valuable features. The immaculate yard provides beautiful curb appeal, and the interior features a brick, wood-burning fireplace and luxury vinyl flooring. The open floor plan flows seamlessly from the living room to the family room/kitchen, providing a nice open floor plan. The family room is currently being used as a oversized dining room. The great part about this floorpan is it can be set up and used as best suites your needs. The kitchen features a breakfast bar, granite countertops, stainless steel appliances, and a dinette. Next to the kitchen is formal dining room that is currently being used as a sitting area with a coffee station. The split floor plan provides privacy, with the primary bedroom being on one side of the home and the two spare bedrooms and bathroom on the opposite side. The entire home features either tile or luxury vinyl flooring - no carpet! The massive den and extra living space is a real bonus - you will be blown away when you walk into this extra space. The home sits on a .25-acre lot with a fully fenced backyard, screened back porch, and a 16x20 WORKSHOP. The workshop is a great addition to the property and features electricity, a workbench, cabinets, and pegboard walls. This home is move-in ready and has so much to offer. If you're looking for a convenient and well-maintained home in a great location, then this is the one for you!

4128 Tall Tree Drive, Orlando

$460,000
4 Beds 2 Baths Mc Neils Orange Villa SubDv. 32810 Zip Code
Welcome to paradise! This stunning lakefront oasis is a true gem that will leave you breathless. With its captivating sunset views and a PRIVATE DOCK, this property offers the ultimate lakeside living experience. Step inside and be greeted by a beautifully UPDATED KITCHEN featuring sleek granite countertops, solid wood cabinets, and DUAL EAT-IN BARS. The Kitchen Aid GAS RANGE WITH DOWNDRAFT and FARMHOUSE SINK add a touch of luxury, making meal preparation a joyous experience. The kitchen seamlessly opens up to the FAMILY ROOM, creating a warm and inviting space for entertaining friends and family. With TWO SETS OF FRENCH DOORS, the PANORAMIC LAKE VIEWS are showcased to perfection, enticing you to soak in the beauty of nature from the comfort of your home. As you explore further, you'll discover an open LIVING ROOM AND DINING ROOM combo adorned with a DUAL-SIDED FIREPLACE adding a touch of elegance and charm. Indulge in the tranquility of the outdoors on the SCREENED PATIO or the OPEN PATIO DECK, both offering breathtaking vistas of the lake. Imagine unwinding with a cool drink in hand as you watch the vibrant hues of the sunset dance across the water. Retreat to the master bedroom, where you'll find a spacious walk-in closet and an UPDATED EN-SUITE MASTER BATHROOM. This remarkable property also boasts a private dock complete with a bench, allowing you to fully embrace lakeside living. Whether you enjoy fishing, boating, or simply taking in the peaceful surroundings, this dock is your personal sanctuary. The property includes several fruit trees such as bananas, lychees, calamundin, duhat, avocado, bay leaves, and pineapple plants. FULLY FENCED with PRIVATE DRIVEWAY. Schedule your private tour today and prepare to be captivated by this remarkable home.

7950 Lake Gandy Circle, Orlando

$555,000
4 Beds 3 Baths Acreage & Unrec SubDv. 32810 Zip Code
Welcome to Long Lake Acres, the ideal HORSE FARM you've been waiting for! Just minutes away from the hustle and bustle of Orlando sits this unique 4.66-acre horse property with direct lake access that has everything an equestrian could ask for. The moment you drive through the main gate you are welcomed by a 100ft x 150ft clay riding arena with gazebo to accommodate spectators as well as a 5-stall wooden barn with an air-conditioned tack room (built in 2016) and 9 fenced paddocks. The main house built in 1940 has kept all its charm with original vertical cypress log walls found throughout the home and original hardwood floors, NEW HVAC (2023) system and a NEW ROOF (2022). You will be greeted by a quaint entrance hallway, a bedroom and full bathroom that was renovated in 2022 on the left side of the home and a bedroom on the right. Continue into the living room where you will be impressed by the 20ft vaulted ceilings and exposed beams, a staircase leading you to the upstairs loft that can be converted into a 4th room. The eat-in kitchen is tucked away with beautiful corner windows allowing loads of natural light to come in and offering serene views of the matured trees and lake in the back. There is a 3rd bedroom off the kitchen with access to a newly renovated Jack and Jill bathroom. There is also a 1-bedroom guest house with a separate entrance that offers a fully equipped galley kitchen, living/dining area, bedroom and full bathroom. Both homes are currently connected by a laundry room/office which can be closed off and turned into an income producing home. This property is zoned under the A-1 classification and has no HOA. Property consists of 3 separate parcels: (Included is the following: 36-21-28-0000-00-009 2.75 +/- acres, 36-21-28-0000-00-016 1.86 +/- acres, 36-21-28-0000-00-025 .05 acre). This is truly an equestrian enthusiast dream! Call today to schedule your tour of this beautiful property.

6611 Sharon Drive, Orlando

Start Your Search