7303 Anstead Circle, Orlando, FL 32810
- $382,500
- 3
- BD
- 2
- BA
- 1,353
- SqFt













- Sold Price
- $382,500
- List Price
- $389,000
- Status
- Sold
- Days on Market
- 201
- Closing Date
- Nov 04, 2024
- MLS#
- O6184466
- Property Style
- Single Family
- Year Built
- 1985
- Bedrooms
- 3
- Bathrooms
- 2
- Living Area
- 1,353
- Lot Size
- 16,940
- Acres
- 0.39
- Total Acreage
- 1/4 to less than 1/2
- Legal Subdivision Name
- Long Lake Estates
- MLS Area Major
- Orlando/Lockhart
Property Description
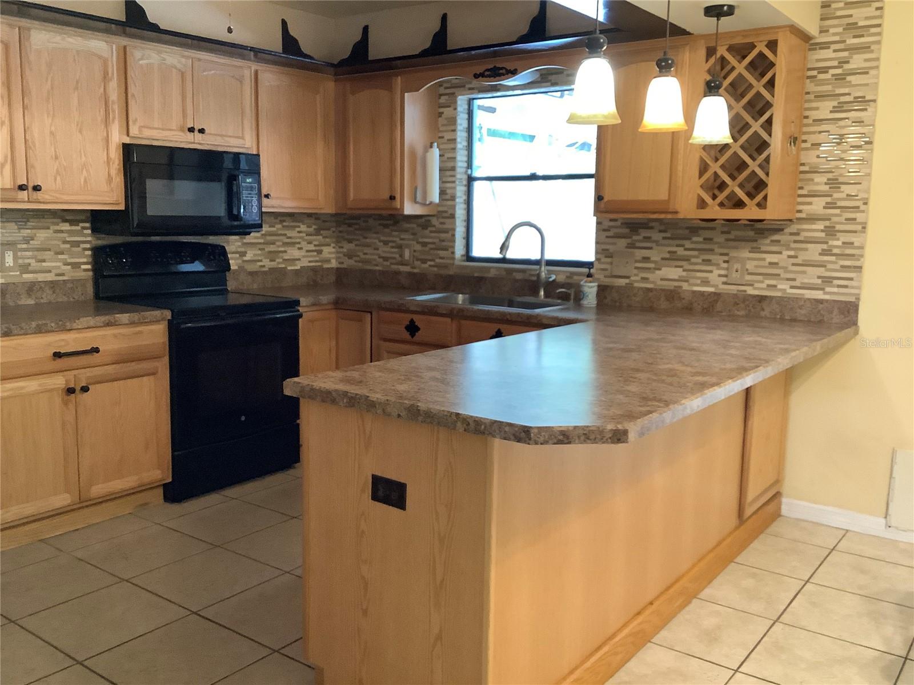
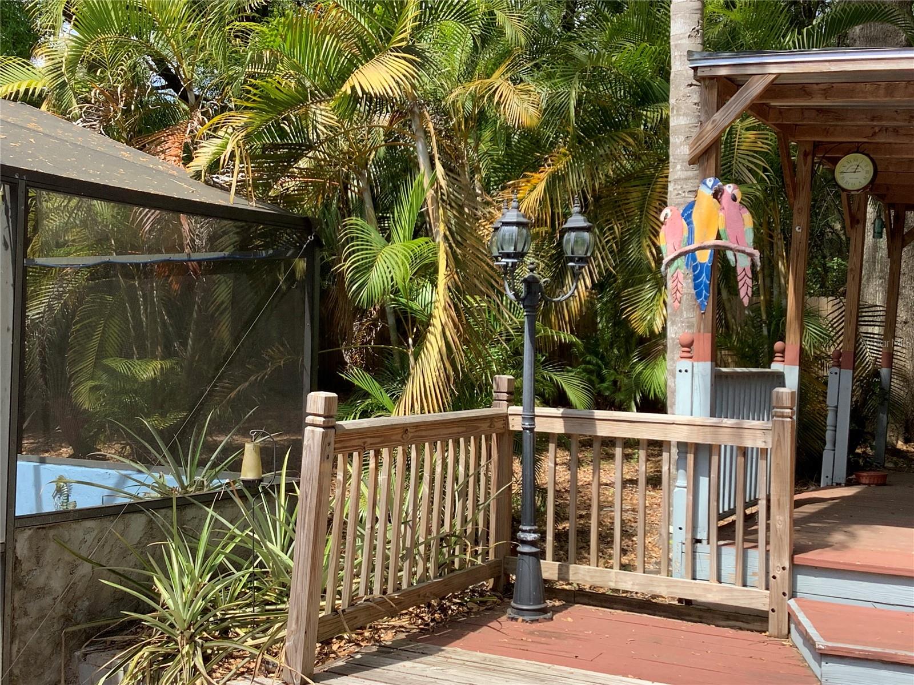
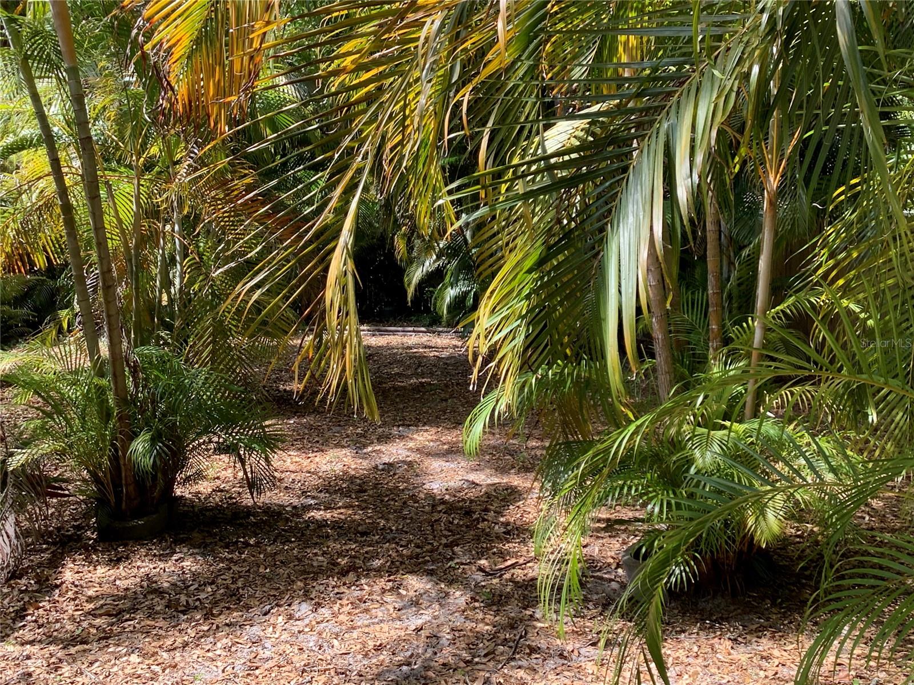
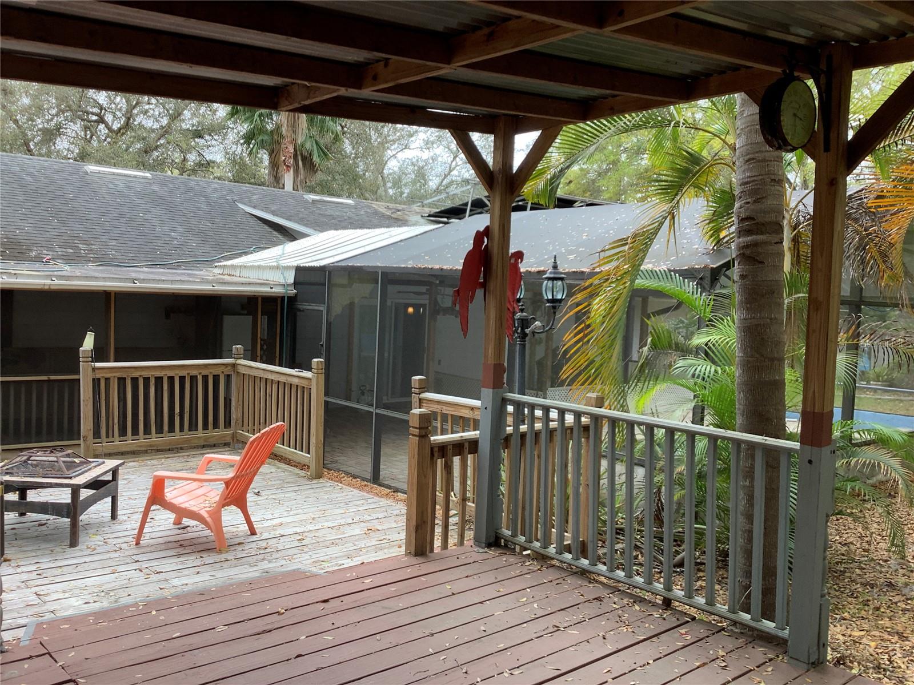
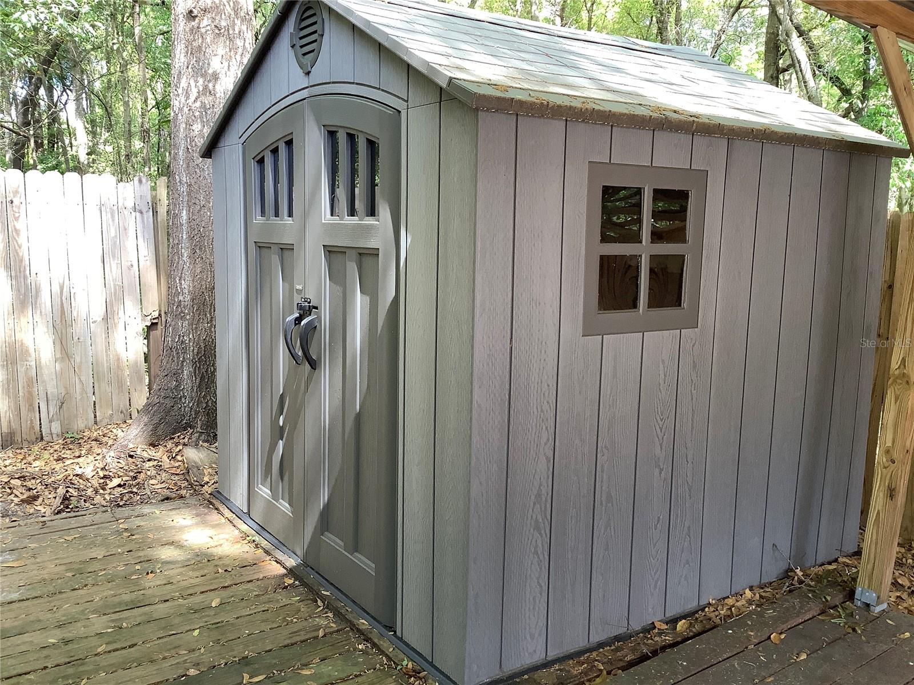
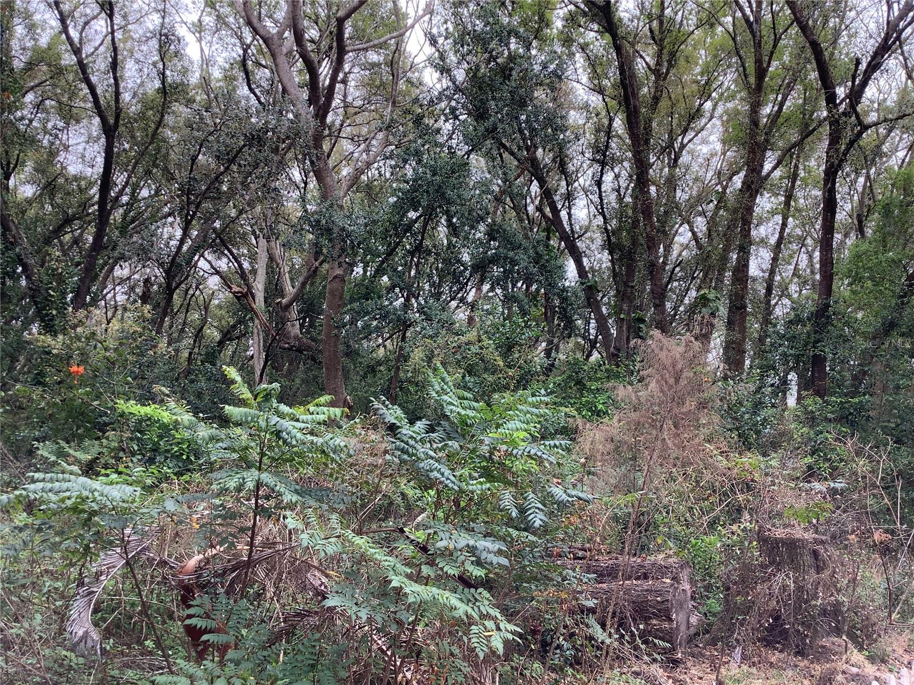
WELCOME TO LOCKHART ! This unique "one of a kind" split plan block home is a rare find in the middle of a botanical garden. This hidden property is located on a secluded third plus acre (survey available) on a no thru-traffic street at the end of a cul-de-sac. A mature 22 acre natural forest owned by Orange County, surrounds two sides of this unique property This Orange County property is a water drainage area and will never have any residential or commercial development. A long concrete driveway with an RV parking pad creates access to park multiple vehicles easily with additional parking on the cul-de-sac. Along with natural wooded views and a walking path to Long Lake, this home features a unique indoor and outdoor living retreat featuring a totally screened solar panel heated pool and patio with a sectioned off space for a spa/hot tub, or use as a safe pet enclosure .... so many possibilities. Entertain and dine outdoors on multiple level elevated wooden decks giving a tropical island style vibe overlooking the forest, sparkling pool and lush vegetation in privacy fenced back yard... vacation in your own backyard oasis. The front yard is just as amazing, adorned with wonderful natural Florida landscaping. The house itself has a very spacious layout offering a split bedroom plan with the primary suite (newly painted) and primary bath separate from the secondary bedrooms. As you walk through the home you will notice the wonderful wooden beams decorating the elevated ceiling in the living area and handmade decorative shelving over the windows and kitchen cabinets. The dining area opens out to the pool area with views of the backyard retreat. The kitchen has beautiful wooden cabinetry with appliances. A large bar compliments the kitchen and dining room with a serving and eating area. The oversized newly painted garage offers a laundry area and entrance to an awesome "man cave" workshop loaded with cabinetry and work counters, a convenient refrigerator and wall AC, with access to a covered backyard storage area and a great storage shed in back yard. An attic fan draws heat out of the attic to give the home an additional cooling effect. The roof has passed a thorough roof inspection and wind mitigation for the existing insurance policy. What a wonderful family retreat with quick access to SR 414 with connection to I-4 and SR 429. Shopping, theme parks, and a fairly new Advent Health hospital are minutes away.
/u.realgeeks.media/homesinorlando/NextHome-Neighborhood-Realty-Logo-Horizontal-OrangeOnWhite-Web-RGB.jpg)
Additional Information
- Taxes
- $1555
- Minimum Lease
- No Minimum
- Location
- Cul-De-Sac, Greenbelt, Oversized Lot, Sidewalk, Street Dead-End
- Community Features
- No Deed Restriction
- Property Description
- One Story
- Zoning
- R-1
- Interior Layout
- Attic Fan, Ceiling Fans(s), Eat-in Kitchen, High Ceilings, L Dining, Primary Bedroom Main Floor, Solid Wood Cabinets, Split Bedroom, Stone Counters, Vaulted Ceiling(s)
- Interior Features
- Attic Fan, Ceiling Fans(s), Eat-in Kitchen, High Ceilings, L Dining, Primary Bedroom Main Floor, Solid Wood Cabinets, Split Bedroom, Stone Counters, Vaulted Ceiling(s)
- Floor
- Ceramic Tile, Laminate, Tile
- Appliances
- Dishwasher, Electric Water Heater, Range, Refrigerator
- Utilities
- Electricity Connected, Public, Solar, Street Lights
- Heating
- Electric, Solar
- Air Conditioning
- Central Air, Wall/Window Unit(s)
- Exterior Construction
- Concrete
- Exterior Features
- Lighting, Sliding Doors
- Roof
- Shingle
- Foundation
- Slab
- Pool
- Private
- Pool Type
- Deck, Gunite, Screen Enclosure, Solar Heat
- Garage Carport
- 2 Car Garage
- Garage Spaces
- 2
- Garage Features
- Driveway, Garage Door Opener, Guest, On Street, Open, RV Parking, Workshop in Garage
- Fences
- Wood
- Water Access
- Lake, Limited Access
- Flood Zone Code
- x
- Parcel ID
- 31-21-29-5202-00-280
- Legal Description
- LONG LAKE ESTATES 12/48 LOT 28
Listing courtesy of CHRISTINA ALMQUIST, LIC BROKER. 407-617-6700
Selling Office: RE/MAX TITANIUM GROUP.Mortgage Calculator
StellarMLS is the source of this information via Internet Data Exchange Program. All listing information is deemed reliable but not guaranteed and should be independently verified through personal inspection by appropriate professionals. Listings displayed on this website may be subject to prior sale or removal from sale. Availability of any listing should always be independently verified. Listing information is provided for consumer personal, non-commercial use, solely to identify potential properties for potential purchase. All other use is strictly prohibited and may violate relevant federal and state law. Data last updated on