3710 Sutton Drive, Orlando, FL 32810
- $315,700
- 3
- BD
- 2
- BA
- 1,368
- SqFt













- Sold Price
- $315,700
- List Price
- $309,900
- Status
- Sold
- Days on Market
- 4
- Closing Date
- Mar 06, 2025
- MLS#
- O6271932
- Property Style
- Single Family
- Year Built
- 1958
- Bedrooms
- 3
- Bathrooms
- 2
- Living Area
- 1,368
- Lot Size
- 18,763
- Acres
- 0.43
- Total Acreage
- 1/4 to less than 1/2
- Legal Subdivision Name
- Riverside Acres Fourth Add
- MLS Area Major
- Orlando/Lockhart
Property Description
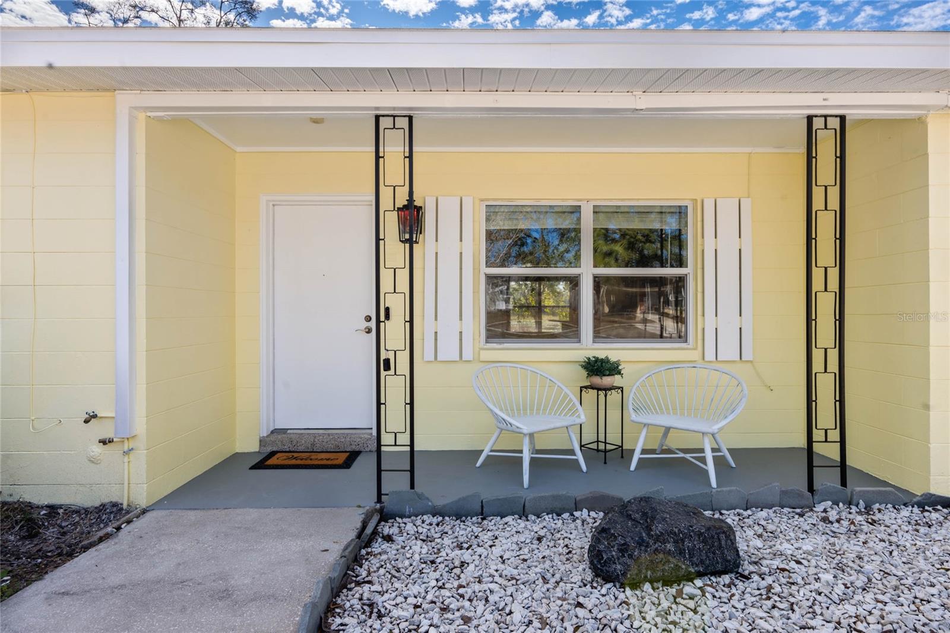
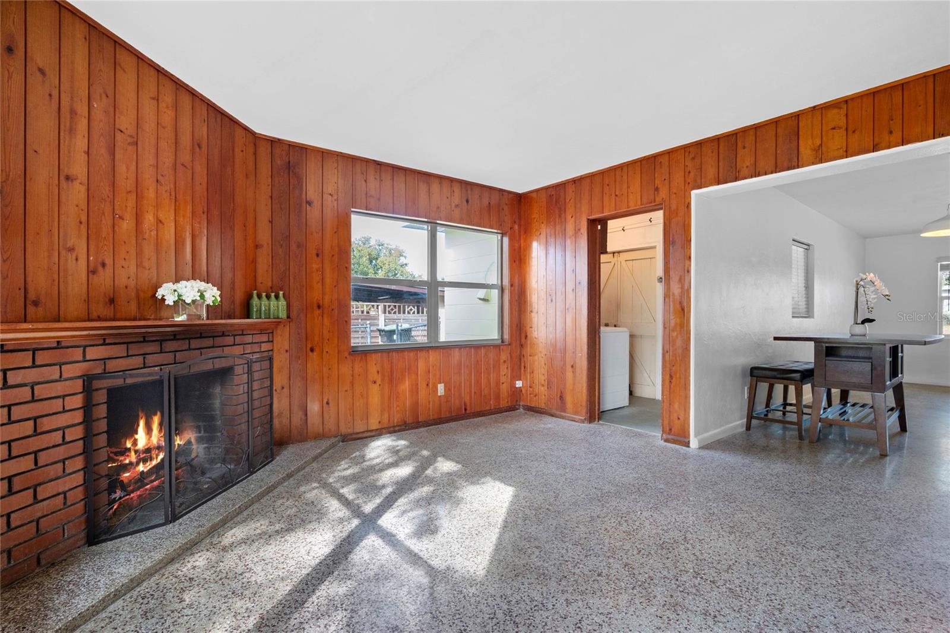
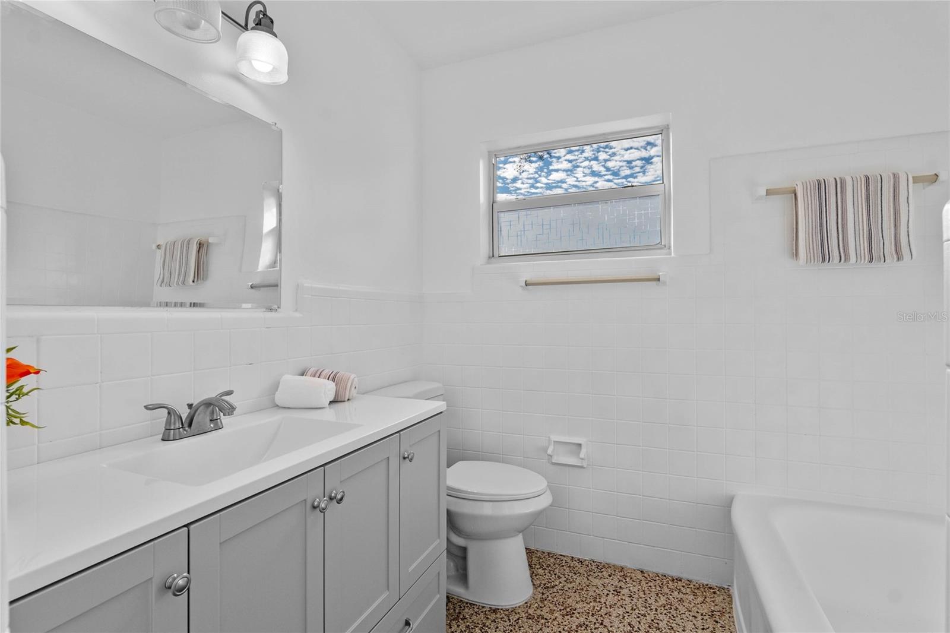
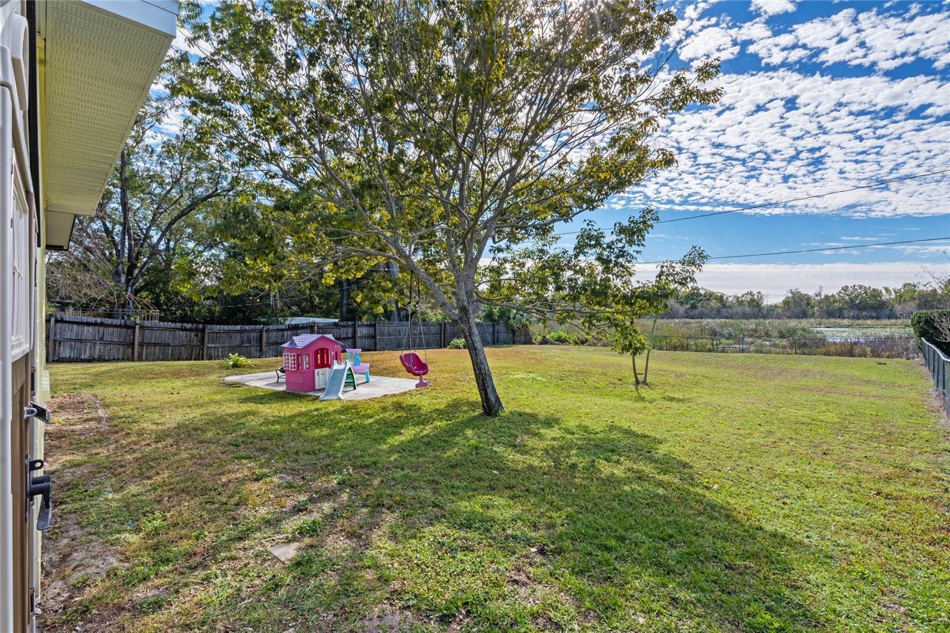
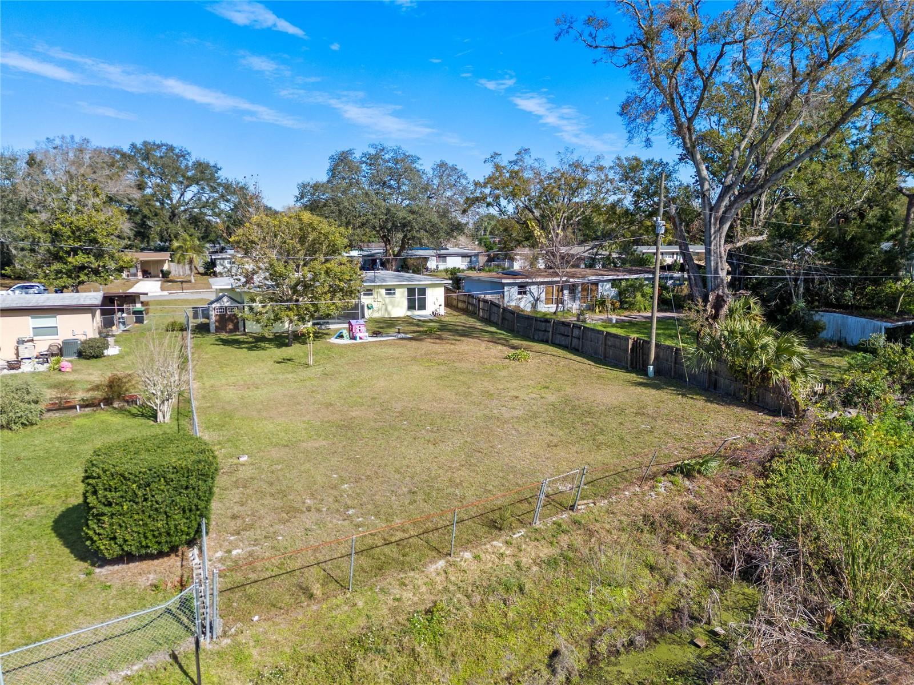
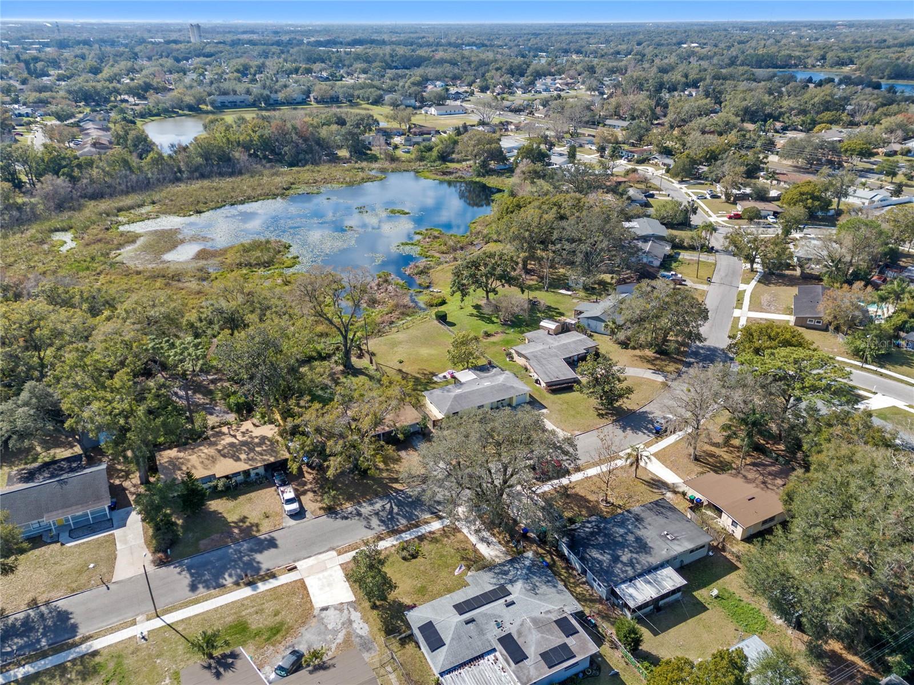
Welcome home to this Move-In Ready 3-bedroom, 2-bathroom solid block beauty on tranquil Lake Eve! Perfect for first-time buyers or investors, this Lakefront gem boasts a 2019 Roof and impressive updates, including a stunning Kitchen Renovation with Quartz Countertops (2024), Upgraded Stainless Steel Appliances, New Bathroom Vanities (2024), New AC (2024), New Water Heater (2024), a Permitted Replumb (2024), and Fresh Exterior Paint (2024). Designed for comfortable, low-maintenance living, the home features terrazzo floors throughout (No Carpet), a Spacious Lot, and No HOA. The primary bedroom includes an En-Suite Bath and Sliding Doors leading to the backyard with serene lake views, while the family room provides picturesque views of Lake Eve. Additional conveniences include an Interior Laundry Room and an Enclosed Garage. Relax and unwind at the end of the day in the screened lanai overlooking the peaceful lake, or enjoy outdoor activities in the oversized yard—a perfect retreat. Conveniently located just minutes from Maitland, College Park, Downtown Orlando, and Altamonte Springs, this home is close to shopping, dining, and essential services while offering the tranquility of lakefront living. A rare opportunity for an exceptional home at a fantastic price—Come See It Today!
/u.realgeeks.media/homesinorlando/NextHome-Neighborhood-Realty-Logo-Horizontal-OrangeOnWhite-Web-RGB.jpg)
Additional Information
- Taxes
- $4279
- Minimum Lease
- 7 Months
- Community Features
- No Deed Restriction
- Property Description
- One Story
- Zoning
- R-1
- Interior Layout
- Ceiling Fans(s), Solid Surface Counters, Thermostat, Window Treatments
- Interior Features
- Ceiling Fans(s), Solid Surface Counters, Thermostat, Window Treatments
- Floor
- Terrazzo
- Appliances
- Dishwasher, Disposal, Dryer, Ice Maker, Microwave, Range, Refrigerator, Washer
- Utilities
- Public
- Heating
- Electric
- Air Conditioning
- Central Air
- Fireplace Description
- Family Room
- Exterior Construction
- Block, Concrete
- Exterior Features
- Other
- Roof
- Other
- Foundation
- Slab
- Pool
- No Pool
- Garage Carport
- 1 Car Garage
- Garage Spaces
- 1
- Fences
- Chain Link, Wood
- Water Name
- Lake Eve
- Water View
- Lake
- Water Access
- Lake
- Water Frontage
- Lake
- Flood Zone Code
- X
- Parcel ID
- 28-21-29-7476-05-180
- Legal Description
- RIVERSIDE ACRES FOURTH ADDITION V/87 LOT18 BLK E & BEG SW COR LOT 18 TH RUN S 75 FT M/L TO HIGH WATER MARK OF LAKE EVETH E 75 FT N 75 FT M/L TO SE COR LOT 18W 75 FT TO POB
Listing courtesy of LAKESIDE REALTY WINDERMERE INC. 407-876-5575
Selling Office: THE WILKINS WAY LLC.Mortgage Calculator
StellarMLS is the source of this information via Internet Data Exchange Program. All listing information is deemed reliable but not guaranteed and should be independently verified through personal inspection by appropriate professionals. Listings displayed on this website may be subject to prior sale or removal from sale. Availability of any listing should always be independently verified. Listing information is provided for consumer personal, non-commercial use, solely to identify potential properties for potential purchase. All other use is strictly prohibited and may violate relevant federal and state law. Data last updated on