5043 Sailwind Circle, Orlando, FL 32810
- $700,000
- 4
- BD
- 4
- BA
- 3,179
- SqFt




- Sold Price
- $700,000
- List Price
- $719,000
- Status
- Sold
- Days on Market
- 197
- Closing Date
- Apr 25, 2025
- MLS#
- O6242233
- Property Style
- Single Family
- Year Built
- 1998
- Bedrooms
- 4
- Bathrooms
- 4
- Living Area
- 3,179
- Lot Size
- 12,811
- Acres
- 0.29
- Total Acreage
- 1/4 to less than 1/2
- Legal Subdivision Name
- Lake Hill Woods Sub
- MLS Area Major
- Orlando/Lockhart
Property Description
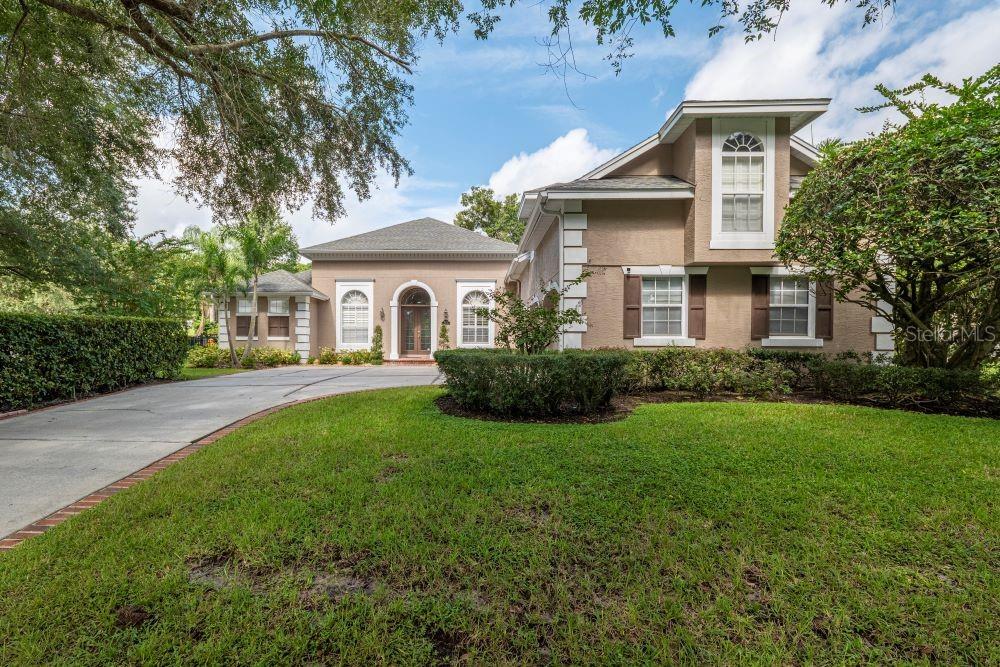
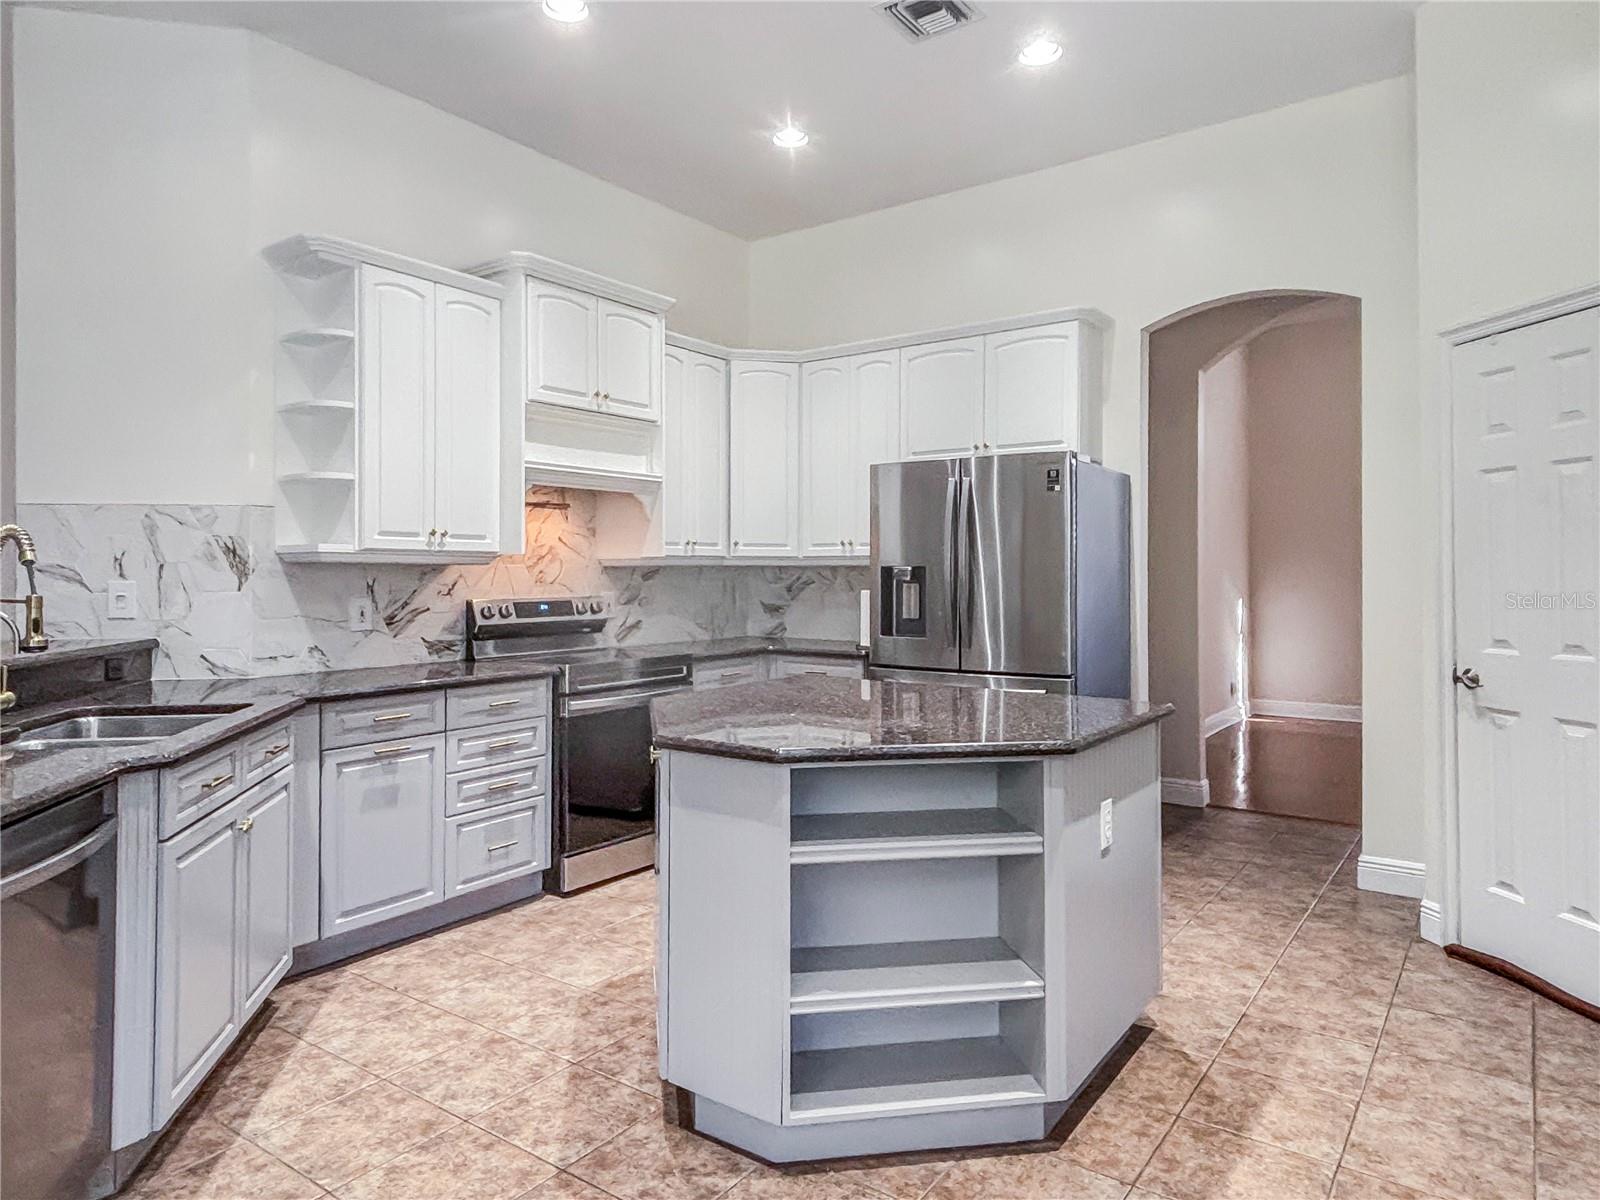
One or more photo(s) has been virtually staged. *Solar panels included, fresh paint & new appliances* Nestled in the serene Lake Hill Woods Community, this home boasts 3,179 square feet of luxurious living space, featuring four bedrooms and four bathrooms. The home highlights a spacious, screened patio with a swimming pool, a three-car garage complete with 240 volt electrical charging system for electric vehicles, a long driveway capable of parking over four cars. Enter through the tall arched doors into an open foyer that seamlessly connects to all areas of the home, including direct patio access. To your right, a formal dining room leads into a gourmet kitchen and family room. The Kitchen equipped with 42-inch cabinets, granite countertops, a kitchen island, two ovens and stainless-steel appliances. The right wing of the house offers two guest bedrooms that share a Jack & Jill bathroom designed with senior-friendly features. Adjacent to these rooms, find the laundry room, garage access, and stairs to the second floor. Second Floor has a charming living area with built-in beds, a private bathroom, walk-in closet, and a cozy guest kitchen featuring a new refrigerator, sink, and convection stove top. The left wing of the house offers the Office/Study Room; this room is designed with a built-in desk and shelving, enhanced by arched windows with elegant, long curtains. Adjacent to the office is the Owner’s Suit, spacious with room for a king-size bed, dual closets, and a bathroom boasting dual vanities, a stand-up shower, and a jacuzzi tub. Direct access to the pool area is also available. Additional Features include hardwood floors throughout, plantation shutters, surround sound, and dual-zone air conditioning, solar panels, alkaline water faucet, HVAC germicide & laundry sanitizing systems as well as a soft water system for efficiency and comfort. This home offers a peaceful backyard, perfect for barbecues and play area, where neighbors are barely visible, ensuring privacy. Schedule your appointment today to experience this executive custom home firsthand! November electric bill was $33.88
/u.realgeeks.media/homesinorlando/NextHome-Neighborhood-Realty-Logo-Horizontal-OrangeOnWhite-Web-RGB.jpg)
Additional Information
- Taxes
- $9017
- Minimum Lease
- 8-12 Months
- HOA Fee
- $1,050
- HOA Payment Schedule
- Semi-Annually
- Location
- Corner Lot
- Community Features
- No Deed Restriction
- Property Description
- Two Story
- Zoning
- R-L-D
- Interior Layout
- Ceiling Fans(s), Crown Molding, Eat-in Kitchen, High Ceilings, Kitchen/Family Room Combo, Primary Bedroom Main Floor, Smart Home, Thermostat, Walk-In Closet(s)
- Interior Features
- Ceiling Fans(s), Crown Molding, Eat-in Kitchen, High Ceilings, Kitchen/Family Room Combo, Primary Bedroom Main Floor, Smart Home, Thermostat, Walk-In Closet(s)
- Floor
- Wood
- Appliances
- Built-In Oven, Cooktop, Dishwasher, Dryer, Microwave, Refrigerator, Washer, Water Softener
- Utilities
- Cable Connected, Electricity Connected, Public, Water Connected
- Heating
- Central, Solar
- Air Conditioning
- Central Air, Ductless
- Exterior Construction
- Block
- Exterior Features
- Lighting, Rain Gutters
- Roof
- Shingle
- Foundation
- Slab
- Pool
- Private
- Pool Type
- In Ground, Lighting
- Garage Carport
- 3 Car Garage
- Garage Spaces
- 3
- Garage Features
- Driveway, Electric Vehicle Charging Station(s), Garage Door Opener, Guest, Oversized
- Elementary School
- Lockhart Elem
- Middle School
- Lockhart Middle
- High School
- Wekiva High
- Water View
- Pond
- Pets
- Allowed
- Flood Zone Code
- X
- Parcel ID
- 29-21-29-4440-00-430
- Legal Description
- LAKE HILL WOODS SUB 37/150 LOT 43
Listing courtesy of RUSSU REALTY & ASSOCIATES PA. 407-515-0723
Selling Office: SPECTRUM PROPERTY GROUP LLC.Mortgage Calculator
StellarMLS is the source of this information via Internet Data Exchange Program. All listing information is deemed reliable but not guaranteed and should be independently verified through personal inspection by appropriate professionals. Listings displayed on this website may be subject to prior sale or removal from sale. Availability of any listing should always be independently verified. Listing information is provided for consumer personal, non-commercial use, solely to identify potential properties for potential purchase. All other use is strictly prohibited and may violate relevant federal and state law. Data last updated on