4111 Riverside Park Road, Orlando, FL 32810
- $487,000
- 3
- BD
- 2
- BA
- 1,600
- SqFt







- Sold Price
- $487,000
- List Price
- $499,900
- Status
- Sold
- Days on Market
- 50
- Closing Date
- Apr 26, 2024
- MLS#
- T3500029
- Property Style
- Single Family
- Architectural Style
- Craftsman, Custom, Florida, Mid-Century Modern
- Year Built
- 1973
- Bedrooms
- 3
- Bathrooms
- 2
- Living Area
- 1,600
- Lot Size
- 35,093
- Acres
- 0.81
- Total Acreage
- 1/2 to less than 1
- Legal Subdivision Name
- Mcneil's Orange Villa
- MLS Area Major
- Orlando/Lockhart
Property Description
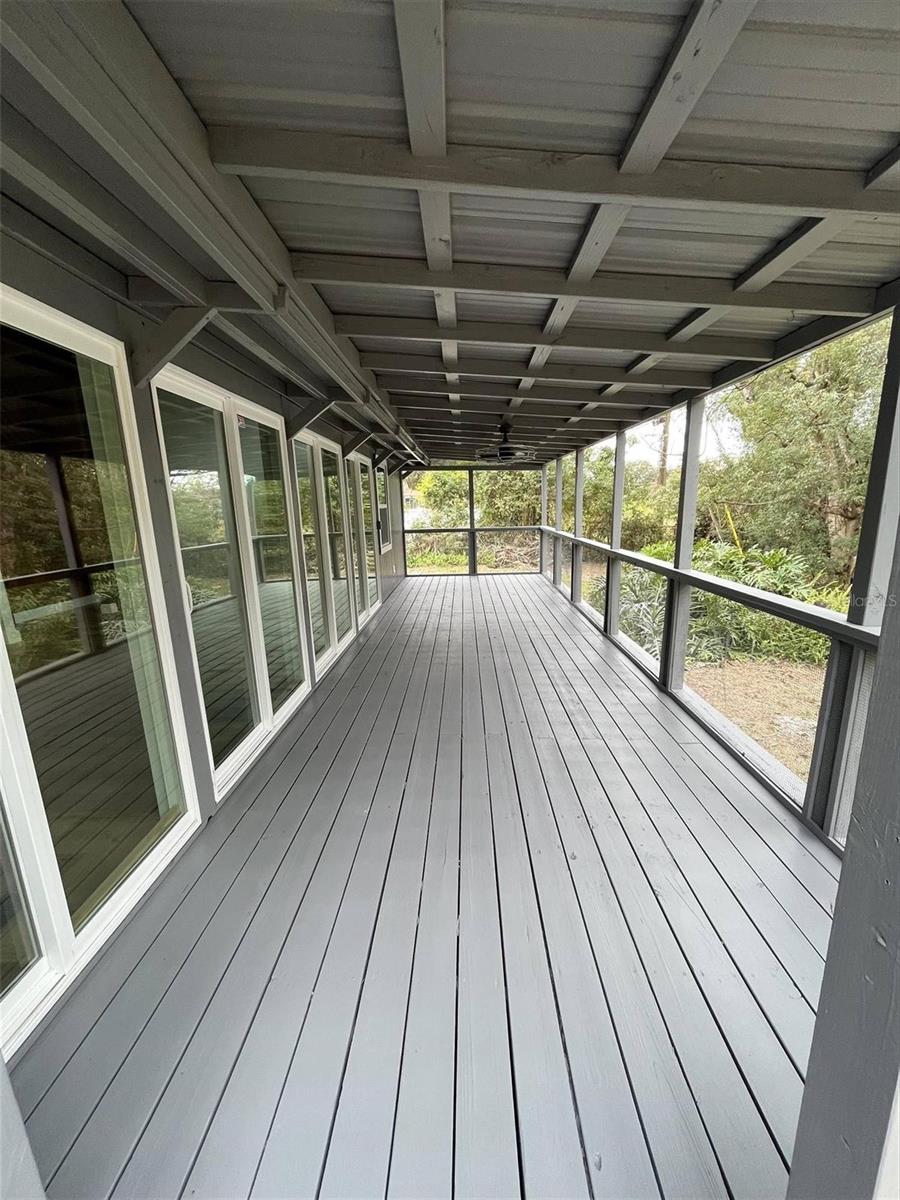
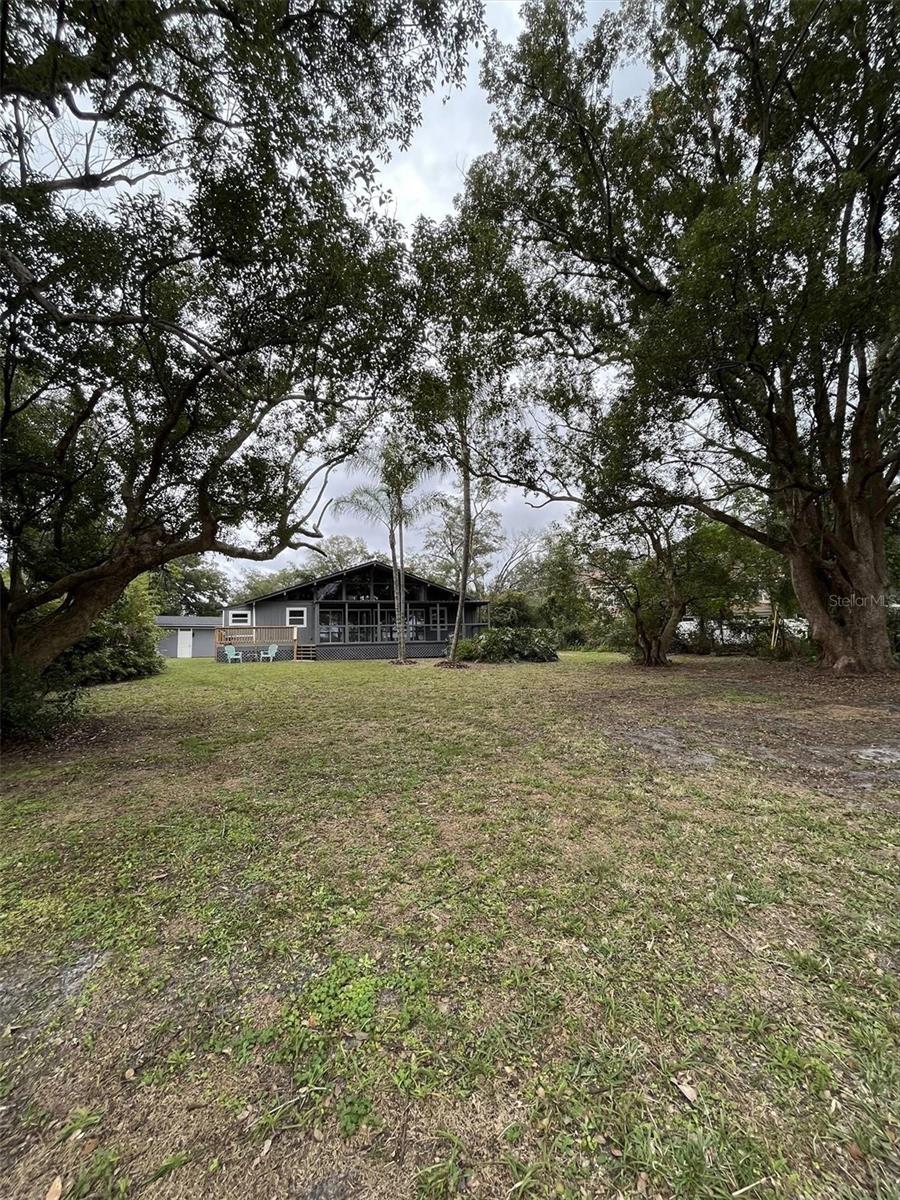
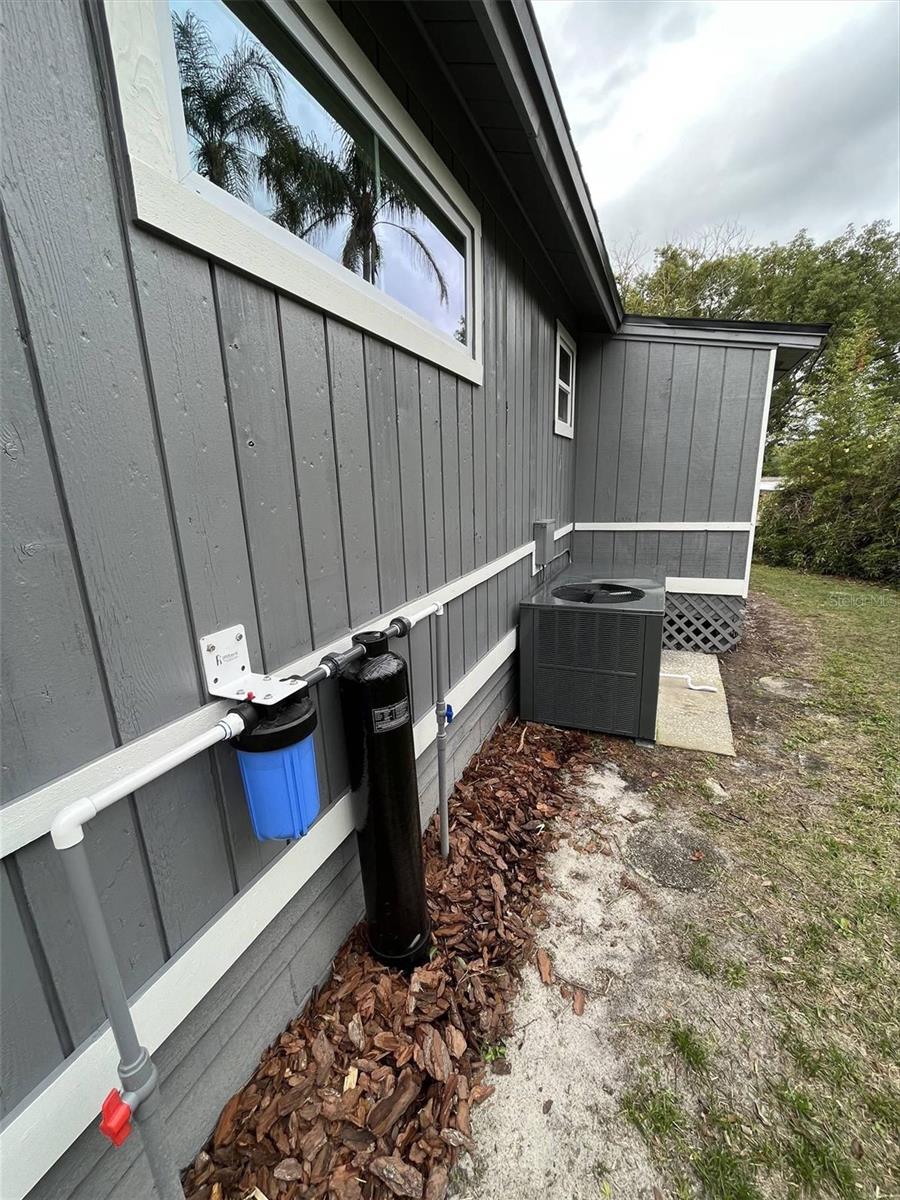
Completely remodeled "Lake front" property in Orlando FL! *SELLER IS WILLING TO CONTRIBUTE $10K TOWARDS BUYERS CLOSING COST OR PREPAIDS!! This 3bed, 2bath + Loft/bonus room with NO HOA and breath taking views from the moment you enter this home! Welcome to beautiful Florida lake life! Drive into almost an entire acre of lakefront land to see this gorgeous A-frame structured home along with a 3-car 900Sqft detached garage. Upon entering the home you are immediately welcomed with panoramic views of lake Gandy’s lake front. The main living space is a great place to entertain with nearly the entire back wall of the home comprised of glass sliders and stunning geometric windows. Looking up you will notice grand vaulted ceilings planked with real cedar and exposed beams. The open floor plan reveals a modern clean designed kitchen with waterfall quartz counter tops that accent the wood finishes throughout the home. A walk-in pantry in the kitchen and laundry room close by are just one of the many perks of this home. The glass sliders in the main living space lead you to a covered outdoor patio and attached deck to complete your indoor-outdoor living space. Cleared lake front right in your backyard is great for those who enjoy boating, kayaking, fishing, or simply nature watching. This modern cabin-style home is complete with 3 bedrooms (including a master en suite) and 2 custom designed full bathrooms. You will find vaulted cedar- planked ceilings and geometric windows in each bedroom. Last but certainly not least, you will discover a bonus loft area just above the main living space. A lovely original cedar wood staircase lined with modern aluminum rod railings will lead you to this special space. Only your own creativity can limit what this space can be (office, reading nook, game room, etc.)! Although this warm home retains all of its original charm, homeowners can feel at peace knowing that it has been completely re-plumbed, a new HVAC system has been installed including all new duct work, the entire home has been re-wired with new electric, New windows & doors and a brand new architectural-shingled roof has been installed. Over $125k in renovations! Location has not been compromised with this lovely home with it nestled right in central Florida only 15min from downtown Orlando and Winter Park area. Don’t miss out on this unique gem right in central Florida, this is what having a Florida lake front home is all about!
/u.realgeeks.media/homesinorlando/NextHome-Neighborhood-Realty-Logo-Horizontal-OrangeOnWhite-Web-RGB.jpg)
Additional Information
- Taxes
- $3490
- Minimum Lease
- No Minimum
- Location
- Oversized Lot, Private
- Community Features
- No Deed Restriction
- Property Description
- Two Story
- Zoning
- R-1
- Interior Layout
- Cathedral Ceiling(s), Ceiling Fans(s), High Ceilings, Kitchen/Family Room Combo, Living Room/Dining Room Combo, Open Floorplan, Primary Bedroom Main Floor, Solid Wood Cabinets, Stone Counters, Thermostat, Vaulted Ceiling(s), Walk-In Closet(s)
- Interior Features
- Cathedral Ceiling(s), Ceiling Fans(s), High Ceilings, Kitchen/Family Room Combo, Living Room/Dining Room Combo, Open Floorplan, Primary Bedroom Main Floor, Solid Wood Cabinets, Stone Counters, Thermostat, Vaulted Ceiling(s), Walk-In Closet(s)
- Floor
- Tile, Vinyl
- Appliances
- Convection Oven, Dishwasher, Disposal, Electric Water Heater, Ice Maker, Microwave, Range, Refrigerator, Water Filtration System
- Utilities
- Cable Available, Cable Connected, Electricity Connected, Water Connected
- Heating
- Central, Heat Pump
- Air Conditioning
- Central Air
- Exterior Construction
- Wood Frame, Wood Siding
- Exterior Features
- Sliding Doors
- Roof
- Shingle
- Foundation
- Crawlspace
- Pool
- No Pool
- Garage Carport
- 3 Car Garage
- Garage Spaces
- 3
- Garage Features
- Boat, Driveway, Oversized, Parking Pad
- Garage Dimensions
- 30x30
- Fences
- Chain Link, Wood
- Water Name
- Lake Gandy
- Water Extras
- Skiing Allowed
- Water View
- Lake
- Water Access
- Lake, Lake - Chain of Lakes
- Water Frontage
- Lake
- Pets
- Allowed
- Flood Zone Code
- X
- Parcel ID
- 29-21-29-0000-00-032
- Legal Description
- S 115 FT OF W 200 FT OF S1/4 OF SE1/4 OFSE1/4 (LESS S 15 FT FOR RD R/W) & IN MCNEILS ORANGE VILLA G/6 S 115 FT OF E 132FT OF LOT 90 IN SEC 29-21-29
Listing courtesy of GETMOREOFFERS. 877-232-9695
Selling Office: STOCKWORTH REALTY GROUP.Mortgage Calculator
StellarMLS is the source of this information via Internet Data Exchange Program. All listing information is deemed reliable but not guaranteed and should be independently verified through personal inspection by appropriate professionals. Listings displayed on this website may be subject to prior sale or removal from sale. Availability of any listing should always be independently verified. Listing information is provided for consumer personal, non-commercial use, solely to identify potential properties for potential purchase. All other use is strictly prohibited and may violate relevant federal and state law. Data last updated on