8453 Baywood Vista Dr, Orlando, FL 32810
- $435,000
- 3
- BD
- 2
- BA
- 2,102
- SqFt




- Sold Price
- $435,000
- List Price
- $435,000
- Status
- Sold
- Days on Market
- 16
- Closing Date
- Aug 19, 2024
- MLS#
- O6218299
- Property Style
- Single Family
- Year Built
- 2004
- Bedrooms
- 3
- Bathrooms
- 2
- Living Area
- 2,102
- Lot Size
- 5,793
- Acres
- 0.13
- Total Acreage
- 0 to less than 1/4
- Legal Subdivision Name
- Rose Bay Ph 02
- MLS Area Major
- Orlando/Lockhart
Property Description
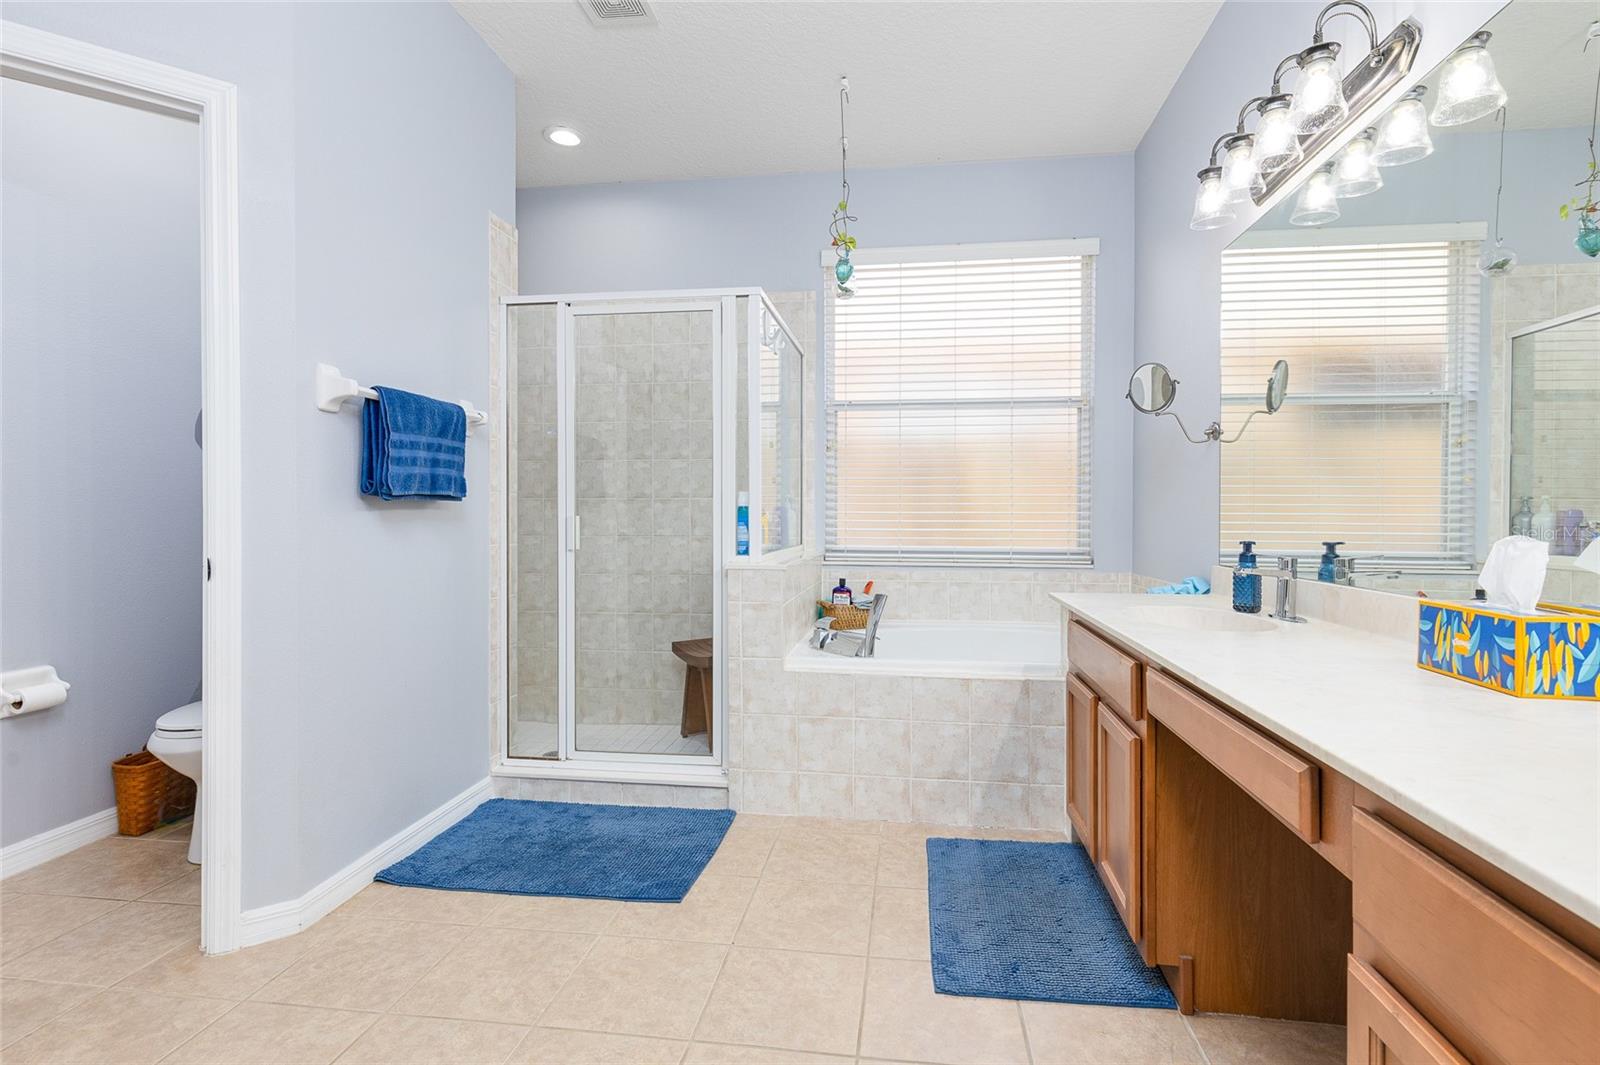
Welcome to this charming home in the gated community of Rose Bay! This immaculately kept residence boasts an open floor plan perfect for modern living and entertaining. With spacious bedrooms, 2 bathrooms, and an office/flex room, this home combines comfort and style in every corner. Step inside to discover high ceilings adorned with elegant crown molding and hardwood-engineered flooring that flows throughout the living room and the huge primary suite. The updated kitchen is a chef’s delight, featuring 42" cabinets, lazy susans, 2 tier cutlery drawer, a touchless faucet, quartz countertops, and stainless-steel appliances. The primary suite is your very own private retreat, complete with an en-suite bathroom with dual sinks, a vanity area, a garden tub, and a separate shower. The large walk-in closet offers ample storage space. From the spacious living room, step through the French doors into a serene lanai, enclosed by a durable screen—perfect for enjoying your morning coffee or unwinding in the evening. The fenced backyard ensures privacy, making it ideal for outdoor entertainment and relaxation. The 2 car garage features built-in cabinets and overhead garage storage to maximize your space. Updates include a new roof (2017), an HVAC system (2017), and an energy-saving hybrid water heater (2020). This home comes with smart home features like Nest thermostat and doorbell. The exterior surfaces have been pressure washed, and the lawn and landscaping are well-maintained. An added feature is the leaf guard gutters throughout the house to help protect against water damage. Low HOA and no CDD! Enjoy the convenience of quick access to major highways (414, 429, I-4, 436, 434), shopping centers, COSTCO, Altamonte Mall, and a variety of restaurants, offering endless options for entertainment and daily needs. Don’t miss your chance to own this stunning property in Rose Bay. Schedule your showing today and experience the luxury and tranquility this home has to offer!
/u.realgeeks.media/homesinorlando/NextHome-Neighborhood-Realty-Logo-Horizontal-OrangeOnWhite-Web-RGB.jpg)
Additional Information
- Taxes
- $2643
- Minimum Lease
- 8-12 Months
- HOA Fee
- $550
- HOA Payment Schedule
- Annually
- Location
- Sidewalk, Paved
- Community Features
- Gated Community - No Guard, Playground, Sidewalks, No Deed Restriction
- Property Description
- One Story
- Zoning
- R-2
- Interior Layout
- Ceiling Fans(s), Crown Molding, Eat-in Kitchen, High Ceilings, Kitchen/Family Room Combo, Open Floorplan, Primary Bedroom Main Floor, Stone Counters, Vaulted Ceiling(s), Walk-In Closet(s)
- Interior Features
- Ceiling Fans(s), Crown Molding, Eat-in Kitchen, High Ceilings, Kitchen/Family Room Combo, Open Floorplan, Primary Bedroom Main Floor, Stone Counters, Vaulted Ceiling(s), Walk-In Closet(s)
- Floor
- Carpet, Ceramic Tile, Hardwood, Luxury Vinyl
- Appliances
- Dishwasher, Disposal, Dryer, Microwave, Range, Refrigerator, Washer
- Utilities
- Cable Available, Electricity Available, Electricity Connected, Sewer Connected, Street Lights, Water Connected
- Heating
- Central, Electric
- Air Conditioning
- Central Air
- Exterior Construction
- Block, Stucco
- Exterior Features
- French Doors, Irrigation System, Private Mailbox, Rain Gutters
- Roof
- Shingle
- Foundation
- Slab
- Pool
- No Pool
- Garage Carport
- 2 Car Garage
- Garage Spaces
- 2
- Garage Features
- Driveway
- Fences
- Fenced, Wood
- Pets
- Allowed
- Flood Zone Code
- X
- Parcel ID
- 30-21-29-7660-00-140
- Legal Description
- ROSE BAY PHASE TWO 55/60 LOT 14
Listing courtesy of HOME WISE REALTY GROUP, INC.. 407-712-2000
Selling Office: LPT REALTY, LLC.Mortgage Calculator
StellarMLS is the source of this information via Internet Data Exchange Program. All listing information is deemed reliable but not guaranteed and should be independently verified through personal inspection by appropriate professionals. Listings displayed on this website may be subject to prior sale or removal from sale. Availability of any listing should always be independently verified. Listing information is provided for consumer personal, non-commercial use, solely to identify potential properties for potential purchase. All other use is strictly prohibited and may violate relevant federal and state law. Data last updated on