3203 Kathleen Drive, Orlando, FL 32810
- $279,900
- 3
- BD
- 2
- BA
- 1,445
- SqFt








- Sold Price
- $279,900
- List Price
- $279,900
- Status
- Sold
- Days on Market
- 5
- Closing Date
- Aug 27, 2024
- MLS#
- O6220336
- Property Style
- Single Family
- Architectural Style
- Mid-Century Modern, Traditional
- Year Built
- 1961
- Bedrooms
- 3
- Bathrooms
- 2
- Baths Half
- 1
- Living Area
- 1,445
- Lot Size
- 8,042
- Acres
- 0.18
- Total Acreage
- 0 to less than 1/4
- Legal Subdivision Name
- Riverside Park Ests Ut 8
- MLS Area Major
- Orlando/Lockhart
Property Description
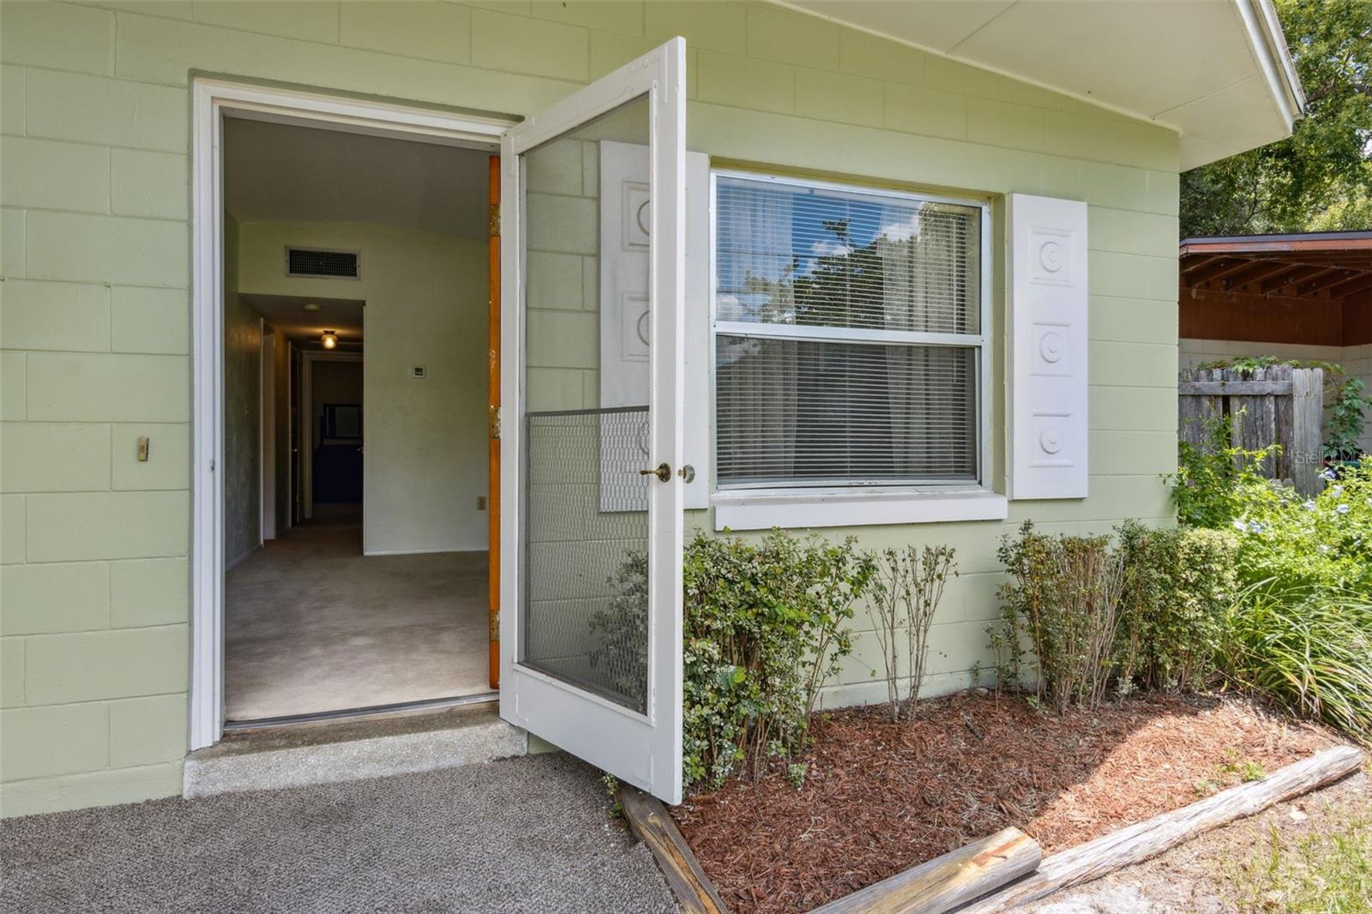
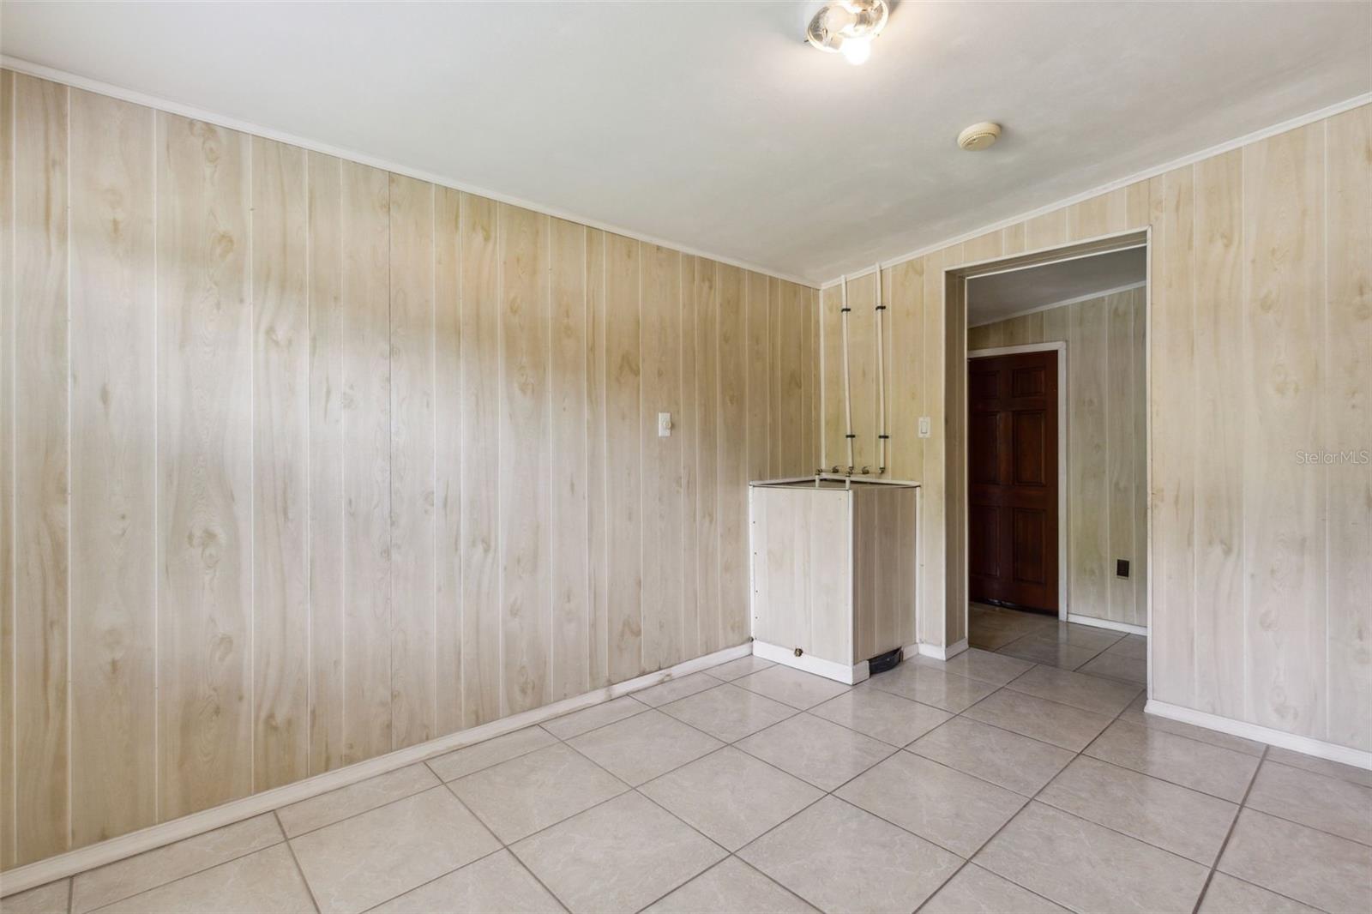
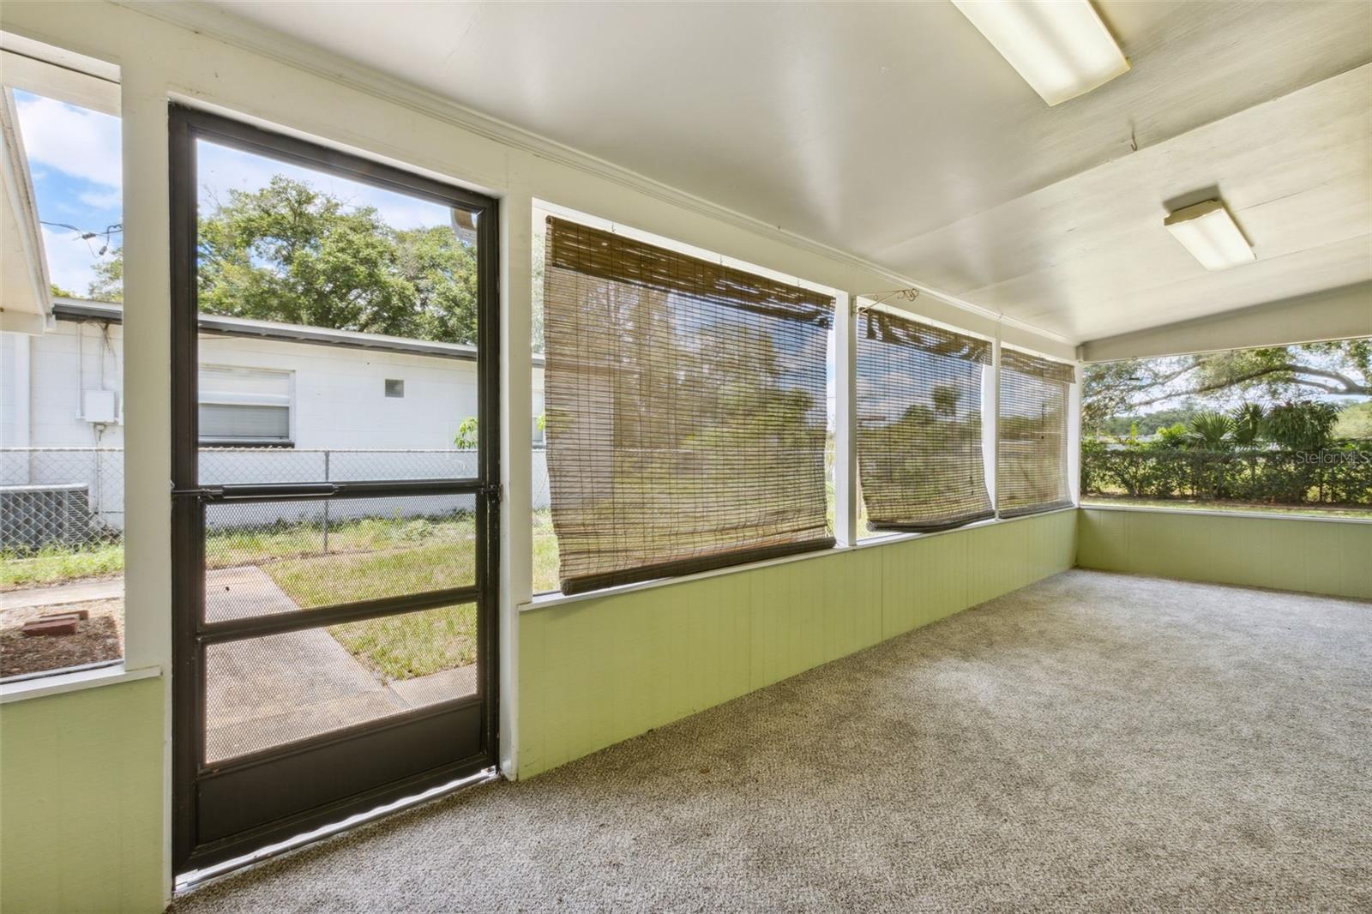
Welcome to this delightful single-story 3 bed and 1 and ½ bath home perfect for first-time buyers. Situated on a .18-acre lot, this property offers a comfortable living space with 1,445 heated square feet. The heart of the home is the kitchen, which features a stylish countertop & backsplash, built-in oven and cooktop - perfect for culinary enthusiasts. The backyard offers ample space, featuring a storage shed and a screened-in lanai, perfect for relaxing or entertaining guests. Recent upgrades include - roof installed in October 2020 - water heater added in December 2021, and the entire home was re-plumbed in December 2021. Enjoy the convenience of being near schools, shopping centers, and entertainment options. Ideally located close to Interstate 4, this home provides easy access to major routes. Don't miss the opportunity to make this house your new home! Contact us today to schedule a viewing.
/u.realgeeks.media/homesinorlando/NextHome-Neighborhood-Realty-Logo-Horizontal-OrangeOnWhite-Web-RGB.jpg)
Additional Information
- Taxes
- $643
- Minimum Lease
- 7 Months
- Location
- Landscaped, Level, Paved
- Community Features
- No Deed Restriction
- Property Description
- One Story
- Zoning
- R-1
- Interior Layout
- Eat-in Kitchen, Solid Wood Cabinets, Window Treatments
- Interior Features
- Eat-in Kitchen, Solid Wood Cabinets, Window Treatments
- Floor
- Carpet, Ceramic Tile
- Appliances
- Microwave, Built-In Oven, Refrigerator, Cooktop, Dryer, Electric Water Heater, Washer
- Utilities
- Sewer Connected, Water Connected, Electricity Connected
- Heating
- Wall Units / Window Unit, Central
- Air Conditioning
- Central Air, Wall/Window Unit(s)
- Exterior Construction
- Block
- Exterior Features
- Private Mailbox, Rain Gutters
- Roof
- Other
- Foundation
- Slab
- Pool
- No Pool
- Garage Features
- Driveway
- Fences
- Chain Link
- Flood Zone Code
- X
- Parcel ID
- 33 21 29 7496 00 050
- Legal Description
- RIVERSIDE PARK ESTATES UNIT 8 Y/83 LOT 5
Listing courtesy of WATSON REALTY CORP. 407-298-8800
Selling Office: MACK 1 REALTY GROUP.Mortgage Calculator
StellarMLS is the source of this information via Internet Data Exchange Program. All listing information is deemed reliable but not guaranteed and should be independently verified through personal inspection by appropriate professionals. Listings displayed on this website may be subject to prior sale or removal from sale. Availability of any listing should always be independently verified. Listing information is provided for consumer personal, non-commercial use, solely to identify potential properties for potential purchase. All other use is strictly prohibited and may violate relevant federal and state law. Data last updated on