$254,990 *** Virtually Staged *** The Gem you were looking for! Completely Remodeled 3 Bed | 2 Bath Concrete Block Home – Turn-Key Perfection! This stunning completely remodeled 3 bedroom, 2 bathroom concrete block home is ready for you to move in today! No projects, no worries — just unpack and enjoy. Every major system and finish has been thoughtfully updated: • Completed updated Electrical – Fully re-wired with upgraded panel (insurance approval is a breeze!) • New Roof (2019) • Gorgeous updated Kitchen featuring sleek quartz countertops, solid wood shaker-style cabinets, and all updated appliances • Two fully updated Bathrooms with beautiful tiled showers, new vanities, toilets, modern lighting, sinks, faucets, and mirrors • All updated Luxury Vinyl Flooring throughout the entire home • All updated interior and exterior doors, baseboards, and casing • All Updated celling fans and modern lighting throughout • Inside laundry room • Fenced backyard for privacy and pets • New septic drain field (2019) • All Updated Tankless Water Heater • Newer A/C (2017) Buyer is responsible for their own due diligence, including but not limited to verifying HOA information, community rules, square footage, lot size, room dimensions, and taxes. 3 Beds ⋅ 2 Baths ⋅ Riverside Park Estates SubDv. ⋅ 32810 Zip Code *** Virtually Staged *** The Gem you were looking for! Completely Remodeled 3 Bed | 2 Bath Concrete Block Home – Turn-Key Perfection! This stunning completely remodeled 3 bedroom, 2 bathroom concrete block home is ready for you to move in today! No projects, no worries — just unpack and enjoy. Every major system and finish has been thoughtfully updated: • Completed updated Electrical – Fully re-wired with upgraded panel (insurance approval is a breeze!) • New Roof (2019) • Gorgeous updated Kitchen featuring sleek quartz countertops, solid wood shaker-style cabinets, and all updated appliances • Two fully updated Bathrooms with beautiful tiled showers, new vanities, toilets, modern lighting, sinks, faucets, and mirrors • All updated Luxury Vinyl Flooring throughout the entire home • All updated interior and exterior doors, baseboards, and casing • All Updated celling fans and modern lighting throughout • Inside laundry room • Fenced backyard for privacy and pets • New septic drain field (2019) • All Updated Tankless Water Heater • Newer A/C (2017) Buyer is responsible for their own due diligence, including but not limited to verifying HOA information, community rules, square footage, lot size, room dimensions, and taxes. 3126 Kelvington Drive, Orlando
$549,000 Under contract-accepting backup offers. Virtually Staged. Nestled on 1.08?acres in the sought-after Blue Ridge Acres community, this brick home enjoys the flexibility of an R-CE zoning designation that permits detached structures and domestic livestock. Inside, high ceilings lend an airy feel to the main living areas, where a formal living room sits separate from a family room anchored by a wood-burning fireplace and sliding doors that open to a spacious lanai. The gourmet kitchen features wood cabinets, granite countertops, an eat-in nook, and opens to both the family room and a separate formal dining room, creating a seamless flow for entertaining. The primary suite is a true retreat, boasting two walk-in closets, sliders to the lanai, and an indulgent en-suite bathroom with dual sinks, a garden-style tub, a tiled shower, and a private water closet. A split-floor plan ensures privacy, with the two of the secondary bedrooms sharing a well-appointed bathroom that includes granite counters, wood cabinets, a tub-shower combo, and direct access to the screened lanai. Outdoor living is equally impressive: the lanai hosts an outdoor kitchen, a paved walkway leads to a charming gazebo, and mature landscaping—including more than six varieties of fruit trees—frames the property. Practical amenities abound, such as a long driveway for extra parking, an RV pad with electrical hookup and septic system is located in the rear yard, a water softener, Nest thermostat, and a full security system with cameras, all of which convey with the home. The indoor laundry room has a sink and the washer & dryer convey. . Recent updates include a new roof installed in June?2026, HVAC (2017), water heater (2019), and well pump (2023). Conveniently located just minutes from SR?414, the property offers easy access to shopping, dining, and nearby amusement parks, making it an ideal blend of rural tranquility and modern convenience. The land next door is now pending. 4 Beds ⋅ 2 Baths ⋅ Blue Ridge Acres SubDv. ⋅ 32810 Zip Code Under contract-accepting backup offers. Virtually Staged. Nestled on 1.08?acres in the sought-after Blue Ridge Acres community, this brick home enjoys the flexibility of an R-CE zoning designation that permits detached structures and domestic livestock. Inside, high ceilings lend an airy feel to the main living areas, where a formal living room sits separate from a family room anchored by a wood-burning fireplace and sliding doors that open to a spacious lanai. The gourmet kitchen features wood cabinets, granite countertops, an eat-in nook, and opens to both the family room and a separate formal dining room, creating a seamless flow for entertaining. The primary suite is a true retreat, boasting two walk-in closets, sliders to the lanai, and an indulgent en-suite bathroom with dual sinks, a garden-style tub, a tiled shower, and a private water closet. A split-floor plan ensures privacy, with the two of the secondary bedrooms sharing a well-appointed bathroom that includes granite counters, wood cabinets, a tub-shower combo, and direct access to the screened lanai. Outdoor living is equally impressive: the lanai hosts an outdoor kitchen, a paved walkway leads to a charming gazebo, and mature landscaping—including more than six varieties of fruit trees—frames the property. Practical amenities abound, such as a long driveway for extra parking, an RV pad with electrical hookup and septic system is located in the rear yard, a water softener, Nest thermostat, and a full security system with cameras, all of which convey with the home. The indoor laundry room has a sink and the washer & dryer convey. . Recent updates include a new roof installed in June?2026, HVAC (2017), water heater (2019), and well pump (2023). Conveniently located just minutes from SR?414, the property offers easy access to shopping, dining, and nearby amusement parks, making it an ideal blend of rural tranquility and modern convenience. The land next door is now pending. 6231 Albeth Road, Orlando
$349,999 The pictures tell part of the story... the feeling of being home begins the moment you walk through the front door. Schedule your private tour today and experience this charming 3-bedroom, 1½-bath pool home in the established Plantation Estates community. Sidewalk-lined streets invite morning walks, evening strolls, and friendly conversations with neighbors. Inside, you'll find an open, welcoming floor plan featuring tile plank flooring throughout, ceiling fans, double-pane windows, custom built-in closet systems, and a convenient indoor laundry room. The kitchen features a gas range, and the home also offers gas water heating. Step outside to your own backyard retreat with a screened-in patio overlooking the sparkling pool and playground equipment that's ready for family fun. Major updates provide added peace of mind, including a roof installed in 2017 and a complete replumb completed in July 2026. Ideally located between SR 434 and I-4, you'll enjoy quick access to Maitland, the RDV/Genesis Sportsplex, shopping, restaurants, and everyday conveniences. Come see why this house feels like home! 3 Beds ⋅ 2 Baths ⋅ Plantation Estates SubDv. ⋅ 32810 Zip Code The pictures tell part of the story... the feeling of being home begins the moment you walk through the front door. Schedule your private tour today and experience this charming 3-bedroom, 1½-bath pool home in the established Plantation Estates community. Sidewalk-lined streets invite morning walks, evening strolls, and friendly conversations with neighbors. Inside, you'll find an open, welcoming floor plan featuring tile plank flooring throughout, ceiling fans, double-pane windows, custom built-in closet systems, and a convenient indoor laundry room. The kitchen features a gas range, and the home also offers gas water heating. Step outside to your own backyard retreat with a screened-in patio overlooking the sparkling pool and playground equipment that's ready for family fun. Major updates provide added peace of mind, including a roof installed in 2017 and a complete replumb completed in July 2026. Ideally located between SR 434 and I-4, you'll enjoy quick access to Maitland, the RDV/Genesis Sportsplex, shopping, restaurants, and everyday conveniences. Come see why this house feels like home! 7924 Plunkett Avenue, Orlando
$385,000 Under contract-accepting backup offers. Virtually Staged. Welcome home to this affordable single-story home offering a fantastic opportunity for first-time buyers. Major system updates already completed, and NO HOA, this home is ready for you! Be sure to inquire about the **assumable FHA loan**, which may provide a unique financing opportunity for qualified buyers. Inside, you'll find a spacious and inviting floor plan featuring laminate flooring throughout, soaring vaulted ceilings with exposed beams, and a striking floor-to-ceiling stone fireplace (decorative) that creates a warm focal point in the living area. A built-in entertainment center adds both style and functionality, while the kitchen is equipped with stainless steel appliances for everyday convenience. The rear family room offers additional flexible living space and opens directly to the oversized, fully fenced backyard that is perfect for entertaining, pets, gardening, or simply relaxing outdoors. Situated on a generous corner homesite, this property offers added privacy and outdoor space that's hard to find. Major updates provide peace of mind, including a new roof (2022), HVAC system (2021), and water heater (2021). Conveniently located just minutes from shopping, dining, Winter Park, Altamonte Springs, the Maitland Interchange, and I4. This home combines everyday convenience with an unbeatable location. 3 Beds ⋅ 2 Baths ⋅ Quail Hollow At Queenswood Manor/ Kingswood Manor SubDv. ⋅ 32810 Zip Code Under contract-accepting backup offers. Virtually Staged. Welcome home to this affordable single-story home offering a fantastic opportunity for first-time buyers. Major system updates already completed, and NO HOA, this home is ready for you! Be sure to inquire about the **assumable FHA loan**, which may provide a unique financing opportunity for qualified buyers. Inside, you'll find a spacious and inviting floor plan featuring laminate flooring throughout, soaring vaulted ceilings with exposed beams, and a striking floor-to-ceiling stone fireplace (decorative) that creates a warm focal point in the living area. A built-in entertainment center adds both style and functionality, while the kitchen is equipped with stainless steel appliances for everyday convenience. The rear family room offers additional flexible living space and opens directly to the oversized, fully fenced backyard that is perfect for entertaining, pets, gardening, or simply relaxing outdoors. Situated on a generous corner homesite, this property offers added privacy and outdoor space that's hard to find. Major updates provide peace of mind, including a new roof (2022), HVAC system (2021), and water heater (2021). Conveniently located just minutes from shopping, dining, Winter Park, Altamonte Springs, the Maitland Interchange, and I4. This home combines everyday convenience with an unbeatable location. 1829 Crownwood Drive, Orlando
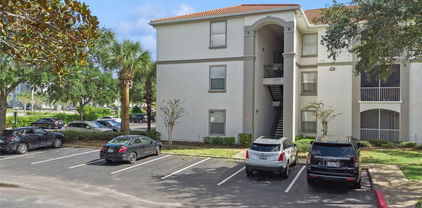
$169,000 Enjoy the perfect blend of comfort, convenience, and location in this well-maintained condominium situated just minutes from Maitland, Winter Park, Downtown Orlando, and I-4. Offering a functional and efficient floor plan, this unit features comfortable living and dining spaces over looking the pool, designed to maximize everyday living, making it an excellent choice for a primary residence, seasonal retreat, or investment opportunity. The vaulted ceilings and glass sliders over looking the pool from above make this condo feel spacious and expansive. The easy maintenance turfed balcony is an extended living space brining nature and light into the home! Additional exterior storage closet on patio. The kitchen area offers stainless steel appliances and a spacious laundry room that accommodates extra storage needs. The primary suite also provides a view of the pool area and a large walk in closet. Recent community improvements include a new roof and fresh exterior paint, providing added value and peace of mind. Other community features besides the beautiful resort style pool include a community club house and business office, exercise room, tennis courts and playground! The gated community is a resident plus for those homeowners that do not want the bother of solicitors knocking on the door. Residents will appreciate easy access to some of Central Florida's most desirable destinations, including Winter Park's renowned Park Avenue, Downtown Orlando's dining and entertainment districts, The Mall at Millenia, and The Florida Mall. Nearby parks, shopping centers, grocery stores, restaurants, and everyday conveniences are all within close reach. With its central location, practical layout, and access to major roadways, this property presents an exceptional opportunity to enjoy the best of Orlando living. 1 Beds ⋅ 1 Baths ⋅ Bella Terra SubDv. ⋅ 32810 Zip Code Enjoy the perfect blend of comfort, convenience, and location in this well-maintained condominium situated just minutes from Maitland, Winter Park, Downtown Orlando, and I-4. Offering a functional and efficient floor plan, this unit features comfortable living and dining spaces over looking the pool, designed to maximize everyday living, making it an excellent choice for a primary residence, seasonal retreat, or investment opportunity. The vaulted ceilings and glass sliders over looking the pool from above make this condo feel spacious and expansive. The easy maintenance turfed balcony is an extended living space brining nature and light into the home! Additional exterior storage closet on patio. The kitchen area offers stainless steel appliances and a spacious laundry room that accommodates extra storage needs. The primary suite also provides a view of the pool area and a large walk in closet. Recent community improvements include a new roof and fresh exterior paint, providing added value and peace of mind. Other community features besides the beautiful resort style pool include a community club house and business office, exercise room, tennis courts and playground! The gated community is a resident plus for those homeowners that do not want the bother of solicitors knocking on the door. Residents will appreciate easy access to some of Central Florida's most desirable destinations, including Winter Park's renowned Park Avenue, Downtown Orlando's dining and entertainment districts, The Mall at Millenia, and The Florida Mall. Nearby parks, shopping centers, grocery stores, restaurants, and everyday conveniences are all within close reach. With its central location, practical layout, and access to major roadways, this property presents an exceptional opportunity to enjoy the best of Orlando living. 2513 Maitland Crossing Way Unit 304, Orlando
$204,000 Beautifully updated 4-bedroom, 2-bath condo located in the sought-after Bella Terra Condominium in Orlando. This spacious second-floor unit features fresh interior paint and new wood-look luxury vinyl plank flooring throughout the kitchen, living room, and bedrooms, creating a modern and low-maintenance living space. The open floor plan offers a bright and spacious living and dining area with plenty of natural light, perfect for comfortable everyday living and entertaining. The kitchen provides ample cabinet space and overlooks the main living area for an open and functional feel. The cabinets were painted a few years ago but now need to be repainted or replaced. Four bedrooms are generously sized with great closet space, while the primary suite includes a private bathroom for added comfort and privacy. The wet areas feature tile flooring, and the unit includes a separate laundry room with washer and dryer included. This property is ideal as a primary residence or investment opportunity. Residents enjoy access to community amenities including a swimming pool, fitness center, clubhouse, playground, and beautifully maintained grounds. Ideally located near the RDV Sportsplex, Maitland business corridor, office complexes, shopping, dining, and retail centers, with convenient access to the I-4 Express lanes, Downtown Orlando, and major highways, making commuting throughout Central Florida quick and convenient. Don’t miss this opportunity to own a spacious and updated condo in a prime Orlando location! 4 Beds ⋅ 2 Baths ⋅ Bella Terra Condo SubDv. ⋅ 32810 Zip Code Beautifully updated 4-bedroom, 2-bath condo located in the sought-after Bella Terra Condominium in Orlando. This spacious second-floor unit features fresh interior paint and new wood-look luxury vinyl plank flooring throughout the kitchen, living room, and bedrooms, creating a modern and low-maintenance living space. The open floor plan offers a bright and spacious living and dining area with plenty of natural light, perfect for comfortable everyday living and entertaining. The kitchen provides ample cabinet space and overlooks the main living area for an open and functional feel. The cabinets were painted a few years ago but now need to be repainted or replaced. Four bedrooms are generously sized with great closet space, while the primary suite includes a private bathroom for added comfort and privacy. The wet areas feature tile flooring, and the unit includes a separate laundry room with washer and dryer included. This property is ideal as a primary residence or investment opportunity. Residents enjoy access to community amenities including a swimming pool, fitness center, clubhouse, playground, and beautifully maintained grounds. Ideally located near the RDV Sportsplex, Maitland business corridor, office complexes, shopping, dining, and retail centers, with convenient access to the I-4 Express lanes, Downtown Orlando, and major highways, making commuting throughout Central Florida quick and convenient. Don’t miss this opportunity to own a spacious and updated condo in a prime Orlando location! 2537 Maitland Crossing Way Unit 12-201, Orlando
$380,000 Motivated Seller. Welcome to this beautifully remodeled home in the established Kingswood Manor community, offering the perfect combination of modern upgrades, everyday comfort, and a central Orlando location that appeals to both local buyers and those relocating to Central Florida. Situated on a very spacious lot with plenty of room to create your dream outdoor living space—whether that’s a pool, garden, play area, or entertaining retreat—this move-in ready property is an excellent opportunity for first-time buyers, growing families, or investors seeking long-term value in one of Orlando’s most convenient areas. Inside, the home has been extensively renovated with designer-inspired finishes throughout, including a NEWER ROOF, UPDATED ELECTRICAL, NEWER PLUMBING RE-PIPE, NEWER HVAC SYSTEM, fresh interior and exterior paint, NEWER floors, including luxury vinyl plank throughout the main living areas, and beautifully remodeled bathrooms featuring new vanities, quartz countertops, updated tile flooring, and a newer bathtub with tile surround in the guest bath. The fully renovated kitchen showcases quartz countertops, shaker cabinetry, tile backsplash, and stainless steel appliances, creating a modern and functional space perfect for everyday living and entertaining. Additional updates include interior doors and hardware, landscape improvements, and tree removal, among many other enhancements. Located just minutes from Downtown Orlando, Winter Park, and College Park, residents enjoy quick access to dining, shopping, entertainment, parks, major roadways, and employment centers while still enjoying the comfort of a quiet, established neighborhood. This is the kind of centrally located Orlando home buyers are searching for—updated, affordable, and ready for new memories to be made. 3 Beds ⋅ 2 Baths ⋅ Albert Lee Ridge Add 04 SubDv. ⋅ 32810 Zip Code Motivated Seller. Welcome to this beautifully remodeled home in the established Kingswood Manor community, offering the perfect combination of modern upgrades, everyday comfort, and a central Orlando location that appeals to both local buyers and those relocating to Central Florida. Situated on a very spacious lot with plenty of room to create your dream outdoor living space—whether that’s a pool, garden, play area, or entertaining retreat—this move-in ready property is an excellent opportunity for first-time buyers, growing families, or investors seeking long-term value in one of Orlando’s most convenient areas. Inside, the home has been extensively renovated with designer-inspired finishes throughout, including a NEWER ROOF, UPDATED ELECTRICAL, NEWER PLUMBING RE-PIPE, NEWER HVAC SYSTEM, fresh interior and exterior paint, NEWER floors, including luxury vinyl plank throughout the main living areas, and beautifully remodeled bathrooms featuring new vanities, quartz countertops, updated tile flooring, and a newer bathtub with tile surround in the guest bath. The fully renovated kitchen showcases quartz countertops, shaker cabinetry, tile backsplash, and stainless steel appliances, creating a modern and functional space perfect for everyday living and entertaining. Additional updates include interior doors and hardware, landscape improvements, and tree removal, among many other enhancements. Located just minutes from Downtown Orlando, Winter Park, and College Park, residents enjoy quick access to dining, shopping, entertainment, parks, major roadways, and employment centers while still enjoying the comfort of a quiet, established neighborhood. This is the kind of centrally located Orlando home buyers are searching for—updated, affordable, and ready for new memories to be made. 1017 Malone Drive, Orlando
$170,000 Great opportunity to own a well-located condominium. This property offers a functional layout designed to maximize space and comfort, making it ideal as a primary residence, second home, or investment opportunity. The unit features a practical floor plan with comfortable living and dining areas, providing a versatile space to fit a variety of lifestyles. Its location within a well-established community offers convenient access to everyday essentials and major roadways, enhancing connectivity throughout the Orlando metropolitan area. Situated just minutes from The Mall at Millenia and The Florida Mall, residents can enjoy a wide selection of retail stores, dining, and entertainment options, offering diverse culinary experiences. For outdoor recreation, the property is conveniently located near Lake Lily Park and Kraft Azalea Garden, providing scenic green spaces ideal for walking, relaxation, and enjoying nature. Travel is made easy with close proximity to Orlando International Airport, offering both domestic and international flights. Additional nearby conveniences include shopping centers, grocery stores, and everyday services within a short drive. This property presents a great opportunity to enjoy comfort, accessibility, and proximity to some of Orlando’s most desirable amenities. 1 Beds ⋅ 1 Baths ⋅ Bella Terra SubDv. ⋅ 32810 Zip Code Great opportunity to own a well-located condominium. This property offers a functional layout designed to maximize space and comfort, making it ideal as a primary residence, second home, or investment opportunity. The unit features a practical floor plan with comfortable living and dining areas, providing a versatile space to fit a variety of lifestyles. Its location within a well-established community offers convenient access to everyday essentials and major roadways, enhancing connectivity throughout the Orlando metropolitan area. Situated just minutes from The Mall at Millenia and The Florida Mall, residents can enjoy a wide selection of retail stores, dining, and entertainment options, offering diverse culinary experiences. For outdoor recreation, the property is conveniently located near Lake Lily Park and Kraft Azalea Garden, providing scenic green spaces ideal for walking, relaxation, and enjoying nature. Travel is made easy with close proximity to Orlando International Airport, offering both domestic and international flights. Additional nearby conveniences include shopping centers, grocery stores, and everyday services within a short drive. This property presents a great opportunity to enjoy comfort, accessibility, and proximity to some of Orlando’s most desirable amenities. 2718 Maitland Crossing Way Unit 207, Orlando
$235,000 This corner unit stands out in Bella Terra for a reason. At 1,064 sq ft on the GROUND FLOOR with direct WATER VIEWS, hardwood floors throughout, NO CARPET, stainless steel appliances, a breakfast bar, open-concept living and dining, split bedroom layout, and a screened rear porch. At 1,064 sq ft, the open layout makes every square foot count. The HOA covers water, sewer, trash, pool maintenance, exterior maintenance, grounds, and escrow reserves -- meaning your actual out-of-pocket monthly costs are lower than comparable units where those utilities are separate. No CDD. Flood Zone X. Bella Terra recently completed new roofs, fresh exterior paint, and rescreened patios community-wide. The gated community offers a resort-style pool, fitness center, clubhouse, tennis courts, and valet trash service -- maintained and well-managed. Zoned for Lake Sybelia Elementary, Lockhart Middle, and Edgewater High. Located just off Maitland Blvd (414) with direct I-4 access -- 10 minutes to downtown Orlando, 5 minutes to RDV Sportsplex. Whether you're a first-time buyer or adding to a rental portfolio, this is a low-maintenance, move-in ready unit in a location that holds value. 2 Beds ⋅ 2 Baths ⋅ Bella Terra SubDv. ⋅ 32810 Zip Code This corner unit stands out in Bella Terra for a reason. At 1,064 sq ft on the GROUND FLOOR with direct WATER VIEWS, hardwood floors throughout, NO CARPET, stainless steel appliances, a breakfast bar, open-concept living and dining, split bedroom layout, and a screened rear porch. At 1,064 sq ft, the open layout makes every square foot count. The HOA covers water, sewer, trash, pool maintenance, exterior maintenance, grounds, and escrow reserves -- meaning your actual out-of-pocket monthly costs are lower than comparable units where those utilities are separate. No CDD. Flood Zone X. Bella Terra recently completed new roofs, fresh exterior paint, and rescreened patios community-wide. The gated community offers a resort-style pool, fitness center, clubhouse, tennis courts, and valet trash service -- maintained and well-managed. Zoned for Lake Sybelia Elementary, Lockhart Middle, and Edgewater High. Located just off Maitland Blvd (414) with direct I-4 access -- 10 minutes to downtown Orlando, 5 minutes to RDV Sportsplex. Whether you're a first-time buyer or adding to a rental portfolio, this is a low-maintenance, move-in ready unit in a location that holds value. 2639 Maitland Crossing Way Unit 102, Orlando
$325,000 This sparkling clean, move-in-ready 3-bedroom, 2-bathroom mid-century home has been thoughtfully updated and is perfect for entertaining. The open floor plan features sturdy block construction, plaster walls, and wood floors. Key upgrades include:- Roof: Replaced in May 2021 with premium materials- HVAC: New system installed in July 2021. - Electrical: Updated panel with 200-amp service.- Plumbing: New water heater installed in September 2024. - Kitchen: Completely remodeled with new cabinets, granite countertops, a glass tile backsplash, and an eat-in breakfast bar. The kitchen is open to the family room with a cozy wood burning fireplace.- Bathrooms: Updated with new vanities and commodes. The property boasts a spacious, private backyard with a concrete patio and firepit. All appliances—including the range, refrigerator, dishwasher, and microwave—as well as blinds and ceiling fans, are included. The owner has maintained all records for the next resident. Located with easy access to College Park, Winter Park, shopping and easy access to major roads. This home is a real value. 3 Beds ⋅ 2 Baths ⋅ Asbury Park SubDv. ⋅ 32810 Zip Code This sparkling clean, move-in-ready 3-bedroom, 2-bathroom mid-century home has been thoughtfully updated and is perfect for entertaining. The open floor plan features sturdy block construction, plaster walls, and wood floors. Key upgrades include:- Roof: Replaced in May 2021 with premium materials- HVAC: New system installed in July 2021. - Electrical: Updated panel with 200-amp service.- Plumbing: New water heater installed in September 2024. - Kitchen: Completely remodeled with new cabinets, granite countertops, a glass tile backsplash, and an eat-in breakfast bar. The kitchen is open to the family room with a cozy wood burning fireplace.- Bathrooms: Updated with new vanities and commodes. The property boasts a spacious, private backyard with a concrete patio and firepit. All appliances—including the range, refrigerator, dishwasher, and microwave—as well as blinds and ceiling fans, are included. The owner has maintained all records for the next resident. Located with easy access to College Park, Winter Park, shopping and easy access to major roads. This home is a real value. 5408 Milan Drive, Orlando
$385,000 Welcome to 8356 Baywood Vista Drive, a beautifully maintained three-bedroom, two-bath home located in a quiet gated community and situated on a peaceful conservation lot. Offering both comfort and privacy, this home provides serene natural views while also delivering exceptional convenience and accessibility. Step inside to an open, flowing floor plan designed for modern living. The spacious family living room, formal dining area, and separate family eating space all connect effortlessly, creating an inviting atmosphere for gatherings and everyday comfort. The kitchen offers abundant cabinetry, generous countertop space, a breakfast bar, and a five-foot-wide pantry located just steps away in the adjacent laundry room—perfect for maximizing storage and organization. From the living area, sliding doors lead to a 25-foot-wide covered and screened patio overlooking the tranquil conservation area. This expansive outdoor space is ideal for morning coffee, evening relaxation, or year-round Florida entertaining. The primary suite serves as a private retreat, featuring a walk-in closet and an en suite bathroom complete with double sinks, a soaking tub, a separate shower, and a private water closet. Two additional bedrooms and a second full bath provide comfort and flexibility for family, guests, or home office needs. Located just minutes from major roadways—including Maitland Blvd, the Western Expressway, and I-4—this home offers outstanding connectivity to Altamonte Springs, downtown Orlando, shopping, dining, and everyday conveniences. Despite its quick access to everything, the home remains tucked away in a peaceful, gated setting surrounded by nature. With its thoughtful layout, generous storage, beautiful conservation views, and unbeatable location, this home truly offers the best of comfort, convenience, and privacy.Updates and upgrades include: GUTTERS January 2025; WATER HEATER December 2023; EXTERIOR SEALANT & PAINT April 2023; NEW WINDOWS & SLIDERS April 2023 (with transferable warranty); ROOF March 2022; NEW APPLIANCES, INCLUDING WASHER AND DRYER May 2021; PRIMARY BATHROOM REMODEL December 2019; HVAC July 2019. The attic has plywood flooring for extra storage space. This home is move-in ready and just waiting for you – don’t let it get away! Schedule a private tour today! 3 Beds ⋅ 2 Baths ⋅ Rose Bay Ph 01 49 28 SubDv. ⋅ 32810 Zip Code Welcome to 8356 Baywood Vista Drive, a beautifully maintained three-bedroom, two-bath home located in a quiet gated community and situated on a peaceful conservation lot. Offering both comfort and privacy, this home provides serene natural views while also delivering exceptional convenience and accessibility. Step inside to an open, flowing floor plan designed for modern living. The spacious family living room, formal dining area, and separate family eating space all connect effortlessly, creating an inviting atmosphere for gatherings and everyday comfort. The kitchen offers abundant cabinetry, generous countertop space, a breakfast bar, and a five-foot-wide pantry located just steps away in the adjacent laundry room—perfect for maximizing storage and organization. From the living area, sliding doors lead to a 25-foot-wide covered and screened patio overlooking the tranquil conservation area. This expansive outdoor space is ideal for morning coffee, evening relaxation, or year-round Florida entertaining. The primary suite serves as a private retreat, featuring a walk-in closet and an en suite bathroom complete with double sinks, a soaking tub, a separate shower, and a private water closet. Two additional bedrooms and a second full bath provide comfort and flexibility for family, guests, or home office needs. Located just minutes from major roadways—including Maitland Blvd, the Western Expressway, and I-4—this home offers outstanding connectivity to Altamonte Springs, downtown Orlando, shopping, dining, and everyday conveniences. Despite its quick access to everything, the home remains tucked away in a peaceful, gated setting surrounded by nature. With its thoughtful layout, generous storage, beautiful conservation views, and unbeatable location, this home truly offers the best of comfort, convenience, and privacy.Updates and upgrades include: GUTTERS January 2025; WATER HEATER December 2023; EXTERIOR SEALANT & PAINT April 2023; NEW WINDOWS & SLIDERS April 2023 (with transferable warranty); ROOF March 2022; NEW APPLIANCES, INCLUDING WASHER AND DRYER May 2021; PRIMARY BATHROOM REMODEL December 2019; HVAC July 2019. The attic has plywood flooring for extra storage space. This home is move-in ready and just waiting for you – don’t let it get away! Schedule a private tour today! 8356 Baywood Vista Drive, Orlando
$290,000 Discover the charm and versatility of this beautifully updated Orlando home, thoughtfully designed for convenient living and located just minutes from I-4, Winter Park, and Rollins College. Step inside to freshly painted interiors and exteriors, where a welcoming, spacious living room awaits, complete with a cozy wood-burning fireplace — perfect for unwinding or entertaining. Outdoors, relax and enjoy the oversized patio with a large 12x18 shed for all your storage needs. Recent renovations include two additional bathrooms and a second kitchen, offering flexible living arrangements and the potential for dual rental income. Roof updated in 2016 and A/C in 2014, this well-maintained home is ready for you to move in and start making it your own, or enjoying a double rental income. Don’t miss out on this incredible opportunity! Schedule your private showing today and see all this home has awaiting for you. 3 Beds ⋅ 3 Baths ⋅ Kingswood Manor 1st Add SubDv. ⋅ 32810 Zip Code Discover the charm and versatility of this beautifully updated Orlando home, thoughtfully designed for convenient living and located just minutes from I-4, Winter Park, and Rollins College. Step inside to freshly painted interiors and exteriors, where a welcoming, spacious living room awaits, complete with a cozy wood-burning fireplace — perfect for unwinding or entertaining. Outdoors, relax and enjoy the oversized patio with a large 12x18 shed for all your storage needs. Recent renovations include two additional bathrooms and a second kitchen, offering flexible living arrangements and the potential for dual rental income. Roof updated in 2016 and A/C in 2014, this well-maintained home is ready for you to move in and start making it your own, or enjoying a double rental income. Don’t miss out on this incredible opportunity! Schedule your private showing today and see all this home has awaiting for you. 5312 Goddard Avenue, Orlando
$495,000 DETACHED UNIT, INCOME PRODUCING, AND SELLER CONCESSIONS OFFERED, and then this home continues to surprise you at every turn. Step inside the main property, which is 1,957 square feet of warm, comfortable living space, where an open yet defined layout creates the perfect balance of function and flow. The separate living and dining areas offer room to gather, entertain, and unwind, while large windows fill the home with natural light, highlighting the home’s classic mid-century ranch character. The primary home features three spacious bedrooms and two full bathrooms, thoughtfully updated to blend timeless style with modern comfort. Luxury vinyl flooring updated in 2023, energy-efficient upgraded windows installed in 2024, and refreshed bathrooms elevate the space while maintaining a welcoming, lived-in feel. A whole-home water filtration system installed in 2024 adds an extra layer of comfort and peace of mind. A covered front porch with elegant columns sets the tone before you even step inside — the perfect place to enjoy quiet mornings or evening sunsets. As you move outside, the property truly opens up. The backyard is designed for relaxation and recreation, featuring an in-ground pool ready for your finishing touches, a screened porch with spa, and mature trees that provide shade and privacy. A private vinyl fence enhances security and seclusion, while a spacious driveway provides ample parking for guests, family, or business use. The roof was fully replaced in 2022, adding long-term value and confidence for the next owner. And then comes the true show-stopper. Set apart from the main home is a fully detached building offering over 1,300 square feet, complete with its own kitchenette, full bathroom, and private entrance. This rare and incredibly flexible space transforms the property into something truly special. Whether you envision a multi-generational living suite, an income-producing ADU, or a dedicated professional or creative space, the possibilities here are truly endless. This detached structure can easily be adapted into a dance studio, worship space, recording studio, business warehouse, workshop, entertainment space, assisted living option, or private retreat — all while remaining separate from the main home for privacy and functionality. This property offers the perfect blend of peaceful surroundings and everyday convenience. Surrounded by mature trees and a quiet neighborhood feel, yet just minutes from Orlando’s shopping, dining, and major roadways, you’ll enjoy the best of both worlds. This isn’t just a home — it’s a canvas for your lifestyle, your vision, and your future. Comfort, flexibility, and opportunity come together in one remarkable property. Schedule your private showing today and experience the possibilities for yourself. 3 Beds ⋅ 2 Baths ⋅ Allways SubDv. ⋅ 32810 Zip Code DETACHED UNIT, INCOME PRODUCING, AND SELLER CONCESSIONS OFFERED, and then this home continues to surprise you at every turn. Step inside the main property, which is 1,957 square feet of warm, comfortable living space, where an open yet defined layout creates the perfect balance of function and flow. The separate living and dining areas offer room to gather, entertain, and unwind, while large windows fill the home with natural light, highlighting the home’s classic mid-century ranch character. The primary home features three spacious bedrooms and two full bathrooms, thoughtfully updated to blend timeless style with modern comfort. Luxury vinyl flooring updated in 2023, energy-efficient upgraded windows installed in 2024, and refreshed bathrooms elevate the space while maintaining a welcoming, lived-in feel. A whole-home water filtration system installed in 2024 adds an extra layer of comfort and peace of mind. A covered front porch with elegant columns sets the tone before you even step inside — the perfect place to enjoy quiet mornings or evening sunsets. As you move outside, the property truly opens up. The backyard is designed for relaxation and recreation, featuring an in-ground pool ready for your finishing touches, a screened porch with spa, and mature trees that provide shade and privacy. A private vinyl fence enhances security and seclusion, while a spacious driveway provides ample parking for guests, family, or business use. The roof was fully replaced in 2022, adding long-term value and confidence for the next owner. And then comes the true show-stopper. Set apart from the main home is a fully detached building offering over 1,300 square feet, complete with its own kitchenette, full bathroom, and private entrance. This rare and incredibly flexible space transforms the property into something truly special. Whether you envision a multi-generational living suite, an income-producing ADU, or a dedicated professional or creative space, the possibilities here are truly endless. This detached structure can easily be adapted into a dance studio, worship space, recording studio, business warehouse, workshop, entertainment space, assisted living option, or private retreat — all while remaining separate from the main home for privacy and functionality. This property offers the perfect blend of peaceful surroundings and everyday convenience. Surrounded by mature trees and a quiet neighborhood feel, yet just minutes from Orlando’s shopping, dining, and major roadways, you’ll enjoy the best of both worlds. This isn’t just a home — it’s a canvas for your lifestyle, your vision, and your future. Comfort, flexibility, and opportunity come together in one remarkable property. Schedule your private showing today and experience the possibilities for yourself. 4988 Clarcona Ocoee Road, Orlando
$325,000 Quaint open-floor-plan home ready for a first-time owner looking for a good home to make their own in the established LONG LAKE PARK community. This property sits on a 1/4-acre conservation lot with views to LONG LAKE features: SPLIT PLAN, FORMAL LIVING & DINING ROOM SEPARATE, SPACIOUS FAMILY ROOM, MASTER BEDROOM & WALK-IN CLOSET with a wooden deck overlooking Long Lake. ROOF 2018, HVAC 2020, Ceramic floors and carpets in the bedrooms, a large open kitchen, and an indoor utility room. GREAT PRICE in a centrally located community just off of Clarcona Ocoee Rd. 3 Beds ⋅ 2 Baths ⋅ Long Lake Hills SubDv. ⋅ 32810 Zip Code Quaint open-floor-plan home ready for a first-time owner looking for a good home to make their own in the established LONG LAKE PARK community. This property sits on a 1/4-acre conservation lot with views to LONG LAKE features: SPLIT PLAN, FORMAL LIVING & DINING ROOM SEPARATE, SPACIOUS FAMILY ROOM, MASTER BEDROOM & WALK-IN CLOSET with a wooden deck overlooking Long Lake. ROOF 2018, HVAC 2020, Ceramic floors and carpets in the bedrooms, a large open kitchen, and an indoor utility room. GREAT PRICE in a centrally located community just off of Clarcona Ocoee Rd. 5647 Long Lake Hills Boulevard, Orlando
$269,990 Welcome to this stunning three-bedroom, two-and-a-half-bathroom townhouse that's ready to embrace you with open arms! This delightful corner unit offers the perfect blend of comfort and convenience, featuring an impressive 1,344 square feet of thoughtfully designed living space. Step inside to discover soaring high ceilings that create an airy, spacious atmosphere throughout the open floor plan. The heart of the home showcases beautiful granite countertops and sleek stainless steel appliances that will make even your morning coffee feel like a gourmet experience. Neutral paint colors provide the perfect backdrop for your personal style, while abundant natural light floods every corner, creating a warm and inviting ambiance. The main floor flows seamlessly with its open design and includes a convenient half bathroom for guests. All three bedrooms and two full bathrooms are strategically located upstairs, providing privacy and separation from the entertaining areas below. The upstairs laundry closet eliminates those tiresome trips to the basement, while the built-in desk area offers the perfect spot for remote work or homework sessions. As a corner unit, you'll enjoy the luxury of a private entrance and the peace of having neighbors on only one side. The one-car garage keeps your vehicle protected, and the covered back patio extends your living space outdoors. The included grounds maintenance through homeowners association dues means you can spend weekends relaxing instead of landscaping. The community pool provides the perfect escape on hot summer days, and the location offers easy access to shopping, dining, entertainment venues, and major transportation routes. 3 Beds ⋅ 3 Baths ⋅ Clubside Pointe SubDv. ⋅ 32810 Zip Code Welcome to this stunning three-bedroom, two-and-a-half-bathroom townhouse that's ready to embrace you with open arms! This delightful corner unit offers the perfect blend of comfort and convenience, featuring an impressive 1,344 square feet of thoughtfully designed living space. Step inside to discover soaring high ceilings that create an airy, spacious atmosphere throughout the open floor plan. The heart of the home showcases beautiful granite countertops and sleek stainless steel appliances that will make even your morning coffee feel like a gourmet experience. Neutral paint colors provide the perfect backdrop for your personal style, while abundant natural light floods every corner, creating a warm and inviting ambiance. The main floor flows seamlessly with its open design and includes a convenient half bathroom for guests. All three bedrooms and two full bathrooms are strategically located upstairs, providing privacy and separation from the entertaining areas below. The upstairs laundry closet eliminates those tiresome trips to the basement, while the built-in desk area offers the perfect spot for remote work or homework sessions. As a corner unit, you'll enjoy the luxury of a private entrance and the peace of having neighbors on only one side. The one-car garage keeps your vehicle protected, and the covered back patio extends your living space outdoors. The included grounds maintenance through homeowners association dues means you can spend weekends relaxing instead of landscaping. The community pool provides the perfect escape on hot summer days, and the location offers easy access to shopping, dining, entertainment venues, and major transportation routes. 3891 Clubside Pointe Drive, Orlando
$419,000 Step Into the Elegance of Timeless Orlando Living Poised gracefully on an expansive corner lot, this impeccably well cared-for 4-bedroom, 2-bath home embodies the charm and character of one of Orlando’s most treasured, heritage neighborhoods—where towering trees, long-standing residents, and unmistakable pride of ownership create a truly special sense of place and pride. Inside, a refined split floor plan unfolds with effortless sophistication. Sunlit formal living and dining rooms set the stage for memorable gatherings, while the inviting family room offers a relaxed retreat for everyday comfort. The enclosed lanai expands your living space even further—perfectly suited for a chic home office, stylish playroom, creative studio, or personalized bonus lounge. The kitchen, featuring gleaming like-new stainless steel appliances, blends function and grace, making meal preparation an enjoyable part of your daily rhythm. Every detail has been thoughtfully considered: a whole-house generator(that is for sale separately) for peace of mind, a comprehensive security system, an automatic sprinkler system, and a fully fenced backyard enhanced by two storage sheds for your tools, toys, or cherished collections. The converted garage adds valuable usable space but can be returned to its original purpose with ease. With no HOA you are able to add your sense of style to your home and lot as you see fit, a serene, established setting, and enviable proximity to premier shopping, dining, and major roadways, this residence is a rare gem in a community where families put down roots and stay for generations. Each area of the home can be closed off for maximum privacy or energy efficiency. Perfect for a room mate situation too. Discover a home that offers not just a place to live— but a lifestyle to love. 4 Beds ⋅ 2 Baths ⋅ Long Lake Shores SubDv. ⋅ 32810 Zip Code Step Into the Elegance of Timeless Orlando Living Poised gracefully on an expansive corner lot, this impeccably well cared-for 4-bedroom, 2-bath home embodies the charm and character of one of Orlando’s most treasured, heritage neighborhoods—where towering trees, long-standing residents, and unmistakable pride of ownership create a truly special sense of place and pride. Inside, a refined split floor plan unfolds with effortless sophistication. Sunlit formal living and dining rooms set the stage for memorable gatherings, while the inviting family room offers a relaxed retreat for everyday comfort. The enclosed lanai expands your living space even further—perfectly suited for a chic home office, stylish playroom, creative studio, or personalized bonus lounge. The kitchen, featuring gleaming like-new stainless steel appliances, blends function and grace, making meal preparation an enjoyable part of your daily rhythm. Every detail has been thoughtfully considered: a whole-house generator(that is for sale separately) for peace of mind, a comprehensive security system, an automatic sprinkler system, and a fully fenced backyard enhanced by two storage sheds for your tools, toys, or cherished collections. The converted garage adds valuable usable space but can be returned to its original purpose with ease. With no HOA you are able to add your sense of style to your home and lot as you see fit, a serene, established setting, and enviable proximity to premier shopping, dining, and major roadways, this residence is a rare gem in a community where families put down roots and stay for generations. Each area of the home can be closed off for maximum privacy or energy efficiency. Perfect for a room mate situation too. Discover a home that offers not just a place to live— but a lifestyle to love. 6019 Long Peak Drive, Orlando
$185,000 Live the lifestyle you deserve within the GATED COMMUNITY of Bella Terra. Relax or socialize with your neighbors at the clubhouse featuring a fitness center for the family’s well-being, a large resort-style pool, and on-site management. Residents can also enjoy access to a tennis court, a car wash, a playground for the young at heart, and a path around the pond to walk their furry friends. If you are looking for the perfect location to call home or for an investment opportunity, this three-bed/full two-bath condo located on the GROUND LEVEL is for you! The OPEN FLOOR PLAN features new carpeting in all bedrooms, a LIVING/DINING COMBO with built-ins and sliders that lead to a screen-enclosed patio, where you can utilize the storage closet provided or relax at the end of a busy day and enjoy the Florida climate. The condo boasts a primary bedroom with an ensuite bath and two additional bedrooms, which share the 2nd full bath. The kitchen offers a closet pantry, ample storage, double sinks, and an inside laundry closet with a washer and dryer, new in 2024. The HOA provides community pest control, a community mailbox, and valet trash pick-up. You will have peace of mind knowing that in 2021 a new AC was installed, the tile roofs were replaced, the patios and balconies were rescreened, and the building exteriors were freshly painted. Located minutes away from the 414 (Maitland Blvd.), State Road (SR) 434, and I-4, you are just a quick drive to downtown Orlando, the quaint town of Winter Park, grocery stores, Costco, and a plethora of other shopping and restaurants at your fingertips. Ideally situated for heading out to the airport, beaches, theme parks, or golf courses, you can enjoy Florida living at its best! Call today and become part of the exciting and vibrant community of Bella Terra. This property may be under audio & visual surveillance. 3 Beds ⋅ 2 Baths ⋅ Bella Terra Condominium SubDv. ⋅ 32810 Zip Code Live the lifestyle you deserve within the GATED COMMUNITY of Bella Terra. Relax or socialize with your neighbors at the clubhouse featuring a fitness center for the family’s well-being, a large resort-style pool, and on-site management. Residents can also enjoy access to a tennis court, a car wash, a playground for the young at heart, and a path around the pond to walk their furry friends. If you are looking for the perfect location to call home or for an investment opportunity, this three-bed/full two-bath condo located on the GROUND LEVEL is for you! The OPEN FLOOR PLAN features new carpeting in all bedrooms, a LIVING/DINING COMBO with built-ins and sliders that lead to a screen-enclosed patio, where you can utilize the storage closet provided or relax at the end of a busy day and enjoy the Florida climate. The condo boasts a primary bedroom with an ensuite bath and two additional bedrooms, which share the 2nd full bath. The kitchen offers a closet pantry, ample storage, double sinks, and an inside laundry closet with a washer and dryer, new in 2024. The HOA provides community pest control, a community mailbox, and valet trash pick-up. You will have peace of mind knowing that in 2021 a new AC was installed, the tile roofs were replaced, the patios and balconies were rescreened, and the building exteriors were freshly painted. Located minutes away from the 414 (Maitland Blvd.), State Road (SR) 434, and I-4, you are just a quick drive to downtown Orlando, the quaint town of Winter Park, grocery stores, Costco, and a plethora of other shopping and restaurants at your fingertips. Ideally situated for heading out to the airport, beaches, theme parks, or golf courses, you can enjoy Florida living at its best! Call today and become part of the exciting and vibrant community of Bella Terra. This property may be under audio & visual surveillance. 2651 Maitland Crossing Way Unit 103, Orlando
$391,000 Welcome to this beautifully maintained 4-bedroom, 2-bath home in the gated Rose Bay community of Orlando! This spacious 1,992 sq. ft. home offers an open floor plan with upgraded tile flooring throughout, a large gourmet-style kitchen overlooking the family room, and a private split layout perfect for family living. The primary suite features a luxurious bath with a soaking tub, separate shower, dual vanity, and walk-in closet. Enjoy a peaceful, family-friendly neighborhood with a park and playground, low annual HOA fees, and easy access to major highways for convenient commutes. Move-in ready and waiting for you! 4 Beds ⋅ 2 Baths ⋅ Rose Bay Ph 01 49 28 SubDv. ⋅ 32810 Zip Code Welcome to this beautifully maintained 4-bedroom, 2-bath home in the gated Rose Bay community of Orlando! This spacious 1,992 sq. ft. home offers an open floor plan with upgraded tile flooring throughout, a large gourmet-style kitchen overlooking the family room, and a private split layout perfect for family living. The primary suite features a luxurious bath with a soaking tub, separate shower, dual vanity, and walk-in closet. Enjoy a peaceful, family-friendly neighborhood with a park and playground, low annual HOA fees, and easy access to major highways for convenient commutes. Move-in ready and waiting for you! 8333 Baywood Vista Drive, Orlando
$225,000 One or more photo(s) has been virtually staged. Welcome to Bella Terra, a highly sought-after gated community offering resort-style living in a prime location! This beautifully updated first-floor 3-bedroom, 2-bath condo offers the perfect blend of comfort, style, and convenience. Enjoy easy, no-stairs access and ground-level living at its finest. Each bedroom includes a walk-in closet, and the modern kitchen features granite countertops, white cabinets, a pantry, and a dry bar. The screened-in porch overlooks the tennis courts, providing a peaceful and private setting. Additional features include in-unit laundry, new flooring, baseboards, renovated bathrooms, modern fixtures, and refreshed air vents. Bella Terra’s amenities include a resort-style pool, fitness center, tennis courts, playground, clubhouse with indoor playroom, car wash station, and walking paths around a scenic pond and fountain. Move-in ready and minutes from shopping, dining, and major highways! 3 Beds ⋅ 2 Baths ⋅ Bella Terra Condo SubDv. ⋅ 32810 Zip Code One or more photo(s) has been virtually staged. Welcome to Bella Terra, a highly sought-after gated community offering resort-style living in a prime location! This beautifully updated first-floor 3-bedroom, 2-bath condo offers the perfect blend of comfort, style, and convenience. Enjoy easy, no-stairs access and ground-level living at its finest. Each bedroom includes a walk-in closet, and the modern kitchen features granite countertops, white cabinets, a pantry, and a dry bar. The screened-in porch overlooks the tennis courts, providing a peaceful and private setting. Additional features include in-unit laundry, new flooring, baseboards, renovated bathrooms, modern fixtures, and refreshed air vents. Bella Terra’s amenities include a resort-style pool, fitness center, tennis courts, playground, clubhouse with indoor playroom, car wash station, and walking paths around a scenic pond and fountain. Move-in ready and minutes from shopping, dining, and major highways! 2549 Maitland Crossing Way Unit 106, Orlando
$379,997 Welcome to 915 Malone Dr, Orlando! This charming 4-bedroom, 3-bathroom home sits gracefully on a large corner lot, offering exceptional potential for those who appreciate both character and opportunity. The thoughtfully designed floor plan offers a versatile layout for a variety of needs. Step through the front door to find a spacious, open layout that flows seamlessly from the well-proportioned living area into the dining space and kitchen, then into an expansive family room with updated 2020 windows that fill the home with natural light. Original hardwood flooring, refinished in 2020, adds warmth and timeless appeal, while the kitchen’s solid wood cabinets showcase craftsmanship that stands the test of time. The kitchen also offers ample counter space, an updated refrigerator, and a large breakfast bar, perfect for everything from casual morning coffee to family and friend gatherings. Each bedroom is generously sized, providing comfortable private space for everyone. The split-plan fourth bedroom and third bathroom create a flexible arrangement with separate entrances from the front and rear patios, making it ideal for an in-law suite, private office or studio, playroom, or man cave. A 2022 roof adds peace of mind for years to come. Outside, the spacious corner lot and large backyard provide exciting possibilities for outdoor living. Whether you envision gardens, entertaining areas, or open recreational space, this property offers the perfect canvas for your creativity. Blending original charm with modern updates, this home is ideal for buyers seeking both immediate comfort and long-term value. Its desirable Orlando location means you don’t want to miss out on this one. Schedule your showing today! 4 Beds ⋅ 3 Baths ⋅ Albert Lee Ridge Add 03 SubDv. ⋅ 32810 Zip Code Welcome to 915 Malone Dr, Orlando! This charming 4-bedroom, 3-bathroom home sits gracefully on a large corner lot, offering exceptional potential for those who appreciate both character and opportunity. The thoughtfully designed floor plan offers a versatile layout for a variety of needs. Step through the front door to find a spacious, open layout that flows seamlessly from the well-proportioned living area into the dining space and kitchen, then into an expansive family room with updated 2020 windows that fill the home with natural light. Original hardwood flooring, refinished in 2020, adds warmth and timeless appeal, while the kitchen’s solid wood cabinets showcase craftsmanship that stands the test of time. The kitchen also offers ample counter space, an updated refrigerator, and a large breakfast bar, perfect for everything from casual morning coffee to family and friend gatherings. Each bedroom is generously sized, providing comfortable private space for everyone. The split-plan fourth bedroom and third bathroom create a flexible arrangement with separate entrances from the front and rear patios, making it ideal for an in-law suite, private office or studio, playroom, or man cave. A 2022 roof adds peace of mind for years to come. Outside, the spacious corner lot and large backyard provide exciting possibilities for outdoor living. Whether you envision gardens, entertaining areas, or open recreational space, this property offers the perfect canvas for your creativity. Blending original charm with modern updates, this home is ideal for buyers seeking both immediate comfort and long-term value. Its desirable Orlando location means you don’t want to miss out on this one. Schedule your showing today! 915 Malone Drive, Orlando
$899,000 JUST REDUCED! This UNIQUE CUSTOM BUILT LAKEFRONT HOME IS LOCATED JUST OFF MAITLAND BLVD AND ON LAKE BOSSE, ON A BEAUTIFUL HALF ACRE+ LOT. This home has a Private Entrance Option perfect for a MOTHER-IN-LAW SUITE Or Multi-Generational Layout complete with a Full Bath, shower, Walk-in Closet, and a Private Screened Patio to relax, 5 SPACIOUS BEDROOMS, 3 BATHS, OVERSIZED 3 CAR GARAGE, SCREENED SALTWATER POOL & HEATED SPA ON A PRIVATE SPRING FED LAKE with great fishing, and boating to enjoy. As you drive up to the home you will notice the Very Long circular driveway located on a nice Quiet Cul-De-Sac. As you enter to your front door, what a view you will have of the Lake through the Iron Portico Breezeway Entrance. This home is ideal if you work from home or see clients as it has a Private Side Entrance off the Circular Driveway that offers plenty of parking. WALK UPSTAIRS TO YOUR PRIVATE RETREAT and Primary Bedroom offering a Cozy Gas Fireplace, Private Balcony to sit and enjoy a glass of wine or Beverage and the views of the lake and nature. This huge 36x14 Primary Bedroom has 2 oversized Dream Walk-in closets with a sitting area and custom built shelving. The Primary Bath has dual sinks, lovely chandelier, sperate shower, a private Water Closet with high-end commode, A Garden Tub, and built in Cabinetry. Upstairs features a Library and a Loft Area perfect for a Gym or Babies Room. Downstairs as you enter the Foyer you will fall in love with all the Natural lighting, Gorgeous views of the Lake, and Open Floor Plan. The spacious Family Room and Great Room with Pool Table is perfect for Entertaining and Gathering with your family and friends has a Gas Fireplace, Cathedral Ceilings, Newly upgraded Porcelain Tile floors that flow throughout the Kitchen, Family Room and Dining Room that overlook the breathtaking Lake View. There is a Tankless Hot water Heater Downstairs and a Electric Hot water Heater for Upstairs, A NEW ROOF IN 2020. Newly installed A/C upstairs. Do you love to cook? THIS IS YOUR KITCHEN! Perfect for any chef and includes Granite Countertops, Coffee Bar, built-in Wine Cooler, Walk-in Closet, moveable Island, Stainless Appliances, Abundance of storage, and a wonderful Eat-in Breakfast Area Nook to enjoy your morning coffee that overlooks the Lake, Pool, and Manicured Grounds. No matter where you live in Orlando this home is Central for you to go to work just off Maitland Blvd, 5 Beds ⋅ 3 Baths ⋅ Eden Park/ Watersedge SubDv. ⋅ 32810 Zip Code JUST REDUCED! This UNIQUE CUSTOM BUILT LAKEFRONT HOME IS LOCATED JUST OFF MAITLAND BLVD AND ON LAKE BOSSE, ON A BEAUTIFUL HALF ACRE+ LOT. This home has a Private Entrance Option perfect for a MOTHER-IN-LAW SUITE Or Multi-Generational Layout complete with a Full Bath, shower, Walk-in Closet, and a Private Screened Patio to relax, 5 SPACIOUS BEDROOMS, 3 BATHS, OVERSIZED 3 CAR GARAGE, SCREENED SALTWATER POOL & HEATED SPA ON A PRIVATE SPRING FED LAKE with great fishing, and boating to enjoy. As you drive up to the home you will notice the Very Long circular driveway located on a nice Quiet Cul-De-Sac. As you enter to your front door, what a view you will have of the Lake through the Iron Portico Breezeway Entrance. This home is ideal if you work from home or see clients as it has a Private Side Entrance off the Circular Driveway that offers plenty of parking. WALK UPSTAIRS TO YOUR PRIVATE RETREAT and Primary Bedroom offering a Cozy Gas Fireplace, Private Balcony to sit and enjoy a glass of wine or Beverage and the views of the lake and nature. This huge 36x14 Primary Bedroom has 2 oversized Dream Walk-in closets with a sitting area and custom built shelving. The Primary Bath has dual sinks, lovely chandelier, sperate shower, a private Water Closet with high-end commode, A Garden Tub, and built in Cabinetry. Upstairs features a Library and a Loft Area perfect for a Gym or Babies Room. Downstairs as you enter the Foyer you will fall in love with all the Natural lighting, Gorgeous views of the Lake, and Open Floor Plan. The spacious Family Room and Great Room with Pool Table is perfect for Entertaining and Gathering with your family and friends has a Gas Fireplace, Cathedral Ceilings, Newly upgraded Porcelain Tile floors that flow throughout the Kitchen, Family Room and Dining Room that overlook the breathtaking Lake View. There is a Tankless Hot water Heater Downstairs and a Electric Hot water Heater for Upstairs, A NEW ROOF IN 2020. Newly installed A/C upstairs. Do you love to cook? THIS IS YOUR KITCHEN! Perfect for any chef and includes Granite Countertops, Coffee Bar, built-in Wine Cooler, Walk-in Closet, moveable Island, Stainless Appliances, Abundance of storage, and a wonderful Eat-in Breakfast Area Nook to enjoy your morning coffee that overlooks the Lake, Pool, and Manicured Grounds. No matter where you live in Orlando this home is Central for you to go to work just off Maitland Blvd, 4574 Sailbreeze Court, Orlando
$394,000 One or more photo(s) has been virtually staged. EXCLUSIVE 4.99% INTEREST RATE AVAILABLE TO QUALIFIED BUYERS! Move-in ready home in the gated community of Lakeside Reserve featuring 3 bedrooms, a versatile flex room, and 2 full baths. The split floorplan offers vaulted ceilings and abundant natural light. Energy-efficient fully paid solar panels help lower electric bills, plus peace of mind with a 2018 roof and HVAC and a transferable termite bond. The kitchen shines with solid wood cabinets, granite countertops, newer stainless steel appliances, and a breakfast bar overlooking the open family room—ideal for entertaining. Conveniently located near Maitland, Altamonte Springs, and Longwood, this home offers comfort, efficiency, and location in one desirable package. 3 Beds ⋅ 2 Baths ⋅ Lakeside Reserve 45/96 SubDv. ⋅ 32810 Zip Code One or more photo(s) has been virtually staged. EXCLUSIVE 4.99% INTEREST RATE AVAILABLE TO QUALIFIED BUYERS! Move-in ready home in the gated community of Lakeside Reserve featuring 3 bedrooms, a versatile flex room, and 2 full baths. The split floorplan offers vaulted ceilings and abundant natural light. Energy-efficient fully paid solar panels help lower electric bills, plus peace of mind with a 2018 roof and HVAC and a transferable termite bond. The kitchen shines with solid wood cabinets, granite countertops, newer stainless steel appliances, and a breakfast bar overlooking the open family room—ideal for entertaining. Conveniently located near Maitland, Altamonte Springs, and Longwood, this home offers comfort, efficiency, and location in one desirable package. 7918 Torro Court, Orlando
$236,000 Wow! Beautifully remodeled! RARE one car garage! Luxury vinyl plank flooring throughout the home! Water views! Split bedrooms! Resort style amenities, including pool, Clubhouse, fitness Center , tennis court, playground, Walking path around pond, and a car wash area. Terrific location with easy access to everything Central Florida has to offer 3 Beds ⋅ 2 Baths ⋅ Bella Terra Condo SubDv. ⋅ 32810 Zip Code Wow! Beautifully remodeled! RARE one car garage! Luxury vinyl plank flooring throughout the home! Water views! Split bedrooms! Resort style amenities, including pool, Clubhouse, fitness Center , tennis court, playground, Walking path around pond, and a car wash area. Terrific location with easy access to everything Central Florida has to offer 2615 Maitland Crossing Way Unit 104, Orlando
$320,000 Welcome to 1104 Beatrice Dr., Orlando, Florida 32810 This solid and spacious 3 bedroom 2 bath home offers classic Florida charm with 1618 sq. ft. of living space on a rare and oversized .74 acre lot. Built with a durable concrete block construction, the home features terrazzo and tile flooring throughout, a desirable split-bedroom floor plan, and a large family room ideal for entertaining or flexible living. The living and dining room combination creates as open, inviting layout, while recent updates - including new roof (2022) and new hot water heater (2024) -ensure comfort and peace of mind. The expansive lot offers plenty of room for outdoor living, future expansion, or a custom backyard retreat. Located just minutes from I-4, this home provides convenient access to Downtown Orlando, Winter Park, shopping, dining and area attractions. NO HOA. Unique Lot. Endless potential - don't miss out! 3 Beds ⋅ 2 Baths ⋅ Albert Lee Ridge Add 04 SubDv. ⋅ 32810 Zip Code Welcome to 1104 Beatrice Dr., Orlando, Florida 32810 This solid and spacious 3 bedroom 2 bath home offers classic Florida charm with 1618 sq. ft. of living space on a rare and oversized .74 acre lot. Built with a durable concrete block construction, the home features terrazzo and tile flooring throughout, a desirable split-bedroom floor plan, and a large family room ideal for entertaining or flexible living. The living and dining room combination creates as open, inviting layout, while recent updates - including new roof (2022) and new hot water heater (2024) -ensure comfort and peace of mind. The expansive lot offers plenty of room for outdoor living, future expansion, or a custom backyard retreat. Located just minutes from I-4, this home provides convenient access to Downtown Orlando, Winter Park, shopping, dining and area attractions. NO HOA. Unique Lot. Endless potential - don't miss out! 1104 Beatrice Drive, Orlando
$341,000 Welcome to 3233 Calumet Drive, where contemporary design meets comfort in one of Orlando's sought-after neighborhoods. This three-bedroom, two-bath home offers almost 1,300 square feet of beautifully appointed living space, ideal for families and entertainers alike. Go inside to find an open-concept floor plan, featuring abundant natural light and offering a blend of original charm with modern improvements. The updated kitchen boasts quartz countertops, stainless steel appliances, and a space ideal for casual dining or gathering with friends. The spacious primary bedroom features an en-suite shower bath with walk-in closet. Two additional bedrooms provide ample space for family or guests. Outside, the covered patio and fully fenced backyard offer a private oasis for outdoor entertaining, with views of natural habitat. Enjoy the extra storage of the shed (10x20) which has electricity in place with air conditioning. There is also another dwelling (10x20) with an outdoor kitchen that is covered, screened and also wired for electrical. In a family-friendly community, this home is just minutes from top-rated schools, shopping, dining, access to Interstate 4 and Orlando's world-famous attractions. Don't miss the chance to make this exceptional property your new home! Roof-2020, HVAC-2019, water heater-2024. 3 Beds ⋅ 2 Baths ⋅ Holiday Heights SubDv. ⋅ 32810 Zip Code Welcome to 3233 Calumet Drive, where contemporary design meets comfort in one of Orlando's sought-after neighborhoods. This three-bedroom, two-bath home offers almost 1,300 square feet of beautifully appointed living space, ideal for families and entertainers alike. Go inside to find an open-concept floor plan, featuring abundant natural light and offering a blend of original charm with modern improvements. The updated kitchen boasts quartz countertops, stainless steel appliances, and a space ideal for casual dining or gathering with friends. The spacious primary bedroom features an en-suite shower bath with walk-in closet. Two additional bedrooms provide ample space for family or guests. Outside, the covered patio and fully fenced backyard offer a private oasis for outdoor entertaining, with views of natural habitat. Enjoy the extra storage of the shed (10x20) which has electricity in place with air conditioning. There is also another dwelling (10x20) with an outdoor kitchen that is covered, screened and also wired for electrical. In a family-friendly community, this home is just minutes from top-rated schools, shopping, dining, access to Interstate 4 and Orlando's world-famous attractions. Don't miss the chance to make this exceptional property your new home! Roof-2020, HVAC-2019, water heater-2024. 3233 Calumet Drive, Orlando
$670,000 One or more photo(s) has been virtually staged. Welcome to Your Dream Home at 7017 Slate St! Charming 6-Bedroom, 4-Bathroom, 6 Car Garage Home with Attached Apartment; Discover a serene retreat nestled on 1.26 acres with no HOA restrictions, offering flexibility and comfort in every corner. This delightful property is sure to impress! Key Features: Spacious Family Room: Bright and airy with vaulted ceilings and a cozy wood-burning fireplace, perfect for family gatherings. Eat-In Kitchen: Designed for convenience, perfect for casual dining. Owners Suite: Oversized with ample storage and comfort, along with a guest bedroom and a second full bath on the first floor. Enclosed Patio: Step through French doors to find a large patio that’s perfect for year-round entertaining, offering stunning views of the lush, wooded backyard. Separate Apartment: An incredible two-bedroom, one-bath apartment above the four-car garage includes a private entrance and balcony, ideal for guests or as rental income. Upper Level Highlights: Two additional bedrooms and a third bath Massive bonus/theater room for entertainment Generous storage room Recent Updates: Newly replaced land fill system and A/C units Well pump and whole home generator for added peace of mind Location: Conveniently located with easy access to 414, 429, and I-4, enjoy proximity to charming spots like Mount Dora, downtown Winter Garden, and the vibrant Orlando theme parks. Don’t miss out on this opportunity! Schedule your showing today and experience the warmth and charm this unique property has to offer. Your dream home awaits! 6 Beds ⋅ 4 Baths ⋅ Blue Ridge Acres SubDv. ⋅ 32810 Zip Code One or more photo(s) has been virtually staged. Welcome to Your Dream Home at 7017 Slate St! Charming 6-Bedroom, 4-Bathroom, 6 Car Garage Home with Attached Apartment; Discover a serene retreat nestled on 1.26 acres with no HOA restrictions, offering flexibility and comfort in every corner. This delightful property is sure to impress! Key Features: Spacious Family Room: Bright and airy with vaulted ceilings and a cozy wood-burning fireplace, perfect for family gatherings. Eat-In Kitchen: Designed for convenience, perfect for casual dining. Owners Suite: Oversized with ample storage and comfort, along with a guest bedroom and a second full bath on the first floor. Enclosed Patio: Step through French doors to find a large patio that’s perfect for year-round entertaining, offering stunning views of the lush, wooded backyard. Separate Apartment: An incredible two-bedroom, one-bath apartment above the four-car garage includes a private entrance and balcony, ideal for guests or as rental income. Upper Level Highlights: Two additional bedrooms and a third bath Massive bonus/theater room for entertainment Generous storage room Recent Updates: Newly replaced land fill system and A/C units Well pump and whole home generator for added peace of mind Location: Conveniently located with easy access to 414, 429, and I-4, enjoy proximity to charming spots like Mount Dora, downtown Winter Garden, and the vibrant Orlando theme parks. Don’t miss out on this opportunity! Schedule your showing today and experience the warmth and charm this unique property has to offer. Your dream home awaits! 7017 Slate Street, Orlando
$415,000 One or more photo(s) has been virtually staged. 4770 Drummond Lane is a 2025 block-constructed home with no HOA, offering 1,800 sq ft, 9’4” ceilings, quartz kitchen, covered lanai, fenced yard with RV/boat space, and a spa-style owner’s suite. Prime location near SR-414, I-4, The Packing District, and Wekiwa Springs. 4 Beds ⋅ 2 Baths ⋅ N/A SubDv. ⋅ 32810 Zip Code One or more photo(s) has been virtually staged. 4770 Drummond Lane is a 2025 block-constructed home with no HOA, offering 1,800 sq ft, 9’4” ceilings, quartz kitchen, covered lanai, fenced yard with RV/boat space, and a spa-style owner’s suite. Prime location near SR-414, I-4, The Packing District, and Wekiwa Springs. 4770 Drummond Lane, Orlando
$1,375,000 Welcome to your dream home in the highly sought-after Lake Hill Woods community! This beautifully updated 4-bedroom, 5-bathroom residence offers the perfect blend of luxury, comfort, and functionality, with breathtaking lake views and access to a private dock and boat ramp complete with an electric lift—perfect for enjoying the ski lake lifestyle. Step inside to discover a light and bright open-concept interior featuring soaring vaulted ceilings, elegant wood flooring, and a remodeled kitchen equipped with a massive island, stone countertops, stainless steel appliances, and abundant cabinet space—ideal for both everyday living and entertaining. The remodeled bathrooms add a touch of modern sophistication throughout. The spacious layout includes a dedicated home office, a cozy loft, and an in-home gym, offering space for both productivity and relaxation. The inviting electric fireplace adds warmth and charm to the living area. Outdoors, enjoy the Florida lifestyle with your own private pool, a covered and screened-in patio, and a fenced-in backyard surrounded by a well-manicured exterior. The 4-car garage provides ample space for vehicles, storage, and hobbies. Don’t miss this rare opportunity to own a luxurious, move-in-ready lakefront home in one of the area’s most desirable neighborhoods. Schedule your private tour today! 4 Beds ⋅ 5 Baths ⋅ Lake Hill Woods Sub SubDv. ⋅ 32810 Zip Code Welcome to your dream home in the highly sought-after Lake Hill Woods community! This beautifully updated 4-bedroom, 5-bathroom residence offers the perfect blend of luxury, comfort, and functionality, with breathtaking lake views and access to a private dock and boat ramp complete with an electric lift—perfect for enjoying the ski lake lifestyle. Step inside to discover a light and bright open-concept interior featuring soaring vaulted ceilings, elegant wood flooring, and a remodeled kitchen equipped with a massive island, stone countertops, stainless steel appliances, and abundant cabinet space—ideal for both everyday living and entertaining. The remodeled bathrooms add a touch of modern sophistication throughout. The spacious layout includes a dedicated home office, a cozy loft, and an in-home gym, offering space for both productivity and relaxation. The inviting electric fireplace adds warmth and charm to the living area. Outdoors, enjoy the Florida lifestyle with your own private pool, a covered and screened-in patio, and a fenced-in backyard surrounded by a well-manicured exterior. The 4-car garage provides ample space for vehicles, storage, and hobbies. Don’t miss this rare opportunity to own a luxurious, move-in-ready lakefront home in one of the area’s most desirable neighborhoods. Schedule your private tour today! 5108 Sailwind Circle, Orlando
$185,000 Welcome this stunning condominium nestled in the sought-after, gated, community in Orlando, Florida - Bella Terra. This beautifully remodeled 1-bedroom, 1-bathroom home offers a perfect blend of modern elegance and comfortable living, making it an ideal retreat for professionals or anyone seeking a vibrant lifestyle. As you enter, you’ll be greeted by abundant natural light flowing through the open floor plan, highlighting the custom tile flooring that extends throughout the condo. The gourmet kitchen is a dream, featuring quartz countertops, stainless steel appliances, and custom cabinetry with a breakfast area/coffee bar that adds both style and functionality. Enjoy the spacious living room, featuring a custom entertainment center and remote-controlled blinds on the sliding door, leading out to your serene, screen-enclosed patio—perfect for enjoying your morning coffee or winding down in the evening. The primary bedroom is a true retreat and boasts a generous walk-in closet designed for maximum storage efficiency. You will find the bathroom has been tastefully updated, showcasing contemporary fixtures and features. This move-in-ready unit is truly aesthetically pleasing. Bella Terra offers a wealth of community amenities, including playgrounds, a sparkling community pool, clubhouse, gym, tennis courts, and convenient car wash stations, ensuring a lifestyle of comfort and convenience. With easy access to major highways, employers, hospitals, shopping, cultural attractions, and nearby beaches, this gated community is ideal for those seeking a vibrant and connected lifestyle. Don’t miss your opportunity to own this beautiful condo in a friendly, established neighborhood. Schedule your private showing today and discover the perfect blend of luxury, convenience, and community living! 1 Beds ⋅ 1 Baths ⋅ Bella Terra SubDv. ⋅ 32810 Zip Code Welcome this stunning condominium nestled in the sought-after, gated, community in Orlando, Florida - Bella Terra. This beautifully remodeled 1-bedroom, 1-bathroom home offers a perfect blend of modern elegance and comfortable living, making it an ideal retreat for professionals or anyone seeking a vibrant lifestyle. As you enter, you’ll be greeted by abundant natural light flowing through the open floor plan, highlighting the custom tile flooring that extends throughout the condo. The gourmet kitchen is a dream, featuring quartz countertops, stainless steel appliances, and custom cabinetry with a breakfast area/coffee bar that adds both style and functionality. Enjoy the spacious living room, featuring a custom entertainment center and remote-controlled blinds on the sliding door, leading out to your serene, screen-enclosed patio—perfect for enjoying your morning coffee or winding down in the evening. The primary bedroom is a true retreat and boasts a generous walk-in closet designed for maximum storage efficiency. You will find the bathroom has been tastefully updated, showcasing contemporary fixtures and features. This move-in-ready unit is truly aesthetically pleasing. Bella Terra offers a wealth of community amenities, including playgrounds, a sparkling community pool, clubhouse, gym, tennis courts, and convenient car wash stations, ensuring a lifestyle of comfort and convenience. With easy access to major highways, employers, hospitals, shopping, cultural attractions, and nearby beaches, this gated community is ideal for those seeking a vibrant and connected lifestyle. Don’t miss your opportunity to own this beautiful condo in a friendly, established neighborhood. Schedule your private showing today and discover the perfect blend of luxury, convenience, and community living! 2627 Maitland Crossing Way Unit 101, Orlando
$386,300 Welcome to your charming country-style getaway, this delightful 3-bedroom, 2-bath custom-built ranch where every day feels like a retreat! Picture yourself relaxing on the long front porch, sipping your favorite beverage and enjoying the tranquility of your very own "home sweet home." This gem sits on a generous half-acre lot adorned with mature trees, and a small canal flowing peacefully behind it adds to the serene ambiance. Step inside and prepare to be impressed by the heart of the home – a large great room boasting character at every turn. Soaring natural wood beam vaulted ceilings and an abundance of natural light pouring in through skylights create an airy and inviting atmosphere. A handsome brick fireplace serves as a cozy focal point, perfect for cooler evenings. Sliding doors seamlessly connect this space to the patio and the expansive backyard, ideal for entertaining or enjoying the outdoors. The dining room is generously sized, ready to host memorable family dinners or serve as a dedicated spot for homework and projects. You'll love the kitchen, featuring shaker style solid natural wood cabinetry, granite countertops, and sleek stainless steel appliances including a range, microwave, and refrigerator. A spacious pantry offers plenty of storage, and the convenient laundry/mudroom, connecting directly to the garage, makes everyday chores a breeze. Both the kitchen and bathrooms have been tastefully updated with beautiful granite countertops and sinks, adding a touch of modern elegance. Your private sanctuary awaits in the primary bedroom suite. This thoughtfully designed space includes a versatile dressing / sitting area, walk-in closet, and a wonderfully large bathroom suite. Get ready to pamper yourself in the huge tiled shower, and appreciate the convenience of a double sink corner vanity. Step out from your suite onto your enclosed private patio, the perfect spot for a quiet morning coffee break or peaceful evening beverage, and roomy enough to accommodate a hot tub for ultimate relaxation. The thoughtfully designed split bedroom plan offers privacy for everyone. The second and third bedrooms are generously sized and feature very large closets, providing ample space for clothing, toys, and more. They share a well-appointed bathroom complete with shower and bathtub. Move right in with peace of mind, as the entire property has been freshly painted inside and out, and the roof is from 2018. Located in the family-friendly Lake Bosse Oaks neighborhood, this home offers the perfect blend of peaceful country living in a wonderful location with incredible convenience. You'll find yourself so close to it all, with easy access to Maitland, Apopka, Lockhart, downtown Orlando, and the charming streets of Winter Park. Don't miss the chance to make this delightful nature-styled retreat your forever home! 3 Beds ⋅ 2 Baths ⋅ Lake Bosse Oaks SubDv. ⋅ 32810 Zip Code Welcome to your charming country-style getaway, this delightful 3-bedroom, 2-bath custom-built ranch where every day feels like a retreat! Picture yourself relaxing on the long front porch, sipping your favorite beverage and enjoying the tranquility of your very own "home sweet home." This gem sits on a generous half-acre lot adorned with mature trees, and a small canal flowing peacefully behind it adds to the serene ambiance. Step inside and prepare to be impressed by the heart of the home – a large great room boasting character at every turn. Soaring natural wood beam vaulted ceilings and an abundance of natural light pouring in through skylights create an airy and inviting atmosphere. A handsome brick fireplace serves as a cozy focal point, perfect for cooler evenings. Sliding doors seamlessly connect this space to the patio and the expansive backyard, ideal for entertaining or enjoying the outdoors. The dining room is generously sized, ready to host memorable family dinners or serve as a dedicated spot for homework and projects. You'll love the kitchen, featuring shaker style solid natural wood cabinetry, granite countertops, and sleek stainless steel appliances including a range, microwave, and refrigerator. A spacious pantry offers plenty of storage, and the convenient laundry/mudroom, connecting directly to the garage, makes everyday chores a breeze. Both the kitchen and bathrooms have been tastefully updated with beautiful granite countertops and sinks, adding a touch of modern elegance. Your private sanctuary awaits in the primary bedroom suite. This thoughtfully designed space includes a versatile dressing / sitting area, walk-in closet, and a wonderfully large bathroom suite. Get ready to pamper yourself in the huge tiled shower, and appreciate the convenience of a double sink corner vanity. Step out from your suite onto your enclosed private patio, the perfect spot for a quiet morning coffee break or peaceful evening beverage, and roomy enough to accommodate a hot tub for ultimate relaxation. The thoughtfully designed split bedroom plan offers privacy for everyone. The second and third bedrooms are generously sized and feature very large closets, providing ample space for clothing, toys, and more. They share a well-appointed bathroom complete with shower and bathtub. Move right in with peace of mind, as the entire property has been freshly painted inside and out, and the roof is from 2018. Located in the family-friendly Lake Bosse Oaks neighborhood, this home offers the perfect blend of peaceful country living in a wonderful location with incredible convenience. You'll find yourself so close to it all, with easy access to Maitland, Apopka, Lockhart, downtown Orlando, and the charming streets of Winter Park. Don't miss the chance to make this delightful nature-styled retreat your forever home! 8410 Lake Bosse Drive, Orlando