6872 Westlake Boulevard, Orlando, FL 32810
- $470,000
- 4
- BD
- 3
- BA
- 2,386
- SqFt








- Sold Price
- $470,000
- List Price
- $470,000
- Status
- Sold
- Days on Market
- 4
- Closing Date
- Dec 27, 2024
- MLS#
- O6255521
- Property Style
- Single Family
- Architectural Style
- Contemporary
- Year Built
- 1999
- Bedrooms
- 4
- Bathrooms
- 3
- Baths Half
- 1
- Living Area
- 2,386
- Lot Size
- 5,500
- Acres
- 0.13
- Total Acreage
- 0 to less than 1/4
- Legal Subdivision Name
- Westlake
- MLS Area Major
- Orlando/Lockhart
Property Description
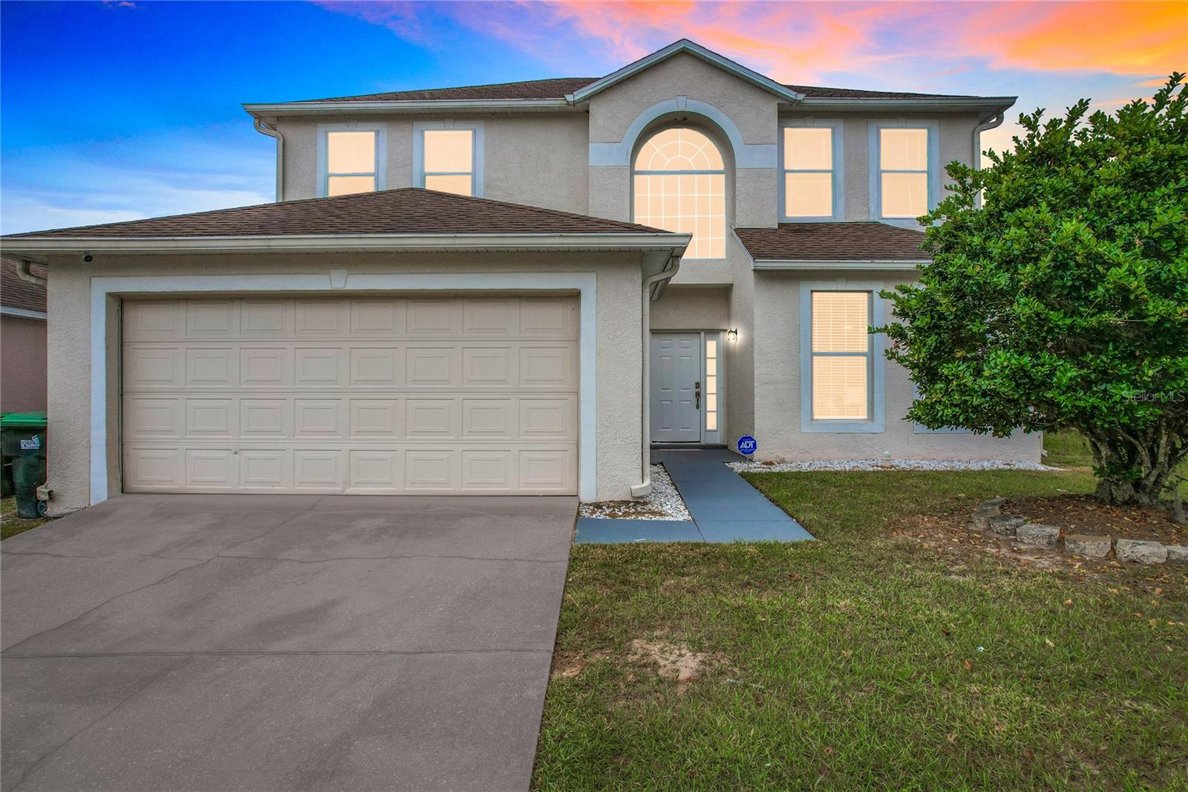
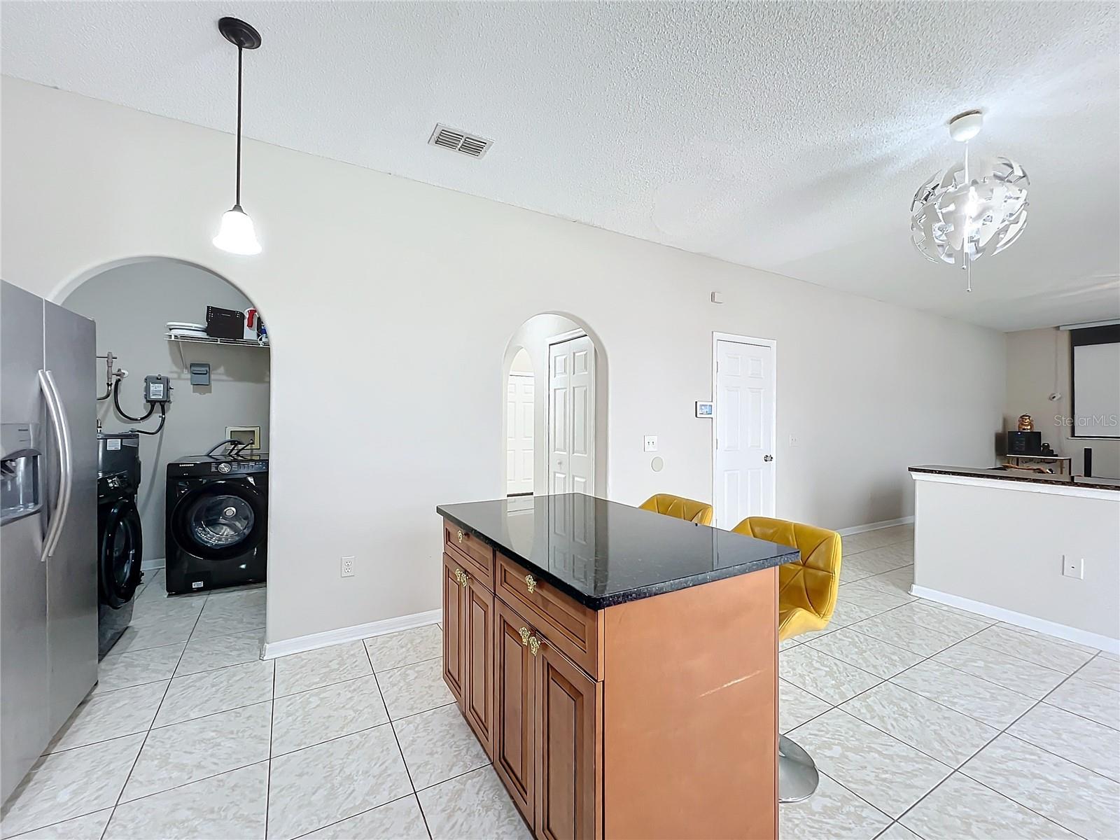
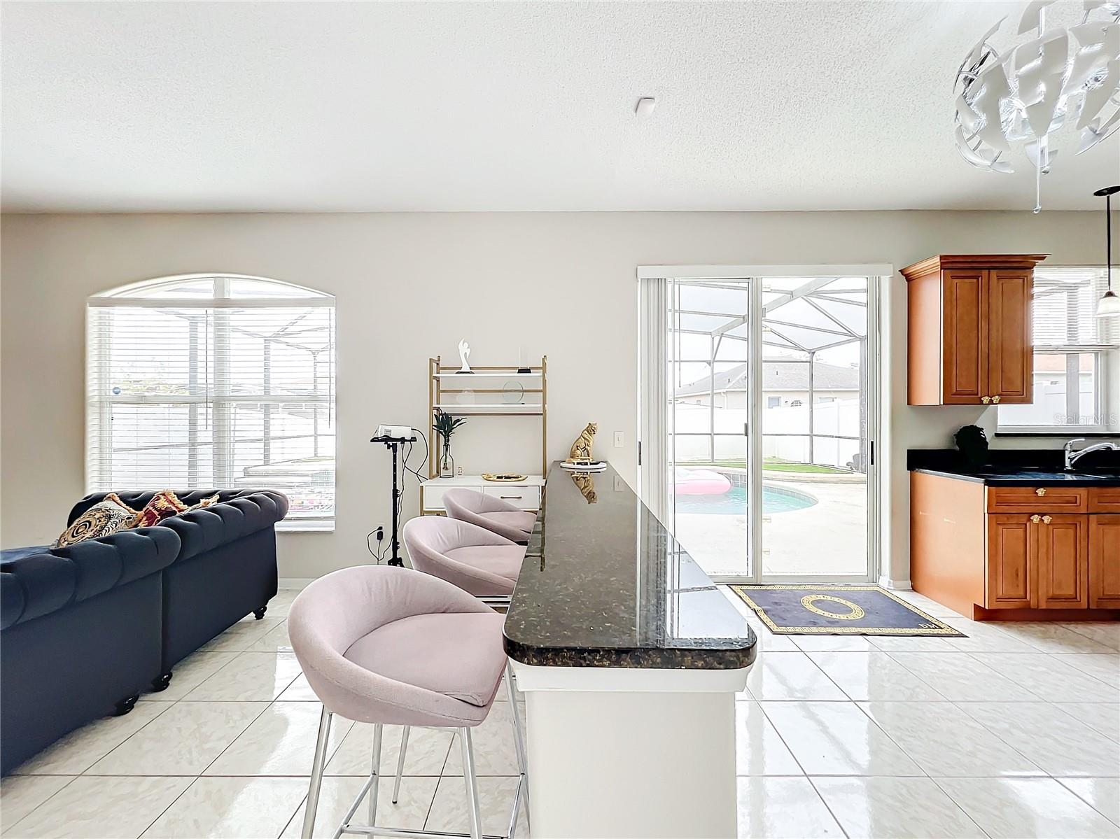
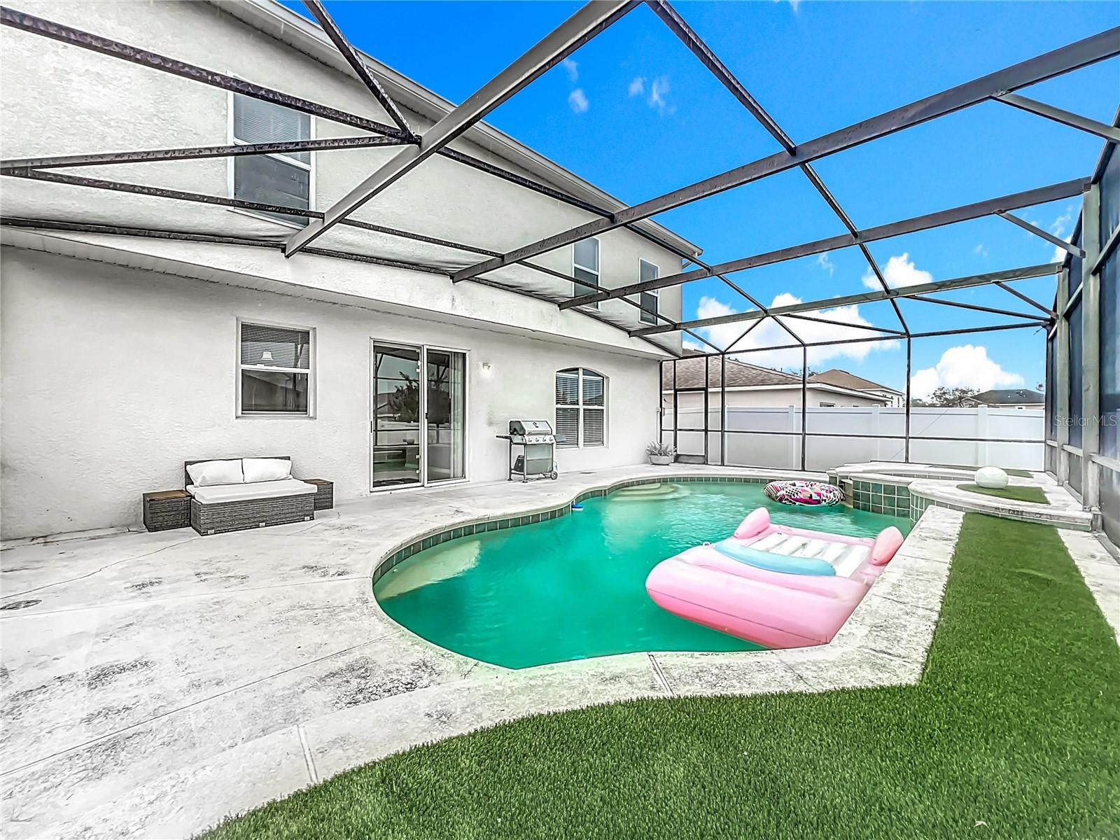
Check out this amazing POOL and SPA home! Right when you walk in, you’re greeted by a spacious foyer that sets the stage for the whole place. Inside, the open living areas are bright and welcoming, perfect for both relaxing and entertaining. The kitchen is a chef’s dream tons of cabinet space and a center island that’s ideal for hosting or cooking up a storm. The master suite is your personal retreat, complete with a spa-like bathroom and two roomy walk-in closets. The other bedrooms are also large and provide plenty of comfort and privacy. There is a den/office on the first floor - separate from the main living room. Step outside to a screened patio and you’ll find a resort-style pool and spa waiting for you—ideal for cooling off or soaking up the sun. The backyard has a peaceful vibe, perfect for gatherings or just unwinding. NEW wood floors 2023. NEW fence in 2023. AC 2018. Roof 2018. This home is close to shopping, dining, and entertainment with easy access to main roads for a smooth commute. Reach out today to set up a private showing!
/u.realgeeks.media/homesinorlando/NextHome-Neighborhood-Realty-Logo-Horizontal-OrangeOnWhite-Web-RGB.jpg)
Additional Information
- Taxes
- $4758
- Minimum Lease
- 8-12 Months
- HOA Fee
- $173
- HOA Payment Schedule
- Semi-Annually
- Maintenance Includes
- None
- Location
- Sidewalk, Paved
- Community Features
- Deed Restrictions, Park, Sidewalks
- Property Description
- Two Story
- Zoning
- R-L-D
- Interior Layout
- Cathedral Ceiling(s), Eat-in Kitchen, High Ceilings, Kitchen/Family Room Combo, Living Room/Dining Room Combo, Open Floorplan, PrimaryBedroom Upstairs, Solid Surface Counters, Solid Wood Cabinets, Stone Counters, Walk-In Closet(s)
- Interior Features
- Cathedral Ceiling(s), Eat-in Kitchen, High Ceilings, Kitchen/Family Room Combo, Living Room/Dining Room Combo, Open Floorplan, PrimaryBedroom Upstairs, Solid Surface Counters, Solid Wood Cabinets, Stone Counters, Walk-In Closet(s)
- Floor
- Carpet, Ceramic Tile
- Appliances
- Dishwasher, Dryer, Electric Water Heater, Microwave, Range, Refrigerator, Washer
- Utilities
- Cable Connected, Electricity Connected, Water Connected
- Heating
- Central, Electric
- Air Conditioning
- Central Air
- Exterior Construction
- Block, Stucco
- Exterior Features
- Sidewalk, Sliding Doors
- Roof
- Shingle
- Foundation
- Slab
- Pool
- Private
- Pool Type
- Gunite, In Ground, Screen Enclosure
- Garage Carport
- 2 Car Garage
- Garage Spaces
- 2
- Garage Features
- Driveway, Open, Parking Pad
- Elementary School
- Lakeville Elem
- Middle School
- Piedmont Lakes Middle
- High School
- Wekiva High
- Pets
- Allowed
- Flood Zone Code
- X
- Parcel ID
- 25-21-28-9253-00-560
- Legal Description
- WESTLAKE UNIT 1 39/143 LOT 56
Listing courtesy of KELLER WILLIAMS WINTER PARK. 407-545-6430
Selling Office: RE/MAX TOWN & COUNTRY REALTY.Mortgage Calculator
StellarMLS is the source of this information via Internet Data Exchange Program. All listing information is deemed reliable but not guaranteed and should be independently verified through personal inspection by appropriate professionals. Listings displayed on this website may be subject to prior sale or removal from sale. Availability of any listing should always be independently verified. Listing information is provided for consumer personal, non-commercial use, solely to identify potential properties for potential purchase. All other use is strictly prohibited and may violate relevant federal and state law. Data last updated on