Search Homes For Sale


Discover Hidden Gems: Your Dream Home Awaits in Florida's Most Desirable Neighborhoods

Seminole County

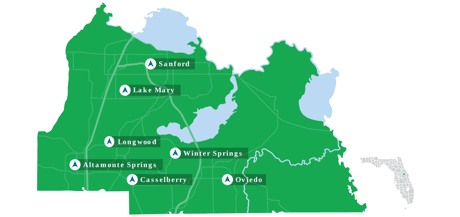
Are you on the hunt for your dream home in Florida, but looking for something that fits within your budget? Look no further! Our exclusive selection of homes in Altamonte Springs, Casselberry - Orlando, Geneva, Lake Mary, Longwood, Oviedo, Sanford, and Winter Springs offers you a unique opportunity to find the perfect home at an unbeatable price. These properties have been on the market for more than 60 days, presenting a golden opportunity for potential buyers to negotiate a deal that works in their favor.

Why Consider Homes on the Market for Over 60 Days?

Homes that have been listed for over 60 days often have sellers who are more motivated to negotiate. This means you can secure your dream home at a price that might be lower than you expect. Our listings include a variety of properties in some of Florida's most sought-after neighborhoods, ensuring that you don't have to compromise on location or your wishlist.

Altamonte Springs, Casselberry - Orlando, FL, Geneva, Lake Mary, Longwood, Oviedo, Sanford, Winter Springs: A Neighborhood Overview

Altamonte Springs

Known for its beautiful parks and vibrant community events, Altamonte Springs offers a mix of urban and suburban living.

Casselberry

A stone's throw away from downtown Orlando, Casselberry offers serene living with convenient access to urban amenities.

Geneva

Perfect for those seeking a rural retreat with ample space and natural beauty.

Lake Mary

Ranked as one of the best places to live in Florida, Lake Mary boasts top-rated schools and a thriving economy.

Longwood

Steeped in history and community spirit, Longwood offers a charming small-town vibe.

Oviedo

Known for its historic homes and strong sense of community, Oviedo is ideal for families.

Sanford

With its picturesque waterfront and vibrant historic district, Sanford combines old Florida charm with modern living.

Winter Springs

Award-winning schools and an abundance of parks make Winter Springs a great choice for families.

Your Path to Homeownership

Our team is dedicated to helping you navigate the home buying process, from browsing our listings to making an offer and closing the deal. With our expert negotiation tips and knowledge of the local market, we'll ensure you get the best possible deal on your dream home.

Don't miss this opportunity to find your dream home in Florida's most desirable neighborhoods. Browse our listings today and take the first step towards unlocking incredible deals on homes that have been waiting just for you. Your dream home is closer than you think!

60+ Day Listings

$515,000
3 Beds 2 Baths Meadows Park Sub SubDv. 32707 Zip Code
One or more photo(s) has been virtually staged. Welcome to your dream home in the heart of the enchanting city of Casselberry, Florida! Nestled against the scenic backdrop of the Casselberry Golf Course, this stunning residence offers a lifestyle of luxury and tranquility. Step inside and discover a home that has been meticulously updated and cared for. The brand-new roof, air conditioning system, windows and water heater provide peace of mind and efficiency for years to come. Modern finishes adorn every corner, creating an atmosphere of contemporary elegance. Gaze out of your windows to enjoy picturesque views of the Casselberry Golf Course, or cozy up by the tile fireplace in the spacious living room. The home features a versatile sunroom/flex room, perfect for basking in the Florida sunshine or creating a personalized retreat. The chef's kitchen is a masterpiece with white shaker cabinets, quartz countertops, and a modern glass backsplash. New stainless steel appliances gleam under the recessed lighting, creating a perfect space for culinary delights. Retreat to the well-appointed bedrooms with walk-in closets, providing ample storage for your wardrobe. The bathrooms feature modern fixtures and stylish touches, adding a touch of sophistication to your daily routine. The fully finished garage is a practical and organized space, while the outdoor pergola invites you to unwind and entertain in the fresh air. Imagine hosting gatherings with friends and family in this delightful outdoor oasis. This residence seamlessly combines modern amenities with the charm of its surroundings, making it an ideal place to call home. Don't miss the opportunity to experience the lifestyle you've always dreamed of in beautiful Casselberry, Florida. Schedule a showing today and make this house your new home!

132 Park Avenue, Casselberry

$635,000
4 Beds 6 Baths The Glades On Sylvan Lake Ph 1 SubDv. 32771 Zip Code
Get ready to fall in love at first sight with this custom built home on an expansive half acre property, where serene conservation and water views abound! This nearly 3,000 square foot home has so many great features - classic brick front elevation, double lead entry doors, 4 bedrooms, 3 bathrooms (plus 2 half baths), a 3 car side entry garage, oversized paver driveway, no rear or front neighbors, picturesque nature preserve, all in the heart of the desirable Sylvan Lake Reserve neighborhood. The floor plan is so welcoming, with a thoughtful design, central living spaces, split bedrooms, upstairs bonus room with full bath, and outdoor 1/2 half bath. This home has all the comforts for family gatherings as well as huge open spaces for entertaining. The fabulous kitchen features 42 inch cabinets, corian counters, tile backsplash, and a pool view from the dinette. The 2nd floor bonus room with full bath is great for the kids, in-laws, private suite or studio! There is a large Inside laundry room, custom window treatments, ceiling fans, dual-zoned central A/C, 2016 roof, tons of storage with walk in closets and large pantry. Enjoy a waterfront lanai with brick paver deck and spa throughout the mild Florida winters, and swim year round with the heated pool. Other beautiful touches throughout the home include crown molding, volume ceilings and built-ins, fireplace, custom entertainment center, 8' doors to lanai, pool-spa and ½ bath. There is a community tennis court and playground, centrally located to Lake Mary, Interstate 4, 417, shopping and entertainment. Make your showing appointment today!

6962 Sylvan Woods Drive, Sanford

$473,110
5 Beds 3 Baths Cove At Riverbend SubDv. 32771 Zip Code
Under Construction. Cove at Riverbend presents the Hayden. This amazing all concrete block construction single-family home features 5 bedrooms and 3 bathrooms optimizing living space with an open concept layout. The kitchen overlooks the dining area and great room, while having a view to the covered lanai outside. Ample windows and a set of sliding glass doors allow lighting into the living area. The well-appointed kitchen features an island with bar seating, beautiful granite countertops and stainless-steel appliances, making entertaining a breeze. The first floor also features a flex room that provides an area for work or play, a bedroom, and full bathroom. As we head up to the second floor, we are greeted with bedroom one that features an en suite bathroom as well as three additional bedrooms that surround a second living area, a full bathroom, and a laundry area. Like all homes in Cove at Riverbend, the Hayden includes a Home is Connected smart home technology package which allows you to control your home with your smart device while near or away. *Photos are of similar model but not that of exact house. Pictures, photographs, colors, features, and sizes are for illustration purposes only and will vary from the homes as built. Home and community information including pricing, included features, terms, availability and amenities are subject to change and prior sale at any time without notice or obligation. Please note that no representations or warranties are made regarding school districts or school assignments; you should conduct your own investigation regarding current and future schools and school boundaries.*

4130 Odyssey Way, Sanford

$463,000
3 Beds 2 Baths Sunrise Unit 1 SubDv. 32708 Zip Code
Welcome to this newly renovated home nestled in the highly sought-after Sunrise Estates. This 3-bedroom, 2-bath pool home is situated at the end of a cul-de-sac, providing privacy with no rear neighbors, and boasts one of the largest lots for your outdoor enjoyment. Revel in stunning sunsets from the comfort of your own space! All New in 2023: A brand-new roof with gutters, updated plumbing, and new stainless steel, energy-efficient, Wi-Fi-enabled appliances. The kitchen has been tastefully remodeled, showcasing beautiful quartz countertops. The entire home has received a fresh coat of interior and exterior paint, complemented by new LED lighting throughout. Enhancements also include a new vinyl fence and ceiling fans, and both bathrooms have been upgraded with new cabinets, quartz countertops, anti-fog LED vanity mirrors, and dual sinks in the master ensuite bath. The A/C unit was replaced in 2019. Embrace the future in a home designed for you to age gracefully; fully ADA-compliant modifications ensure accessibility and convenience through each stage of life, making it your forever home. Enjoy convenient access to SR 417, 434, and 436, making commuting a breeze. This property is zoned for A+ rated schools, and the community itself offers ample outdoor recreation options, including two parks, basketball and tennis courts, and a playground. Come envision yourself in this stunningly upgraded home!

1392 Madrid Way, Winter Springs

$939,900
5 Beds 3 Baths Markham Place SubDv. 32779 Zip Code
Rare opportunity to own a beautiful home in the Markham Woods corridor! Previous buyer plans changed. Home is in great move-in condition and ready for you to make it your own! Favorable seller financing terms are available with 6% interest rate! The home sits on a large 1.33 acre corner lot in the small and quiet Markham Place subdivision. The exterior offers an attractive brick elevation, large oak trees for plenty of shade and with 2 driveways there is more than enough parking space for all of your guests. The hard to find oversized 4-car side entry garage gives you a lot of room for your cars and toys. As you enter into the home's front foyer you will love the hardwood floors, vaulted ceilings and the fantastic floor plan. This home is a dream for entertaining with a large front dining room that opens up into the spacious family room/ kitchen area and then you can open up the sliding doors into the 500 square feet covered lanai with brick pavers overlooking the huge pool. Indoor/outdoor entertaining at it's best. The interior features 5 bedrooms with a 3 way split, 3 bathrooms, a separate home office, an inside laundry room/butler's pantry with double ovens and a sink and a lot of storage. The master suite has been nicely updated with newer luxury vinyl floors in the bedroom and a full, beautiful renovation of the bathroom with dual sinks and a glass enclosed shower. The sellers have completed many updates that aren't found in other homes on the market including a Generac backup generator, a 300 amp electrical service, a Rinnai tankless water heater, a Blink electric car charger in the garage, insulated windows, a salt pool system, brick pavers on the patio/pool deck, newer insulated sliding doors in the office hallway and master suite and a new roof in 2015. The home office has a separate outside entrance, plus access to the pool area and along with the 5th bedroom could be converted to a nice in-law suite. The current zoned Seminole County public schools include Lake Mary High and Markham Woods Middle. The location is fantastic with the shopping, dining and top golf courses all nearby in Heathrow, Lake Mary and Longwood plus you have quick access to Interstate 4, 417 beltway and the new 429 beltway extension to get to your destinations. Don't miss out. Call today.

201 Bridle Path, Longwood

$414,330
4 Beds 2 Baths Eastgrove Ph 2 SubDv. 32771 Zip Code
Under Construction. Eastgrove presents the Cali. This all concrete block constructed, one-story layout optimizes living space with an open concept kitchen overlooking the living area, dining room, and outdoor lanai. Entertaining is a breeze, as this popular single-family home features a spacious kitchen island, dining area and a spacious pantry for extra storage. This community has stainless steel appliances, making cooking a piece of cake. Bedroom one, located in the back of the home for privacy, has an en suite bathroom with a double vanity, spacious shower/tub space as well as a spacious walk-in closet. Towards the front of the home two additional bedrooms share a second full bathroom. Across the hall you will find a fourth bedroom. This home features a space to fit all your needs. Like all homes in Eastgrove, the Cali includes a Home is Connected smart home technology package which allows you to control your home with your smart device while near or away. *Photos are of similar model but not that of exact house. Pictures, photographs, colors, features, and sizes are for illustration purposes only and will vary from the homes as built. Home and community information including pricing, included features, terms, availability and amenities are subject to change and prior sale at any time without notice or obligation. Please note that no representations or warranties are made regarding school districts or school assignments; you should conduct your own investigation regarding current and future schools and school boundaries.*

3551 Sungrove Circle, Sanford

$402,800
3 Beds 2 Baths Eastbrook SubDv. 32792 Zip Code
GREAT OPPORTUNITY to own a home in WINTER PARK!!! This move in ready home sits on over a quarter acre fenced cul-de-sac lot. The ginormous backyard is perfect for a dog, playset, vegetable garden, or work shed. NEW WATERPROOF LUXURY VINYL PLANK FLOORING throughout the home (except the bathrooms) was installed MARCH 1-7, 2024! The home has 3 bedrooms, 2 bathrooms, a nice sized kitchen, a great room, a formal dining area, and a living area off the kitchen. You will love the over-sized 2-CAR GARAGE! THE BIG-TICKET ITEMS OR UPDATES INCLUDE: *BRAND NEW architectural shingle ROOF with wood sheathing replacement and partial facia replacement (12/2023) *BRAND NEW (MARCH 2024) INTERIOR PAINT & BASEBOARDS* *BRAND NEW EXTERIOR PAINT! (11/23). *REPIPE (2023) including replacing the +50-year-old cast iron pipes that were in the slab. (Most Florida homes built before about 1975 have cast iron pipes in the slab.) *11 NEW DOUBLE PANE WINDOWS (2018) *BOTH ELECTRICAL PANELS REPLACED in December 2023. INSTALLED NEW 200 AMP METER MAIN COMBO OUTSIDE AND INSTALLED NEW GROUNDING BRIDGE FOR HOMES GROUNDING SYSTEM. INSTALLED NEW 200 AMP MAIN LUG PANEL WITH ALL NEW BREAKERS AND LABELED PANEL *KITCHEN CABINETS PAINTED (11/2023) *BRAND-NEW STAINLESS-STEEL APPLIANCES – refrigerator, dishwasher, range, and range hood (12/2023) *Granite countertops in kitchen with tile back splash. * BATHROOMS HAVE NEW VANITIES. *NEW CEILING FANS IN FAMILY ROOM & BEDROOMS first week of March. *Wind Mitigation Report is available.) *HVAC (2016) and serviced (11/2023) *WATER HEATER (2015) GARAGE WALLS PAINTED (12/2023 Driveway, walkways, and back patio were just pressure washed (11/2023) The interior size of this home seems bigger than the stated tax recorded heated square footage: that could be because of the layout, floor plan, and abundance of windows and/or it could be because this home is possibly larger than the stated square footage. *Washer & Dryer convey "as is". Back sliders have not been replaced. Small Garage side exterior window & one bedroom window have not been replaced. **Eastbrook is an established neighborhood in Winter Park with great local schools. It is conveniently located near Full Sail University, Rollins College, the University of Central Florida, Downtown Orlando, Maitland, Altamonte, Oviedo, and Downtown Winter Park! Beaches and many of our central Florida Tourist attractions are within an hour or so drive! Come and see what this great central Florida community has to offer!

2028 Cocos Court, Winter Park

$394,990
4 Beds 2 Baths Concorde Ph 1 SubDv. 32773 Zip Code
Under Construction. Under Construction is the Harper. This all concrete block constructed, one-story layout features 4 bedrooms and 2 bathrooms. As you enter the foyer you are greeted by with an open concept living space. The kitchen overlooks the Great Room, while having a view to the oversized outdoor living space. The well-appointed kitchen features an island with bar seating, plentiful cabinet with beautiful granite countertops and stainless steel appliances, making entertaining a breeze. Bedroom one, located off the living space, has an en suite bathroom with double vanity and spacious walk-in closet providing ample space for storage. Three additional bedrooms and one full bath are located at the front of the home along with a closet and the laundry room is in the back. Like all homes in Harmony West, the Harper includes a Home is Connected smart home technology package which allows you to control your home with your smart device while near or away. *Photos are of similar model but not that of exact house. Pictures, photographs, colors, features, and sizes are for illustration purposes only and will vary from the homes as built. Home and community information including pricing, included features, terms, availability and amenities are subject to change and prior sale at any time without notice or obligation. Please note that no representations or warranties are made regarding school districts or school assignments; you should conduct your own investigation regarding current and future schools and school boundaries.*

2439 Violet Shelton Court, Sanford

$414,990
4 Beds 2 Baths Eastgrove Ph 2 SubDv. 32771 Zip Code
Under Construction. Eastgrove presents the Cali. This all concrete block constructed, one-story layout optimizes living space with an open concept kitchen overlooking the living area, dining room, and outdoor lanai. Entertaining is a breeze, as this popular single-family home features a spacious kitchen island, dining area and a spacious pantry for extra storage. This community has stainless steel appliances, making cooking a piece of cake. Bedroom one, located in the back of the home for privacy, has an en suite bathroom with a double vanity, spacious shower/tub space as well as a spacious walk-in closet. Towards the front of the home two additional bedrooms share a second full bathroom. Across the hall you will find a fourth bedroom. This home features a space to fit all your needs. Like all homes in Eastgrove, the Cali includes a Home is Connected smart home technology package which allows you to control your home with your smart device while near or away. *Photos are of similar model but not that of exact house. Pictures, photographs, colors, features, and sizes are for illustration purposes only and will vary from the homes as built. Home and community information including pricing, included features, terms, availability and amenities are subject to change and prior sale at any time without notice or obligation. Please note that no representations or warranties are made regarding school districts or school assignments; you should conduct your own investigation regarding current and future schools and school boundaries.*

3557 Sungrove Circle, Sanford

$1,450,000
5 Beds 5 Baths Heathrow Woods Ph 3 SubDv. 32746 Zip Code
Price Reduced! Welcome home to this stunning 5/5 pool home situated on an almost one acre lot and nestled in the back of a cul-de-sac in the desirable gated community of Heathrow Woods. Lush, manicured landscaping, beautiful natural stone exterior walls, and custom paver driveway and front walk make for impressive curb appeal as you approach this gorgeous home. The grand front entry features a set of stately wood double doors with intricate leaded glass and invites you into the large and welcoming foyer. Beautiful engineered hardwood floors flow throughout, guiding you to the adjacent formal dining and living rooms. The heart of this home is the centrally located gourmet kitchen, which offers an impressive gas stove with a griddle and double ovens, restaurant-style range hood, gleaming granite counters, two sinks, a central island, a walk-in pantry, and all stainless steel appliances. A wrap-around breakfast bar overlooks the dinette and family room, as well as a convenient office area with two built-in desks. The spacious family room features a beautiful gas fireplace, and a wall of oversized windows and French doors which allows an abundance of natural light to pour into the home. An additional bonus room is situated off the family room, and offers the perfect flex space to suit your needs, whether that be a home theater, game room, home gym, play room, or anything else! The absolutely palatial owners suite occupies the west wing of the home, with an oversized bedroom, private access to the pool area via French doors, additional sitting area, walk-in closets, dual sinks, granite counters, a built-in makeup vanity, garden soaking tub, and a massive walk-in shower. Four spacious additional bedrooms, 3 of which are suites, and 4 full baths complete the sleeping quarters. An additional bonus room on the second floor offers an extra flex space to suit your needs. A mud room leads into the home from the large 3-car, side entry garage, and offers a built-in bench with shoe storage as well as ample space to hang bags and keys. The adjacent full sized laundry room features granite counters with space for folding & ironing, a utility sink, and extra cabinets for storage. Stepping out back through one of the several sets of French doors, you will find yourself in a large covered patio overlooking the sparkling azure blue pool. A large screen enclosure encompasses this outdoor living space, and ceiling fans on the patio help to keep you cool and comfortable even out of the pool. With plenty of space to relax, grill, eat, and play, this outdoor living space truly has it all. Beyond the screen enclosure, there is also a spacious yard flanked on all sides by lush stands of trees, offering privacy from the neighbors. Additional features include new pool equipment, full security system, a tankless electric water heater, and so much more! This home's features are truly too numerous to list! Located in a 24-hr guard gated community in Heathrow, close to popular shopping & dining in Lake Mary and Altamonte Springs, and Wekiwa Springs State Park, and with easy highway access via the I-4, this is one home you don't want to miss! Call today for your private tour!

164 Killarney Court, Lake Mary

$489,000
3 Beds 2 Baths Tuskawilla Point SubDv. 32708 Zip Code
One or more photo(s) has been virtually staged. Wonderful Winter Springs Beauty located in the heart of Seminole County. This 3 bedroom 2 bath block home features vaulted ceilings, sparkling POOL, & spacious lot. The focal point of this haven is the family room adorned with newly installed skylights that flood the home with natural light, highlighting the charming wood-burning fireplace. Adjacent to the family room is a beautiful eat in kitchen featuring ample counter space, plenty of cabinet storage with pull out shelves, Stainless Steel appliances, granite countertop, breakfast bar, and dedicated dining area. Piped and ready for a gas range. It will inspire your inner chef while offering an inviting space for family gatherings and entertaining. Bonus room off the kitchen area which can used a second living area (with prewired sound system) or home office. Large sized primary bedroom with high ceilings, large walk-in closet, and updated tile in the en-suite bathroom shower and floor. All three bedrooms and family room feature new luxury vinyl flooring making this home allergy friendly (no carpet). Hall bathroom has also been tastefully remodeled and styled with neutral tones. Interior laundry room and plenty of storage room in the garage. Enjoy the Florida lifestyle with the outdoor oasis in the back. This is the perfect place to relax by the pool and unwind listening to the tranquil sounds of the waterfall feature while enjoying the beautiful mature landscaping and Bougainvillea blooms. The backyard is fully fenced and pool area includes the safety fence for added security. This home is an amazing opportunity with practical updates throughout the years: NEW ROOF & SKYLIGHTS (2021), REPLUMBED (2021), New Electrical Panel (2024), Luxury Vinyl Flooring (2023) Fresh Exterior Paint (2023). The Tuskawilla Point neighborhood has a low HOA of $485/annually. Centrally located just minutes from everything including schools, entertainment, shopping, dining, grocery store, pharmacies, Moss Park, 434, I-4, 417, and more! TOP Rated SEMINOLE COUNTY SCHOOLS! -currently zoned for Red Bug Elementary, Tuskawilla Middle, & Lake Howell High . Schedule your private showing today and discover all that this wonderful home has to offer! Ask about the Florida Hometown Heroes Program.

932 Logenberry Trail, Winter Springs

$1,000,000
4 Beds 6 Baths Bristol Park SubDv. 32746 Zip Code
Don't miss out on this Spectacular, one of a kind custom built home in the sought after neighborhood of Bristol Park within HEATHROW. Enjoy your stunning outdoor private entertainment space, enclosed with a 230 foot concrete privacy fence complete with Cypress trees and mature landscaping. The back yard features a sparkling pool and additional guest house that includes a room that can be easily converted into a bedroom, half bath, outdoor shower, kitchen and breathtaking lake view. There is plenty of space for parking in the large, private stamped concrete (sealed and coated) driveway. The 3 car garage is on the side of the home and the flooring has been upgrated and coated with flake system (2023). The black slate tile roof which has been recently updated (December 2022), newly painted exterior (December 2022) and new gutters, give the house a beautiful contemporary look. Upon entering the home you are greated with soaring pickled pine ceilings and marble flooring. As you move into the living area the french glass doors with tall windows bring in natural light to the family room. The kitchen features granite counters, lots of cabinet space and a stainless sub-zero fridge. Warm family room with tile floors, features a unique fireplace and glass staircase which lights up. The primary suite includes a large bedroom, sitting area complete with picture window, walk-in closet, his and her bath with a jetted tub and separate walk in shower. The downstairs also hosts an additional bedroom with private ensuite, formal dining room with glass mosaic wall, separate living room and laundry room. Upstairs are two large bedrooms, a Jack and Jill bathroom, additional play space in both rooms, and loft area. This home also has an extra large attic with flooring throughout for additional convenience. The house is equipped with its own Kohler RES30 generator, which has a new motor to power the entire home. Heathrow amenities include 2 separate 24/7 guarded gate entrances, golf course, tennis courts and large pool. Enjoy beautiful Sawyer Lake Park which includes a large playground, soccer field, basketball courts, ball fields and clubhouse. This home was featured in Heathrow's Parade of Homes, and would be a great place to call your next home.

1438 Bristol Park Place, Lake Mary

$394,000
3 Beds 2 Baths Thornbrooke Ph 4 SubDv. 32771 Zip Code
One or more photo(s) has been virtually staged. PRICE REDUCTION. MOTIVATED SELLER. Do not miss this rare opportunity to own your cute cozy dream home in desired after community of Thornbrooke! Imagine starting every morning with your favorite coffee or tea, as you sit in your extended covered back yard patio. Step into luxury spacious open floor plan and a completely updated kitchen with 42 inch cabinets, granite counters, tile flooring throughout the house, many windows with plenty of sunlight throughout the home is ready for its new owners. Upon entry you are welcomed by a spacious living room dinning room combo, walking down the living room is kitchen with additional counter space and storage cabinets overlooking the family room. Family room is connected to extended patio perfect place to enjoy Florida weather, enjoy hosting parties, play dates...Primary bedroom is huge with walk in closet and bathroom that features separate shower and tub to relax. Enjoy the convenience of all the nearby amenities downtown Sanford has to offer. Also, having access to the community pool means you can relax without the hassle of maintaining a private pool. This property is not just a house; it is a luxurious lifestyle in the VERY sought-after Thornbrooke community. Schedule your showing today before it's gone!"Entire House has been recenty painted with neutral covers after pics were taken.Seller is also open to RENT option.

464 Rocky Grove Lane, Sanford

$398,110
4 Beds 2 Baths Cove At Riverbend SubDv. 32771 Zip Code
Under Construction. Cove at Riverbend presents the Cali. This all concrete block constructed, one-story layout optimizes living space with an open concept kitchen overlooking the living area, dining room, and outdoor lanai. Entertaining is a breeze, as this popular single-family home features a spacious kitchen island, dining area and a spacious pantry for extra storage. This community has stainless steel appliances, making cooking a piece of cake. Bedroom one, located in the back of the home for privacy, has an en suite bathroom with a double vanity, spacious shower/tub space as well as a spacious walk-in closet. Towards the front of the home two additional bedrooms share a second full bathroom. Across the hall you will find a fourth bedroom. This home features a space to fit all your needs. Like all homes in Cove at Riverbend, the Cali includes a Home is Connected smart home technology package which allows you to control your home with your smart device while near or away. *Photos are of similar model but not that of exact house. Pictures, photographs, colors, features, and sizes are for illustration purposes only and will vary from the homes as built. Home and community information including pricing, included features, terms, availability and amenities are subject to change and prior sale at any time without notice or obligation. Please note that no representations or warranties are made regarding school districts or school assignments; you should conduct your own investigation regarding current and future schools and school boundaries.*

4151 Basinside Court, Sanford

$409,990
4 Beds 2 Baths Cove At Riverbend SubDv. 32771 Zip Code
Under Construction. Cove at Riverbend presents the Cali. This all concrete block constructed, one-story layout optimizes living space with an open concept kitchen overlooking the living area, dining room, and outdoor lanai. Entertaining is a breeze, as this popular single-family home features a spacious kitchen island, dining area and a spacious pantry for extra storage. This community has stainless steel appliances, making cooking a piece of cake. Bedroom one, located in the back of the home for privacy, has an en suite bathroom with a double vanity, spacious shower/tub space as well as a spacious walk-in closet. Towards the front of the home two additional bedrooms share a second full bathroom. Across the hall you will find a fourth bedroom. This home features a space to fit all your needs. Like all homes in Cove at Riverbend, the Cali includes a Home is Connected smart home technology package which allows you to control your home with your smart device while near or away. *Photos are of similar model but not that of exact house. Pictures, photographs, colors, features, and sizes are for illustration purposes only and will vary from the homes as built. Home and community information including pricing, included features, terms, availability and amenities are subject to change and prior sale at any time without notice or obligation. Please note that no representations or warranties are made regarding school districts or school assignments; you should conduct your own investigation regarding current and future schools and school boundaries.*

1696 Ivyside Lane, Sanford

$419,990
3 Beds 2 Baths Concorde Ph 1 SubDv. 32773 Zip Code
Under Construction. Concorde presents the Aria. This all concrete block constructed, one-story layout optimizes living space with an open concept kitchen overlooking the living area, dining room, and covered lanai. Entertaining is a breeze, as this popular single-family home features a spacious kitchen, a dining area towards the front of the home and a spacious pantry for extra storage. This community has upgraded stainless steel appliances, making cooking a piece of cake. Bedroom one, located at the back of the home for privacy, has an en suite bathroom that features a double vanity sink with a walk-in shower. Two additional bedrooms share a second bathroom. This home also features a nice laundry room space with privacy doors. Like all homes in Concorde, the Aria includes a Home is Connected smart home technology package which allows you to control your home with your smart device while near or away. *Photos are of similar model but not that of exact house. Pictures, photographs, colors, features, and sizes are for illustration purposes only and will vary from the homes as built. Home and community information including pricing, included features, terms, availability and amenities are subject to change and prior sale at any time without notice or obligation. Please note that no representations or warranties are made regarding school districts or school assignments; you should conduct your own investigation regarding current and future schools and school boundaries.*

3762 Botanical Way, Sanford

$665,000
4 Beds 3 Baths Fosters Grove At Oviedo SubDv. 32765 Zip Code
Welcome Home! This open concept floor plan is designed to entertain your family and friends. Home exterior was recently painted in 2022. Upon entering the home, you notice the inviting foyer with extensive ceramic tile. This 4 bedroom, 3 bath, 3-car garage home offers many designer upgrades such as 7” x 22” Normandy Plank wood look floor tile in most main floor areas, a gorgeous kitchen with beautiful granite countertops, gorgeous tile backsplash, Sonoma 42” painted linen cabinets with small cove molding, an island and stainless steel GE appliances. This kitchen is great for entertaining guests as it is open to the spacious great room. The master bedroom is conveniently located at the back of the home and features an upgraded tray ceiling and a huge closet. The beautiful master bath has Crema Pearl granite countertops and a tub and shower with upgraded tile. You will love the custom built-in in the master closet! In the breakfast nook you will find a triple sliding glass door that leads to a covered lanai with brick pavers. Best of all this home is 100% Energy Star 3.1 certified which means the home is affordable to operate and you can save money on your energy bills. Some of the energy saving features include R-9 Core Fill insulation in the block walls, R-38 ceiling insulation, Radiant Roof Barrier, Low-E double pane windows and Energy Star appliances. Upgrades include Garage epoxy flooring and slate utility wall (2017), Gutters (2018), Water Softener system (2020), Custom Closets -3 bedrooms (2021), Patio pavers and extension (2021), Privacy fence (2021). This home has it all. Call today for more information. Homes in this neighborhood do not last long.

667 Fosters Grove Loop, Oviedo

$543,000
4 Beds 4 Baths Greenville Commons SubDv. 32707 Zip Code
*Quick Move-in*******. Welcome to the CHARLESTON FLOOR PLAN, a 4 BED / 3 FULL BATH / 1 HALF BATH and 2 car garage. Single Family Home located in the community GREENVILLE COMMONS, in Casselberry - FL, served by Seminole County great schools. This home is part of the community development. Greenville Commons consists of a total of 41 single families. Filled with natural light, the CHARLESTON FLOOR PLAN offers over 2,680 heated SqFt of ample spaces in an open and modern design, tile floorings throughout all living spaces on MAIN LEVEL is a pre-selected UPGRADE, already included on listing price. The KITCHEN will feature QUARTZ COUNTERTOPS, 42" UPPER CABINETRY, ALL APPLIANCES such as: refrigerator, microwave, dishwasher and range, dual sink island and backsplash. The Kitchen is adjacent to the DINNING AREA and flows into the family/gathering room, with sliding doors to the covered oversized LANAI. Going up to the second floor, the OWNER'S SUITE, filled with natural light, 2 spacious walk-in closets, dual vanity and stand-up shower with enclosure, a spacious SUITE 2 and BEDROOM 3 and 4 share BATHROOM 3, featuring dual vanity, quartz countertops, and bathtub. Laundry is conveniently located on the second floor. The community is located almost across from The Geneva School, a prime location in Casselberry, within minutes from DOWNTOWN ORLANDO and all major roads, highways, shopping, restaurants, and entertainment. The community offers a playground, dog park, and pond view.

1333 Ash Tree Cove, Casselberry

$1,000,000
4 Beds 6 Baths Alaqua Ph 1 SubDv. 32779 Zip Code
Welcome to 3033 Timpana Point - 4 bedroom,4.5 bath home located in one of Seminole county’s most exclusive subdivisions. Step into the elegant marble entry adorned by custom stained glass and plenty of natural light. This home was built for the builders own family and is offered for the first time on the market. A sprawling modern bungalow situated on 1+ acres with golf and water views. A truly custom constructed property with elements of art deco design and exceptional millwork. All rooms are freshly painted and newly carpeted. A wonderful home for those who love to entertain, with a large kitchen with new appliances. Expansive and unusually large separate living, dining, family and flex/theater rooms. The home also offers an abundance of storage. This three way split plan offers 4 bedrooms each with its own ensuite bathroom as well as a separate office. The community of Alaqua is known for its beautiful setting with meandering wildlife strolling among its gracious residences. The Alaqua community has been noted by the Audubon society for a variety of land and water foul. Truly a birders dream come true. All located behind 24/7 manned guard gate, with a private exclusive golf course and restaurant for those who choose to join. Also located close to shopping, restaurants, & exceptional public & private schools. Close to major highways for easy travel to the beach and attractions. This home is sold ‘As Is’. Bedroom Closet Type: Walk-in Closet (Primary Bedroom).

3033 Timpana Point, Longwood

$755,000
4 Beds 4 Baths Springs The SubDv. 32779 Zip Code
Welcome to Your Dream Home! We are thrilled to introduce you to an incredible opportunity – a stunning 4 bedroom, 3.5 bathroom house that isn't just a home, but a lifestyle upgrade. Luxurious Space for Everyone Imagine waking up every morning in a spacious, sunlit bedroom. Each of the four bedrooms is a personal haven. This is a classic split floor plan. First floor master on one side, a first floor guest bedroom with an on-suite bathroom on the other side. Perfect for a mother in law suite situation. Plus two more bedrooms upstairs, connected by a jack and jill bathroom. Entertainer's Paradise Love entertaining? This house is your stage. Whether it's a cozy family gathering around the fireplace or a glamorous dinner party, the expansive living area, over the top kitchen, and elegant dining room set the perfect scene. The kitchen is a chefs dream! DACOR Distinctive 36" stainless steel gas cook top with oven. Additional Thermador built in double electric oven. (3 ovens total). Stainless steel Sub-Zero Dual Refrigeration System AND an additional custom built-in stacked Sub-Zero Refrigeration System. 2 dishwashers, 2 sinks with garbage disposals. PLUS, to make it all look even prettier, illuminating kitchen lighting system equipped with cabinet and under cabinet lights! Serenity Meets Convenience Nestled in a serene neighborhood, this home promises peaceful living without sacrificing convenience. You're just minutes away from top-notch schools, shopping centers, and gourmet restaurants. It's the perfect balance – tranquil living with the city's amenities at your fingertips. This is a one of kind community boasting some amazing amenities including Horse Stables, Nature Trails, Little Wekiva River access, 24 hour manned guard gate, clubhouse, Basketball Courts, Tennis/Pickle Ball Court, Playground, and an amazing fresh water Spring that stays a brisk 72 degrees year around that is the community gathering place where neighbors swim, grill, hang out, and relax. Smart Investment Remember, buying a home is more than just acquiring property; it's investing in your future. With four bedrooms and bathrooms, this home offers flexibility – a growing family, and a home office. It's not just a home; it's a smart financial decision. Ready for the Next Step? This isn't just a sale; it's an invitation to elevate your lifestyle. We're here to guide you through every step, ensuring a smooth, stress-free experience. Let's turn your dream into a reality. Contact us to schedule a viewing and take the first step towards owning this exquisite home!

105 Red Bay Drive, Longwood

$680,000
4 Beds 3 Baths Summerfield SubDv. 32766 Zip Code
And another price reduction!!! If that doesn't say motivation- this will! Let's get creative if needed. So, welcome to your new Oviedo/Chuluota MUST SEE POOL HOME in the quaint gated community of Summerfield. This spacious, fully fenced, single story, one owner and immaculately maintained home, offers a great open living and dining area with a split plan of 4 bedrooms, 3 Full bathrooms, and 3 car garage, PLUS an oversized BONUS ROOM to make your own. Entryway leads into a Formal Living and Dining Area on either side, the entire home and every room share the grand ceiling height with large windows and sliders for plenty of light and bright. The foyer leads to the immense open living room with built-in shelves, a huge gourmet kitchen with bar seating peninsula, and its own eat-in dining area. Plenty of room for entertainment, guests, homework, or gatherings. Featuring upgraded stainless steel GE kitchen appliances, granite countertops, including a gas stove, solid wood Timberlake cabinets with crown molding and under cabinet lighting, center island with plenty of storage and for maximum prep space. With views possible by the oversized sliders to the screened in, covered lanai + patio with a mounted TV, and solar heated luxury pool & spa combo sanctuary (gas avail, 2023 replaced panel, 2021 pump). Moving along the inviting entryway, one side of the home has 3 large bedrooms with extra large closets, 2 that share a Jack & Jill bathroom, and the third nearest an exit/entry to the covered lanai and pool area. Opposite side is the luxurious and breathtaking Master Retreat that shares the ample ceiling height, elegant tray ceilings, and custom window finishings for plenty of natural light. The Master EnSuite Spa Style Bath has two vanity sinks, private water closet, garden tub, spacious 2022 upgraded, tiled walk-in shower, and extensive walk-in closet. Here are a few of the upgrades and features: 2022 Roof, 2023 Exterior Paint, AT&T FiberOptic Internet 1,000; 2 bi-annually serviced AC units, 3 Ring Cams that are staying, maintenanced annually RainSoft water softener, Inside Laundry- 2019 Washer & Dryer stay (gas avail), fully fenced yard with irrigation, 2019 tankless Water Heater, Thermal Windows, Blinds stay, upgraded 17"x17" tile throughout the wet areas, unbelievable low HOA, and more. Conveniently located close to SR 417, UCF, Research Park, shopping, restaurants, Center Lake Park at Oviedo On The Park, Seminole State College, and Close to the Econ River and Waterford Lakes, with TOP-RATED Oviedo/Chuluota schools. Call today for your private showing! Owners Motivated!

337 Skyview Place, Chuluota

$740,000
4 Beds 5 Baths Kingsbridge West SubDv. 32765 Zip Code
AMAZING OPPORTUNITY TO OWN a well cared for home in KINGSBRIDGE WEST! ORIGINAL OWNERS have meticulously maintained & updated this home & are ready for closing with immediate buyer occupancy. This gorgeous POOL home sits on a QUARTER ACRE CULDESAC LOT. Big ticket updates include ROOF & GUTTER SYSTEM (2021). NEWER DOUBLE PANE WINDOWS & SLIDERS (2005). You will absolutely love the updates inside this home such as WOOD LOOKING TILE THROUGHOUT THE DOWNSTAIRS (2019), 5 1/3 baseboards (2019), refaced dark cherry cabinets (2019), granite counter tops & island (2019), stone kitchen backsplash (2019), & stainless-steel appliances (2023 & 2019). Fantastic 2 story home floor plan: 4 bedrooms, 3 full & 2 half bathrooms (one half-bath is a pool bath), a formal living + separate dining room, kitchen with adjacent breakfast area, You will enjoy the downstairs separate office. Spacious covered back patio that faces southeast, GENEROUS 2-CAR GARAGE (22' by 20") WITH AN ADDITIONAL THIRD STORAGE BAY (15' by 11')! Park 2 cars in the garage & have room for a workshop, yard equipment, sports equipment, & toys. Two people working from home? No problem!!! In addition to the separate dedicated study, there is flex space in the primary suite, which can function as an additional study, exercise area, or reading area. You will appreciate the custom-built bookcase that separates the primary bedroom & flex area. The primary suite has two closets & an additional linen closet. The primary bathroom has a shower + separate garden tub & new wood looking gray tile and gray cabinets (2019). The upstairs offers 3 bedrooms & two full bathrooms with LAMINATE FLOORING THROUGHOUT AND A GORGEOUS STAIRCASE WITH WHITE KICK PLATES & A CUSTOM RAILING (2019)! No carpet here! The upstairs bathrooms have wood looking gray tile (2019) & new vanity lighting. The downstairs guest half bath is completely updated. Wait until you see the extensive BRICK PAVER PROJECT INCLUDING THE DRIVEWAY, FRONT PORCH, WALKWAY, GARAGE SIDE WALKWAY WITH RETAINING WALL, & PARTIAL BACKYARD (2022)! The carefully planned landscaping refresh includes: LED LIGHTS, 3 TREES, BUSHES, SEMINOLE CHIP ROCK, WEED BARRIER, & ADJUSTMENT OF IRRIGATION HEADS (2023). You will love the PRIVATE white vinyl fenced backyard (including two gates) (2022) which encloses a huge 16,000 GALLON SCREENED POOL complete with newer Pebble Tec finished surface & tile (2016), pool deck paint, & replacement of pool equipment including salt chlorination system & electric pool heater! Child safety fence that runs between each patio screen door and a solar pool blanket for winter pool use. Each floor has its own two speed HVAC (2018) for efficient cooling which come with a transferable service warranty. The water heater is (2019). Recent 4 Point Home Inspection is available (home does not have polybutylene piping). Available is a Wind Roof Mitigation Inspection Report done after new roof. Oviedo offers top rated public schools & it is near the University of Central Florid & Seminole State College campus. Walk to the nearby Oviedo on the Park with events throughout the year! Oviedo on the Park has a dog park, shops, restaurants, & an open-air theatre. Oviedo has been voted by Forbes & others as a top small city to live in! Kingsbridge West is one of Oviedo’s premier established communities with tree lined streets, tennis courts, a fishing dock, park & playground. Central Florida living at its best. Seller can close in 30 days.

776 High Grove Park Court, Oviedo

$464,990
4 Beds 3 Baths Eastgrove Ph 2 SubDv. 32771 Zip Code
Under Construction. Eastgrove presents the Galen. This amazing all concrete block construction single-family home features 4 bedrooms and 2.5 bathrooms optimizing living space with an open concept layout. The well-appointed kitchen overlooks the great room and features an island with bar seating, beautiful granite countertops, and stainless steel appliances making entertaining a breeze. The first floor also features a flex room that provides an area for work or play, a bedroom, and half bathroom. As we head up to the second floor, we are greeted with bedroom one that features an en suite bathroom as well as three additional bedrooms, a full bathroom, and a laundry area. Like all homes in Eastgrove, the Galen includes a Home is Connected smart home technology package which allows you to control your home with your smart device while near or away. *Photos are of similar model but not that of exact house. Pictures, photographs, colors, features, and sizes are for illustration purposes only and will vary from the homes as built. Home and community information including pricing, included features, terms, availability and amenities are subject to change and prior sale at any time without notice or obligation. Please note that no representations or warranties are made regarding school districts or school assignments; you should conduct your own investigation regarding current and future schools and school boundaries.*

3541 Sungrove Circle, Sanford

$464,990
5 Beds 3 Baths Cove At Riverbend SubDv. 32771 Zip Code
Under Construction. Cove at Riverbend presents the Hayden. This amazing all concrete block construction single-family home features 5 bedrooms and 3 bathrooms optimizing living space with an open concept layout. The kitchen overlooks the dining area and great room, while having a view to the covered lanai outside. Ample windows and a set of sliding glass doors allow lighting into the living area. The well-appointed kitchen features an island with bar seating, beautiful granite countertops and stainless-steel appliances, making entertaining a breeze. The first floor also features a flex room that provides an area for work or play, a bedroom, and full bathroom. As we head up to the second floor, we are greeted with bedroom one that features an en suite bathroom as well as three additional bedrooms that surround a second living area, a full bathroom, and a laundry area. Like all homes in Cove at Riverbend, the Hayden includes a Home is Connected smart home technology package which allows you to control your home with your smart device while near or away. *Photos are of similar model but not that of exact house. Pictures, photographs, colors, features, and sizes are for illustration purposes only and will vary from the homes as built. Home and community information including pricing, included features, terms, availability and amenities are subject to change and prior sale at any time without notice or obligation. Please note that no representations or warranties are made regarding school districts or school assignments; you should conduct your own investigation regarding current and future schools and school boundaries.*

1708 Ivyside Lane, Sanford

$420,000
4 Beds 2 Baths Cove At Riverbend SubDv. 32771 Zip Code
Under Construction. Cove at Riverbend presents the Cali. This all concrete block constructed, one-story layout optimizes living space with an open concept kitchen overlooking the living area, dining room, and outdoor lanai. Entertaining is a breeze, as this popular single-family home features a spacious kitchen island, dining area and a spacious pantry for extra storage. This community has stainless steel appliances, making cooking a piece of cake. Bedroom one, located in the back of the home for privacy, has an en suite bathroom with a double vanity, spacious shower/tub space as well as a spacious walk-in closet. Towards the front of the home two additional bedrooms share a second full bathroom. Across the hall you will find a fourth bedroom. This home features a space to fit all your needs. Like all homes in Cove at Riverbend, the Cali includes a Home is Connected smart home technology package which allows you to control your home with your smart device while near or away. *Photos are of similar model but not that of exact house. Pictures, photographs, colors, features, and sizes are for illustration purposes only and will vary from the homes as built. Home and community information including pricing, included features, terms, availability and amenities are subject to change and prior sale at any time without notice or obligation. Please note that no representations or warranties are made regarding school districts or school assignments; you should conduct your own investigation regarding current and future schools and school boundaries.*

1712 Ivyside Lane, Sanford

$599,900
3 Beds 2 Baths Lakeside SubDv. 32746 Zip Code
****New Roof July 2022***Welcome to this luxurious residence nestled in the exclusive Heathrow community, where sophistication and comfort harmoniously coalesce. As you approach the house, a grand entrance adorned with meticulous landscaping and a pristine extra-long driveway sets the tone for the opulence within.The exterior of the house showcases a modern architectural design, with clean lines and a tasteful blend of premium materials. Expansive windows and glass doors seamlessly connect the interior with the lush surroundings, allowing natural light to flood the living spaces.Upon entering, you are greeted by an open and airy concept that defines the home's elegant aesthetic. The foyer introduces you to a spacious living area characterized by high ceilings, neutral tones, and upscale finishes. The seamless flow from the living room to the dining area and kitchen creates a sense of continuity and openness.This residence boasts a split floor plan, providing privacy and tranquility to both the owners and their guests. The master suite is a sanctuary of comfort, featuring a generously sized bedroom with large windows offering panoramic views of the surrounding landscape. The en-suite bathroom is a spa-like retreat, complete with a luxurious soaking tub, a walk-in shower, and dual vanities. On the opposite side of the house, the guest bedrooms are thoughtfully positioned, ensuring a private and comfortable retreat for visitors. These rooms also benefit from large windows that invite the natural beauty of the outdoors into the living spaces.The interior seamlessly extends to the outdoor living areas, where a carefully designed patio awaits. Whether you're basking in the sun, enjoying a cool dip in the pool, or simply relishing the fresh air, the outdoor spaces are an extension of the luxurious lifestyle this exclusive community offers. This house boasting an open and airy concept, a thoughtful split floor plan, and a seamless integration of indoor and outdoor living spaces, offers a haven of elegance, where every detail has been meticulously curated for the discerning homeowner. Schedule your showing today!!

588 Lakeworth Circle, Lake Mary

$695,000
4 Beds 3 Baths Cadence Park SubDv. 32773 Zip Code
Discover a captivating modern sanctuary in the heart of Sanford, offering a harmonious blend of comfort and convenience. Step inside this elegant home and experience the spacious, open-concept layout that defines contemporary living. The airy living room flows seamlessly into the dining area and a beautifully appointed kitchen featuring solid wood cabinets and sleek stone countertops. Natural light floods through oversized windows, accentuating the living areas adorned with 11-foot ceilings—a hallmark of this sought-after design. The expansive family room opens onto a generous covered lanai, creating an ideal space for gatherings and alfresco dining. Retreat to the owner's suite, a haven of tranquility with ample space for relaxation. Indulge in the en-suite bathroom's luxurious soaking tub and dual sink vanities, offering a spa-like experience every day. This highly sought-after floor plan offers versatile living with thoughtfully separated secondary rooms for enhanced privacy. A Jack-and-Jill bathroom adds functionality, additionally featuring a full bath conveniently accessible from the lanai. Nestled in a desirable community with easy access to local amenities and major highways, this property embodies modern living at its finest. Don't miss the opportunity to make this exceptional residence yours. Contact us today to schedule a showing and discover the lifestyle awaiting you at this remarkable address.

7023 Monterey Cypress Trail, Sanford

$495,000
4 Beds 3 Baths Sanlando Spgs SubDv. 32750 Zip Code
“Welcome to beautiful 901 Charlotte Street! Find your sanctuary within this exquisite 4-bedroom, 3-bathroom home nestled on an oversized corner lot in Sanlando Springs, Longwood. This stunning, reimagined home by Maverick Design + Wedgewood Homes offers spacious living, tons of natural light and custom features at every turn. Take advantage of the expansive space for outdoor gatherings and entertainment with tons of privacy. The exterior has undergone a complete makeover, boasting fresh paint, new lighting fixtures, and new landscaping. Brand new HVAC system has been installed along with an upgraded plumbing system. Awaiting you through the front door is an open concept living space. A full interior refresh has revitalized the home, highlighting brand-new luxury vinyl flooring throughout the common areas, owner’s suite and large fourth bedroom/flex room. Every space has been thoughtfully updated with modern fixtures and finishes, appealing to both taste and comfort. Prepare to be captivated by the redesigned kitchen – a haven for culinary creativity. Custom cabinets adorn the space along with a beautiful custom backsplash and stunning quartz countertops. Enjoy your premium stainless-steel appliances which add a touch of elegance and practicality. Visualize drinking your morning coffee in the breakfast nook overlooking the sparkling pool. Adjacent to the kitchen is a dedicated laundry room with loads of storage space and an access door to the outside. The heart of the home encompasses a harmonious living room and dining room combination. Two large primary bedrooms both feature walk-in closets, brand new lighting and direct exterior access. The two secondary bedrooms boast brand new plush carpet ensuring comfort and style with new lighting and finishes. Enter through the family room sliding glass doors to reveal a large, enclosed back patio overlooking the inviting pool area – a true oasis for relaxation. Lush mature landscaping envelops the property, offering a serene and private atmosphere. Beyond its captivating features, this home resides within the sought-after Seminole County school district and is conveniently located with easy access to shopping, dining, and major roadways. Schedule your viewing today and embrace the chance to make this house your very own. Your dream home awaits!”

901 Charlotte Street, Longwood

$315,000
3 Beds 2 Baths Pinehurst SubDv. 32771 Zip Code
Back on the Market!! Appraised higher than listed price. Their loss, your gain. This renovated spectacular dream home returns on the market after additional repairs such as electrical, are done and now ready for its new owner. It located in a quiet great neighborhood near downtown Sanford, airport, schools, shopping centers, major toll road & highways, a pride of ownership. First, you'll notice the pristine landscaping as you approach the magnificent curb appeal. Then walk in to the upgraded laminate floors throughout an open great room with wood burning fireplace. Did I mention the beautiful big vinyl windows throughout the house? Then the large formal dining room, which links to a brand new kitchen, split bedrooms into hallway with both bathrooms are fully renovated. The replaced HVAC in 2019 is top of the lines, one you would find in a million dollar home. Shingle Roof was replaced in 2021 and Flat roof is completely NEW in 2023, came with 15 years Workmanship warranty from the roofing company. Electrical updated, an energy efficient alarm system with all the bells and whistles, Sprinkler system, too numerous to mention. The water heater is also up to date and programmable. There is a bonus room in the entrance of the master bedroom that leads to the covered patio with an amazing view of the backyard with a large spacious shed that can be used as a workshop. Bring your imagination to see all this house offers to make it your perfect home. Call today for a private tour. Bedroom Closet Type: Walk-in Closet (Primary Bedroom).

2013 S Holly Avenue, Sanford

$910,000
4 Beds 4 Baths Heathrow/Kentford Garden SubDv. 32746 Zip Code
Move-in ready, 4-bedroom, 4-bathroom home with bonus room and designated office, in the sought after 24 hour manned gated community of Heathrow! Motivated seller! Insurance will be a breeze with NEW TILE ROOF 2018, HYBRID ELECTRIC WATER HEATER 2020 (lower electric bills) NEWER ANDERSON GLASS SLIDING DOORS in the family room PLUS primary bedroom - 2022. A/C - 2018 and 2020 (including allergy filter). EXTERIOR REPAINTED in 2021. Additional updates include a newer POOL PUMP (2019), RE SURFACED POOL, NEW TILE AND PAVERS- 2022. EXTERIOR LIGHTING in the front and back yard in 2022, irrigation and landscaping refreshed, and new light switches, electrical outlets and smoke alarms added in 2022. With no rear neighbors, lush privacy hedges surround the fully fenced yard. Enter the home through dual wrought iron double doors and discover a stunning, executive office complete with CUSTOM BUILT IN CABINETRY INSTALLED IN 2020 and elegant dining room. The heart of this home is its gourmet kitchen, boasting wood cabinetry, a wrapped peninsula bar with granite countertops, and state-of-the-art LG appliances installed in 2020. A new backsplash, farmhouse sink and updated pantry complete the room. The large adjoining family room features a custom-built fireplace surround, creating a cozy and inviting atmosphere. The primary suite is an oasis of tranquility, offering an attached nursery/library/exercise room with bookshelves and spacious walk-in closet. The adjoining bathroom features dual vanities, a Jacuzzi soaking tub and separate shower. The opposite wing of the home features three bedrooms, pool bathroom, a Jack and Jill bathroom, and a versatile playroom/flex space. Upstairs, huge bonus room/5th bedroom awaits, currently used as a home theater. This space includes an updated bathroom, walk in closet, wet bar, wine cooler, and sink, making it the perfect spot for entertainment or relaxation. Located within the 24 hour guard gated Heathrow, this property is conveniently located close to shopping, restaurants and highways. Enjoy Sawyer Park which includes playground, pavilion, soccer/baseball fields, basketball and dock. Within the community is Heathrow Country Club offering separate membership with access to golf, tennis an olympic-sized pool, two clubhouses and gym. Don't miss the opportunity to call this meticulously maintained property your own and enjoy all that Florida has to offer!

1518 Saint Edmunds Place, Lake Mary

$1,260,000
4 Beds 4 Baths Riverside At The Spgs SubDv. 32779 Zip Code
A Slice of Paradise! Your Own Private Resort.. 4000 sqft Custom Estate home with expansive glass walls overlooking Resort Style Pool Area and Sprawling 1.4 private wooded acres opening to a Private Oasis on the Little Wekive River Spring Run. Arrive at this Enticing Estate Property on it's Brick Paver Circular Drive. Majestic Custom Iron 8Ft Entry Doors Lead to the Two Story Foyer and Huge Living Room with Soaring Ceilings and Expansive Glass with views of Nature, Old World Bar and Fireplace. The Floor Plan was Designed to Maximize The Views of Nature Throughout. All Rooms Lead to Spacious Decking and/ or the Screened Lanai, Perched Over the Lavish Personal Resort area. Spacious Sundecks and Tranquil Pool and Spa Water Falls Blend with the Sounds Of Nature. The Up to Date Chef's Kitchen Boasts Top Appliances By Sub Zero, Bosch and GE and Upgraded Granite Surfaces... Overlooking Screened Lanai and Pool Area. First Floor Master Bedroom Retreat Features a Fireplace and French Door Access to the Screened Lanai and Private Deck. Relax in the Fully Appointed Luxury Spa Style Bath Lined in Travertine Marble. Bedrooms 2,3 and 4 Located on the Second Floor, with Baths, and All with access to Balcony Deck with Panoramic Views of Nature. Spacious Attic over garage with upgraded 300 lb fold out ladder, Alarm system with video recorder, Motion detector lighting around home, New vinyl fencing, Irrigation system, Solid wood doors throughout the home. Extensive lush landscaping with Landscape Lighting, Attached Storage/ Exercise Room. Detached Storage Building. 8 kW gas powered generator, which will run everything in the home except for the AC,. Enter a Private Gate Opening to a Meandering Wood Walkway Leading to a Private Oasis on the Sandy Shore of the Wekiva River Spring Run where you Find a Shady Gazbo, Seating areas and BBQ. Walk across the street to find the Seminole Wekiva Bike Trail. The HOA, Riverside at the Springs, offers access to the Springs, a 400 Acre Community Surrounded by Nature, with Walking Trails, Pool, Gym, Tennis Courts, Basketball Courts, Play Ground, Clubhouse, Horse Stables and the Natural Spring and beaches. This Property is Truly a One-Of-A-Kind Opportunity.

224 Markham Woods Road, Longwood

$360,000
3 Beds 2 Baths Wekiva Hunt Club 1 Fox Hunt Sec 1 SubDv. 32779 Zip Code
Welcome to the heart of the Wekiva Springs area! This delightful 3-bedroom, 2-bathroom residence is a charming haven, offering generous living space on an oversized corner lot in the serene cul-de-sac of the Wekiva Hunt Club Community. Immerse yourself in an unbeatable location, walking distance to Wekiva Elementary School and conveniently located near the Wekiva Golf Club, along with various shopping and dining options. The Hunt Club Community provides a tranquil setting for a comfortable lifestyle. Upon entering, you are welcomed by a bright and inviting dining and kitchen area. The galley-style kitchen combines functionality with style, highlighted by a picturesque window above the sink that frames a delightful view of the expansive backyard. Picture yourself starting your day with a cup of coffee, surrounded by lush greenery. The dining area is enhanced by sliders that seamlessly connect to the vast backyard, where the transition from indoor dining to al fresco entertaining is as effortless as sliding open the doors. This blank canvas offers limitless possibilities for gardening, creating a play area, or even installing a refreshing pool for hot summer days. The spacious living room is adaptable to your lifestyle, offering plenty of flexibility. Whether it is a combined living and formal dining area, a home office, or a dedicated play space for little ones, the possibilities are limitless. The three bedrooms are spacious, with the primary bedroom featuring an en-suite bathroom showcasing a large walk-in shower. The entire home boasts new carpeting in both the bedrooms and living spaces, creating a fresh and comfortable atmosphere. This residence is ready for new owners to infuse their personal touch and make it their own. Enjoy the perks of proximity to Wekiva Springs State Park, which offers opportunities for outdoor activities and natural exploration. Located close to major roadways including, Hunt Club Boulevard, Weikva Springs Road, SR436, and S434. Discover the convenience of nearby shopping and dining options, making daily errands a breeze. Roof (2022), Replumbed (2021)

110 Bilsdale Court, Longwood

$359,900
3 Beds 2 Baths North Orlando Terrace Unit 1 Sec 3 SubDv. 32708 Zip Code
PRICE IMPROVEMENT! Welcome to your dream home! This impeccably remodeled 3-bedroom, 2-bathroom residence is move-in ready and eagerly awaits its new owners. Nestled in the heart of a highly desirable school district, and easy access to SR 434, I-4, and 417. This home combines comfort with convenience. With No HOA, you have the freedom to personalize your living experience. One of the unique features is a private entrance to one of the bedrooms, providing an ideal setup for guests or creating a tranquil home office space. The upgrades are sure to impress, featuring a brand-new Roof, AC, Water heater, new paint, flooring, and many more ensuring worry-free living for years to come. The spacious interior and light-filled haven boasts an inviting open layout, perfect for both everyday living and entertaining. Step into the modernized kitchen, complete with new countertops, new cabinets, and stainless steel appliances. Whether you're a culinary enthusiast or just love a stylish space, this kitchen is sure to delight. As you explore further, discover the vast backyard space, offering endless possibilities for outdoor activities or even a potential garden oasis. The screened-in patio adds an extra layer of charm, providing a perfect spot for dining or gatherings with friends and family. Don't miss the chance to make this house your home – a harmonious blend of comfort, style, and practicality. Every detail has been thoughtfully considered to create the perfect backdrop for your life's next chapter. Schedule a showing today and envision the wonderful memories that await you in this amazing home!

209 N Alderwood Street, Winter Springs

$370,000
3 Beds 2 Baths Carriage Hill Unit 4 SubDv. 32707 Zip Code
Welcome to your new home in Casselberry, FL! This enchanting 3-bedroom, 2-bathroom pool home boasts a perfect blend of comfort and style. As you step inside, you'll immediately appreciate the spacious layout and inviting atmosphere. The kitchen is the heart of the home with an amazing gas range to cook upon and a multifunctional island. The adjacent formal dining room offers a refined space for hosting gatherings, making every meal a special occasion. The living spaces are bathed in natural light, creating an ambiance of warmth and relaxation from the skylights throughout the house. The cozy bedrooms provide ample space for relaxation. One of the true gems of this property is the inground pool, providing the perfect backdrop for endless hours of summer fun and relaxation. Imagine lounging by the poolside, soaking up the Florida sun, and enjoying memorable moments with family and friends. For car enthusiasts and storage needs, the attached 2-car garage offers ample space to park your vehicles and store your belongings. Located in the heart of Casselberry, you'll enjoy easy access to local amenities, shopping, dining, and entertainment options. This is not just a house; it's a place where memories are made and cherished. Roof: 2021 AC: 2021. Plumbing: All replaced with CPVC. Irrigation: Reclaimed water front and back. Pool Pump: 2023. Surfacing: 1999. No Electrical Updating. Don't miss your chance to own this captivating property. Contact us today to schedule a private showing and experience the lifestyle that awaits you in this wonderful Casselberry home." ****ALL INFORMATION IS DEEMED CORRECT AND ACCURATE THROUGH PUBLIC RECORDS. PLEASE VERIFY. ;Water: City

Casselberry

$485,000
4 Beds 2 Baths Lake Jesup Woods SubDv. 32773 Zip Code
Nestled beyond the gates of Lake Jessup Woods, this four-bedroom, two-bathroom gem invites you into a sanctuary of serenity and natural beauty. As you traverse the tree-lined reserve, the harmonious melodies of birdsong create a symphony of tranquility, while little ones explore the community's playground, embark on bike rides, and enjoy peaceful strolls. Strategically located, this home offers unparalleled convenience, with easy access to SR 417, Sanford-Orlando International Airport, Lake Monroe, Historic Downtown Sanford, and the renowned Crooms Academy of Information Technology. The perfect blend of accessibility and seclusion awaits you. Step inside this inviting residence, and you'll be greeted by the sunlit embrace of a spacious formal living room and dining room, setting the stage for warm gatherings and cherished moments. The kitchen, a culinary haven, boasts a walk-in pantry, breakfast bar, and gleaming stainless-steel appliances that stay with the house. The seamless transition into the family room opens up a world of comfort and leisure, granting access to the enclosed pool and deck area—a perfect retreat for you and your loved ones. The master suite, strategically positioned off the family room, offers a private escape with pool access and a spacious walk-in closet. The master bathroom is a luxurious haven, featuring a freestanding tub, separate shower, and indulgent towel warmers. Three additional bedrooms share a well-appointed full bathroom, providing ample space for family or guests. Experience the serenity of the gated community of Lake Jessup Woods, where peace of mind becomes a way of life. Proximity to 417, Lake Mary Blvd, and I4 ensures a seamless daily routine, with the added convenience of being close to a plethora of restaurants and shopping destinations. This home is not just a property; it's a lifestyle waiting for you to embrace. Move it to the top of your list and see it today! The time to make this beautiful abode your own is now. Come and discover the epitome of comfort, elegance, and tranquility—your dream home at Lake Jessup Woods awaits!

1432 Barn Owl Loop, Sanford

$449,590
4 Beds 3 Baths Cove At Riverbend SubDv. 32771 Zip Code
Under Construction. Cove at Riverbend presents the Galen. This amazing all concrete block construction single-family home features 4 bedrooms and 2.5 bathrooms optimizing living space with an open concept layout. The well-appointed kitchen overlooks the great room and features an island with bar seating, beautiful granite countertops, and stainless steel appliances making entertaining a breeze. The first floor also features a flex room that provides an area for work or play, a bedroom, and half bathroom. As we head up to the second floor, we are greeted with bedroom one that features an en suite bathroom as well as three additional bedrooms, a full bathroom, and a laundry area. Like all homes in Cove at Riverbend, the Galen includes a Home is Connected smart home technology package which allows you to control your home with your smart device while near or away. *Photos are of similar model but not that of exact house. Pictures, photographs, colors, features, and sizes are for illustration purposes only and will vary from the homes as built. Home and community information including pricing, included features, terms, availability and amenities are subject to change and prior sale at any time without notice or obligation. Please note that no representations or warranties are made regarding school districts or school assignments; you should conduct your own investigation regarding current and future schools and school boundaries.*

1700 Ivyside Lane, Sanford

$457,990
4 Beds 2 Baths Concorde SubDv. 32773 Zip Code
Under Construction. Concorde presents the Cali. This all concrete block constructed, one-story layout optimizes living space with an open concept kitchen overlooking the living area, dining room, and outdoor lanai. Entertaining is a breeze, as this popular single-family home features a spacious kitchen island, dining area and a spacious pantry for extra storage. This community has stainless steel appliances, making cooking a piece of cake. Bedroom one, located in the back of the home for privacy, has an en suite bathroom with a double vanity, spacious shower/tub space as well as a spacious walk-in closet. Towards the front of the home two additional bedrooms share a second full bathroom. Across the hall you will find a fourth bedroom. This home features a space to fit all your needs. Like all homes in Concorde, the Cali includes a Home is Connected smart home technology package which allows you to control your home with your smart device while near or away. *Photos are of similar model but not that of exact house. Pictures, photographs, colors, features, and sizes are for illustration purposes only and will vary from the homes as built. Home and community information including pricing, included features, terms, availability and amenities are subject to change and prior sale at any time without notice or obligation. Please note that no representations or warranties are made regarding school districts or school assignments; you should conduct your own investigation regarding current and future schools and school boundaries.*

3745 Botanical Way, Sanford

$435,000
4 Beds 2 Baths Chase Groves Unit 4b SubDv. 32746 Zip Code
Welcome to your dream home! This stunning 4-bedroom, 2-bathroom LAKEFRONT oasis is nestled in the highly sought-after Chase Groves community of Lake Mary. The moment you step inside, you'll be captivated by the spacious open floor plan that seamlessly blends elegance with functionality. The heart of this home is the expansive eat-in kitchen, perfect for entertaining and creating culinary delights. The separate living and dining rooms offer versatile spaces for both formal occasions and cozy family gatherings. The family room, adorned with sliders, opens up to a covered patio, inviting you to unwind while soaking in breathtaking views of the sun setting over the serene Deforest Lake. The generously sized master suite is a true retreat, boasting a spacious walk-in closet, his and hers sinks, a luxurious garden tub, and a separate shower. Imagine pampering yourself in this private haven after a long day. Recent upgrades include a new roof in 2018, new carpet in 2023, full interior paint in 2023, and fresh exterior paint, ensuring a modern and well-maintained living space. The fully fenced yard with double entry gates adds an extra layer of security and privacy, making it ideal for families and pet lovers alike. Convenience is at your fingertips with the strategic location of this residence. Just minutes away from major highways such as 417 and I-4, commuting is a breeze. Additionally, you'll find yourself in close proximity to a variety of shopping and dining options, enhancing the overall ease and enjoyment of your daily life. Call today for a private showing! This home is not going to last!

182 Brightview Drive, Lake Mary

$480,000
4 Beds 3 Baths Tusca Oaks SubDv. 32708 Zip Code
Welcome to Tusca Oaks, your gateway to a lifestyle of comfort and leisure in the heart of the prestigious Tuscawilla Country Club Golf Course Community. Nestled within this exclusive enclave of single-family homes, this impeccably maintained residence invites you to experience the epitome of modern living. Boasting four spacious bedrooms, all conveniently situated on the upper floor, and two-and-a-half baths, this home offers the perfect blend of functionality and style. Step inside to discover a haven of elegance with fresh interior and exterior paint, complemented by new luxury vinyl plank flooring that adds a touch of sophistication to every room. Beyond aesthetics, this home is a testament to quality and care, with recent upgrades including a newer roof and HVAC system ensuring peace of mind for years to come. The generous fenced rear yard provides a private retreat, perfect for outdoor activities and relaxation. Entertain friends and family on the large screened porch, gather around the paver BBQ patio, or bask in the shade beneath the retractable awning – every detail is designed for your enjoyment. Experience the convenience of living in a golf-cart-friendly neighborhood, where you can effortlessly explore the lush surroundings. From the Bear Creek Nature Trail to the nearby Red Bug Lake Park, outdoor adventures are just moments away. Indulge in the proximity to shopping, dining, and entertainment, making every day a delightful experience. Commute with ease to The University of Central Florida, with fast and straightforward access, allowing you to balance work and play effortlessly. Tusca Oaks isn't just a place to call home; it's a gateway to a vibrant community where every moment is an opportunity to embrace the best of Central Florida living. Don't miss your chance to call this desirable residence home. Welcome to Tusca Oaks, where luxury meets lifestyle, and every day is a new chapter of comfort and convenience.

424 Flatwood Drive, Winter Springs

$450,000
3 Beds 2 Baths Druid Hills Park SubDv. 32751 Zip Code
Welcome to your dream home with a NEW architectural shingle ROOF installed March 1, 2024! This meticulously maintained property is a true gem, boasting a plethora of desirable features and recent upgrades. Situated in a serene and quiet neighborhood, this residence offers the perfect blend of comfort and style. As you approach the house, you are greeted by a charming brick paver circular driveway leading to a quaint porch at the front. Step inside, and you'll discover an open and inviting floor plan that seamlessly connects the living spaces. The wood flooring in the living room and guest bedrooms adds a touch of warmth and elegance. The heart of this home is undoubtedly the kitchen, which has been tastefully designed with quartz countertops, soft-close cabinets, and drawers. The kitchen comes fully equipped with top-of-the-line appliances, including a Samsung refrigerator, Bosch dishwasher, and a Jenn-Air oven - all less than two years old. A convenient breakfast bar adds to the functionality of the space. The indoor laundry room offers practicality and convenience. French doors open up to the backyard, creating a seamless transition between indoor and outdoor living. The pool, resurfaced just eight months ago, serves as a captivating outdoor oasis. The pool room and utility room have undergone a full remodel, contributing to the overall modern aesthetic. The primary bathroom is a wonderful retreat featuring subway tile and a porcelain tub. The primary suite, accessed through stylish barn doors, welcomes you with double doors leading to a bedroom adorned with a tray ceiling, creating an atmosphere of sophistication and relaxation. Family gatherings and entertaining are made easy in the family room, accentuated by crown molding. The split floor plan ensures privacy, with the guest bedrooms also showcasing the appealing wood flooring. Step outside to the sanded and resurfaced paver pool deck, perfect for enjoying the Florida sun. A storage shed in the backyard provides additional space for your belongings. This home is not just a property; it's a lifestyle. With its thoughtful upgrades, modern features, and peaceful surroundings, it's ready for you to move in and start creating lasting memories. Don't miss the opportunity to make this house your home!

341 Sultana Lane, Maitland

$340,000
2 Beds 2 Baths Greenspointe SubDv. 32708 Zip Code
Welcome to this charming updated two-bedroom, two-bathroom home. Nestled in a desirable Greenspointe neighborhood, this residence offers a cozy and modern ambiance that is sure to impress. The tile roof was replaced in 2019. Step inside and be greeted by the stunning ceramic flooring that flows seamlessly throughout the entire home, providing both durability and timeless style. The spacious living area boasts a welcoming fireplace, perfect for those chilly nights. The well-designed floor plan effortlessly connects the living room to the dining area, offering a seamless flow for entertaining guests or enjoying intimate family meals. The updated kitchen is a true delight, featuring sleek countertops, ample cabinet space, and modern appliances. All appliances are under 4 years old. The HVAC system and the hot water heater were replaced approximately 6 years ago. The primary bedroom is a private retreat, complete with an ensuite bathroom for your comfort and convenience. The second bedroom is equally well-appointed and is serviced by a separate, remodeled bathroom, ensuring guests or family members have their own space to unwind. Do not miss the opportunity to call this delightful residence your own. Schedule a showing today and experience the luxurious lifestyle that awaits in this charming two-bedroom, two-bathroom home with updated features, ceramic flooring, a fireplace, and a private backyard.

506 Osprey Lane, Winter Springs

$395,000
4 Beds 2 Baths Highland Hills SubDv. 32750 Zip Code
RECENTLY UPDATED, MOVE-IN READY, LONGWOOD HOME WITH A NEW ROOF April 2024, RENOVATED BATHROOMS AND FRESH NEW PAINT THROUGHOUT IS BACK ON THE MARKET! Welcome to Highland Hills, a small, quaint, established, NO-HOA community. The neighborhood, located in the highly desirable city of Longwood in Seminole County. Drive up and see for yourself a fully maintained, nicely landscaped yard. Upon entering this 4 bedroom 2 bathroom ranch style home notice the open, split floor plan fully tiled in the high traffic areas, NEW CARPET IN THREE OF THE BEDROOMS! In the kitchen you will find granite countertops, stainless steel appliances, wood cabinets with extra bright lighting coming from the tray ceiling in the kitchen. The kitchen is adjacent to the dinette area with natural light coming from the TWO NEWLY RENOVATED SKYLIGHTS. The great/living room area promotes a sense of togetherness, facilitating effortless entertaining. Enjoy the outdoors and cool evenings on the TILED SCREENED BACKYARD PATIO/ LANAI or on the brick paved outdoor area which can easily be converted to an outdoor kitchen area for outdoor dining. The home was REPIPED, RECENTLY REPLACED EXISTING AC/H WITH A NEW PAYNE 3 TON 14 SEER H/P SPLIT SYSTEM WITH 10KW HEATER. The OVERSIZED SCREENED BACK PATIO IS FULLY TILED. The SPACIOUS BACKYARD with mature trees is FULLY FENCED with lots of room for outdoor fun, PRIVACY and entertaining activities for the entire family. The community offers a playground area and from the front yard enjoy sunsets and views of a retention pond with a waterfall. It is very convenient only minutes to upscale restaurants, South Seminole hospital, shopping, I-4 and in the TOP RATED SEMINOLE COUNTY SCHOOL DISTRICT. 4 minute drive, 1.5 miles to the new Sunrail Longwood station for easy commuting to Winter Park and Downtown or enjoy weekend activities at Reiter Park offering residents a multi use amphitheater, farmer's market, event lawn, a playground with equipment, 5 picnic pavilions, a splash pad and two tennis courts. Come see all that this home has to offer!

306 Loch Lomond Ave, Longwood

$1,867,000
4 Beds 5 Baths Club At Maison Jardin SubDv. 32714 Zip Code
Under Construction. Brand new subdivision. Located between Maitland and Altamonte Springs. I4 access is just minutes away, with effortless travels to downtown, Winter Park, Cranes Roost, and more. Enjoy a new luxurious subdivision, crafted by award winning architects and developers on a hilly and natural terrain, surrounded by beautiful oaks and multi million dollar homes. New construction means the latest technology and construction materials. 10 lots available, ranging in different sizes and custom designs, fit just for you. Build the home of your dreams, the home you deserve. Welcome to Central Florida’s NEW and EXCLUSIVE architectural jewel, Club at Maison Jardin. This unique and charming 10 custom home community will transcend you out of the dated central Florida market, and into an imaginative world of architectural creativity and LUXURY. Designed by the creative minds of award-winning architect-builder, Silver Sea Homes Inc. Club at Maison Jardin is unlike anything you have seen before. With its SLOPING TOPOGRAPHY and rare HERITAGE OAK TREES, this unique community will feel like you are entering a charming old world Tuscan town, executed with all of today’s latest technology, materials, and amenities. With 10 original floor plans, no two homes are alike. Each has been meticulously designed to perfectly fit their unique and lavish landscape, and topography. The homes will feature the latest in LUXURY DESIGN. Some of the features include COURTYARD DESIGNS, INDOOR-OUTDOOR LIVING SPACES, HIGH END THERMADOR APPLIANCES, HIGH CEILINGS AND DOUBLE HEIGHT SPACES, SMART HOME TECHNOLOGY, OVERSIZED WINDOWS AND DOORS, CONCRETE BARREL TILE ROOFS, THEATER ROOMS, BARS AND WINE CELLARS, SUMMER KITCHENS, CUSTOM CLOSETS, EXQUISITE CARPENTRY DETAILS, and INNOVATIVE KITCHEN AND BATH DESIGNS, to name a few. The community will have plumbed natural gas appliances, tankless water heaters, oversized ranges, fireplaces, and outdoor grills. The latest technology and materials will enhance the outdoor and indoor environments to complement their architectural potential and comfortability. Silver Sea Homes has built over a million square feet of A-Class real estate locally, and in Europe and South America. Their Internationally recognized architectural style is truly unmatched in originality and built quality. Your new dream home will come with a builder-backed warrantee to ensure the peace of mind and security you deserve. . Price includes land

100 Jardin Cove, Altamonte Springs

$820,000
5 Beds 4 Baths Heathrow/Stonebridge SubDv. 32746 Zip Code
REDUCED AND READY TO SELL! Beautiful, renovated, Heathrow 5 Bed, 4 Bath Custom Home with Pool and side-entry 3 Car Garage on 0.4 acres! 3,469 square feet of living space all on one floor with no carpeting anywhere. Located in Heathrow's sought-after Stonebridge Community. This 5-bedroom (one bedroom is a true in-law wing with private access/AC), 4 full bath home features a lovely formal living room with sliding doors overlooking the pool and covered lanai. A brick paver walkway leads to a grand entry with decorative double glass doors. Upon entering the home, the living room with a wall of sliding glass doors, overlooks the pool and boasts crown moldings and wood floors. The dining and living rooms have detailed tray ceilings. Off the entry foyer to the right is the very large master suite with private access to pool, a sitting area, dual walk-in closets, and porcelain tile. The oversized master bathroom has dual sinks, private toilet area, separate shower and a jacuzzi style tub. Across the foyer is the bright 5th bedroom which can also be used as an office. Kitchen is open to family room and includes a new stainless-steel refrigerator, cook top, microwave, built in double oven, dishwasher, reverse osmosis water filtration system, subway tile backsplash, an island, and granite countertops. The eat-in dinette features a wet bar for entertaining and extra storage. The family room with hardwood floors has an entertainment niche, and sliding glass doors that open to the pool, covered patio, and backyard. Floor plan is an amazing 3 way split which is ideal for entertaining and spacious 2nd and 3rd bedrooms. 4th bedroom is a great in-law suite with private entrance, bathroom, patio, and separate AC! No carpeting anywhere. All bathrooms have been updated and all bedrooms have porcelain tile. The saltwater pool and jacuzzi overlook a nicely landscaped yard. Convenient to shopping, restaurants and major highways. Enjoy Sawyer Park which includes basketball, soccer/baseball fields, pavilions, dock & playground. Heathrow Country Club is a separate club within the community with excellent golf, tennis, gym, and pool amenities. We have a reasonable insurance quote for the homeowner's insurance with the roof included.

1584 Rockdale Loop, Lake Mary

$450,000
3 Beds 3 Baths Brantley Cove SubDv. 32779 Zip Code
Discover the epitome of elegant living in this meticulously maintained 3-bedroom, 2.5-bathroom pool home, boasting a wealth of features that truly set it apart. With only one owner—the builder himself—this residence exudes quality, craftsmanship, and enduring charm. Step inside to find generously proportioned living spaces, including large bedrooms and expansive common areas, providing the perfect canvas for your personal touch and lifestyle. Unwind in the sprawling master bedroom, a luxurious retreat offering ample space and tranquility. The attached master bathroom is a true spa-like haven, promising relaxation and rejuvenation. Experience the cozy ambiance of a working two-sided fireplace, enhancing both the living and dining areas, creating an inviting atmosphere for gatherings and special moments. Step outside to your private oasis, featuring a sparkling pool perfect for cooling off on hot days. The expansive back patio area is an entertainer's dream, complete with a full wet bar and ample space for hosting large gatherings, making it an ideal venue for unforgettable celebrations with family and friends. Nestled in a prime location, this home is surrounded by an array of dining options and shopping destinations. All major roads are easily accessible, simplifying your daily commute and weekend adventures. With the unique distinction of having been lovingly maintained by its original builder, this home showcases unparalleled craftsmanship and attention to detail, evident in every corner. With deeded neighborhood dock access to Lake Brantley this is the home for you! Don't miss this opportunity to make this exceptional property your new home sweet home. Call now to schedule a private tour and experience the blend of luxury, convenience, and style that awaits you at this splendid residence. Act fast – your dream home awaits!

1341 Classic Drive, Longwood

$540,000
4 Beds 3 Baths Buckingham Estates Ph 3 & 4 SubDv. 32771 Zip Code
Welcome to the guard-gated community of Buckingham Estates! This immediately available property is set on a spacious corner lot near the resident-only back entrance. It's the perfect setting for meeting neighbors and making new friends. The floorplan includes 4 bedrooms, 3 baths, bonus room, formal dining, open family room, breakfast nook, kitchen with cherry wood cabinetry & silestone counter tops, and a 3-car garage. A screen-enclosed back porch is attached for outdoor relaxation. The master suite is a must see with a foyer entrance, sitting room, tray ceilings, decorative columns, private porch access, and a huge master bath w/ garden tub, separate shower stall, dual sinks, & a large walk-in closet. Throughout this home, tile and wood laminate flooring has been installed (no carpet!), and the interior has been freshly painted. Architectural details leave a lasting impression with coffered ceilings, arched doorways, and perfectly placed windows to filter in Florida's beautiful sunshine. Buckingham Estates provides its homeowners with 24-hour security, community pool, playground, and clubhouse. It's located near Markham Woods Rd & Heathrow in history-filled Sanford near shopping, dining, outdoor activities, and roadways I-4 & SR-417. Additionally, the community sits along the 14-mile Seminole Wekiva Trail for all your recreation needs. Luxury living in a location that can't be beat. Explore this home today!

2522 Northumbria Drive, Sanford

$445,000
3 Beds 2 Baths Oakland Shores 3rd Add Rep SubDv. 32701 Zip Code
Priced to sell! **Prime Location in Maitland/Altamonte - Beautiful 3 Bed / 2 Bath Corner Lot Home with 2-Car Garage and No HOA!** Video Tour Included* Nestled in the vibrant heart of Maitland/Altamonte, this stunning, fully remodeled residence is the epitome of turn-key living. Featuring three bedrooms, two bathrooms, and an oversized two-car garage, this property offers the perfect blend of comfort and convenience. No HOA restrictions ensure you have the freedom to make this house your own. **Recent Upgrades:** - A brand-new roof installed in 2023. - An updated electrical panel. - A new AC system. - A 50-gallon water heater, also newly installed in 2023. The large, fenced-in side yard with freshly laid sod provides an inviting outdoor space for your enjoyment. As you step inside, you'll be greeted by a spacious open floor plan living area that is ideal for entertaining guests. The modern kitchen is a highlight, boasting shaker cabinets, all-new stainless steel appliances, elegant quartz countertops, a herringbone backsplash, a built-in microwave shelf, and a top wine rack. This home offers a desirable split-floorplan, ensuring privacy for everyone. The generously sized rooms are a feature that adds to the overall comfort and convenience of the layout. The interior and exterior have been freshly painted, and luxury vinyl plank flooring, along with modern baseboards, has been installed throughout the home. Conveniently situated near shopping and restaurants, this property is a short drive from Downtown Orlando, Downtown Winter Park, Winter Park Village, Maitland City Center, and the Disney Parks, making it an ideal location for those who appreciate accessibility to a wide range of attractions and amenities. Whether you're a family seeking the perfect forever home or an investor looking for a lucrative rental property, this house ticks all the boxes. Don't miss out on this fantastic opportunity - schedule your showing today!

700 Oakland Road, Altamonte Springs

$547,000
3 Beds 2 Baths Wedgewood Tennis Villas SubDv. 32708 Zip Code
Welcome to this captivating, 3 bedroom, 2 bath contemporary located in the highly desirable Tuscawilla community. This beautifully updated home is situated on an over 3/4-acre cul-de-sac lot, directly on Howell Creek and has one of the larger, more private lots in the community. This floorplan offers an abundance of natural light and combines design and style that dramatizes the versatile interior with a combined kitchen and great room area, 2 screened lanais, soaring vaulted ceilings, and striking, double-sided brick fireplace. The completely remodeled kitchen is designed for Florida living and features a center island, generous eat in area with kitchen nook, stainless-steel appliances, new cabinetry, quartz countertops, walk-in pantry, inside laundry, and plant shelving. The large and luxurious master bedroom has been updated and includes an en suite bathroom with dual sinks, bidet, expansive walk-in shower, separate soaking tub, and a huge, oversized closet complete with built-in floor safe. The second and third bedrooms are equally spacious and there is an additional walk-in closet in the second bedroom. Additional details that make this home special are the proximity to the highly regarded, top notch Seminole County schools, convenience to 417, shopping, restaurants, Orlando International Airport (35 minutes), and Florida’s famous beaches. Nearby parks & trails include Oviedo on the park (15 minutes), and the Tuscawilla Country Club and Golf Course. Trotwood Park, Cross Seminole Trail, and Bear Creek Nature Trail are also within 1 mile. Beautiful remodeling throughout the home and prime location makes this house a fabulous find. (See attached list for Improvements) Wedgewood Tennis Villas HOA includes tennis courts, and property lawn mowing for the front yard Room Feature: Linen Closet In Bath (Primary Bedroom).

1466 Connors Lane, Winter Springs

$550,000
4 Beds 4 Baths Greenville Commons SubDv. 32707 Zip Code
Under Construction. Brand new, quick move-in, Charleston FLOOR PLAN, a *4 BED / 3 FULL BATH / 1 HALF BATH* Single Family Home located in the sought after community GREENVILLE COMMONS, in Casselberry - FL, served by Seminole County great schools. THIS HOME is part of the 2nd phase of the community development. Greenville Commons consists of a total of 41 single family homes, among which 32 homes have already been sold, and 9 MORE HOMES are being built under 3 distinctive floor plans. Filled with natural light, the CHARLESTON FLOOR PLAN offers 2,687 heated SqFt of ample spaces in an open and modern design. Tile floorings throughout all living spaces on MAIN LEVEL is a pre-selected UPGRADE, already included on listing price. The KITCHEN features QUARTZ COUNTERTOPS, 42" UPPER CABINETRY, APPLIANCES such as refrigerator, microwave, dishwasher and range, dual sink island and backsplash. The Kitchen is adjacent to the DINNING AREA and flows into the family/gathering room, with sliding doors to the covered LANAI. All bedrooms are located on second floor, there is a regular suite and OWNER'S SUITE, featuring 2 spacious walk-in closets, dual vanity and stand-up shower with glass enclosure. The laundry room is conveniently located on the second floor. The community is located almost across from The Geneva School, a prime location in Casselberry, within minutes from DOWNTOWN ORLANDO and all major roads, highways, shoppings, restaurants and entertainment. The community offers a playground, dog park and pond view.***Pictures of the interior are from a previous MODEL HOME Charleston Floor Plan and are meant to give viewers an idea of the spaces of a similar home, although the finishes, colors and views will differ***. **Floor plans drawings are artist's renderings, intended as a guide only, do not represent reality and actual room sizes**. *Square footage is approximate and should not be used as representation of the home's precise actual size.*

1255 Ash Tree Cove, Casselberry

$575,000
4 Beds 3 Baths Lake Sylvan Cove SubDv. 32771 Zip Code
Experience the tranquility of Lake Sylvan Cove with serene pond views and the added benefit of a private boat slip within the community. This meticulously maintained, original-owner home offers over 3,100 square feet of living space, featuring 4 bedrooms, 3 full baths, a separate office, and a loft. Upon entering, you'll be immediately captivated by the expansive views visible through the oversized sliding glass doors in the living room. The spacious master suite is conveniently located on the main level, boasting a generous walk-in closet and a well-appointed master bath with ample storage. A dedicated home office with plantation shutters is ideal for remote work, and the kitchen provides abundant space for food preparation, storage, and entertaining your friends and family. Enjoy the serenity of the pond from the large screened-in lanai in the backyard, offering plenty of room for outdoor entertainment. Upstairs, a sizable loft/flex space and a spacious bedroom with an en-suite bath can serve as a second master suite if needed. Residents of Lake Sylvan Cove have easy access to Sylvan Lake, a 193-acre gem known for its watersports and fantastic fishing. This community is unique in providing a private boat launch, making it easy to enjoy life on the water. Furthermore, this property offers exceptional convenience to major highways, top-rated school districts, world-class attractions, dining, shopping, and business districts. Embrace the Florida lifestyle in this exceptional Lakeside community! This property may be under audio/visual surveillance.

670 Charrice Place, Sanford

$565,000
4 Beds 4 Baths Greenville Commons SubDv. 32707 Zip Code
Under Construction. Brand new, quick move-in, Charlotte B FLOOR PLAN, a *4 BED / 3 FULL BATH / 1 HALF BATH* Single Family Home located in the sought after community GREENVILLE COMMONS, in Casselberry - FL, served by Seminole County great schools. THIS HOME is part of the 2nd phase of the community development. Greenville Commons consists of a total of 41 single family homes, among which 32 homes have already been sold, and 9 MORE HOMES are being built under 3 distinctive floor plans. Filled with natural light, the CHARLOTTE FLOOR PLAN offers approximately 2930 heated SqFt of ample spaces in an open and modern design. Tile floorings throughout all living spaces on MAIN LEVEL is a pre-selected UPGRADE, already included on listing price. The KITCHEN features QUARTZ COUNTERTOPS, 42" UPPER CABINETRY, APPLIANCES such as refrigerator, microwave, dishwasher and range, dual sink island and backsplash. The Kitchen is adjacent to the DINNING AREA and flows into the family/gathering room, with sliding doors to the covered LANAI. Features an office space on the main level and a loft space upstairs. All bedrooms are located on second floor, there is a regular suite and OWNER'S SUITE, featuring spacious walk-in closet, dual vanity and stand-up shower. The laundry room is conveniently located on the second floor. The community is located almost across from The Geneva School, a prime location in Casselberry, within minutes from DOWNTOWN ORLANDO and all major roads, highways, shoppings, restaurants and entertainment. The community offers a playground, dog park and pond view.

1263 Ash Tree Cove, Casselberry

$500,000
3 Beds 2 Baths Tuskawilla Point SubDv. 32708 Zip Code
Welcome to a remarkable 3-bedroom, 2-bathroom home in the heart of Winter Springs, Florida, where modern elegance meets timeless charm. This residence has undergone an extensive remodel, with particular attention to detail, including all new windows, doors, and a brand-new roof that not only enhances the aesthetics but also ensures energy efficiency. Step inside, and you'll be greeted by new Luxury Vinyl Plank (LVP) flooring throughout, setting the stage for a fresh, contemporary atmosphere, complemented by new drywall texture and paint. All new modern fans and light fixtures can be found in every room. The heart of the home, the gourmet kitchen, has been transformed with new cabinets and exquisite granite countertops, and it features high-end stainless steel appliances. Experience year-round comfort with the installation of a new air conditioning system. The master suite with a newly remodeled en-suite bathroom offers a luxurious retreat, complemented by two additional bedrooms that provide ample space for family or guests. Stepping outside, you'll find a beautiful fenced in backyard, complete with a open patio, perfect for your morning coffee or evening sunsets. Situated in a peaceful and family-friendly neighborhood, this property is conveniently located close to top rated Seminole county schools, parks, shopping, and dining. With easy access to 417 you can be anywhere in Seminole or Orange county in no time at all. Modern amenities, including a two-car garage and a spacious laundry room, ensure everyday convenience. This home is simply a must see!

620 Tuskawilla Point Lane, Winter Springs

$464,085
4 Beds 3 Baths Eastgrove Ph 2 SubDv. 32771 Zip Code
Under Construction. Eastgrove presents the Galen. This amazing all concrete block construction single-family home features 4 bedrooms and 2.5 bathrooms optimizing living space with an open concept layout. The well-appointed kitchen overlooks the great room and features an island with bar seating, beautiful granite countertops, and stainless steel appliances making entertaining a breeze. The first floor also features a flex room that provides an area for work or play, a bedroom, and half bathroom. As we head up to the second floor, we are greeted with bedroom one that features an en suite bathroom as well as three additional bedrooms, a full bathroom, and a laundry area. Like all homes in Eastgrove, the Galen includes a Home is Connected smart home technology package which allows you to control your home with your smart device while near or away. *Photos are of similar model but not that of exact house. Pictures, photographs, colors, features, and sizes are for illustration purposes only and will vary from the homes as built. Home and community information including pricing, included features, terms, availability and amenities are subject to change and prior sale at any time without notice or obligation. Please note that no representations or warranties are made regarding school districts or school assignments; you should conduct your own investigation regarding current and future schools and school boundaries.*

3569 Sungrove Circle, Sanford

$464,990
5 Beds 3 Baths Cove At Riverbend SubDv. 32771 Zip Code
Under Construction. Cove at Riverbend presents the Hayden. This amazing all concrete block construction single-family home features 5 bedrooms and 3 bathrooms optimizing living space with an open concept layout. The kitchen overlooks the dining area and great room, while having a view to the covered lanai outside. Ample windows and a set of sliding glass doors allow lighting into the living area. The well-appointed kitchen features an island with bar seating, beautiful granite countertops and stainless-steel appliances, making entertaining a breeze. The first floor also features a flex room that provides an area for work or play, a bedroom, and full bathroom. As we head up to the second floor, we are greeted with bedroom one that features an en suite bathroom as well as three additional bedrooms that surround a second living area, a full bathroom, and a laundry area. Like all homes in Cove at Riverbend, the Hayden includes a Home is Connected smart home technology package which allows you to control your home with your smart device while near or away. *Photos are of similar model but not that of exact house. Pictures, photographs, colors, features, and sizes are for illustration purposes only and will vary from the homes as built. Home and community information including pricing, included features, terms, availability and amenities are subject to change and prior sale at any time without notice or obligation. Please note that no representations or warranties are made regarding school districts or school assignments; you should conduct your own investigation regarding current and future schools and school boundaries.*

4114 Odyssey Way, Sanford

$464,990
5 Beds 3 Baths Cove At Riverbend SubDv. 32771 Zip Code
Under Construction. Cove at Riverbend presents the Hayden. This amazing all concrete block construction single-family home features 5 bedrooms and 3 bathrooms optimizing living space with an open concept layout. The kitchen overlooks the dining area and great room, while having a view to the covered lanai outside. Ample windows and a set of sliding glass doors allow lighting into the living area. The well-appointed kitchen features an island with bar seating, beautiful granite countertops and stainless-steel appliances, making entertaining a breeze. The first floor also features a flex room that provides an area for work or play, a bedroom, and full bathroom. As we head up to the second floor, we are greeted with bedroom one that features an en suite bathroom as well as three additional bedrooms that surround a second living area, a full bathroom, and a laundry area. Like all homes in Cove at Riverbend, the Hayden includes a Home is Connected smart home technology package which allows you to control your home with your smart device while near or away. *Photos are of similar model but not that of exact house. Pictures, photographs, colors, features, and sizes are for illustration purposes only and will vary from the homes as built. Home and community information including pricing, included features, terms, availability and amenities are subject to change and prior sale at any time without notice or obligation. Please note that no representations or warranties are made regarding school districts or school assignments; you should conduct your own investigation regarding current and future schools and school boundaries.*

4110 Odyssey Way, Sanford

$459,000
5 Beds 3 Baths Cove At Riverbend SubDv. 32771 Zip Code
Under Construction. Cove at Riverbend presents the Hayden. This amazing all concrete block construction single-family home features 5 bedrooms and 3 bathrooms optimizing living space with an open concept layout. The kitchen overlooks the dining area and great room, while having a view to the covered lanai outside. Ample windows and a set of sliding glass doors allow lighting into the living area. The well-appointed kitchen features an island with bar seating, beautiful granite countertops and stainless-steel appliances, making entertaining a breeze. The first floor also features a flex room that provides an area for work or play, a bedroom, and full bathroom. As we head up to the second floor, we are greeted with bedroom one that features an en suite bathroom as well as three additional bedrooms that surround a second living area, a full bathroom, and a laundry area. Like all homes in Cove at Riverbend, the Hayden includes a Home is Connected smart home technology package which allows you to control your home with your smart device while near or away. *Photos are of similar model but not that of exact house. Pictures, photographs, colors, features, and sizes are for illustration purposes only and will vary from the homes as built. Home and community information including pricing, included features, terms, availability and amenities are subject to change and prior sale at any time without notice or obligation. Please note that no representations or warranties are made regarding school districts or school assignments; you should conduct your own investigation regarding current and future schools and school boundaries.*

4106 Odyssey Way, Sanford

$434,990
4 Beds 2 Baths Concorde SubDv. 32773 Zip Code
Under Construction. Concorde presents the Cali. This all concrete block constructed, one-story layout optimizes living space with an open concept kitchen overlooking the living area, dining room, and outdoor lanai. Entertaining is a breeze, as this popular single-family home features a spacious kitchen island, dining area and a spacious pantry for extra storage. This community has stainless steel appliances, making cooking a piece of cake. Bedroom one, located in the back of the home for privacy, has an en suite bathroom with a double vanity, spacious shower/tub space as well as a spacious walk-in closet. Towards the front of the home two additional bedrooms share a second full bathroom. Across the hall you will find a fourth bedroom. This home features a space to fit all your needs. Like all homes in Concorde, the Cali includes a Home is Connected smart home technology package which allows you to control your home with your smart device while near or away. *Photos are of similar model but not that of exact house. Pictures, photographs, colors, features, and sizes are for illustration purposes only and will vary from the homes as built. Home and community information including pricing, included features, terms, availability and amenities are subject to change and prior sale at any time without notice or obligation. Please note that no representations or warranties are made regarding school districts or school assignments; you should conduct your own investigation regarding current and future schools and school boundaries.*

3733 Botanical Way, Sanford

$1,175,000
5 Beds 5 Baths Pickett Downs SubDv. 32766 Zip Code
Welcome to the picturesque Chuluota lifestyle, where this remarkable 5 bedroom, 5 bath home awaits you. This home boasts a clean and meticulously planned floorplan designed for both luxury and functionality. From the moment you arrive, it's easy to see why this home is a standout in the market. The exterior features include 9 external security cameras for added peace of mind, while the front yard has been thoughtfully landscaped with artificial turf, providing an attractive and low-maintenance look. The property is entirely fenced, enhancing your privacy and security, with two gates providing easy access. This amazing home sits on a spacious 2.87-acre lot, offering plenty of room to stretch out, relax, and enjoy the beautiful Florida outdoors. This home is equipped with automatic hurricane shutters that cover the lanai, pool area, front entrance door, and windows. Additionally, three other windows are equipped with manual shutters, ensuring that you're prepared for Florida's stormy weather. Recent updates and renovations have further enhanced this residence. The front fencing has been freshly repainted, and new mesh has been installed in the pool cage. A new roof was added in 2018, along with a paid-off 5MW solar panel system and three Tesla Powerwall units. A new AC unit was installed in 2018, and two electric vehicle outlets can be found in the south garage. Other notable features of this home include a new washing machine (2 years old), a kitchen refrigerator (5 years old), two new refrigerators (1 year old) – one in each garage, and hand-held bidets installed in all five bathrooms. A new gate opener on the south side (1 year old), a new garage door (3 years old) for the south garage, and a new garage door opener (4 years old) for the north garage further enhance the functionality and security of the property. This beautiful home, offering an array of features and updates, is sure to generate strong interest. View the virtual tour for more details. This opportunity won't last long! <div style="padding:56.25% 0 0 0;position:relative;"><iframe src="https://my.matterport.com/show/?m=PmQDtPeyeKy&mls=1" frameborder="0" allow="autoplay; fullscreen" allowfullscreen style="position:absolute;top:0;left:0;width:100%;height:100%;"></iframe></div>

2036 Sultan Circle, Chuluota

$430,000
3 Beds 2 Baths Tusca Oaks SubDv. 32708 Zip Code
One or more photo(s) has been virtually staged. Welcome to your dream home in the heart of Tuskawilla! This 3 bedroom, 2-bathroom residence, nestled in the desirable Tusca Oaks neighborhood, offers an array of features that will make every day a joy. ***Garage can be converted back at sellers expense if requested*** Step inside, and the spacious living area provides comfort and warmth, perfect for relaxing with your loved ones. The kitchen, a culinary haven, boasts modern stainless steel appliances (less than 2 years old) and elegant granite countertops, making every meal preparation a delight. This home is not just a living space; it's an experience. Enjoy the abundance of natural light in the large sunroom, a tranquil oasis where you can unwind with a book or host gatherings with friends. The master bedroom is a true retreat, featuring ample space and an ensuite bathroom that is certain to please. What sets this home apart is its versatility. It's been grandfathered in to run a daycare business, making it an ideal opportunity for entrepreneurs or those looking for a home-based business. Imagine the convenience and ease of managing your daycare venture right from the comfort of your own home. Practicality meets style with a roof less than 2 years old and an AC unit less than 5 years old, ensuring worry-free living for years to come. The interior has been freshly painted, giving the entire home a welcoming atmosphere. And here’s a bonus: the HOA fee covers front and side yard mowing, allowing you to enjoy your weekends without the hassle of lawn care. Location? You couldn't ask for more. Tuskawilla is renowned for its excellent amenities and proximity to everything you need. Indulge in a culinary adventure with a plethora of restaurants nearby, or shop to your heart's content at the various shopping centers just moments away. Your new home is not just a dwelling; it's a gateway to a vibrant lifestyle. Don't miss this opportunity to make this house your home. With its perfect blend of functionality, charm, and convenience, it's more than a house – it's the beginning of a new chapter in your life.

422 Flatwood Drive, Winter Springs

$514,500
4 Beds 3 Baths Kensington Reserve SubDv. 32773 Zip Code
If location is what you're after, then "honey stop the car!" Adorned with a fresh exterior paint makes this 2018 shine like the gem it is, plus this house generates its own solar energy so you can stay cool in the summer and warm in the winter and have little to no electric bill each month. ** This 4bed/3bath built by Ryan Homes will provide you with discounts on homeowner's insurance because of the quality of the home's high construction standards built to wind code and high elevation for flood protection. The house boasts many upgrades such as an extra bonus room, built-in speakers, tray ceilings, an alarm system and a convenient utility sink in the 3-car garage. ** This house borders the Sanford/Lake Mary area so you'll never run out of the many local things the cities offer and have easy access to the airport, sport complexes, local shopping and so much more! ** The Kensington Reserve community boasts a resort style swimming pool with a pool house that has a room that can be rented out for those special parties. Other amenities include a playground, plus the HOA dues are very affordable. The community is gated/monitored and the home backs up to a solid retaining wall for added privacy and is conveniently located for easy entrance and exit of the property. Why wait to build when you can enjoy the many benefits of a semi-new home that is 'move-in' ready! ** The price has been significantly reduced so don't wait and call today! **

3718 Hanworth Loop, Sanford

$1,362,500
6 Beds 5 Baths Live Oak Reserve Unit Four SubDv. 32766 Zip Code
One or more photo(s) has been virtually staged. WELCOME HOME! SPLASHTACULAR!! Lakefront! Pool! 6 Bedrooms! 4.5 baths! Dock! OVER 4,000 sq ft!3 Car Garage! WOW just WOW! Where to start? Okay, how about at the curb appeal? From the curb, you see the WONDERFUL PAVERS wrapping up to the garage and around the circular driveway. You will notice the absolutely beautiful landscaping as well as the brick columns which absolutely accentuate the BEAUTY of this home! Stepping in you see the wonderful wood floors in the FORMAL living room and the FORMAL dining room. As you make your way through the home you see the wonderful tile in the family room and the kitchen. The view from the family room is of the BEAUTIFUL POOL and the AWESOME Horseshoe LAKE! Turn around and you will see the WONDERFUL kitchen with GRANITE COUNTERTOPS, STAINLESS STEEL APPLIANCES,42 INCH CABINETS, and plenty of cabinet space! There are 2 baths downstairs and 2 bedrooms as well for those guests who do not want the challenge of stairs. As you make your way upstairs you see the wonderful bonus space loft that you can use for whatever YOUR family needs. The primary bedroom features wood floors as does the whole upstairs. The Primary bedroom has 2 closets and California-style shelving in each closet. The Primary Bathroom has a lot of space and features a garden tub, walk-in shower with rain shower, double sinks, and solid surface countertops. There are 3 more bedrooms upstairs and 2 more bathrooms to make the wait for your turn nonexistent. As you make your way outside to the covered lanai and the screened pool deck you see you have all the space you need to entertain large groups whenever you choose ( or don't :) ). Take a walk to the lake on the dock and see the view that makes this home THE ONE for you and your family. This dock has a roof so you can dodge the heat on those hot days and relax and enjoy all that is FLORIDA! Horshoe Lake allows boats and waterskiing so bring it all . Start the memories as soon as possible in this unbelievable home that could be ALL YOU EVER DREAMED of! WELCOME HOME!

2370 Sterling Creek Parkway, Oviedo

$534,500
3 Beds 2 Baths Glen Arden Heights 1st Add SubDv. 32701 Zip Code
One or more photo(s) has been virtually staged. Nestled in the picturesque community of Glen Arden Heights in Altamonte Springs, this delightful 3-bedroom, 2-bathroom home boasts charm and comfort on over a quarter-acre lot. Upon arrival, the inviting curb appeal welcomes you, leading to a charming brick-front porch and the basketball hoop provides hours of fun with family, friends and neighbors. Stepping inside, the foyer bathes in natural light, setting the tone for the home's warm ambiance. To the right, a spacious dining room awaits, perfect for hosting festive gatherings. Adjacent, the kitchen offers seamless access to and from the dining area, featuring a breakfast bar and ample cabinetry for storage. Sliding doors open to a covered porch, extending the entertainment space to the outdoors, where a refreshing in-ground pool beckons for summer fun. The fenced yard, adorned with privacy bushes, provides tranquility while a path leads to Lake Orienta Elementary and Sunshine Park. A bonus room, off the interior laundry, offers versatility as a playroom, office, or guest quarters. The expansive family room overlooks the pool, adorned with custom built-ins for displaying cherished mementos. Notably, this home features new PEX plumbing and completely updated wiring including modern decorator flat rocker light switches, main panel box with surge protector, new Alumiconn service, ensuring modern efficiency and peace of mind for years to come. The primary bedroom, with its own ensuite and sliding doors to the pool, offers spacious comfort and a walk-in closet with custom organization. Two additional bedrooms share a secondary bathroom with direct pool access. Wood floors flow seamlessly throughout most of the home, complemented by cozy carpeting in the bedrooms. Conveniently located near highways, shopping, and dining, this home offers easy access to Cranes Roost Park and Sanford International Airport. Top-rated schools, including Lake Orienta Elementary, Milwee Middle, and Lyman High, add to the appeal. Don't miss the chance to make this enchanting residence your very own--newly and very competitively priced and it won’t last long!!

405 Oak Hill Drive, Altamonte Springs

$415,000
3 Beds 2 Baths Greenwood Lakes Unit D-3b 2nd Add SubDv. 32746 Zip Code
Welcome to this charming home in Lake Mary, Florida, boasting a comfortable 1,538 square feet of living space. This property is thoughtfully designed to offer both comfort and convenience. Inside, you'll find open and well-lit living areas, making it the perfect place to unwind or entertain guests. The kitchen is equipped with modern appliances, simplifying meal preparation. The bedrooms are cozy and provide a private retreat for everyone in the family, and the bathrooms are clean and well-maintained. Outside, the property features a well-kept yard with the potential for landscaping and outdoor activities. There's also a covered porch or patio, ideal for enjoying the beautiful Florida weather. For your convenience, a garage is available for parking and storage. One of the standout features of this home is its location. Lake Mary is known for its highly-rated school district. Additionally, this property is strategically situated close to major highways, making commutes and travel a breeze. The community is known for its friendly and welcoming atmosphere, making it an ideal choice for families and individuals alike. You'll have easy access to local amenities, including shopping centers, restaurants, and parks, making daily life more convenient and enjoyable. Lake Mary offers a diverse range of activities and events, from cultural festivals to outdoor adventures, ensuring there's something for everyone in the family. This home presents a wonderful opportunity for those seeking a comfortable and well-located property in the Lake Mary area. Don't miss the chance to make this lovely house your new home in Lake Mary, Florida. Contact us today to schedule a viewing and experience the warmth and convenience this property has to offer.

450 Queensbridge Drive, Lake Mary

$305,000
3 Beds 2 Baths Fern Terrace SubDv. 32730 Zip Code
Pending - Seller Accepting Backup Offers. Excellent home in a great location. This beautiful property features 3 bedrooms, 2 bathrooms and a convenient carport sitting on an incredible lot surrounded by gorgeous trees and lovely foliage. It’s everything you've been searching for, offering the perfect blend of style, comfort and charm. When you step inside in your new home, you enter the bright and airy living room. Next, you will notice the kitchen has a lovely skylight that lets in a perfect amount of natural light. Your master bedroom features a nice walk-in closet and an ensuite bathroom with a walk-in shower and dual vanities. Bedrooms 2 and 3 both have nice sized closets, which is another great bonus from this lovely home; storage space. Silestone Quartz countertops in the kitchen and bathrooms, as well as laminate and tile flooring throughout the home. New roof added in 2018 and the flat roof was replaced in 2020. The air ducts were replaced in 2019 and a brand new Air Conditioning was installed in 2022. The drain field was replaced in April 2021. There is plenty of space to really enjoy the outdoors here as well. You can add a garden, pergola, fire pit or just about anything to take advantage of this wonderful lot. Located in Fern Park/Casselberry, you'll enjoy easy access to local amenities, schools, and all of the amenities that the greater Orlando area has to offer. Don't miss your chance to call this house your home. Schedule your showing today!

230 Temple Avenue, Fern Park

$527,700
4 Beds 3 Baths Twin Rivers Sec 7 SubDv. 32765 Zip Code
Welcome to your dream GOLF COURSE home in the Country Club Estates area of Twin Rivers! This captivating 2-story residence boasts 4 bedrooms, 2.5 baths, a 2-car garage, and a SCREENED-IN POOL overlooking the scenic GOLF COURSE. The impressive 3,019 square feet of living space and OPEN floor plan make this home perfect for ENTERTAINING! As you step inside, the GRAND OAK staircase immediately catches your eye, setting the tone for the elegant design throughout. The formal living and dining areas, along with the family room, are bathed in AMPLE NATURAL LIGHT and offer breathtaking views of the golf course and INVITING pool area. The true heart of this home is undoubtedly the open kitchen, seamlessly integrated into the main living space. With ample room for an eat-in area, the FUNCTIONAL and AESTHETICALLY pleasing kitchen is sure to please the chef in the family as it becomes the central hub for gatherings and culinary creations. The DOWNSTAIRS master bedroom is a retreat in itself, featuring sliders that lead directly to the pool deck. The attached bathroom not only offers convenience but also serves as a private entrance to the pool area, creating a true OASIS. Upstairs, you'll find three GENEROUSLY sized bedrooms, each equipped with OVERSIZED closets to accommodate your storage needs. A second full bathroom adds convenience for the upper level. The VERSATILE BONUS room has been cleverly transformed into an office space, presenting the opportunity to convert it into a fifth bedroom if so desired. Outside, the screened-in pool area provides a perfect setting for outdoor ENJOYMENT, with views of the sprawling golf course as your backdrop. The roof was replaced in 2019 and as an added bonus there is a producing MANGO fruit tree. This home is IDEALLY located within a very short distance of Oviedo on the Park and all that Central Florida has to offer, the St Johns River, Publix, Seminole County’s A-RATED schools, UCF, Seminole State and the 417 are all nearby. The commute to downtown Orlando, Sanford, Lake Mary, Winter Park, the theme park attractions area, the beach, Orlando-Sanford and Orlando International Airports, are all just a short drive away. Don't miss the chance to make this EXQUISITE Twin Rivers home yours – schedule a showing today and step into a lifestyle of unparalleled elegance! The Sellers are EAGER to find its NEW owners!

2111 Turnberry Drive, Oviedo

$600,000
4 Beds 3 Baths Meadows Park Sub SubDv. 32707 Zip Code
**REDUCED REDUCED!!** EASILY A 6 BEDROOM- IF NEEDED ( W/ EACH FLOOR OFFERING AN OFFICE/BONUS ROOM). SEMINOLE COUNTY ALERT!! Ultimate Family Goals. Custom Built In 2004 With All The Upgrades! This American Colonial Style Home Is An Architectural Masterpiece; Elegant But Welcoming With Directional Alignments Resulting In Harmony. This Home's Design Allows For A Facade, An Abundance Of Windows Symmetrically Placed On Both Sides Of The Central Entrance- Taking Full Advantage Of Panorama Views Of The Casselberry Golf Course. Strong Curb Appeal With A Semi-Circular Driveway Design And Symmetrical Side-Entry 2 Car Garage, Aesthetically Hidden For An Increased Perception Of The Home's Size; Bringing You Inside Towards The Prominent Areas Of The Home. The First Floor Is Bright And Open With The Wide View Bay Long Windows- Being The Central Focus (Upgraded To Extend Out From The House, Making This Living Room Even Bigger). There's A Second Formal Living Room Adjoining The Airy Foyer. The Master Suite Has 20 Feet Vaulted Ceilings With Window Skylights, Ideal For Viewing Moon Position In The Sky. A Boutique Style Walk-In Closet. The Master Bath Features A Garden Tub & Separate Shower, Private Lavatory, & Linen Closet. The Updated Kitchen And Dining Area Has A Warm Cascade Inviting You To The Courtyard Family Room. This Ancient Courtyard Configuration Compliments The Rest Of The Home In Form And Function. Centered Around The Wood Staircase. There's Columns And Arches, Built-Ins, Wall Skylights; With French Doors And 20 Foot Cathedral Ceilings Throughout. Next Is A Bonus Room Room- Perfect Extra Space To Meditate, Entertain Or Work. Last But Not Least, The 300 Square Foot (15x20) Solarium Or Sunroom (No Ac) Was Just Installed With Double Panel Energy Efficient Windows- Presenting An Abundance Of Outdoor Views While Sheltering From Adverse Weather. Imagine Having A Place To Read “Outdoors” On A Rainy Day! Or Simply Enjoying A Nice Day Without The Spf. Almost A Half Acre Outside, Fenced With White Vinyl. Organized Shed Conveys, As Well As The Blessings Of Many Magnolia And Maple Trees. This Home Is NOT IN A FLOOD ZONE. Whether On The Balcony Looking Down, The Conjoining Closets, Hidden Storage Or The 3 Generously Sized Bedrooms With Bathroom, The Kids Will Love Upstairs. There's Also A Quaint Loft And 2ND FLOOR OFFICE, Both With Grand Views. Other Features And Benefits Include: New Stainless Steel Appliances, Never Been Used Stove And Microwave, New Toilets, ***ROOF 2018***. 2 2018 HVACS And One Original. 2021 Water Heater And Water Softener. DRIVEWAY PAVERS! Fully Secured, 7 Camera Safetouch Alarm System Fully Conveys. Indoor Washer And Dryer Full Room With Utility Sink Between Kitchen And Garage. All Windows Double Pane Energy Efficient With Ground Floor Windows Boasting Custom Plexi Golf Ball Protection. ****PLANTATION SHUTTERS THROUGHOUT!!**** Must See!!!

148 Park Avenue, Casselberry

Start Your Search