2111 Turnberry Drive, Oviedo, FL 32765
- $527,700
- 4
- BD
- 3
- BA
- 3,019
- SqFt








- Sold Price
- $527,700
- List Price
- $552,185
- Status
- Sold
- Days on Market
- 155
- Closing Date
- Apr 05, 2024
- MLS#
- O6146387
- Property Style
- Single Family
- Architectural Style
- Contemporary
- Year Built
- 1990
- Bedrooms
- 4
- Bathrooms
- 3
- Baths Half
- 1
- Living Area
- 3,019
- Lot Size
- 9,481
- Acres
- 0.22
- Total Acreage
- 0 to less than 1/4
- Legal Subdivision Name
- Twin Rivers Sec 7
- MLS Area Major
- Oviedo
Property Description
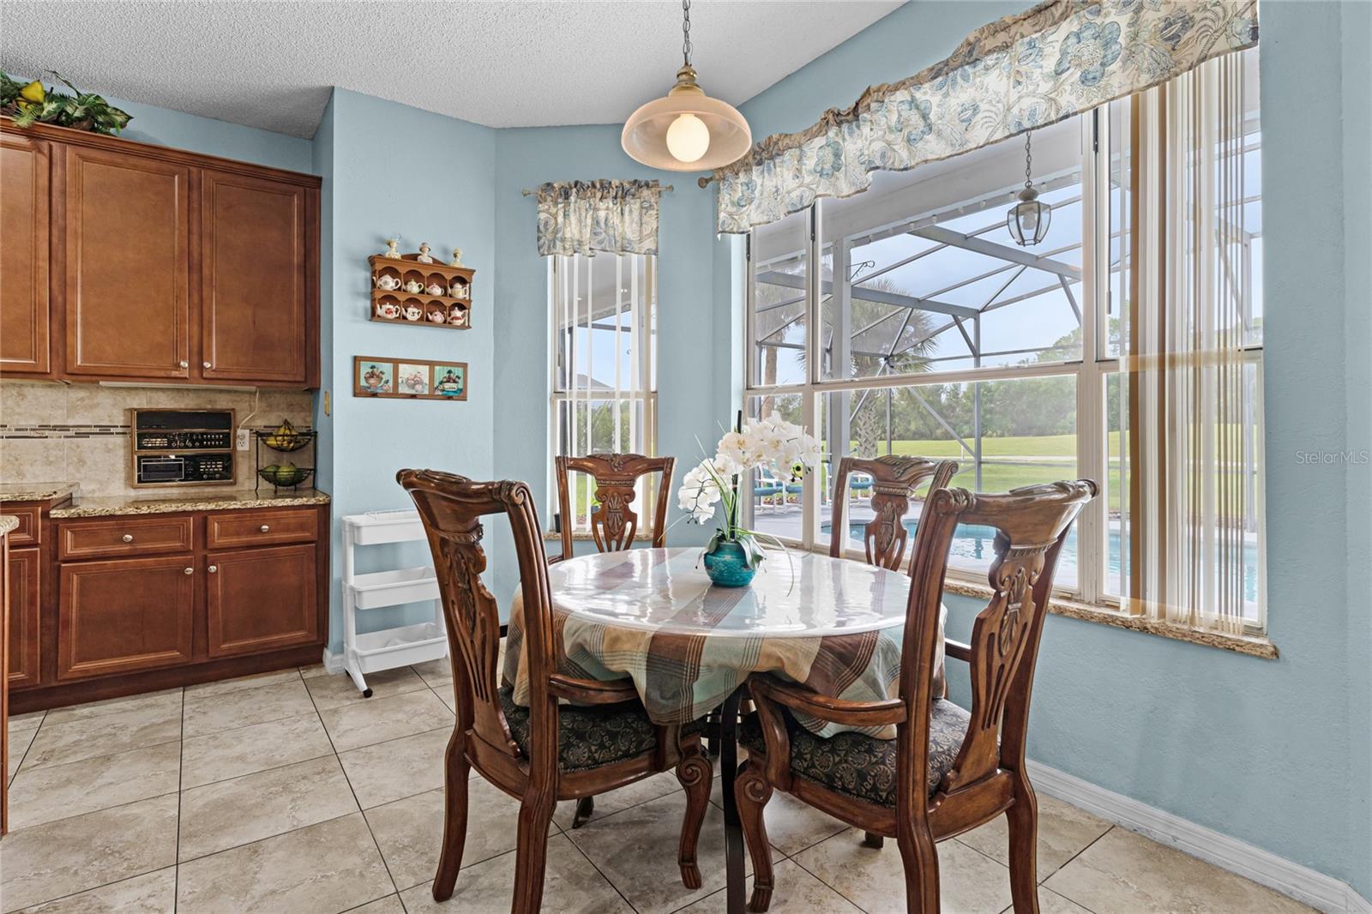
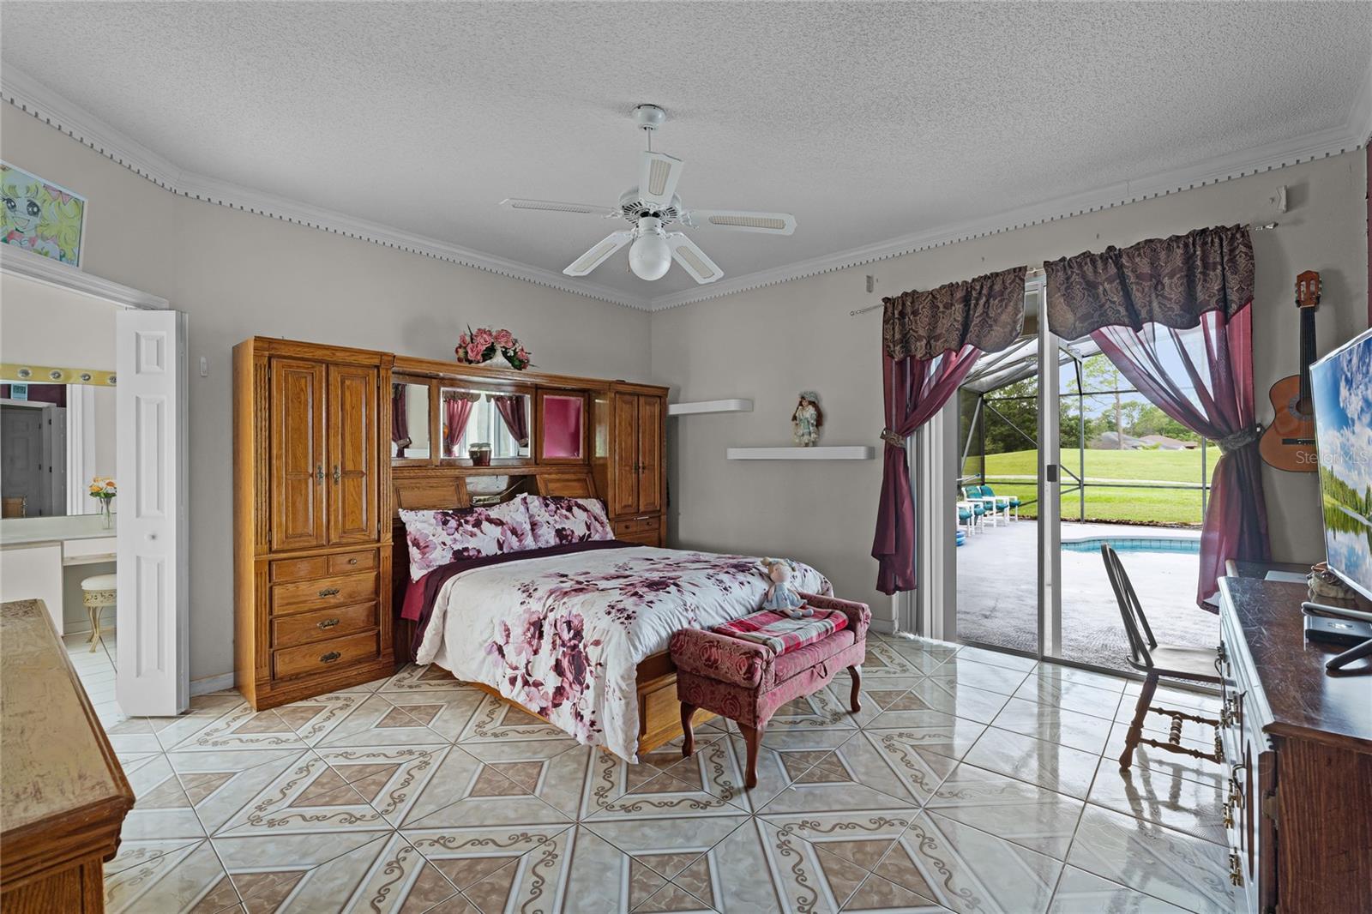
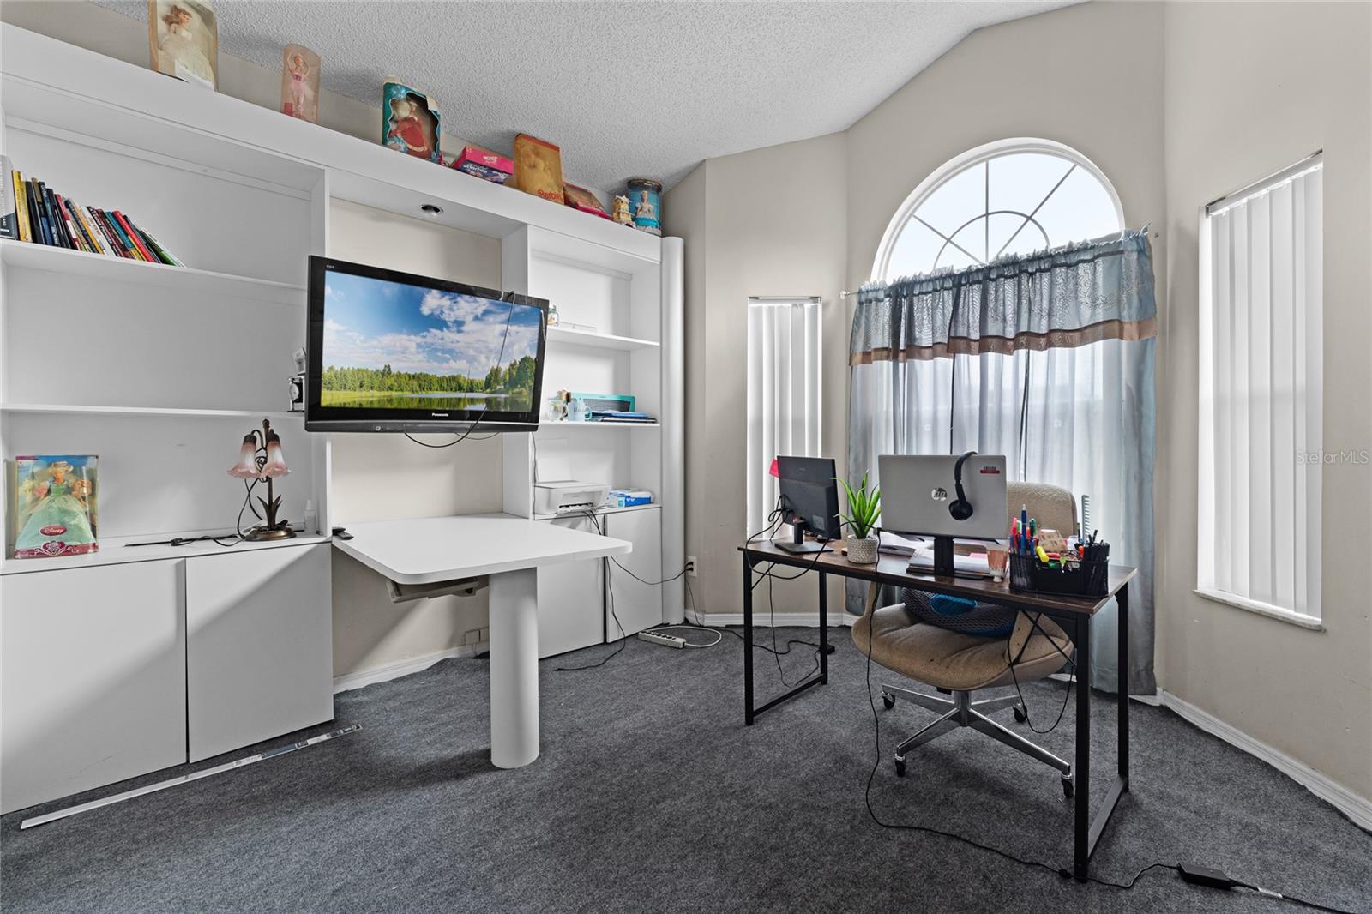
Welcome to your dream GOLF COURSE home in the Country Club Estates area of Twin Rivers! This captivating 2-story residence boasts 4 bedrooms, 2.5 baths, a 2-car garage, and a SCREENED-IN POOL overlooking the scenic GOLF COURSE. The impressive 3,019 square feet of living space and OPEN floor plan make this home perfect for ENTERTAINING! As you step inside, the GRAND OAK staircase immediately catches your eye, setting the tone for the elegant design throughout. The formal living and dining areas, along with the family room, are bathed in AMPLE NATURAL LIGHT and offer breathtaking views of the golf course and INVITING pool area. The true heart of this home is undoubtedly the open kitchen, seamlessly integrated into the main living space. With ample room for an eat-in area, the FUNCTIONAL and AESTHETICALLY pleasing kitchen is sure to please the chef in the family as it becomes the central hub for gatherings and culinary creations. The DOWNSTAIRS master bedroom is a retreat in itself, featuring sliders that lead directly to the pool deck. The attached bathroom not only offers convenience but also serves as a private entrance to the pool area, creating a true OASIS. Upstairs, you'll find three GENEROUSLY sized bedrooms, each equipped with OVERSIZED closets to accommodate your storage needs. A second full bathroom adds convenience for the upper level. The VERSATILE BONUS room has been cleverly transformed into an office space, presenting the opportunity to convert it into a fifth bedroom if so desired. Outside, the screened-in pool area provides a perfect setting for outdoor ENJOYMENT, with views of the sprawling golf course as your backdrop. The roof was replaced in 2019 and as an added bonus there is a producing MANGO fruit tree. This home is IDEALLY located within a very short distance of Oviedo on the Park and all that Central Florida has to offer, the St Johns River, Publix, Seminole County’s A-RATED schools, UCF, Seminole State and the 417 are all nearby. The commute to downtown Orlando, Sanford, Lake Mary, Winter Park, the theme park attractions area, the beach, Orlando-Sanford and Orlando International Airports, are all just a short drive away. Don't miss the chance to make this EXQUISITE Twin Rivers home yours – schedule a showing today and step into a lifestyle of unparalleled elegance! The Sellers are EAGER to find its NEW owners!
/u.realgeeks.media/homesinorlando/NextHome-Neighborhood-Realty-Logo-Horizontal-OrangeOnWhite-Web-RGB.jpg)
Additional Information
- Taxes
- $5322
- Minimum Lease
- 1-2 Years
- HOA Fee
- $232
- HOA Payment Schedule
- Annually
- Maintenance Includes
- Common Area Taxes, Management
- Location
- Cleared, City Limits, Level, On Golf Course, Private, Sidewalk, Paved
- Community Features
- Clubhouse, Deed Restrictions, Golf Carts OK, Golf, Sidewalks, Golf Community, Maintenance Free
- Property Description
- Two Story
- Zoning
- PUD
- Interior Layout
- Cathedral Ceiling(s), Ceiling Fans(s), Crown Molding, Eat-in Kitchen, High Ceilings, Open Floorplan, Primary Bedroom Main Floor, Solid Wood Cabinets, Stone Counters, Thermostat, Walk-In Closet(s)
- Interior Features
- Cathedral Ceiling(s), Ceiling Fans(s), Crown Molding, Eat-in Kitchen, High Ceilings, Open Floorplan, Primary Bedroom Main Floor, Solid Wood Cabinets, Stone Counters, Thermostat, Walk-In Closet(s)
- Floor
- Tile
- Appliances
- Dishwasher, Disposal, Dryer, Electric Water Heater, Microwave, Range, Refrigerator, Washer
- Utilities
- Cable Available, Electricity Connected, Phone Available, Sewer Connected, Street Lights, Water Connected
- Heating
- Central, Electric
- Air Conditioning
- Central Air
- Fireplace Description
- Family Room
- Exterior Construction
- Block, Brick, Stucco
- Exterior Features
- Garden, Irrigation System, Lighting, Private Mailbox, Sidewalk, Sliding Doors
- Roof
- Shingle
- Foundation
- Slab
- Pool
- Private
- Pool Type
- Child Safety Fence, Gunite, In Ground, Lighting, Outside Bath Access, Screen Enclosure, Solar Heat
- Garage Carport
- 2 Car Garage
- Garage Spaces
- 2
- Garage Features
- Driveway, Garage Door Opener, Ground Level
- Elementary School
- Carillon Elementary
- Middle School
- Chiles Middle
- High School
- Hagerty High
- Pets
- Allowed
- Flood Zone Code
- X
- Parcel ID
- 25-21-31-501-0000-1390
- Legal Description
- LOT 139 TWIN RIVERS SEC 7 PB 41 PGS 2 TO 4
Listing courtesy of COLDWELL BANKER REALTY. 407-696-8000
Selling Office: EXP REALTY LLC.Mortgage Calculator
StellarMLS is the source of this information via Internet Data Exchange Program. All listing information is deemed reliable but not guaranteed and should be independently verified through personal inspection by appropriate professionals. Listings displayed on this website may be subject to prior sale or removal from sale. Availability of any listing should always be independently verified. Listing information is provided for consumer personal, non-commercial use, solely to identify potential properties for potential purchase. All other use is strictly prohibited and may violate relevant federal and state law. Data last updated on