1321 Windsor Avenue, Longwood, FL 32750
- $515,000
- 3
- BD
- 3
- BA
- 2,224
- SqFt




- Sold Price
- $515,000
- List Price
- $528,900
- Status
- Sold
- Days on Market
- 96
- Closing Date
- Mar 27, 2024
- MLS#
- O6159601
- Property Style
- Single Family
- Architectural Style
- Ranch
- Year Built
- 1970
- Bedrooms
- 3
- Bathrooms
- 3
- Baths Half
- 1
- Living Area
- 2,224
- Lot Size
- 40,800
- Acres
- 0.94
- Total Acreage
- 1/2 to less than 1
- Legal Subdivision Name
- Knollwood
- MLS Area Major
- Longwood East
Property Description
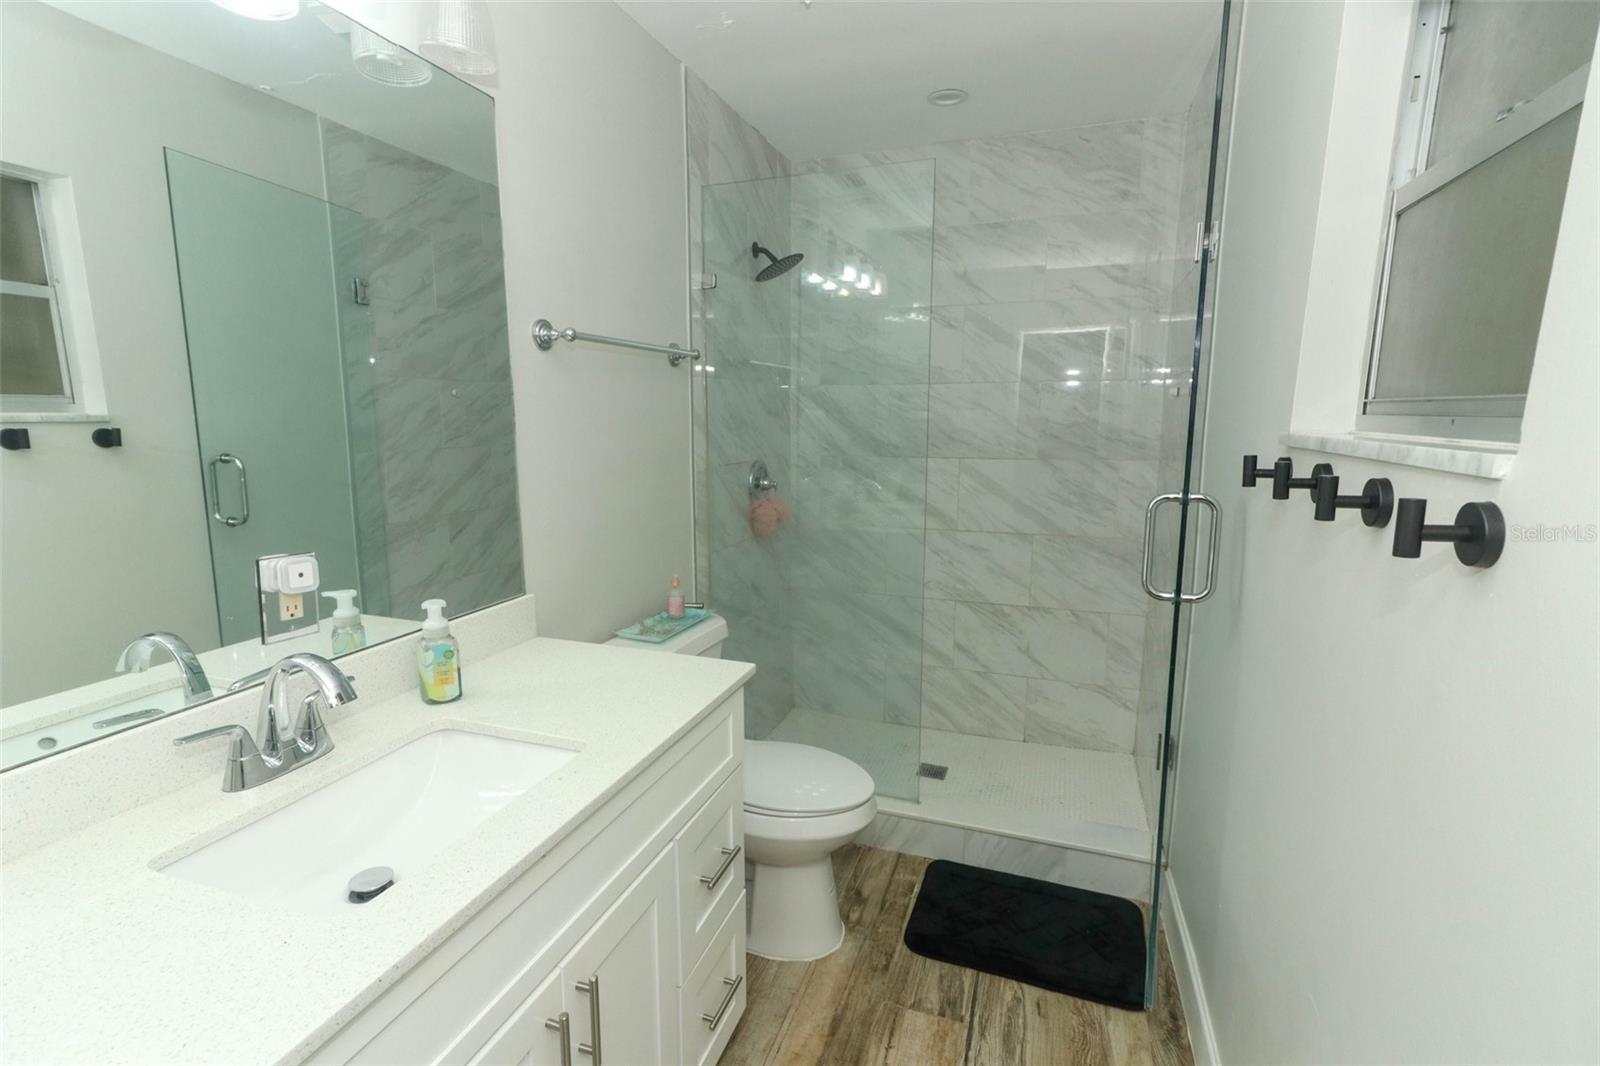
Welcome to 1321 Windsor Dr. in Longwood, Florida! This charming home is situated on nearly an acre of land, providing ample yard space with beautiful trees and a high level of privacy. Whether you have, boats, or other recreational vehicles, there is plenty of room to accommodate them all. The property underwent a complete renovation in 2018, ensuring that the kitchen and bathrooms are completely updated and modern. Additionally, just one year ago, the laundry room received a makeover with plenty of cabinets, a sink, and a stylish countertop. You'll also find a front load washer and dryer, making laundry a breeze. Inside the home, you'll discover an open floor plan with a spacious living room, dining room, and family room, complete with a cozy fireplace. The bedrooms are generously sized, offering comfort and relaxation. To make the most of Florida's pleasant weather, there is a screened-in back patio where you can enjoy the outdoors in comfort. Roof 2014, AC 2019, updated electrical panel 2019, updated plumbing, tankless water heater and irrigation system. Optional low yearly HOA! Overall, this home is perfect for those seeking privacy, ample yard space, and a modern interior. Don't miss out on the opportunity to make this beautiful property your own. Contact us today for a private tour!
/u.realgeeks.media/homesinorlando/NextHome-Neighborhood-Realty-Logo-Horizontal-OrangeOnWhite-Web-RGB.jpg)
Additional Information
- Taxes
- $3471
- Minimum Lease
- 6 Months
- HOA Fee
- $150
- HOA Payment Schedule
- Annually
- Community Features
- No Deed Restriction
- Property Description
- One Story
- Zoning
- RC-1
- Interior Layout
- Living Room/Dining Room Combo, Primary Bedroom Main Floor, Open Floorplan, Stone Counters, Walk-In Closet(s)
- Interior Features
- Living Room/Dining Room Combo, Primary Bedroom Main Floor, Open Floorplan, Stone Counters, Walk-In Closet(s)
- Floor
- Carpet, Ceramic Tile
- Appliances
- Dishwasher, Disposal, Electric Water Heater, Range, Refrigerator
- Utilities
- Cable Available, Public
- Heating
- Central
- Air Conditioning
- Central Air
- Fireplace Description
- Family Room, Wood Burning
- Exterior Construction
- Block
- Exterior Features
- Irrigation System, Lighting, Storage
- Roof
- Shingle
- Foundation
- Slab
- Pool
- No Pool
- Garage Carport
- 2 Car Garage
- Garage Spaces
- 2
- Garage Dimensions
- 24x22
- Pets
- Allowed
- Flood Zone Code
- X
- Parcel ID
- 02-21-29-515-0A00-0210
- Legal Description
- LOT 21 (LESS RD) BLK A KNOLLWOOD PB 14 PG 58
Listing courtesy of RE/MAX ASSURED. 800-393-8600
Selling Office: REAL ESTATE ON THE RIVIERA LLC.Mortgage Calculator
StellarMLS is the source of this information via Internet Data Exchange Program. All listing information is deemed reliable but not guaranteed and should be independently verified through personal inspection by appropriate professionals. Listings displayed on this website may be subject to prior sale or removal from sale. Availability of any listing should always be independently verified. Listing information is provided for consumer personal, non-commercial use, solely to identify potential properties for potential purchase. All other use is strictly prohibited and may violate relevant federal and state law. Data last updated on