105 Red Bay Drive, Longwood, FL 32779
- $755,000
- 4
- BD
- 4
- BA
- 3,600
- SqFt






- Sold Price
- $755,000
- List Price
- $765,000
- Status
- Sold
- Days on Market
- 71
- Closing Date
- Apr 02, 2024
- MLS#
- O6161893
- Property Style
- Single Family
- Year Built
- 1979
- Bedrooms
- 4
- Bathrooms
- 4
- Baths Half
- 1
- Living Area
- 3,600
- Lot Size
- 15,369
- Acres
- 0.35
- Total Acreage
- 1/4 to less than 1/2
- Legal Subdivision Name
- Springs The
- MLS Area Major
- Longwood/Wekiva Springs
Property Description
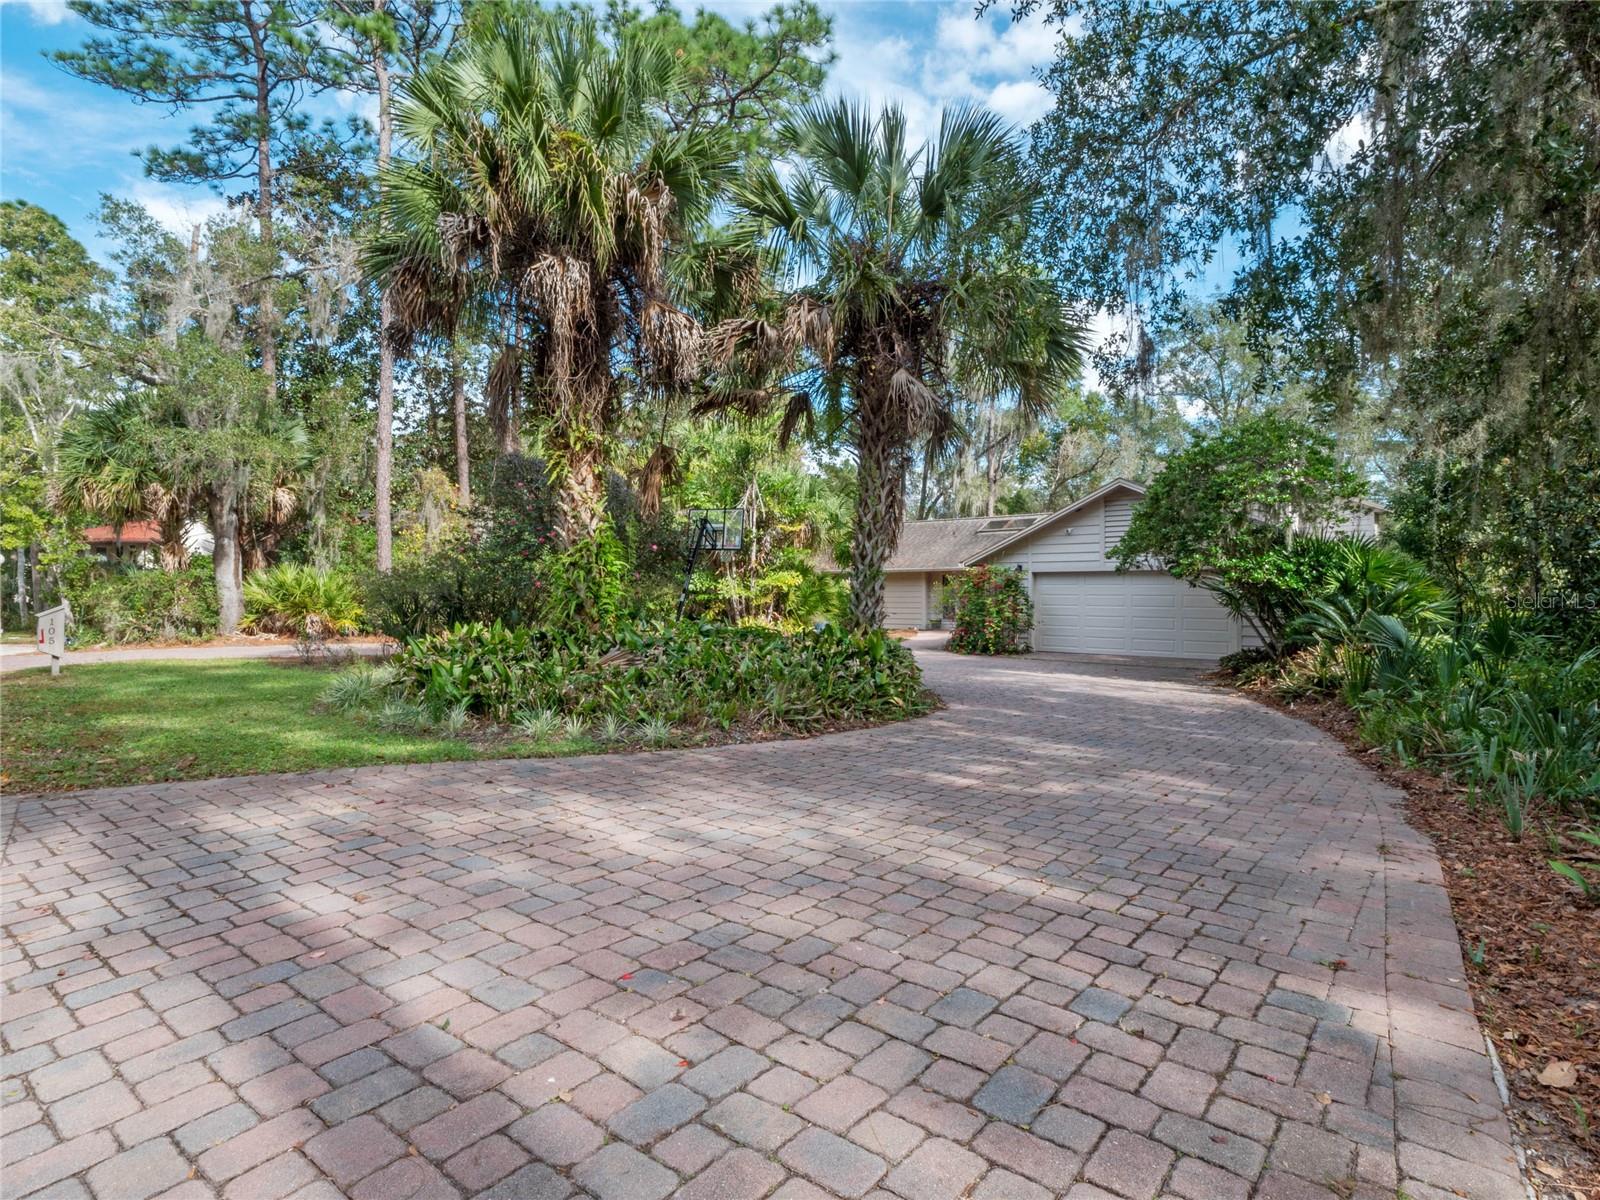
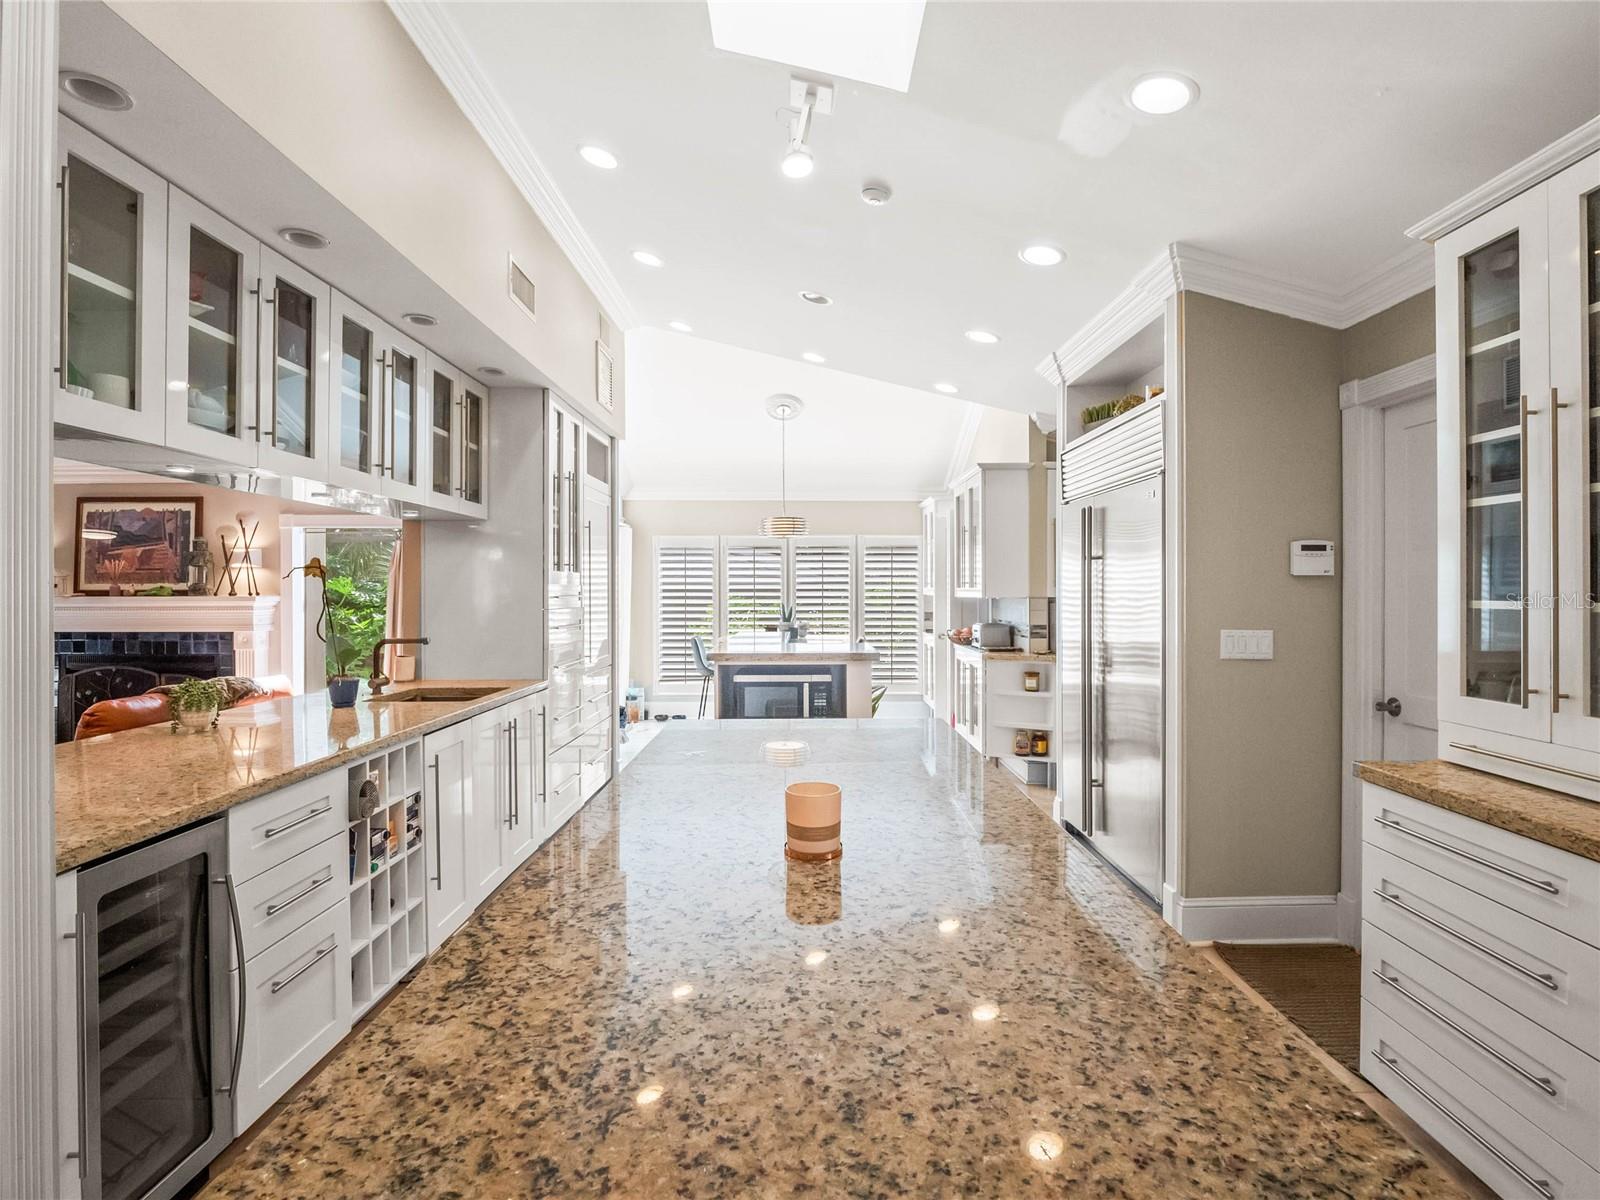
Welcome to Your Dream Home! We are thrilled to introduce you to an incredible opportunity – a stunning 4 bedroom, 3.5 bathroom house that isn't just a home, but a lifestyle upgrade. Luxurious Space for Everyone Imagine waking up every morning in a spacious, sunlit bedroom. Each of the four bedrooms is a personal haven. This is a classic split floor plan. First floor master on one side, a first floor guest bedroom with an on-suite bathroom on the other side. Perfect for a mother in law suite situation. Plus two more bedrooms upstairs, connected by a jack and jill bathroom. Entertainer's Paradise Love entertaining? This house is your stage. Whether it's a cozy family gathering around the fireplace or a glamorous dinner party, the expansive living area, over the top kitchen, and elegant dining room set the perfect scene. The kitchen is a chefs dream! DACOR Distinctive 36" stainless steel gas cook top with oven. Additional Thermador built in double electric oven. (3 ovens total). Stainless steel Sub-Zero Dual Refrigeration System AND an additional custom built-in stacked Sub-Zero Refrigeration System. 2 dishwashers, 2 sinks with garbage disposals. PLUS, to make it all look even prettier, illuminating kitchen lighting system equipped with cabinet and under cabinet lights! Serenity Meets Convenience Nestled in a serene neighborhood, this home promises peaceful living without sacrificing convenience. You're just minutes away from top-notch schools, shopping centers, and gourmet restaurants. It's the perfect balance – tranquil living with the city's amenities at your fingertips. This is a one of kind community boasting some amazing amenities including Horse Stables, Nature Trails, Little Wekiva River access, 24 hour manned guard gate, clubhouse, Basketball Courts, Tennis/Pickle Ball Court, Playground, and an amazing fresh water Spring that stays a brisk 72 degrees year around that is the community gathering place where neighbors swim, grill, hang out, and relax. Smart Investment Remember, buying a home is more than just acquiring property; it's investing in your future. With four bedrooms and bathrooms, this home offers flexibility – a growing family, and a home office. It's not just a home; it's a smart financial decision. Ready for the Next Step? This isn't just a sale; it's an invitation to elevate your lifestyle. We're here to guide you through every step, ensuring a smooth, stress-free experience. Let's turn your dream into a reality. Contact us to schedule a viewing and take the first step towards owning this exquisite home!
/u.realgeeks.media/homesinorlando/NextHome-Neighborhood-Realty-Logo-Horizontal-OrangeOnWhite-Web-RGB.jpg)
Additional Information
- Taxes
- $5107
- Minimum Lease
- 8-12 Months
- Maintenance Includes
- Guard - 24 Hour, Pool, Maintenance Grounds, Pool, Recreational Facilities, Security
- Location
- Paved
- Community Features
- Clubhouse, Gated Community - Guard, Stable(s), Horses Allowed, Park, Playground, Pool, Sidewalks, Tennis Courts, No Deed Restriction, Security
- Property Description
- Two Story
- Zoning
- PUD
- Interior Layout
- Crown Molding, Eat-in Kitchen, High Ceilings, Primary Bedroom Main Floor, Skylight(s), Stone Counters, Thermostat, Walk-In Closet(s)
- Interior Features
- Crown Molding, Eat-in Kitchen, High Ceilings, Primary Bedroom Main Floor, Skylight(s), Stone Counters, Thermostat, Walk-In Closet(s)
- Floor
- Ceramic Tile
- Appliances
- Dishwasher, Disposal, Microwave, Range, Range Hood, Refrigerator
- Utilities
- BB/HS Internet Available, Cable Connected, Electricity Connected, Natural Gas Available, Natural Gas Connected, Sewer Connected, Street Lights, Underground Utilities, Water Connected
- Heating
- Central, Electric
- Air Conditioning
- Central Air
- Fireplace Description
- Family Room, Gas
- Exterior Construction
- Wood Frame, Wood Siding
- Exterior Features
- Lighting, Private Mailbox, Sliding Doors
- Roof
- Shingle
- Foundation
- Slab
- Pool
- Community
- Garage Carport
- 2 Car Garage
- Garage Spaces
- 2
- Garage Features
- Driveway, Garage Door Opener, Off Street
- Garage Dimensions
- 20x20
- Elementary School
- Sabal Point Elementary
- Middle School
- Rock Lake Middle
- High School
- Lyman High
- Pets
- Allowed
- Flood Zone Code
- X
- Parcel ID
- 03-21-29-511-0A00-0080
- Legal Description
- LOT 8 BLK A THE SPRINGS PB 16 PG 10
Listing courtesy of KELLER WILLIAMS REALTY AT THE PARKS. 407-629-4420
Selling Office: COMPASS FLORIDA LLC.Mortgage Calculator
StellarMLS is the source of this information via Internet Data Exchange Program. All listing information is deemed reliable but not guaranteed and should be independently verified through personal inspection by appropriate professionals. Listings displayed on this website may be subject to prior sale or removal from sale. Availability of any listing should always be independently verified. Listing information is provided for consumer personal, non-commercial use, solely to identify potential properties for potential purchase. All other use is strictly prohibited and may violate relevant federal and state law. Data last updated on