464 Rocky Grove Lane, Sanford, FL 32771
- $394,000
- 3
- BD
- 2
- BA
- 1,584
- SqFt




- Sold Price
- $394,000
- List Price
- $399,500
- Status
- Sold
- Days on Market
- 88
- Closing Date
- Apr 02, 2024
- MLS#
- O6162651
- Property Style
- Single Family
- Year Built
- 2018
- Bedrooms
- 3
- Bathrooms
- 2
- Living Area
- 1,584
- Lot Size
- 4,800
- Acres
- 0.11
- Total Acreage
- 0 to less than 1/4
- Legal Subdivision Name
- Thornbrooke Ph 4
- MLS Area Major
- Sanford/Lake Forest
Property Description
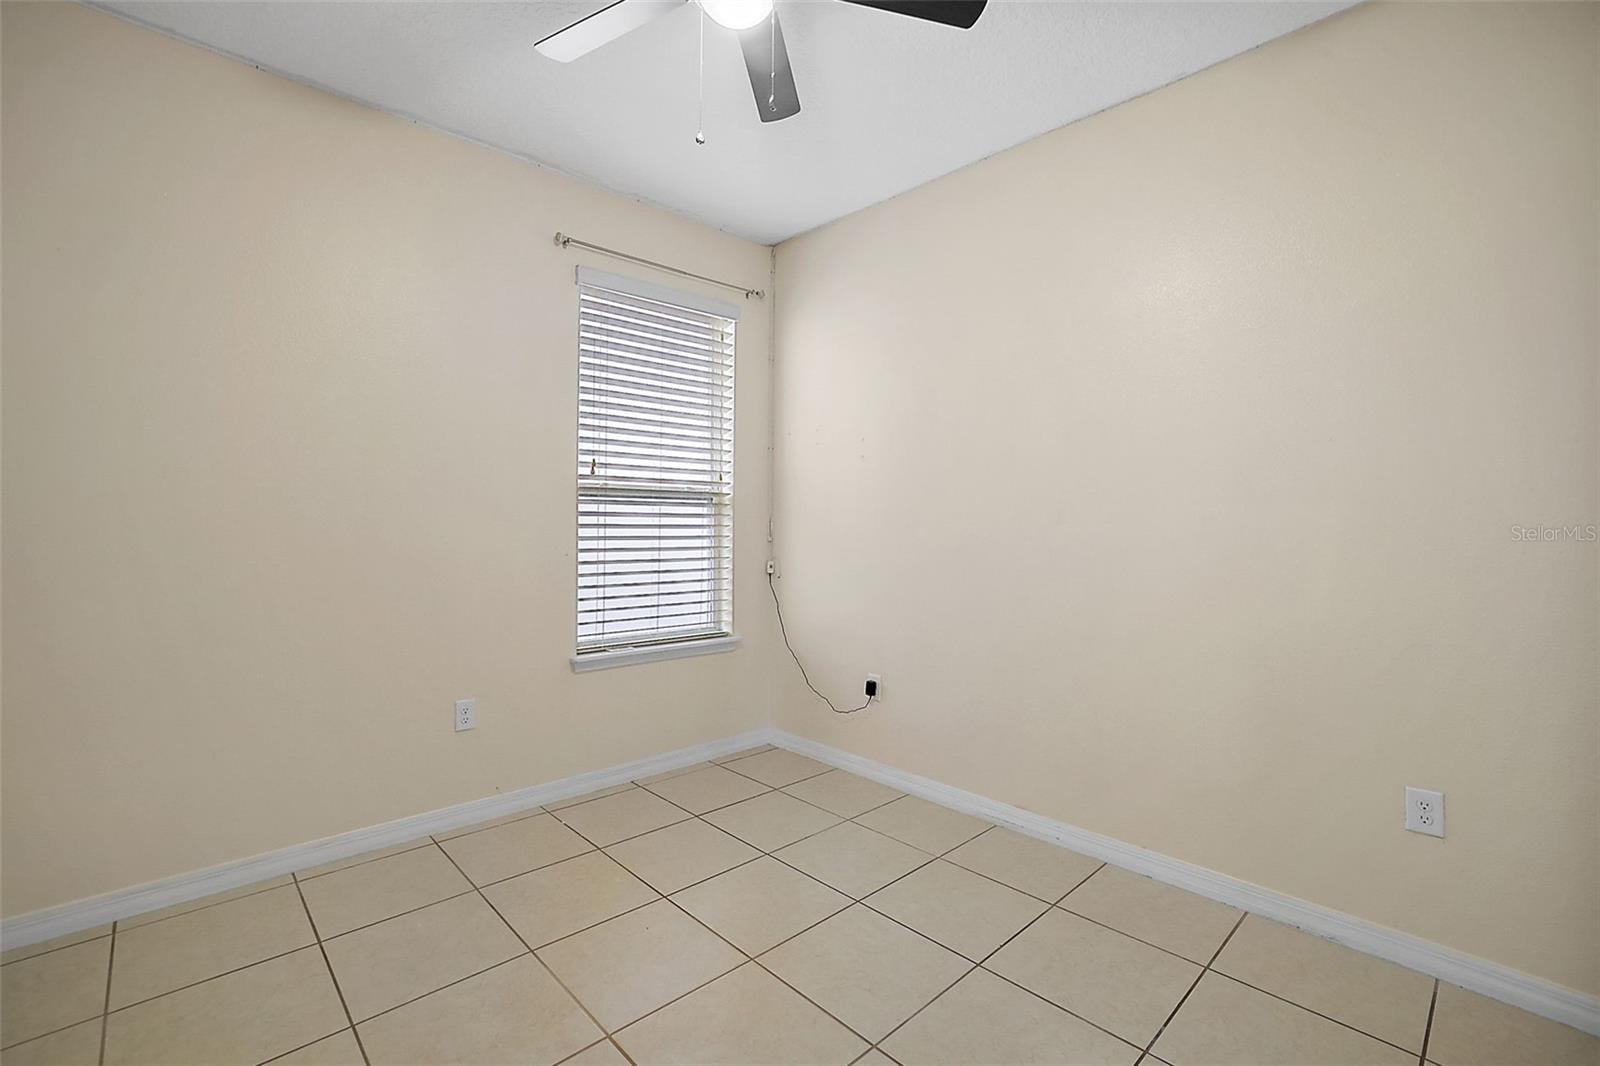
One or more photo(s) has been virtually staged. PRICE REDUCTION. MOTIVATED SELLER. Do not miss this rare opportunity to own your cute cozy dream home in desired after community of Thornbrooke! Imagine starting every morning with your favorite coffee or tea, as you sit in your extended covered back yard patio. Step into luxury spacious open floor plan and a completely updated kitchen with 42 inch cabinets, granite counters, tile flooring throughout the house, many windows with plenty of sunlight throughout the home is ready for its new owners. Upon entry you are welcomed by a spacious living room dinning room combo, walking down the living room is kitchen with additional counter space and storage cabinets overlooking the family room. Family room is connected to extended patio perfect place to enjoy Florida weather, enjoy hosting parties, play dates...Primary bedroom is huge with walk in closet and bathroom that features separate shower and tub to relax. Enjoy the convenience of all the nearby amenities downtown Sanford has to offer. Also, having access to the community pool means you can relax without the hassle of maintaining a private pool. This property is not just a house; it is a luxurious lifestyle in the VERY sought-after Thornbrooke community. Schedule your showing today before it's gone!"Entire House has been recenty painted with neutral covers after pics were taken.Seller is also open to RENT option.
/u.realgeeks.media/homesinorlando/NextHome-Neighborhood-Realty-Logo-Horizontal-OrangeOnWhite-Web-RGB.jpg)
Additional Information
- Taxes
- $5630
- Minimum Lease
- 8-12 Months
- HOA Fee
- $75
- HOA Payment Schedule
- Monthly
- Maintenance Includes
- Pool
- Community Features
- Pool, No Deed Restriction
- Property Description
- One Story
- Zoning
- PD
- Interior Layout
- Ceiling Fans(s), Kitchen/Family Room Combo, Open Floorplan, Walk-In Closet(s)
- Interior Features
- Ceiling Fans(s), Kitchen/Family Room Combo, Open Floorplan, Walk-In Closet(s)
- Floor
- Ceramic Tile
- Appliances
- Dishwasher, Electric Water Heater, Microwave, Range, Refrigerator
- Utilities
- Public
- Heating
- Central, Electric
- Air Conditioning
- Central Air
- Exterior Construction
- Block, Stucco
- Exterior Features
- Irrigation System, Rain Gutters, Sidewalk
- Roof
- Shingle
- Foundation
- Slab
- Pool
- Community
- Garage Carport
- 2 Car Garage
- Garage Spaces
- 2
- Garage Dimensions
- 19X20
- Pets
- Allowed
- Flood Zone Code
- X
- Parcel ID
- 21-19-30-510-0000-2820
- Legal Description
- LOT 282 THORNBROOKE PHASE 4 PB 81 PGS 70-71
Listing courtesy of CENTERGATE REALTY LLC. 850-764-3480
Selling Office: ERA GRIZZARD REAL ESTATE.Mortgage Calculator
StellarMLS is the source of this information via Internet Data Exchange Program. All listing information is deemed reliable but not guaranteed and should be independently verified through personal inspection by appropriate professionals. Listings displayed on this website may be subject to prior sale or removal from sale. Availability of any listing should always be independently verified. Listing information is provided for consumer personal, non-commercial use, solely to identify potential properties for potential purchase. All other use is strictly prohibited and may violate relevant federal and state law. Data last updated on