901 Charlotte Street, Longwood, FL 32750
- $495,000
- 4
- BD
- 3
- BA
- 1,820
- SqFt




- Sold Price
- $495,000
- List Price
- $499,900
- Status
- Sold
- Days on Market
- 100
- Closing Date
- Apr 02, 2024
- MLS#
- O6160203
- Property Style
- Single Family
- Year Built
- 1967
- Bedrooms
- 4
- Bathrooms
- 3
- Living Area
- 1,820
- Lot Size
- 35,000
- Acres
- 0.80
- Total Acreage
- 1/2 to less than 1
- Legal Subdivision Name
- Sanlando Spgs
- MLS Area Major
- Longwood East
Property Description
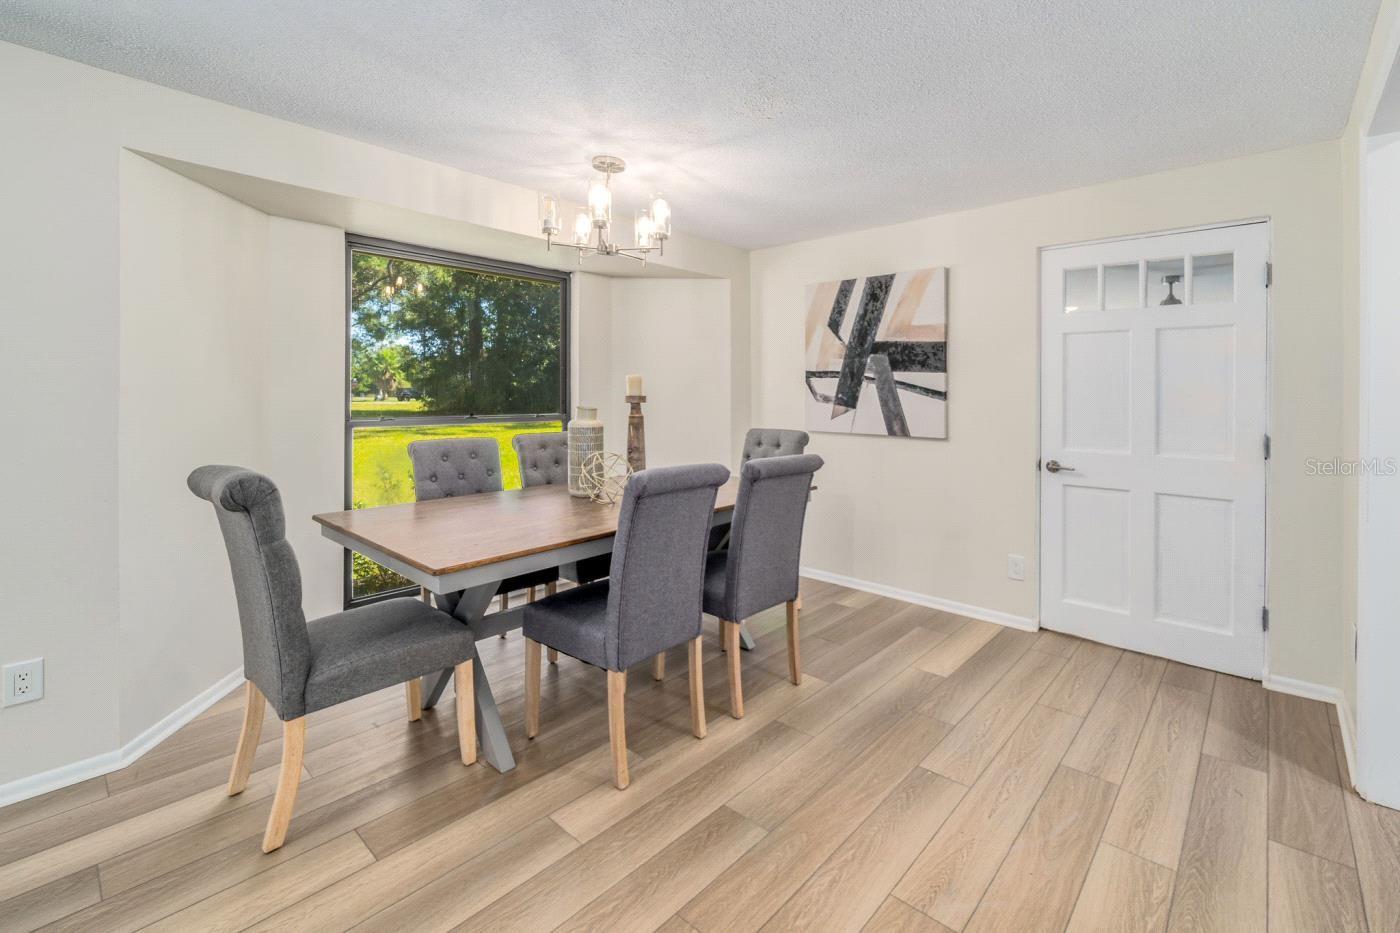
“Welcome to beautiful 901 Charlotte Street! Find your sanctuary within this exquisite 4-bedroom, 3-bathroom home nestled on an oversized corner lot in Sanlando Springs, Longwood. This stunning, reimagined home by Maverick Design + Wedgewood Homes offers spacious living, tons of natural light and custom features at every turn. Take advantage of the expansive space for outdoor gatherings and entertainment with tons of privacy. The exterior has undergone a complete makeover, boasting fresh paint, new lighting fixtures, and new landscaping. Brand new HVAC system has been installed along with an upgraded plumbing system. Awaiting you through the front door is an open concept living space. A full interior refresh has revitalized the home, highlighting brand-new luxury vinyl flooring throughout the common areas, owner’s suite and large fourth bedroom/flex room. Every space has been thoughtfully updated with modern fixtures and finishes, appealing to both taste and comfort. Prepare to be captivated by the redesigned kitchen – a haven for culinary creativity. Custom cabinets adorn the space along with a beautiful custom backsplash and stunning quartz countertops. Enjoy your premium stainless-steel appliances which add a touch of elegance and practicality. Visualize drinking your morning coffee in the breakfast nook overlooking the sparkling pool. Adjacent to the kitchen is a dedicated laundry room with loads of storage space and an access door to the outside. The heart of the home encompasses a harmonious living room and dining room combination. Two large primary bedrooms both feature walk-in closets, brand new lighting and direct exterior access. The two secondary bedrooms boast brand new plush carpet ensuring comfort and style with new lighting and finishes. Enter through the family room sliding glass doors to reveal a large, enclosed back patio overlooking the inviting pool area – a true oasis for relaxation. Lush mature landscaping envelops the property, offering a serene and private atmosphere. Beyond its captivating features, this home resides within the sought-after Seminole County school district and is conveniently located with easy access to shopping, dining, and major roadways. Schedule your viewing today and embrace the chance to make this house your very own. Your dream home awaits!”
/u.realgeeks.media/homesinorlando/NextHome-Neighborhood-Realty-Logo-Horizontal-OrangeOnWhite-Web-RGB.jpg)
Additional Information
- Taxes
- $1858
- Minimum Lease
- No Minimum
- Location
- Landscaped, Oversized Lot
- Community Features
- No Deed Restriction
- Property Description
- One Story
- Zoning
- R-1AA
- Interior Layout
- Built-in Features, Ceiling Fans(s), Eat-in Kitchen, Living Room/Dining Room Combo, Primary Bedroom Main Floor, Open Floorplan, Split Bedroom, Stone Counters, Thermostat, Walk-In Closet(s)
- Interior Features
- Built-in Features, Ceiling Fans(s), Eat-in Kitchen, Living Room/Dining Room Combo, Primary Bedroom Main Floor, Open Floorplan, Split Bedroom, Stone Counters, Thermostat, Walk-In Closet(s)
- Floor
- Carpet, Luxury Vinyl, Tile
- Appliances
- Dishwasher, Microwave, Range
- Utilities
- Electricity Connected, Water Connected
- Heating
- Central
- Air Conditioning
- Central Air
- Exterior Construction
- Block
- Exterior Features
- Sliding Doors
- Roof
- Shingle
- Foundation
- Slab
- Pool
- Private
- Pool Type
- Gunite, Outside Bath Access, Screen Enclosure
- Garage Carport
- 1 Car Carport, 2 Car Garage
- Garage Spaces
- 2
- Garage Features
- Driveway
- Elementary School
- Altamonte Elementary
- Middle School
- Milwee Middle
- High School
- Lyman High
- Pets
- Allowed
- Flood Zone Code
- xx
- Parcel ID
- 01-21-29-5CK-760C-0080
- Legal Description
- LOTS 8 TO 12 BLK C TRACT 76 SANLANDO SPRINGS PB 9 PG 4
Listing courtesy of GRANDE REALTY GROUP LLC. 407-234-8426
Selling Office: UNITED REAL ESTATE PREFERRED.Mortgage Calculator
StellarMLS is the source of this information via Internet Data Exchange Program. All listing information is deemed reliable but not guaranteed and should be independently verified through personal inspection by appropriate professionals. Listings displayed on this website may be subject to prior sale or removal from sale. Availability of any listing should always be independently verified. Listing information is provided for consumer personal, non-commercial use, solely to identify potential properties for potential purchase. All other use is strictly prohibited and may violate relevant federal and state law. Data last updated on