501 Jupiter Way, Casselberry, FL 32707
- $359,000
- 4
- BD
- 2
- BA
- 1,420
- SqFt




- Sold Price
- $359,000
- List Price
- $359,000
- Status
- Sold
- Days on Market
- 94
- Closing Date
- Mar 28, 2024
- MLS#
- O6158447
- Property Style
- Single Family
- Architectural Style
- Ranch
- Year Built
- 1971
- Bedrooms
- 4
- Bathrooms
- 2
- Living Area
- 1,420
- Lot Size
- 11,000
- Acres
- 0.25
- Total Acreage
- 1/4 to less than 1/2
- Legal Subdivision Name
- Heftler Homes Howell Park Sec One
- MLS Area Major
- Casselberry
Property Description
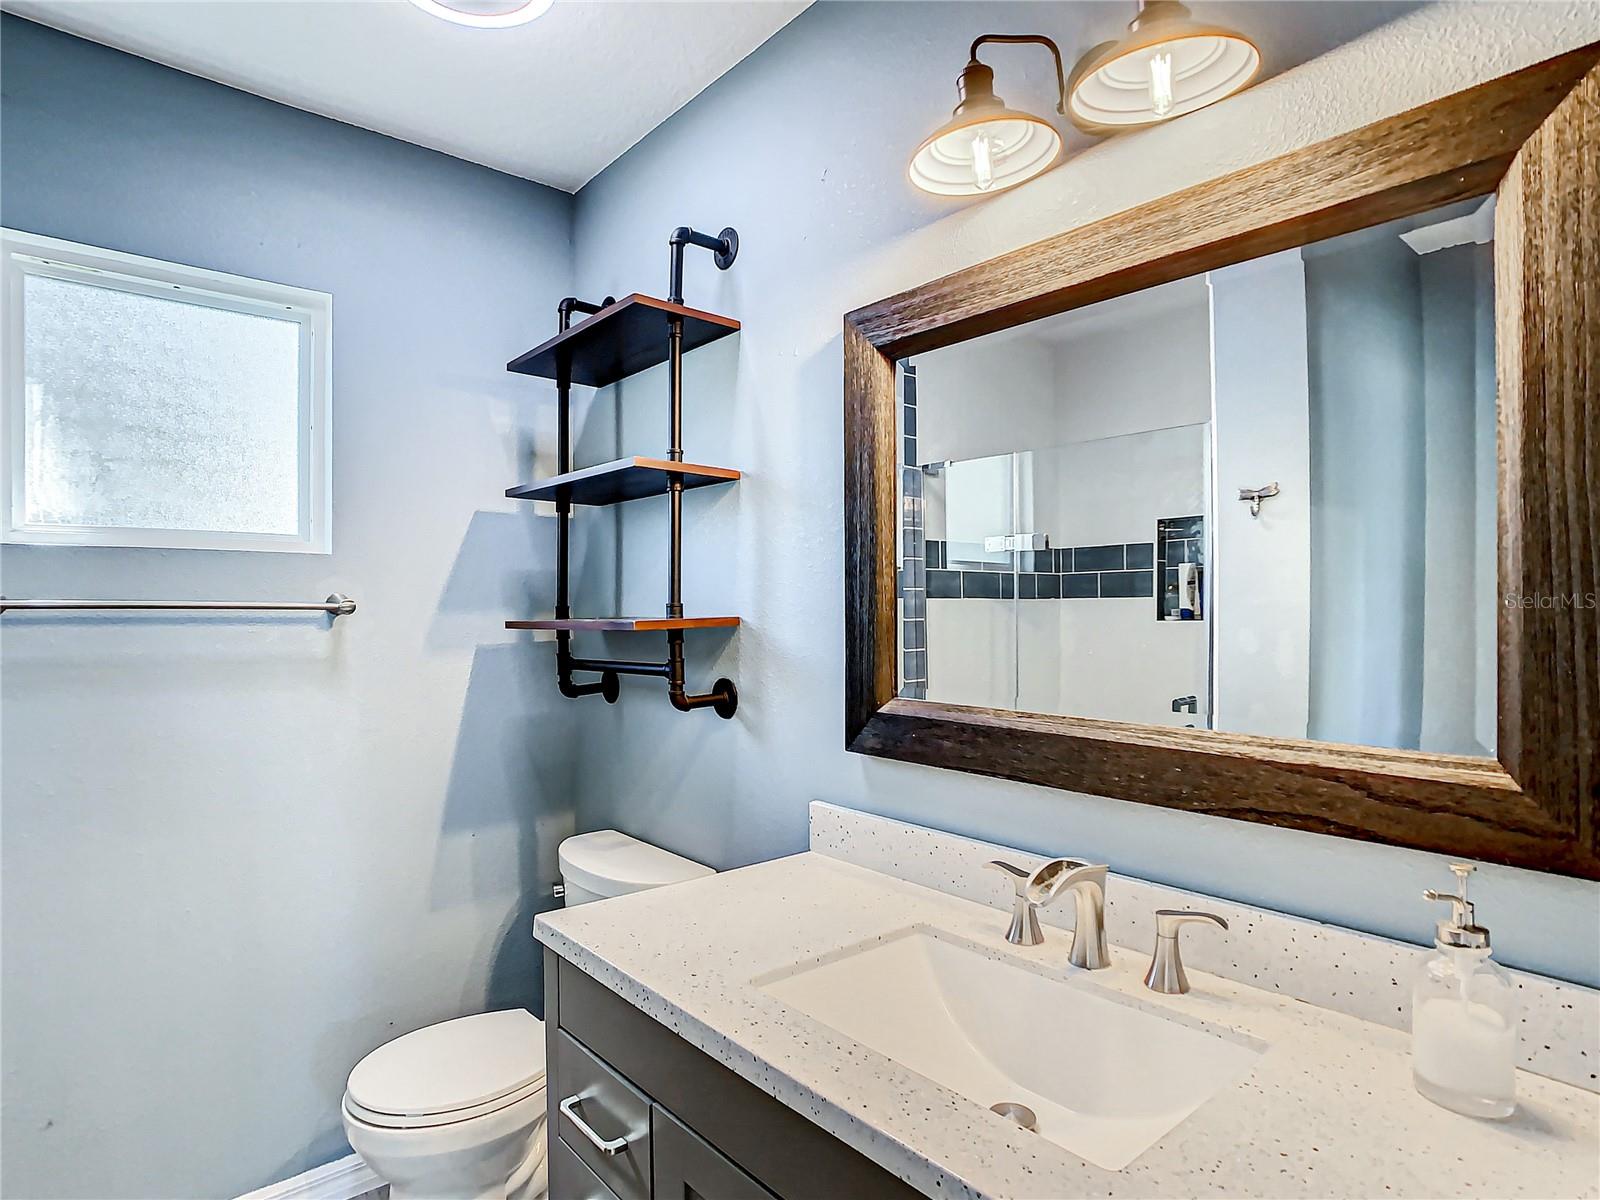
Welcome to this AWESOME 4 Bed/2 Bath CORNER LOT home on 1/4 ACRE in the desirable city of Casselberry! This home is within minutes of anything you could need, yet nicely tucked away in a quiet neighborhood. The NEWER ROOF was replaced in 2020. A newer addition of a BEAUTIFUL MASTER BEDROOM SUITE with a 7x6 walk-in closet, built in shelving and a new ensuite bathroom. The split bedroom floor plan is open and includes a 17x9 BONUS ROOM with a closet that can be used for a 5th bedroom, home office, craft room or family room. The eat-in kitchen INCLUDES ALL APPLIANCES and has awesome views of the HUGE BACKYARD! Indoor utility and storage room includes WASHER & DRYER! Extra outdoor bonuses with a CORNER LOT, 1/4 ACRE YARD and a nice, newer 12x10 STORAGE SHED to store your tools and equipment. This prime location includes the highly desirable Seminole County school district and has easy access to shopping centers, schools and major expressways. NO HOA! Don't miss this one!
/u.realgeeks.media/homesinorlando/NextHome-Neighborhood-Realty-Logo-Horizontal-OrangeOnWhite-Web-RGB.jpg)
Additional Information
- Taxes
- $1542
- Minimum Lease
- 1-2 Years
- Location
- Corner Lot, Landscaped, Oversized Lot, Sidewalk, Paved
- Community Features
- Sidewalks, No Deed Restriction
- Property Description
- One Story
- Zoning
- R-8
- Interior Layout
- Ceiling Fans(s), Eat-in Kitchen, Primary Bedroom Main Floor, Open Floorplan, Split Bedroom, Walk-In Closet(s)
- Interior Features
- Ceiling Fans(s), Eat-in Kitchen, Primary Bedroom Main Floor, Open Floorplan, Split Bedroom, Walk-In Closet(s)
- Floor
- Ceramic Tile, Tile
- Appliances
- Dishwasher, Dryer, Electric Water Heater, Microwave, Range, Refrigerator, Washer
- Utilities
- BB/HS Internet Available, Cable Available, Electricity Available, Electricity Connected, Public
- Heating
- Electric
- Air Conditioning
- Central Air
- Exterior Construction
- Block, Stucco
- Exterior Features
- Private Mailbox, Sidewalk
- Roof
- Shingle
- Foundation
- Slab
- Pool
- No Pool
- Garage Features
- Circular Driveway, Driveway
- Flood Zone Code
- X
- Parcel ID
- 16-21-30-5BV-2400-0030
- Legal Description
- LOT 3 BLK 24 HEFTLER HOMES HOWELL PARK SEC 1 PB 13 PG 47
Listing courtesy of CHARLES RUTENBERG REALTY ORLANDO. 407-622-2122
Selling Office: SERHANT.Mortgage Calculator
StellarMLS is the source of this information via Internet Data Exchange Program. All listing information is deemed reliable but not guaranteed and should be independently verified through personal inspection by appropriate professionals. Listings displayed on this website may be subject to prior sale or removal from sale. Availability of any listing should always be independently verified. Listing information is provided for consumer personal, non-commercial use, solely to identify potential properties for potential purchase. All other use is strictly prohibited and may violate relevant federal and state law. Data last updated on