2522 Northumbria Drive, Sanford, FL 32771
- $540,000
- 4
- BD
- 3
- BA
- 2,711
- SqFt




- Sold Price
- $540,000
- List Price
- $599,000
- Status
- Sold
- Days on Market
- 133
- Closing Date
- Apr 19, 2024
- MLS#
- O6154753
- Property Style
- Single Family
- Year Built
- 2005
- Bedrooms
- 4
- Bathrooms
- 3
- Living Area
- 2,711
- Lot Size
- 14,292
- Acres
- 0.33
- Total Acreage
- 1/4 to less than 1/2
- Legal Subdivision Name
- Buckingham Estates Ph 3 & 4
- MLS Area Major
- Sanford/Lake Forest
Property Description
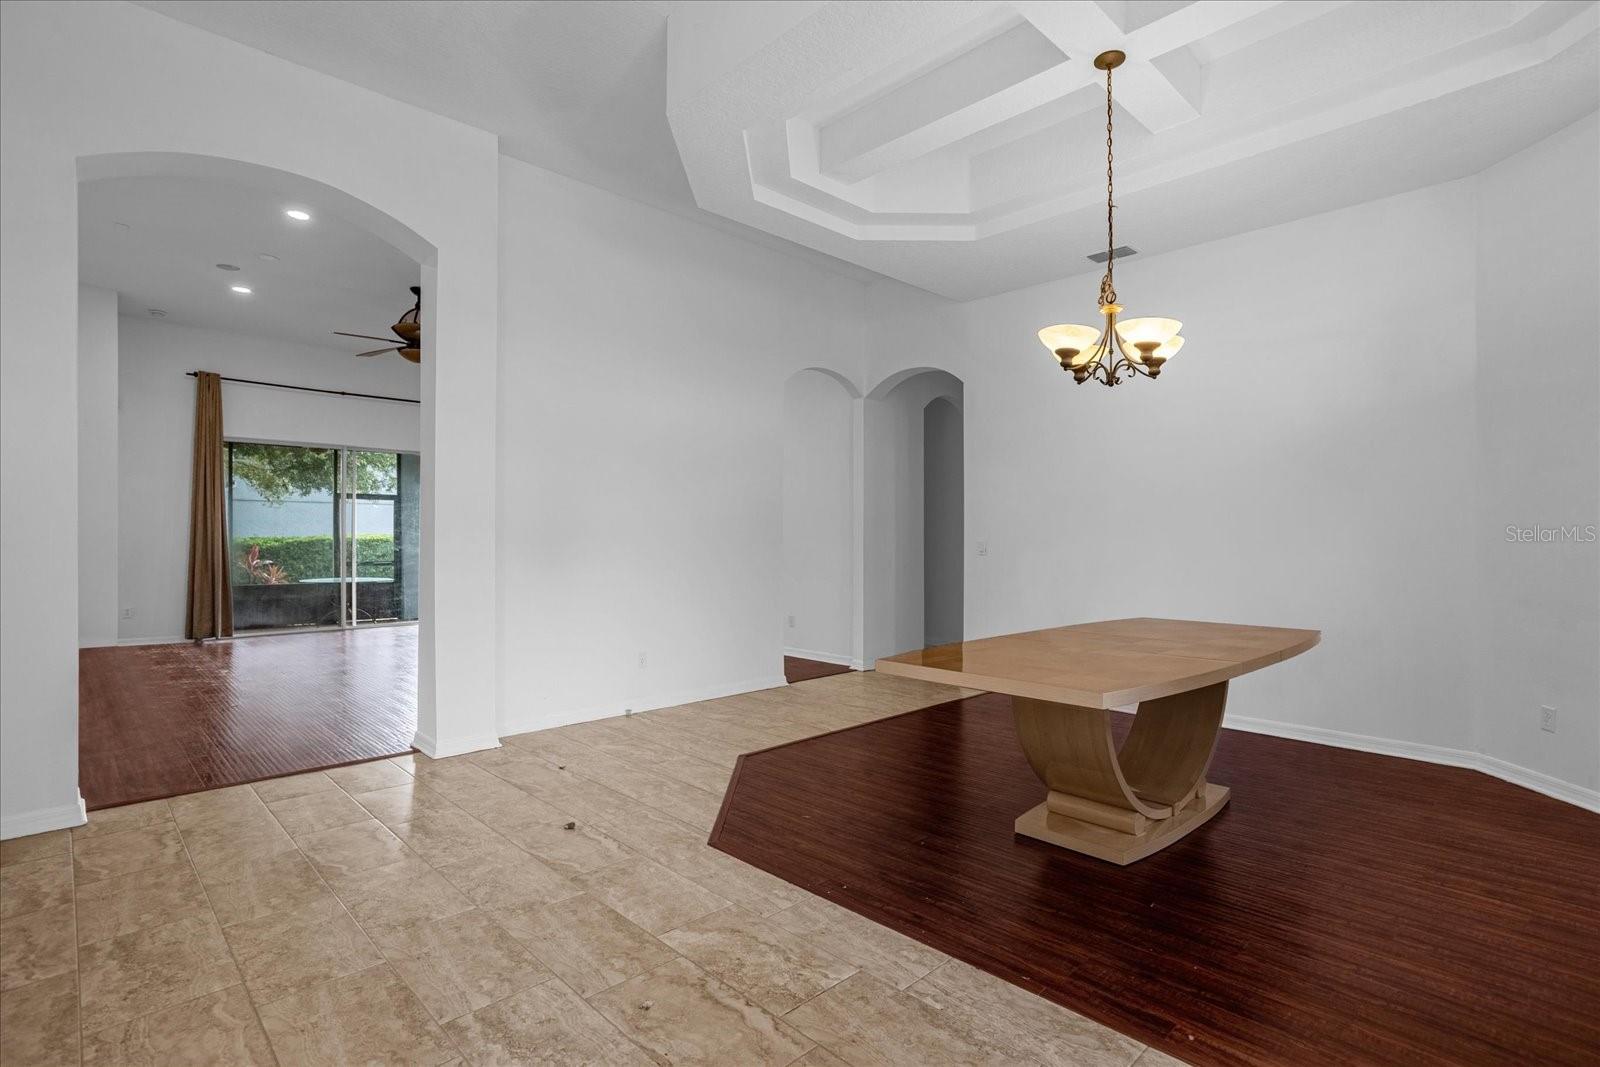
Welcome to the guard-gated community of Buckingham Estates! This immediately available property is set on a spacious corner lot near the resident-only back entrance. It's the perfect setting for meeting neighbors and making new friends. The floorplan includes 4 bedrooms, 3 baths, bonus room, formal dining, open family room, breakfast nook, kitchen with cherry wood cabinetry & silestone counter tops, and a 3-car garage. A screen-enclosed back porch is attached for outdoor relaxation. The master suite is a must see with a foyer entrance, sitting room, tray ceilings, decorative columns, private porch access, and a huge master bath w/ garden tub, separate shower stall, dual sinks, & a large walk-in closet. Throughout this home, tile and wood laminate flooring has been installed (no carpet!), and the interior has been freshly painted. Architectural details leave a lasting impression with coffered ceilings, arched doorways, and perfectly placed windows to filter in Florida's beautiful sunshine. Buckingham Estates provides its homeowners with 24-hour security, community pool, playground, and clubhouse. It's located near Markham Woods Rd & Heathrow in history-filled Sanford near shopping, dining, outdoor activities, and roadways I-4 & SR-417. Additionally, the community sits along the 14-mile Seminole Wekiva Trail for all your recreation needs. Luxury living in a location that can't be beat. Explore this home today!
/u.realgeeks.media/homesinorlando/NextHome-Neighborhood-Realty-Logo-Horizontal-OrangeOnWhite-Web-RGB.jpg)
Additional Information
- Taxes
- $6371
- Minimum Lease
- 8-12 Months
- HOA Fee
- $550
- HOA Payment Schedule
- Quarterly
- Maintenance Includes
- Guard - 24 Hour, Pool
- Community Features
- No Deed Restriction
- Property Description
- One Story
- Zoning
- PUD
- Interior Layout
- Ceiling Fans(s), Coffered Ceiling(s), Eat-in Kitchen, High Ceilings, Kitchen/Family Room Combo, Open Floorplan, Solid Wood Cabinets, Split Bedroom, Stone Counters, Thermostat, Tray Ceiling(s), Walk-In Closet(s)
- Interior Features
- Ceiling Fans(s), Coffered Ceiling(s), Eat-in Kitchen, High Ceilings, Kitchen/Family Room Combo, Open Floorplan, Solid Wood Cabinets, Split Bedroom, Stone Counters, Thermostat, Tray Ceiling(s), Walk-In Closet(s)
- Floor
- Ceramic Tile, Laminate
- Appliances
- Dishwasher, Disposal, Dryer, Electric Water Heater, Microwave, Range, Refrigerator, Washer
- Utilities
- Cable Connected, Electricity Connected, Public, Water Connected
- Heating
- Central, Electric
- Air Conditioning
- Central Air
- Exterior Construction
- Block, Stucco
- Exterior Features
- Irrigation System, Sidewalk, Sliding Doors
- Roof
- Shingle
- Foundation
- Slab
- Pool
- No Pool
- Garage Carport
- 2 Car Garage
- Garage Spaces
- 2
- Pets
- Allowed
- Flood Zone Code
- X
- Parcel ID
- 35-19-29-5RN-0000-3020
- Legal Description
- LOT 302 BUCKINGHAM ESTATES PHASES 3 AND 4 PB 65 PGS 65 - 68
Listing courtesy of WEICHERT REALTORS HALLMARK PRO. 407-585-0500
Selling Office: RE/MAX CENTRAL REALTY.Mortgage Calculator
StellarMLS is the source of this information via Internet Data Exchange Program. All listing information is deemed reliable but not guaranteed and should be independently verified through personal inspection by appropriate professionals. Listings displayed on this website may be subject to prior sale or removal from sale. Availability of any listing should always be independently verified. Listing information is provided for consumer personal, non-commercial use, solely to identify potential properties for potential purchase. All other use is strictly prohibited and may violate relevant federal and state law. Data last updated on