332 Lusitano Way, Sanford, FL 32773
- $470,000
- 4
- BD
- 3
- BA
- 2,862
- SqFt






- Sold Price
- $470,000
- List Price
- $469,900
- Status
- Sold
- Days on Market
- 98
- Closing Date
- Mar 29, 2024
- MLS#
- O6160906
- Property Style
- Single Family
- Architectural Style
- Florida
- Year Built
- 2004
- Bedrooms
- 4
- Bathrooms
- 3
- Baths Half
- 1
- Living Area
- 2,862
- Lot Size
- 5,500
- Acres
- 0.13
- Total Acreage
- 0 to less than 1/4
- Legal Subdivision Name
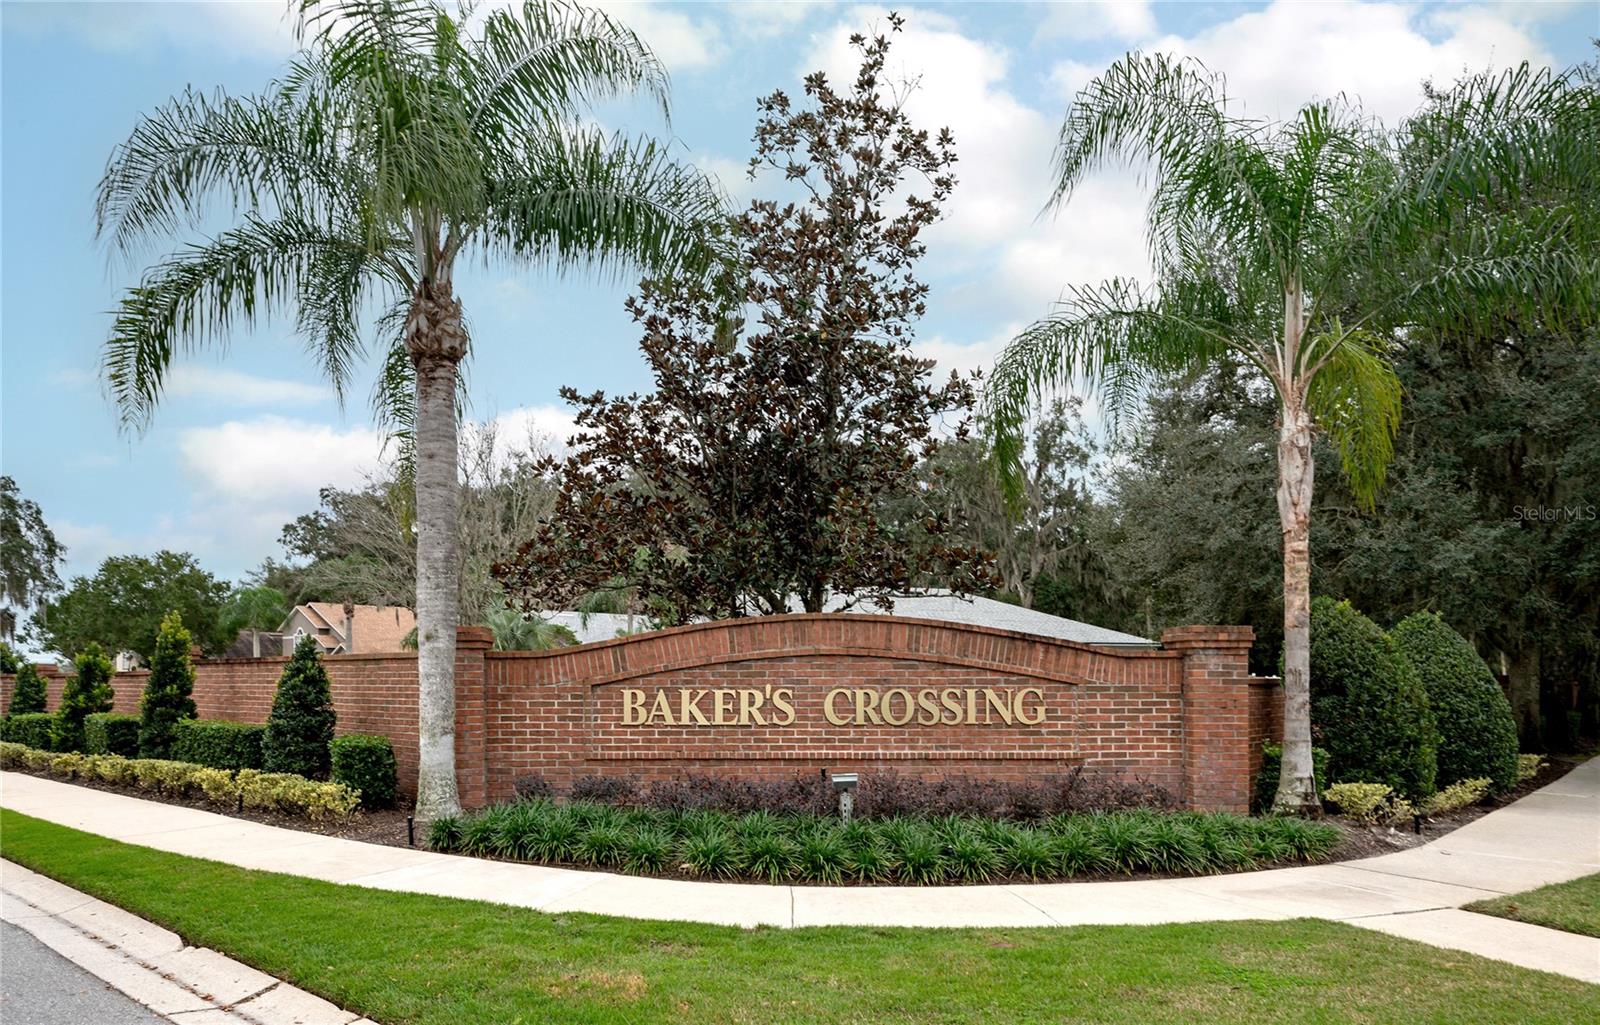
- Bakers Crossing Ph 2
- MLS Area Major
- Sanford
Property Description
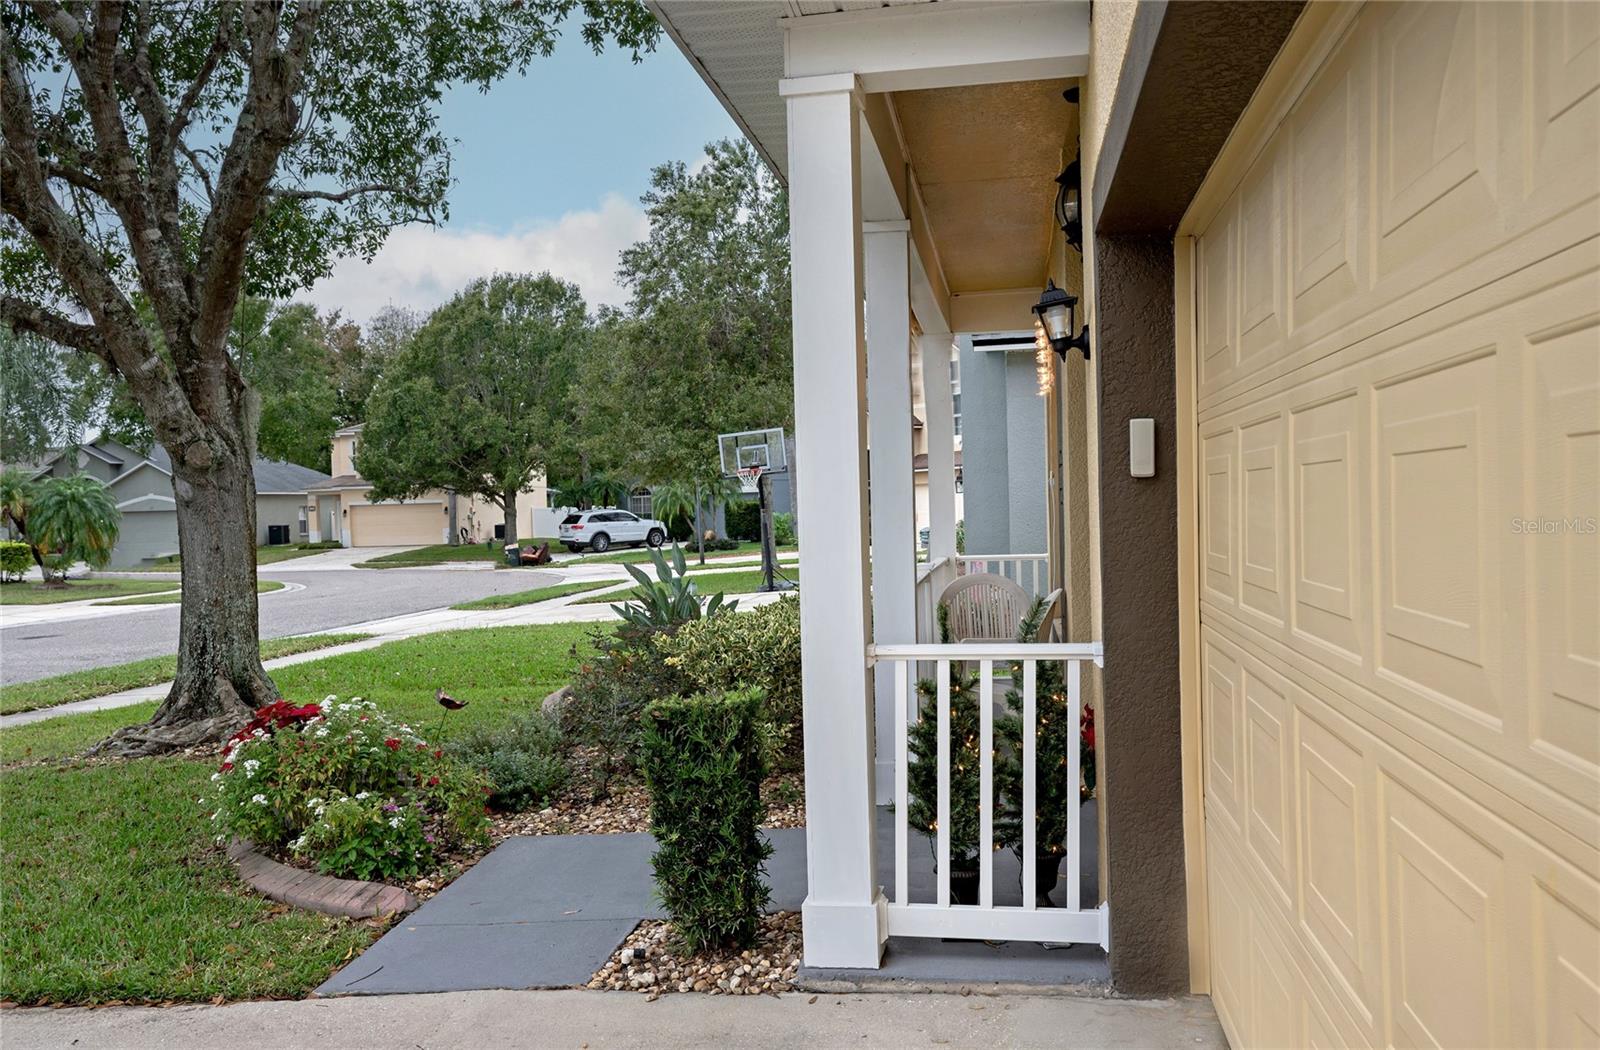
One or more photo(s) has been virtually staged. Price Improvement! Some photos virtually staged. Come view this updated family home with gorgeous natural light, so many upgrades and storage galore! Plantation shutters grace all windows, updated high end kitchen appliances for the home chef and baker (oven fits six cookie sheets at once!). First floor primary suite is your private oasis with sitting area and huge walk in closet and new carpet. Outdoor patio area includes an outdoor kitchen with grill, fire pit, bar with seating, and outdoor fridge. Property backs up to conservation land and privacy. Huge loft offers MORE storage and gorgeous natural lighting that would make an incredible home office, craft room or extra den. Meticulously maintained by the original owner, with whole house water filtration system. Close proximity to Orlando, the beaches, all that downtown Sanford has to offer.
/u.realgeeks.media/homesinorlando/NextHome-Neighborhood-Realty-Logo-Horizontal-OrangeOnWhite-Web-RGB.jpg)
Additional Information
- Taxes
- $1934
- Minimum Lease
- 8-12 Months
- HOA Fee
- $506
- HOA Payment Schedule
- Semi-Annually
- Maintenance Includes
- Pool, Recreational Facilities
- Community Features
- Community Mailbox, Deed Restrictions, Park, Pool
- Property Description
- Two Story
- Zoning
- PD
- Interior Layout
- Ceiling Fans(s), Primary Bedroom Main Floor, Solid Wood Cabinets, Stone Counters, Vaulted Ceiling(s), Walk-In Closet(s)
- Interior Features
- Ceiling Fans(s), Primary Bedroom Main Floor, Solid Wood Cabinets, Stone Counters, Vaulted Ceiling(s), Walk-In Closet(s)
- Floor
- Carpet, Laminate, Tile
- Appliances
- Dishwasher, Dryer, Electric Water Heater, Microwave, Range, Refrigerator, Washer, Water Filtration System
- Utilities
- Cable Connected, Public, Underground Utilities
- Heating
- Central
- Air Conditioning
- Central Air
- Exterior Construction
- Block
- Exterior Features
- Irrigation System, Outdoor Grill, Outdoor Kitchen
- Roof
- Shingle
- Foundation
- Slab
- Pool
- Community
- Garage Carport
- 2 Car Garage
- Garage Spaces
- 2
- Garage Features
- Driveway
- Elementary School
- Pine Crest Elementary
- Middle School
- Sanford Middle
- High School
- Seminole High
- Fences
- Wood
- Pets
- Allowed
- Flood Zone Code
- A
- Parcel ID
- 18-20-31-506-0000-0930
- Legal Description
- LOT 93 BAKERS CROSSING PHASE 2 PB 62 PGS 97 - 99
Listing courtesy of WEICHERT REALTORS HALLMARK PRO. 407-862-9966
Selling Office: LPT REALTY.Mortgage Calculator
StellarMLS is the source of this information via Internet Data Exchange Program. All listing information is deemed reliable but not guaranteed and should be independently verified through personal inspection by appropriate professionals. Listings displayed on this website may be subject to prior sale or removal from sale. Availability of any listing should always be independently verified. Listing information is provided for consumer personal, non-commercial use, solely to identify potential properties for potential purchase. All other use is strictly prohibited and may violate relevant federal and state law. Data last updated on