405 Oak Hill Drive, Altamonte Springs, FL 32701
- $534,500
- 3
- BD
- 2
- BA
- 2,351
- SqFt








- Sold Price
- $534,500
- List Price
- $534,500
- Status
- Sold
- Days on Market
- 207
- Closing Date
- Jun 18, 2024
- MLS#
- O6145203
- Property Style
- Single Family
- Architectural Style
- Other, Traditional
- Year Built
- 1974
- Bedrooms
- 3
- Bathrooms
- 2
- Living Area
- 2,351
- Lot Size
- 11,700
- Acres
- 0.27
- Total Acreage
- 1/4 to less than 1/2
- Legal Subdivision Name
- Glen Arden Heights 1st Add
- MLS Area Major
- Altamonte Springs East
Property Description
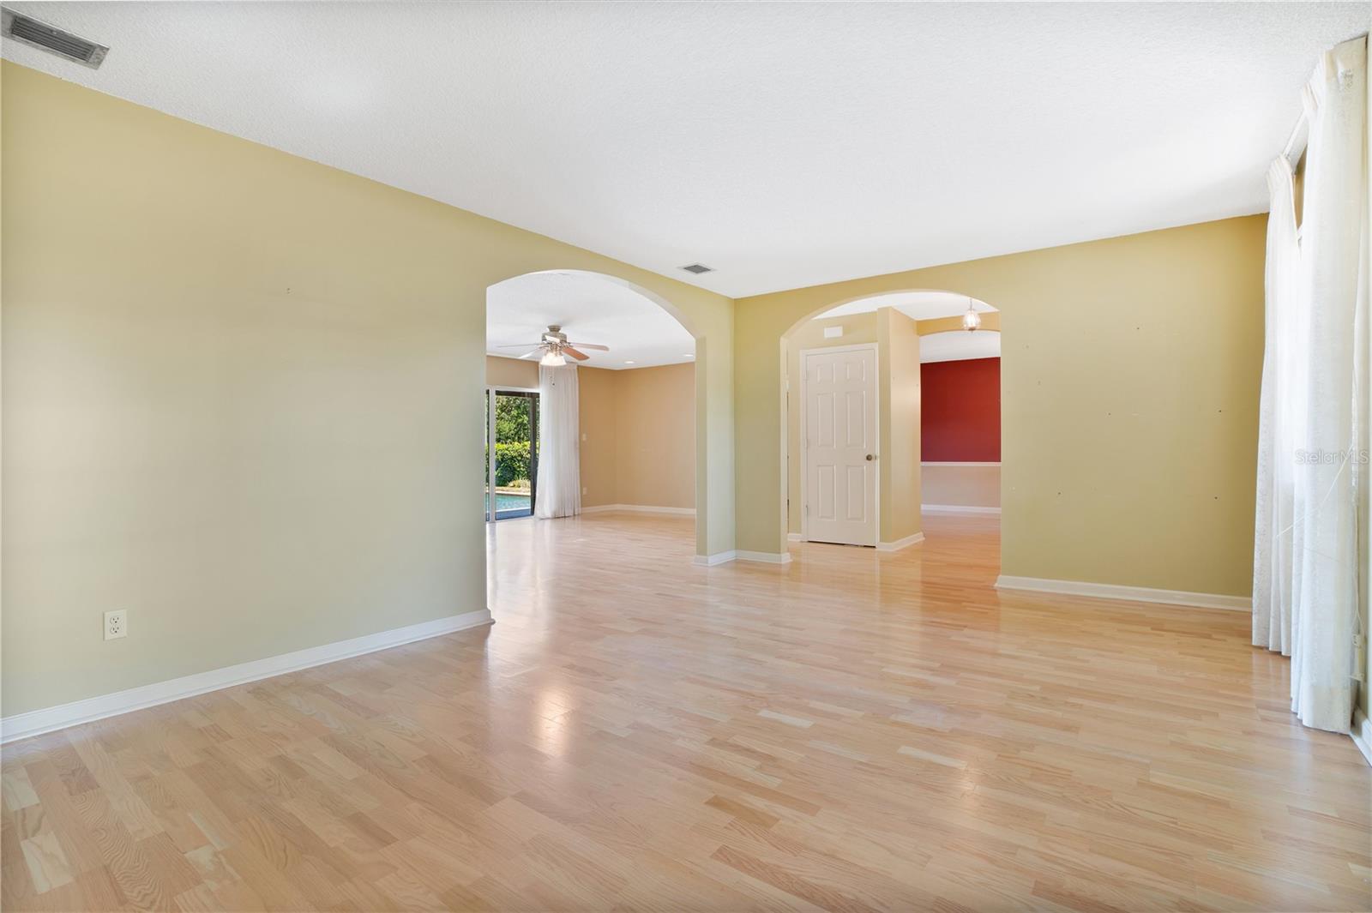
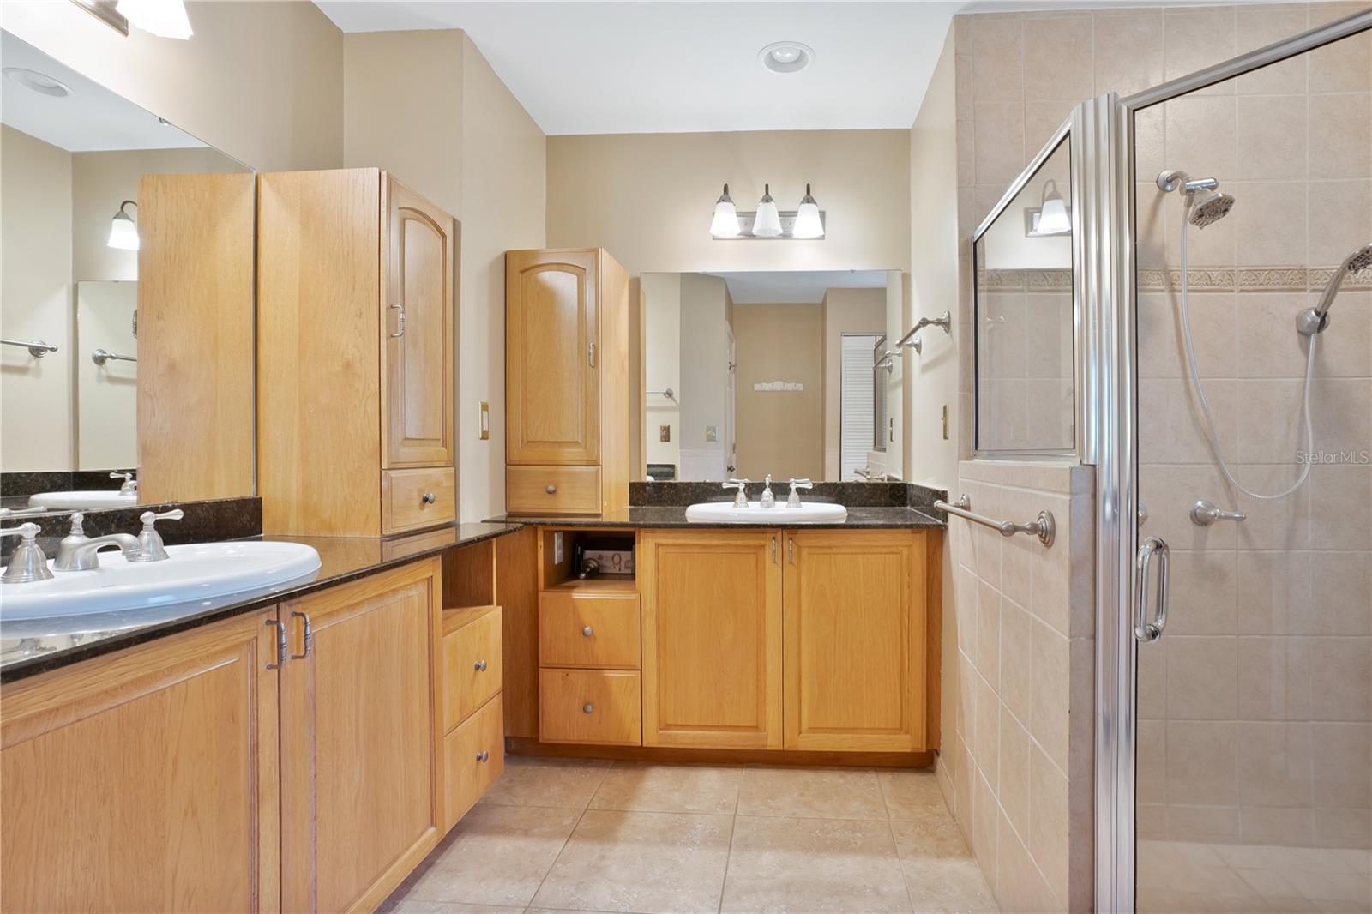
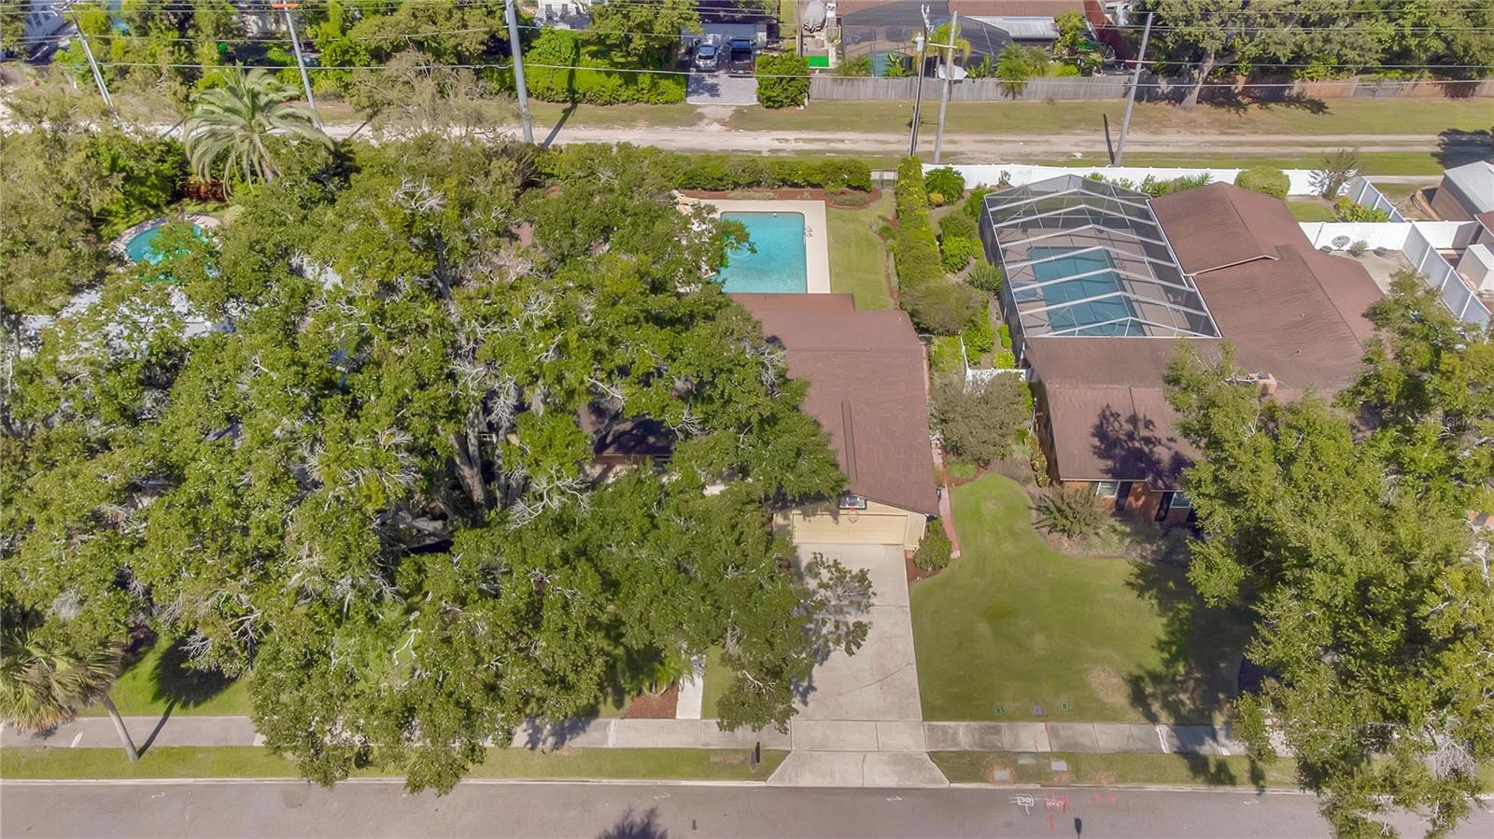
One or more photo(s) has been virtually staged. Nestled in the picturesque community of Glen Arden Heights in Altamonte Springs, this delightful 3-bedroom, 2-bathroom home boasts charm and comfort on over a quarter-acre lot. Upon arrival, the inviting curb appeal welcomes you, leading to a charming brick-front porch and the basketball hoop provides hours of fun with family, friends and neighbors. Stepping inside, the foyer bathes in natural light, setting the tone for the home's warm ambiance. To the right, a spacious dining room awaits, perfect for hosting festive gatherings. Adjacent, the kitchen offers seamless access to and from the dining area, featuring a breakfast bar and ample cabinetry for storage. Sliding doors open to a covered porch, extending the entertainment space to the outdoors, where a refreshing in-ground pool beckons for summer fun. The fenced yard, adorned with privacy bushes, provides tranquility while a path leads to Lake Orienta Elementary and Sunshine Park. A bonus room, off the interior laundry, offers versatility as a playroom, office, or guest quarters. The expansive family room overlooks the pool, adorned with custom built-ins for displaying cherished mementos. Notably, this home features new PEX plumbing and completely updated wiring including modern decorator flat rocker light switches, main panel box with surge protector, new Alumiconn service, ensuring modern efficiency and peace of mind for years to come. The primary bedroom, with its own ensuite and sliding doors to the pool, offers spacious comfort and a walk-in closet with custom organization. Two additional bedrooms share a secondary bathroom with direct pool access. Wood floors flow seamlessly throughout most of the home, complemented by cozy carpeting in the bedrooms. Conveniently located near highways, shopping, and dining, this home offers easy access to Cranes Roost Park and Sanford International Airport. Top-rated schools, including Lake Orienta Elementary, Milwee Middle, and Lyman High, add to the appeal. Don't miss the chance to make this enchanting residence your very own--newly and very competitively priced and it won’t last long!!
/u.realgeeks.media/homesinorlando/NextHome-Neighborhood-Realty-Logo-Horizontal-OrangeOnWhite-Web-RGB.jpg)
Additional Information
- Taxes
- $2196
- Minimum Lease
- 7 Months
- HOA Fee
- $75
- HOA Payment Schedule
- Annually
- Location
- City Limits, Landscaped, Level, Sidewalk, Paved
- Community Features
- No Deed Restriction
- Property Description
- One Story
- Zoning
- R-1AA
- Interior Layout
- Built-in Features, Ceiling Fans(s), Chair Rail, Eat-in Kitchen, Thermostat, Walk-In Closet(s), Window Treatments
- Interior Features
- Built-in Features, Ceiling Fans(s), Chair Rail, Eat-in Kitchen, Thermostat, Walk-In Closet(s), Window Treatments
- Floor
- Carpet, Tile, Wood
- Appliances
- Dishwasher, Microwave, Range, Refrigerator
- Utilities
- BB/HS Internet Available, Cable Available, Electricity Available, Electricity Connected, Phone Available, Public, Sewer Available, Sewer Connected, Street Lights, Water Available, Water Connected
- Heating
- Central, Electric
- Air Conditioning
- Central Air
- Exterior Construction
- Block, Concrete
- Exterior Features
- Lighting, Sidewalk, Sliding Doors
- Roof
- Membrane, Other, Shingle
- Foundation
- Slab
- Pool
- Private
- Pool Type
- Gunite, In Ground, Tile
- Garage Carport
- 2 Car Garage
- Garage Spaces
- 2
- Garage Features
- Driveway
- Garage Dimensions
- 20x21
- Elementary School
- Lake Orienta Elementary
- Middle School
- Milwee Middle
- High School
- Lyman High
- Fences
- Chain Link
- Pets
- Allowed
- Max Pet Weight
- 999
- Pet Size
- Extra Large (101+ Lbs.)
- Flood Zone Code
- X
- Parcel ID
- 24-21-29-516-0G00-0030
- Legal Description
- LOT 3 BLK G GLEN ARDEN HEIGHTS 1ST ADD PB 14 PG 68
Listing courtesy of BEAR TEAM REAL ESTATE. 407-228-1112
Selling Office: PREFERRED REAL ESTATE BROKERS.Mortgage Calculator
StellarMLS is the source of this information via Internet Data Exchange Program. All listing information is deemed reliable but not guaranteed and should be independently verified through personal inspection by appropriate professionals. Listings displayed on this website may be subject to prior sale or removal from sale. Availability of any listing should always be independently verified. Listing information is provided for consumer personal, non-commercial use, solely to identify potential properties for potential purchase. All other use is strictly prohibited and may violate relevant federal and state law. Data last updated on