776 High Grove Park Court, Oviedo, FL 32765
- $740,000
- 4
- BD
- 5
- BA
- 3,088
- SqFt




- Sold Price
- $740,000
- List Price
- $750,000
- Status
- Sold
- Days on Market
- 105
- Closing Date
- Apr 26, 2024
- MLS#
- O6160856
- Property Style
- Single Family
- Architectural Style
- Contemporary, Florida
- Year Built
- 1996
- Bedrooms
- 4
- Bathrooms
- 5
- Baths Half
- 2
- Living Area
- 3,088
- Lot Size
- 11,099
- Acres
- 0.25
- Total Acreage
- 1/4 to less than 1/2
- Legal Subdivision Name
- Kingsbridge West
- MLS Area Major
- Oviedo
Property Description
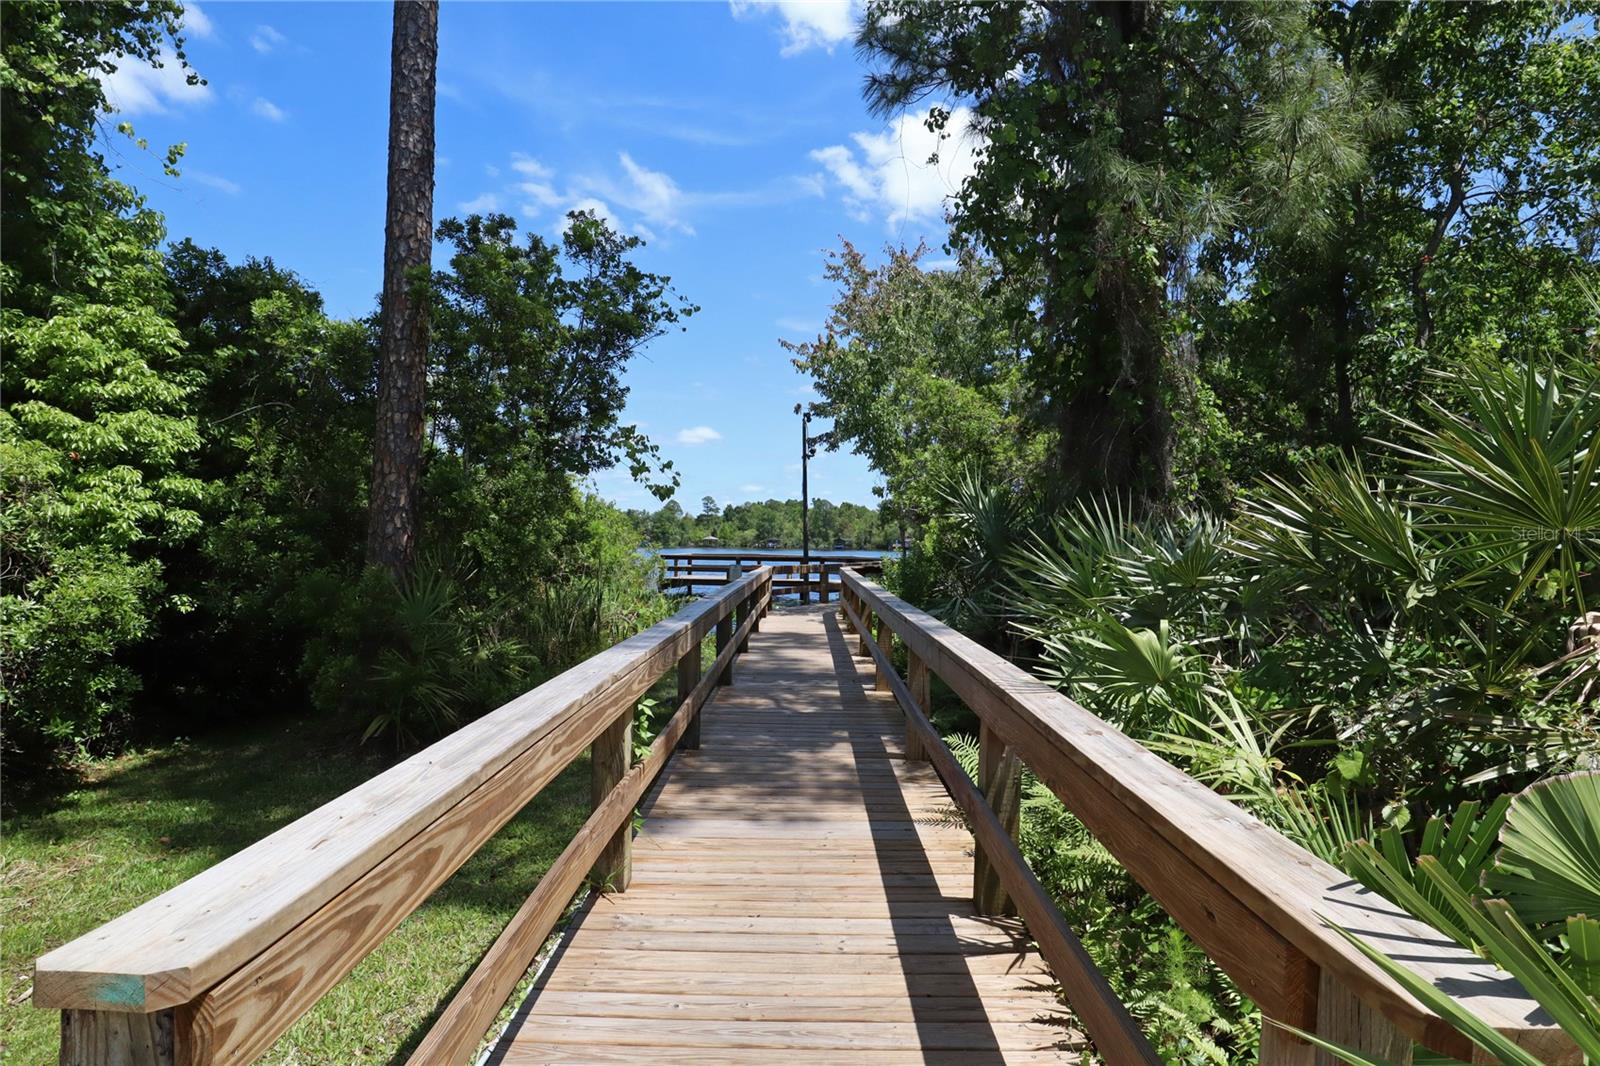
AMAZING OPPORTUNITY TO OWN a well cared for home in KINGSBRIDGE WEST! ORIGINAL OWNERS have meticulously maintained & updated this home & are ready for closing with immediate buyer occupancy. This gorgeous POOL home sits on a QUARTER ACRE CULDESAC LOT. Big ticket updates include ROOF & GUTTER SYSTEM (2021). NEWER DOUBLE PANE WINDOWS & SLIDERS (2005). You will absolutely love the updates inside this home such as WOOD LOOKING TILE THROUGHOUT THE DOWNSTAIRS (2019), 5 1/3 baseboards (2019), refaced dark cherry cabinets (2019), granite counter tops & island (2019), stone kitchen backsplash (2019), & stainless-steel appliances (2023 & 2019). Fantastic 2 story home floor plan: 4 bedrooms, 3 full & 2 half bathrooms (one half-bath is a pool bath), a formal living + separate dining room, kitchen with adjacent breakfast area, You will enjoy the downstairs separate office. Spacious covered back patio that faces southeast, GENEROUS 2-CAR GARAGE (22' by 20") WITH AN ADDITIONAL THIRD STORAGE BAY (15' by 11')! Park 2 cars in the garage & have room for a workshop, yard equipment, sports equipment, & toys. Two people working from home? No problem!!! In addition to the separate dedicated study, there is flex space in the primary suite, which can function as an additional study, exercise area, or reading area. You will appreciate the custom-built bookcase that separates the primary bedroom & flex area. The primary suite has two closets & an additional linen closet. The primary bathroom has a shower + separate garden tub & new wood looking gray tile and gray cabinets (2019). The upstairs offers 3 bedrooms & two full bathrooms with LAMINATE FLOORING THROUGHOUT AND A GORGEOUS STAIRCASE WITH WHITE KICK PLATES & A CUSTOM RAILING (2019)! No carpet here! The upstairs bathrooms have wood looking gray tile (2019) & new vanity lighting. The downstairs guest half bath is completely updated. Wait until you see the extensive BRICK PAVER PROJECT INCLUDING THE DRIVEWAY, FRONT PORCH, WALKWAY, GARAGE SIDE WALKWAY WITH RETAINING WALL, & PARTIAL BACKYARD (2022)! The carefully planned landscaping refresh includes: LED LIGHTS, 3 TREES, BUSHES, SEMINOLE CHIP ROCK, WEED BARRIER, & ADJUSTMENT OF IRRIGATION HEADS (2023). You will love the PRIVATE white vinyl fenced backyard (including two gates) (2022) which encloses a huge 16,000 GALLON SCREENED POOL complete with newer Pebble Tec finished surface & tile (2016), pool deck paint, & replacement of pool equipment including salt chlorination system & electric pool heater! Child safety fence that runs between each patio screen door and a solar pool blanket for winter pool use. Each floor has its own two speed HVAC (2018) for efficient cooling which come with a transferable service warranty. The water heater is (2019). Recent 4 Point Home Inspection is available (home does not have polybutylene piping). Available is a Wind Roof Mitigation Inspection Report done after new roof. Oviedo offers top rated public schools & it is near the University of Central Florid & Seminole State College campus. Walk to the nearby Oviedo on the Park with events throughout the year! Oviedo on the Park has a dog park, shops, restaurants, & an open-air theatre. Oviedo has been voted by Forbes & others as a top small city to live in! Kingsbridge West is one of Oviedo’s premier established communities with tree lined streets, tennis courts, a fishing dock, park & playground. Central Florida living at its best. Seller can close in 30 days.
/u.realgeeks.media/homesinorlando/NextHome-Neighborhood-Realty-Logo-Horizontal-OrangeOnWhite-Web-RGB.jpg)
Additional Information
- Taxes
- $4245
- Minimum Lease
- 7 Months
- HOA Fee
- $600
- HOA Payment Schedule
- Annually
- Maintenance Includes
- Common Area Taxes, Escrow Reserves Fund, Maintenance Grounds
- Location
- Cul-De-Sac, City Limits, Oversized Lot, Sidewalk, Paved
- Community Features
- Deed Restrictions, Park, Playground, Sidewalks, Tennis Courts
- Property Description
- Two Story
- Zoning
- PUD
- Interior Layout
- Ceiling Fans(s), High Ceilings, In Wall Pest System, Kitchen/Family Room Combo, Primary Bedroom Main Floor, Stone Counters, Thermostat, Walk-In Closet(s), Window Treatments
- Interior Features
- Ceiling Fans(s), High Ceilings, In Wall Pest System, Kitchen/Family Room Combo, Primary Bedroom Main Floor, Stone Counters, Thermostat, Walk-In Closet(s), Window Treatments
- Floor
- Ceramic Tile, Laminate
- Appliances
- Dishwasher, Disposal, Electric Water Heater, Microwave, Range, Refrigerator
- Utilities
- BB/HS Internet Available, Cable Available, Electricity Connected, Phone Available, Public, Sewer Connected, Street Lights, Underground Utilities, Water Connected
- Heating
- Central
- Air Conditioning
- Central Air
- Exterior Construction
- Block, Stucco
- Exterior Features
- Irrigation System, Rain Gutters, Sidewalk, Sliding Doors
- Roof
- Shingle
- Foundation
- Slab
- Pool
- Private
- Pool Type
- Child Safety Fence, Gunite, Heated, In Ground, Outside Bath Access, Pool Sweep, Salt Water, Screen Enclosure
- Garage Carport
- 2 Car Garage
- Garage Spaces
- 2
- Garage Features
- Oversized
- Garage Dimensions
- 31x22
- Elementary School
- Stenstrom Elementary
- Middle School
- Jackson Heights Middle
- High School
- Oviedo High
- Fences
- Vinyl
- Pets
- Allowed
- Flood Zone Code
- X
- Parcel ID
- 15-21-31-5MG-0000-2380
- Legal Description
- LOT 238 VILLAGES AT KINGSBRIDGE WEST TR B-2 PB 47 PGS 89 THRU 93
Listing courtesy of GALLOWAY REAL ESTATE. 407-421-9990
Selling Office: EXP REALTY LLC.Mortgage Calculator
StellarMLS is the source of this information via Internet Data Exchange Program. All listing information is deemed reliable but not guaranteed and should be independently verified through personal inspection by appropriate professionals. Listings displayed on this website may be subject to prior sale or removal from sale. Availability of any listing should always be independently verified. Listing information is provided for consumer personal, non-commercial use, solely to identify potential properties for potential purchase. All other use is strictly prohibited and may violate relevant federal and state law. Data last updated on