816 Stephens Pass Cove, Lake Mary, FL 32746
- $1,390,000
- 4
- BD
- 4
- BA
- 4,083
- SqFt






- Sold Price
- $1,390,000
- List Price
- $1,390,000
- Status
- Sold
- Days on Market
- 415
- Closing Date
- Feb 28, 2025
- MLS#
- R4907327
- Property Style
- Single Family
- New Construction
- Yes
- Year Built
- 2024
- Bedrooms
- 4
- Bathrooms
- 4
- Baths Half
- 1
- Living Area
- 4,083
- Lot Size
- 7,038
- Acres
- 0.16
- Total Acreage
- 0 to less than 1/4
- Legal Subdivision Name
- Island Club
- MLS Area Major
- Lake Mary / Heathrow
Property Description
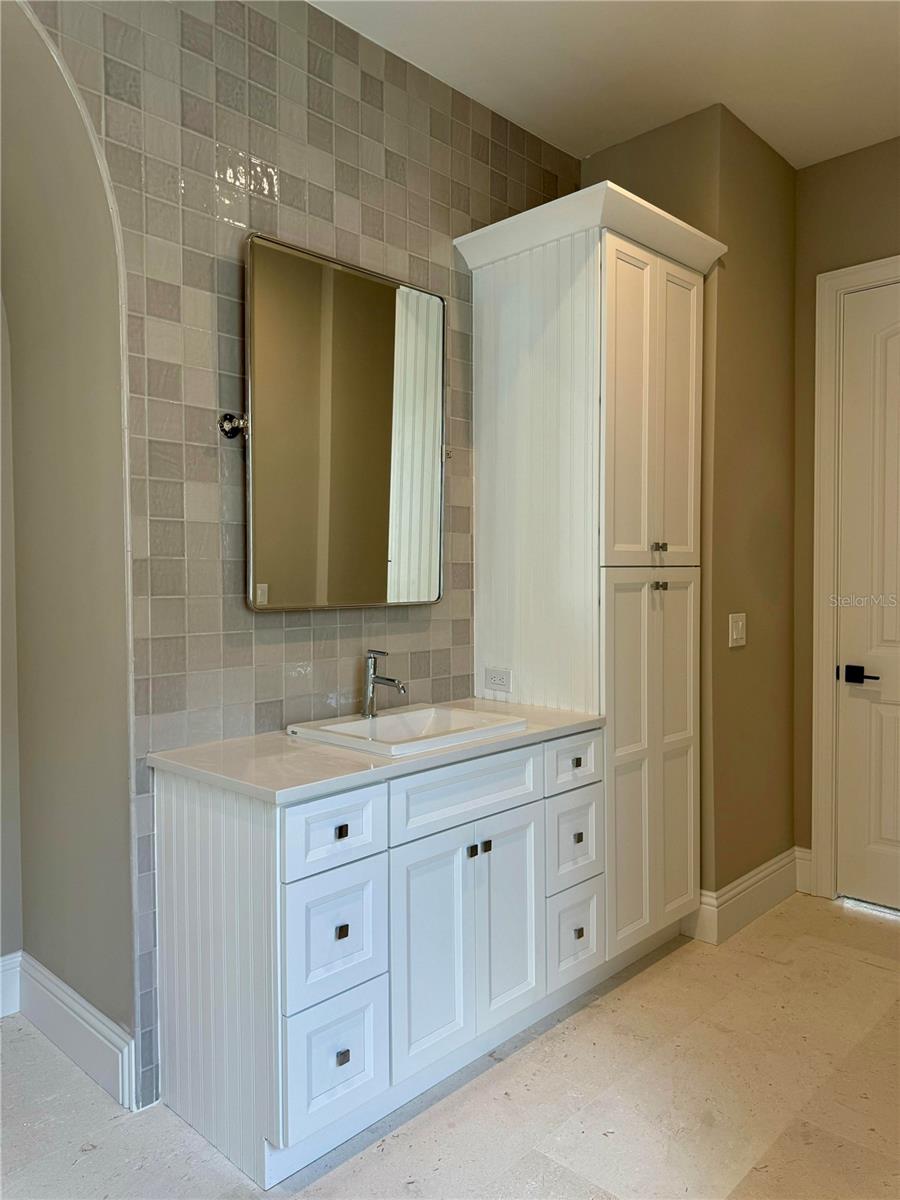
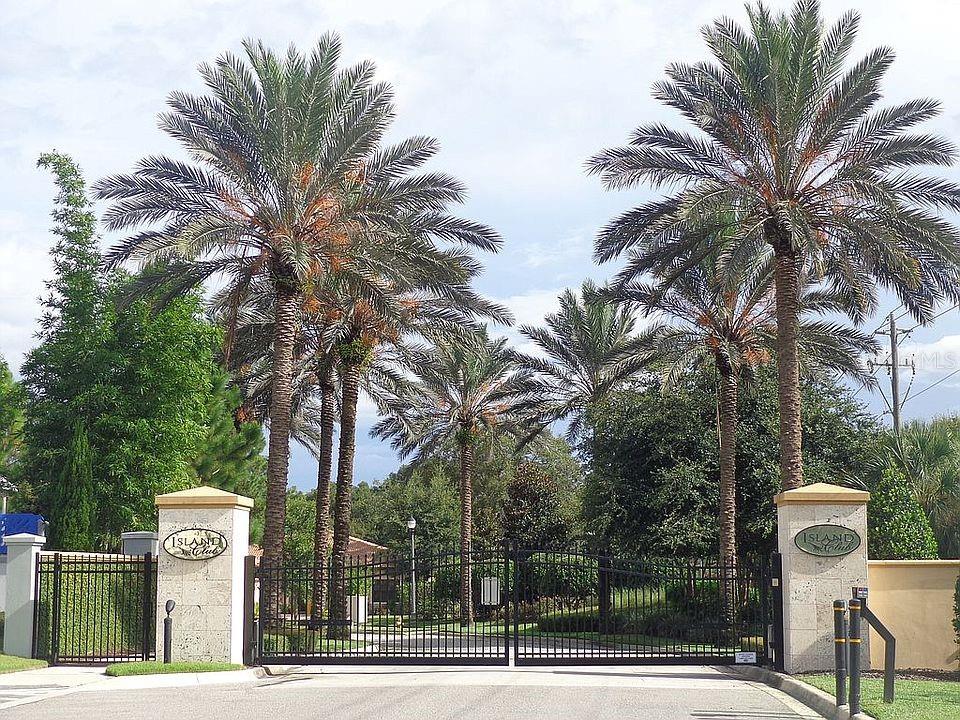
One or more photo(s) has been virtually staged. JUST COMPLETED! Brand NEW CONSTRUCTION. Stunning LAKEFRONT luxury custom home by award winning architect builder Silver Sea Homes Inc. This home is located in the intimate gated community of Island Club, nestled in between Island Lake and Banana Lake in the heart of the sought after HEATHROW area. Enjoy gorgeous panoramic LAKE VIEWS throughout. This 4,083 Sq.Ft. home features 4 bedrooms, 3 baths, 1 guest bath, 1 bonus/loft room, 3 oversized patios, and 2 oversized single car garages. The gourmet kitchen is every chef's dream featuring TWO large islands, built in Kitchen Aid appliances, Sharp microwave drawer, QUARTZ countertops, 48" DUAL FUEL GAS RANGE with griddle, and huge WALK IN BUTLER'S PANTRY. As you walk in, you are greeted by the triple height foyer/stair tower, and large open concept kitchen/living/dining space. Enjoy gorgeous lake views from the second level master bedroom, which features vaulted ceilings, large master bathroom with free standing tub, double shower, and walk in closet. Plumbed natural gas range, grill, fireplace, and water heaters. Minutes from I-4, 417, Colonial Town Plaza, dinning and shopping.
/u.realgeeks.media/homesinorlando/NextHome-Neighborhood-Realty-Logo-Horizontal-OrangeOnWhite-Web-RGB.jpg)
Additional Information
- Taxes
- $2246
- Minimum Lease
- 1-2 Years
- HOA Fee
- $350
- HOA Payment Schedule
- Quarterly
- Community Features
- No Deed Restriction
- Property Description
- Two Story
- Zoning
- PUD
- Interior Layout
- Cathedral Ceiling(s), Coffered Ceiling(s), Eat-in Kitchen, High Ceilings, Kitchen/Family Room Combo, Living Room/Dining Room Combo, Open Floorplan, PrimaryBedroom Upstairs, Stone Counters, Thermostat, Vaulted Ceiling(s), Walk-In Closet(s), Wet Bar
- Interior Features
- Cathedral Ceiling(s), Coffered Ceiling(s), Eat-in Kitchen, High Ceilings, Kitchen/Family Room Combo, Living Room/Dining Room Combo, Open Floorplan, PrimaryBedroom Upstairs, Stone Counters, Thermostat, Vaulted Ceiling(s), Walk-In Closet(s), Wet Bar
- Floor
- Hardwood, Tile
- Appliances
- Convection Oven, Cooktop, Dishwasher, Disposal, Exhaust Fan, Freezer, Gas Water Heater, Ice Maker, Microwave, Range, Range Hood, Refrigerator
- Utilities
- Cable Available, Electricity Connected, Fire Hydrant, Natural Gas Connected, Phone Available, Public, Sewer Connected, Sprinkler Meter, Street Lights, Underground Utilities, Water Connected
- Heating
- Electric, Heat Pump
- Air Conditioning
- Central Air, Zoned
- Exterior Construction
- Block, Wood Frame
- Exterior Features
- Irrigation System, Lighting, Outdoor Grill, Outdoor Kitchen, Sidewalk, Sliding Doors, Sprinkler Metered
- Roof
- Concrete
- Foundation
- Slab
- Pool
- No Pool
- Garage Carport
- 2 Car Garage
- Garage Spaces
- 2
- Elementary School
- Crystal Lake Elementary
- Middle School
- Markham Woods Middle
- High School
- Seminole High
- Water Extras
- Seawall - Other
- Water View
- Lake
- Water Access
- Lake
- Water Frontage
- Lake
- Pets
- Allowed
- Flood Zone Code
- AE
- Parcel ID
- 01-20-29-513-0000-0250
- Legal Description
- LOT 25 ISLAND CLUB PB 71 PGS 64 - 68
Listing courtesy of SILVER SEA REALTY. 407-467-4906
Selling Office: LA ROSA REALTY PREMIER LLC.Mortgage Calculator
StellarMLS is the source of this information via Internet Data Exchange Program. All listing information is deemed reliable but not guaranteed and should be independently verified through personal inspection by appropriate professionals. Listings displayed on this website may be subject to prior sale or removal from sale. Availability of any listing should always be independently verified. Listing information is provided for consumer personal, non-commercial use, solely to identify potential properties for potential purchase. All other use is strictly prohibited and may violate relevant federal and state law. Data last updated on