Quick 32826 Zip Code FL MLS Search

32826 Zip Code Real Estate & Homes near Playground

32826 Zip Code FL is our specialty. The Homes In Orlando Team is committed to making the buying and selling of real estate & homes near playground in 32826 Zip Code, FL a pleasurable and rewarding experience. Our website allows you to search all active 32826 Zip Code real estate, homes near playground for sale. It is easy to use and navigate through playground property searches. You can also save searches and get daily email alerts of new listings as they become available.

Property Search Map Search Market Report


Browse All 32826 Zip Code FL Properties near Playground for Sale

$714,997
4 Beds 3 Baths University Estates SubDv. 32826 Zip Code
Welcome to 4749 Sudbury Dr, 4 Beds with a BONUS ROOM ! (2026 NEW FLOORS , 2026 NEW POOL & SPA RE-SURFACING, NEW POOL TIMERS, NEW SUMMER KITCHEN NEXT TO POOL, 2026 NEW INTERIOR PAINT, 2026 AC UNIT, Second AC UNIT 2018, ROOF 2019 DAMAGE SHINGLES HAVE BEEN REPLACED, PLUMPING RE-DONE NO-POLYBUTYLENE, NEW UTILITY SINK ON LAUNDRY, NEW LIGHTING FIXTURES THROUGH OUT, AMONG OTHER NEW UPGRADES. seller have spent a considerate amount on keeping the property up to date and ready) the home welcomes you with the pool view and the characteristic high ceilings, so when you step outside to your own full-size pool and spa you will feel at peace, with a conservation area in the back view, will NEVER have a back neighbor, the true centerpiece of this 3,133 sq ft, 4-bedroom, 3-bathroom home in Orlando's University Estates. Fire up the outdoor kitchen on summer nights and entertain poolside while the Florida sun does its thing — this backyard was built for it. Inside, soaring high ceilings create an open, airy feel the moment you walk in. The primary suite is a true retreat, anchored by an oversized spa-like bathroom with room to actually relax, not just get ready. A 3-car garage gives you space for vehicles, toys, or a workshop. Beyond the home, University Estates delivers a full lifestyle: community clubhouse, pool, tennis courts, playgrounds, and scenic lakes with walking trails. You're minutes from UCF and Waterford Lakes Town Center for shopping, dining, and entertainment, with easy access to SR-408 and 417 for an easy commute anywhere in Central Florida. Pool. Spa. Outdoor kitchen. 3-car garage. High ceilings. This is the home that checks every box — schedule your private showing before it's gone

4749 Sudbury Drive, Orlando

$449,000
3 Beds 3 Baths Rybolt Reserve-Ph 02 SubDv. 32826 Zip Code
Welcome home to this beautifully maintained 3-bedroom, 2.5-bath home, perfectly positioned on a premium corner lot with tranquil pond views in the gated community of Rybolt Reserve. Thoughtfully designed for both comfort and functionality, this home features a highly desirable first-floor primary suite, offering the convenience of single-level living while providing privacy from the secondary bedrooms upstairs. Inside, spacious living and dining areas flow seamlessly into an open kitchen complete with granite countertops, a center island, breakfast bar, and casual dining nook overlooking the family room—creating an inviting space for both everyday living and entertaining. The primary suite serves as a private retreat with a walk-in closet and an en-suite bathroom featuring dual vanities, a garden tub, and a separate shower. Upstairs, you'll find two additional bedrooms, a full bathroom, and a loft that offers flexible space for a home office, playroom, or media room. French doors open to a screened lanai where you can enjoy your morning coffee or unwind at the end of the day while taking in the peaceful pond views and added privacy of the corner homesite. Recent updates include a new HVAC system (2024), hot water heater (2024), refrigerator (2024), updated flooring in the primary suite (2024), garbage disposal (2026), and partial interior repainting, offering added value and peace of mind. Conveniently located just minutes from UCF, Waterford Lakes Town Center, Oviedo on the Park, major employers, and SR-50, SR-417, and SR-408, this home is ideally suited for those seeking a primary residence, second home, or investment property in one of East Orlando's most convenient locations.

4715 Aguila Place, Orlando

$499,900
4 Beds 3 Baths Rybolt Reserve Ph 01 49 95 SubDv. 32826 Zip Code
Preserve front pool home! Experience the perfect blend of luxury, privacy, and nature in this beautifully updated 4-bedroom, 3-bath SALT-WATER pool home, ideally situated in the sought-after gated community of Rybolt Reserve. Backing directly to the protected Little Econ River Preservation, this exceptional home offers tranquil, wooded views with no rear neighbors, creating a peaceful retreat you'll enjoy year-round. Designed for both comfortable living and effortless entertaining, the bright, open floor plan features rich hardwood flooring throughout the main living areas and an abundance of natural light. The heart of the home is the brand-new designer kitchen, complete with 42-inch cabinetry, premium finishes, generous prep space, and an inviting layout that opens seamlessly to the family room and outdoor living area. The spacious first-floor primary suite provides a private sanctuary with a fully remodeled spa-inspired bathroom, while the beautifully renovated downstairs guest bath adds style and convenience. Upstairs, you'll find three oversized bedrooms, offering ample space for family, guests, a home office, or a media room. Step outside to your own tropical paradise featuring a private screened pool, expansive covered lanai, and lush professional landscaping, all overlooking the serene Little Econ River Preservation—the perfect backdrop for morning coffee, outdoor dining, or relaxing evenings surrounded by nature.Recent improvements provide peace of mind and exceptional value, including: New roof (2022), HVAC replaced (2019), Brand-new designer kitchen, Fully remodeled primary bathroom, Fully renovated downstairs bathroom, Hardwood flooring throughout the main living areas Plantation shutters on every window, New exterior lighting. Perfectly located just minutes from Research Park, Siemens, the University of Central Florida, premier shopping, popular restaurants, and major highways, this home offers the ideal combination of convenience, privacy, and lifestyle. With its premium conservation setting along the Little Econ River Preservation, extensive updates, private pool, and exceptional location, this move-in-ready home is a rare opportunity you won't want to miss.

4315 Northern Dancer Way, Orlando

$525,000
4 Beds 2 Baths University Estates SubDv. 32826 Zip Code
Virtually Staged. Welcome to University Estates, a highly sought-after Orlando community conveniently located near shopping, dining, entertainment, area schools, and UCF. This move-in ready, 4-bedroom, 2-bathroom home offers an inviting open floorplan with neutral paint, laminate flooring, updated lighting, and an abundance of natural light throughout. Step inside the foyer where the formal living room is straight ahead, featuring sliding glass doors that lead to the patio. To the right, the formal dining room showcases a large front-facing window and convenient access to the kitchen, making it ideal for entertaining. The heart of the home is the spacious great room, seamlessly combining the kitchen, dinette, and family room into one welcoming gathering space. The beautifully remodeled kitchen features 42-inch cabinetry, granite countertops, stainless steel appliances, a center island, breakfast bar, dinette area, and a large closet pantry. The adjacent family room overlooks the backyard, while sliding glass doors from both the family room and dinette create effortless indoor-outdoor living. The split-bedroom floorplan provides privacy, with the primary suite situated on the left side of the home and the secondary bedrooms on the right. The spacious primary retreat offers private patio access through sliding glass doors, dual walk-in closets, and a stunning remodeled en-suite bathroom complete with separate his-and-her vanities, a freestanding soaking tub, and an oversized tiled shower. The secondary bedrooms are generously sized and feature large closets and ceiling fans. A spacious secondary bathroom includes a single-sink vanity, shower/tub combination, and direct backyard access, making it an ideal future cabana bath should you choose to add a pool. Step outside to enjoy the large covered and screened patio overlooking the fully fenced backyard. With plenty of room for a pool, playset, pets, or outdoor entertaining, this space offers endless possibilities. Additional highlights include wheelchair accessibility, a full-house generator with propane tank (2024), new roof (2024), and water heater (2026), providing peace of mind for years to come. Don't miss your opportunity to own this beautifully updated home in one of Orlando's most convenient locations.

14975 Faversham Circle, Orlando

$670,000
4 Beds 2 Baths University Estates SubDv. 32826 Zip Code
Welcome to this beautifully renovated pool home in the highly desirable Yorkshire section of University Estates. Boasting 4 bedrooms, 2 bathrooms, 2,530 square feet of living space, and a full 3-car garage, this home sits on a premium homesite overlooking tranquil water and conservation views, creating a private backyard retreat that's hard to find. ROOF 2020, Water Heater 2026. From the moment you enter, stunning wood-look tile flooring and plantation shutters throughout set the tone for the extensive upgrades found throughout the home. Formal living and dining spaces provide flexibility for entertaining, while the open-concept design seamlessly connects the kitchen and family room, making this home ideal for everyday living and hosting guests. The completely remodeled kitchen is the centerpiece of the home, featuring white cabinetry with black hardware, a contrasting two-tone island, quartz countertops, designer tile backsplash, stainless steel appliances, custom range hood, pop-up outlet with USB charging, built-in storage solutions, and a charming breakfast nook with built-in seating and storage. The spacious family room offers custom floating wood shelving surrounding a beautiful wood-burning fireplace while overlooking the pool and backyard. The split-bedroom floor plan provides privacy for everyone. The oversized primary suite occupies its own wing of the home and features French doors leading directly to the covered lanai and pool area. Double doors open into the luxurious primary bathroom, complete with separate granite-topped vanities, a large soaking tub, and a spacious glass-enclosed shower. Also located on the primary wing is an additional bedroom that works perfectly as a guest room, nursery, home office, or flex space. On the opposite side of the home, two generously sized bedrooms share an updated bathroom featuring dual granite vanities, upgraded mirrors, lighting, faucets, and cabinet hardware. This bathroom also serves as a convenient pool bath with direct access to the outdoor living area. Step outside to the true highlight of the property—a massive covered lanai overlooking a beautiful electric-heated pool and spa. Beyond the pool, you'll enjoy a larger backyard with peaceful water views and conservation behind, creating a picturesque setting for entertaining, relaxing, and enjoying Florida living year-round. Additional features include a smart thermostat, hard-wired security system with motion sensors and four exterior cameras, an intercom system, built-in kitchen storage drawers and custom silverware organizers. The oversized 3-car garage features custom overhead storage racks and ample room for vehicles, recreational equipment, a workshop, or home gym. Combined with extensive renovations, resort-style outdoor living, and premium water and conservation views, this property offers the perfect blend of comfort, functionality, and location. Exterior paint 2022. *Transferrable Termite Bond*. Perfectly positioned just minutes from UCF, the UCF football stadium, Research Parkway, and SR-417, this home offers exceptional convenience for professionals and anyone looking to be close to everything East Orlando has to offer.

4844 Sudbury Drive, Orlando

$465,000
4 Beds 3 Baths Rybolt Reserve-Ph 02 SubDv. 32826 Zip Code
Behind the gates of Rybolts Reserve in East Orlando, 14619 Unbridled Dr. brings together privacy, flexibility, and a peaceful conservation-view setting. A long neighborhood entrance creates a tucked-away arrival before you reach the home’s refreshed curb appeal, fresh front landscaping, crisp exterior contrast, gutters, and two-car garage with epoxy flooring. Inside, a soaring foyer, updated lighting, wainscoting detail, crown accents, and wide-plank flooring introduce a bright, functional layout designed to live well every day. The main level flows from the front living and dining spaces into the open kitchen and family room, creating a connected heart of the home for cooking, relaxing, hosting, and gathering. The kitchen features granite countertops, newer appliances, a double oven, pantry storage, island workspace, and a breakfast nook with backyard views. The family room is anchored by a stone-accented electric fireplace and built-in cabinetry, adding warmth, ambiance, and everyday comfort. The first-floor primary suite offers generous scale, fresh paint, spacious closet storage, and a bath with dual granite vanity, soaking tub, and separate shower. A downstairs bedroom or study with rich wainscoting, an upgraded laundry room with farmhouse sink and tile backsplash, a convenient half bath, an extra-large storage closet, and flexible living areas add real function to the floor plan. Upstairs, a spacious loft, two additional bedrooms, and an updated full bath create room for guests, work-from-home needs, media, hobbies, or quiet retreat. Outdoor living extends through the sliders to a covered patio, wrought-iron fenced backyard, large storage building, and a nature-view backdrop with conservation just beyond. The setting offers a rare balance of neighborhood connection and privacy, with an active gated community feel, sidewalks, a park/playground, and a location that feels removed while staying close to everything East Orlando offers. Enjoy convenient access to UCF, Valencia College East, Central Florida Research Park, AdventHealth East Orlando, Waterford Lakes shopping and dining, Avalon Park, nearby parks, trails, fitness, recreation, and commuter routes including 408 and 417 for easy travel to Downtown Orlando, Lake Nona, Orlando International Airport, and the East Coast beaches.

14619 Unbridled Drive, Orlando

$368,500
3 Beds 2 Baths Sanctuary SubDv. 32826 Zip Code
Virtually Staged. Don’t miss out on this move-in-ready gem! Schedule your private showing today. Welcome to this beautifully maintained 3-bedroom, 2-bathroom residence perfectly situated on a quiet cul-de-sac. Offering 1,427 sq. ft. of thoughtfully designed living space, this home features a sought-after split-bedroom floor plan and soaring vaulted ceilings that enhance the open, airy feel. The heart of the home is the expansive family room, complemented by a versatile separate dining area that easily doubles as a bonus room or home office. The spacious eat-in kitchen includes all appliances and a convenient indoor laundry closet. Retreat to the primary suite, which boasts a large walk-in closet, tile flooring, and a full shower/tub combo. Additional features include: New water heater (4/2025) and roof replaced (3/2016) with transferable warranty. Interior: Laminate flooring in living areas and ceiling fans throughout. Outdoor Living: Relax on the covered, screened rear porch overlooking mature landscaping and a peaceful open area at the rear of the property. Community: Residents enjoy access to a sparkling community pool and tennis courts. Located in a prime corridor with quick access to major highways and shopping, this home is just minutes from the University of Central Florida, Research Park, Lockheed Martin, and Siemens. Move-in ready and perfectly positioned—schedule your showing today!

4306 Pebblestone Court, Orlando

$510,000
3 Beds 3 Baths University Estates SubDv. 32826 Zip Code
Immediately available in University Estates, this 3-bedroom plus den/office/flex room a 3-full-bath home with a side-loaded 2-car garage is set on a private wooded lot at the rear of the property. The home features a long driveway and has been thoughtfully updated with a new roof in 2024, hvac 2021 and replumb in 2026. Upon arrival, you are welcomed into a front foyer that flows seamlessly into the formal dining and living areas, along with an adjacent private office or flex space. Sliding glass doors lead to an oversized screened porch that overlooks the peaceful wooded backdrop, creating a perfect setting for relaxing or entertaining. The kitchen is generously sized and open to the family room, offering granite countertops, stainless steel appliances, and ample cabinet space. An interior laundry room adds convenience to the layout. The home features a split-bedroom floor plan for added privacy. The primary suite is spacious and includes two closets and an oversized bathroom with dual sinks, a soaking tub, and a separate shower. One secondary bedroom is located near a guest hall bath, while the third bedroom includes its own en-suite bath—ideal for guests or multigenerational living. University Estates offers a range of community amenities, including a pool, playground, tennis courts, and basketball courts. Conveniently located just minutes from shopping, dining, and entertainment, with easy access to major employers and institutions such as the University of Central Florida and Siemens, making this an ideal location for both comfort and convenience.

4502 Saddleworth Circle, Orlando

$579,999
4 Beds 3 Baths University Ests Ut 1 SubDv. 32826 Zip Code
Virtually Staged. NEW PRICE! Exceptional value just moments from the University of Central Florida. Located approximately one minute from UCF and within walking distance of the Acrisure Bounce House, this beautifully renovated 4-bedroom, 3-bath with Spacious Loft home offers the perfect combination of modern upgrades, flexible living space, and an unbeatable location. While conveniently close to campus, the home is situated within an established residential community that appeals to owner-occupants, young professionals, and anyone seeking a well-connected lifestyle with everyday conveniences nearby. Step inside to soaring ceilings, abundant natural light, and an open-concept floor plan designed for both comfortable living and effortless entertaining. Stylish luxury vinyl plank flooring flows throughout the main level, connecting the spacious living and dining areas to the beautifully updated kitchen featuring granite countertops, stainless steel appliances, and abundant cabinet space. The first floor includes a generously sized guest bedroom and full bathroom, ideal for visitors, multi-generational living, or a private home office. Upstairs, you'll find three additional bedrooms plus an expansive loft that offers exceptional flexibility as a media room, second living area, game room, kids play area, fitness space, or work-from-home setup. The spacious primary suite serves as a private retreat with a spa-inspired bathroom featuring dual vanities and an oversized walk-in closet. Major improvements have already been completed for added peace of mind, including a new roof (2024), HVAC system (2022), water heater (2023), and recently updated plumbing and electrical. A spacious 3-car garage, along with convenient access to UCF, Research Park, shopping, dining, major employers, and major roadways, makes this home an outstanding opportunity for it's new owners.

14927 Faversham Circle, Orlando

$415,000
4 Beds 2 Baths Tanner Road Ph 01 02 SubDv. 32826 Zip Code
Under contract-accepting backup offers. Four bedrooms, two baths, and a screened patio that will make you rethink how much time you spend inside. The layout opens up naturally from the entry, splitting into a formal living room up front and a more casual family room off the kitchen at the back. Two distinct spaces that give the home real flexibility depending on how you use it. The kitchen sits at the center of it all, open to the family room and dining area, keeping things connected without feeling like one big room. The fourth bedroom works just as well as a dedicated home office or a private space for overnight guests. Two full baths, a dedicated laundry room, a two-car garage, and a floor plan designed to make every room count. The screened patio is the quiet standout. It runs wide across the back of the home with a ceiling fan overhead and direct, unobstructed views of the lake and conservation area beyond the fence line. The yard is fully fenced with mature live oaks and Spanish moss framing the water — turtles, ducks, and fish are regulars, and the lake is set up for fishing and walking the perimeter. It gets used year-round the way only Florida patios can. The updates are already done. Fresh interior paint. Roof was replaced in 2017. Pella windows and sliding glass door were replaced throughout the entire home in 2021. The refrigerator, washer, and dryer have all been upgraded within the last three years and carry active Best Buy warranties. The community pool and playground are just steps away, handled by the HOA so you get the benefit without the upkeep. The location handles the rest. You're in the heart of East Orlando's most convenient corridor. Waterford Lakes Town Center is minutes away with Cooper's Hawk, Marlow's Tavern, Zen Dumpling, and a full lineup of dining and shopping. UCF is a short drive up Alafaya, the 408 gives you downtown Orlando in under 20 minutes, and both MCO and the beaches are within easy reach. Blanchard Park and the Econ River Wilderness Area are close for those who want to get outside without leaving the zip code. Good bones, real updates, and a backyard built for the way people actually live in Florida.

14528 Kristenright Lane, Orlando

$670,000
5 Beds 4 Baths Tanner Road Ph 01 02 SubDv. 32826 Zip Code
One or more photo(s) has been virtually staged. Welcome to this STUNNING two-story home in the desirable Tanner Road subdivision, offering over 3,500 SQUARE FEET of beautifully designed living space with 5 bedrooms and 4 full baths. From the moment you arrive, the lush landscaping and paver driveway leading to a two-car garage create IMPRESSIVE CURB APPEAL. You'll have peace of mind knowing this home is loaded with MAJOR ENERGY-EFFICIENT UPGRADES completed in 2024, including a NEW ROOF, PAID-OFF SOLAR PANELS, a NEW HYBRID WATER HEATER, and added ATTIC INSULATION. Step through elegant French doors into a grand interior featuring soaring ceilings, ARCHED ARCHITECTURAL DETAILS, marble-look tile flooring, and plantation shutters throughout, creating a light-filled and stylish atmosphere. A PRIVATE LIVING ROOM with large windows offers a peaceful retreat, while the SEPARATE DINING ROOM is perfect for hosting memorable gatherings. At the heart of the home, the CHEF-INSPIRED KITCHEN overlooks the Family Room and is designed for both function and style, showcasing an abundance of white cabinetry, stone countertops, stainless steel appliances, a closet pantry, and a SPACIOUS BREAKFAST BAR. A sunny BREAKFAST NOOK with sliding doors opens to the outdoor living space, seamlessly blending indoor and outdoor entertaining. The Family Room is warm and inviting with an ELECTRIC FIREPLACE, modern ceiling fan, and sliding doors that lead to your private backyard oasis. Step outside to enjoy a covered paver patio and a SPARKLING IN-GROUND POOL AND SPA, all enclosed within a screened lanai and surrounded by a vinyl-fenced yard, creating the perfect setting to relax or entertain—truly a space where you can feel like you're on vacation every day. The main floor also includes a Bedroom with WOOD-LOOK LAMINATE FLOORING and a nearby full Bath, ideal for guests or a private in-law suite, along with a CONVENIENT LAUNDRY ROOM just off the Kitchen. An OAK WOOD STAIRCASE leads upstairs to a SPACIOUS LOFT, perfect for a game room, media room, or additional living space. The generous Primary Suite is a true retreat, featuring a sitting area, walk-in closet, and SPA-LIKE EN SUITE BATH with dual vanities, a garden tub, separate step-in shower, and private water closet. Three additional bedrooms complete the second floor, including two connected by a JACK-AND-JILL BATHROOM. Upstairs living areas feature WOOD-LOOK LAMINATE FLOORING throughout for a cohesive and modern feel. Residents enjoy a LOW HOA with access to a community pool, playground, and recreational facilities, adding to the lifestyle appeal. The home is conveniently located near the UNIVERSITY OF CENTRAL FLORIDA, as well as shopping, dining, and entertainment at WATERFORD LAKES TOWN CENTER. Outdoor enthusiasts will appreciate nearby parks such as BLANCHARD PARK, offering trails, sports fields, and scenic spaces to explore. With EASY ACCESS to major roadways including State Road 408 and State Road 417, commuting throughout Orlando is simple and convenient. This exceptional home truly has it all—space, style, upgrades, and an INCREDIBLE OUTDOOR RETREAT—making it a must-see. Schedule your showing today!

4057 Shawn Circle, Orlando

$500,000
4 Beds 2 Baths University Estates SubDv. 32826 Zip Code
Welcome to University Estates, a peaceful and established community located just northeast of the University of Central Florida. This charming neighborhood features sidewalks, mature oak trees, and scenic ponds—perfect for enjoying quiet walks and an inviting sense of community. This well-maintained home offers important updates, including a new roof in 2019 and 15 windows plus a sliding glass door installed in 2022. Upon entry, you are welcomed into the living room, where large sliding glass doors provide a view of the spacious and private backyard that allow natural light to fill the space. The dining area features built-in shelving, ideal for displaying books, china, or collectibles. The thoughtfully designed split floor plan is ideal for families or hosting guests, with two guest bedrooms and a guest bathroom tucked behind a pocket door for added privacy off the family room. The family room includes a wood-burning fireplace and opens to the kitchen, separated by a breakfast bar for easy entertaining. The fourth bedroom is currently used as an office and offers ample closet space. The primary suite is generously sized with vaulted ceilings and sliding glass doors leading to the patio. The remodeled ensuite bathroom was carefully designed with abundant cabinetry to reduce counter clutter and includes a ceiling fan for added comfort and ventilation. When asked about favorite features, homeowners consistently mention the floor plan, the peaceful patio and quiet backyard, and the wonderful community. Another feature that conveys with the home is a new water softening system. While there is room to add a pool, residents also enjoy the impressive community amenities, including a pool, gazebo overlooking the pond, tennis courts, basketball court, and playground. Conveniently located near shopping, schools, and major roadways including Highway 50, SR-434, FL-408, and FL-417. Come see why this home and community are so easy to love—schedule your private showing today.

14962 Faversham Circle, Orlando

$530,000
4 Beds 3 Baths University Estates Unit 2 SubDv. 32826 Zip Code
Welcome to your dream home—an elegant 4-bedroom, 3-bath sanctuary offering over 2,800 square feet of impeccably designed living space in the highly sought-after community of University Estates. From the moment you step inside, rich luxury flooring, soaring ceilings, and streams of natural light create an atmosphere of refined comfort. The inviting family room is anchored by a striking fireplace—an architectural centerpiece that sets the tone for cozy mornings, cinematic evenings, and unforgettable gatherings. The gourmet kitchen is a true showpiece, showcasing modern cabinetry, stainless steel appliances, and a beautifully appointed island accented with eye-catching checkerboard tile. This stylish culinary space flows effortlessly into both the casual living area and the formal entertaining spaces, each offering seamless access to the sparkling pool—perfect for indoor-outdoor living and hosting with ease. Four generously sized bedrooms provide peaceful retreats for all, including a serene owner’s suite complete with a spa-inspired bath designed for relaxation and rejuvenation. Three full bathrooms ensure comfort and convenience for residents and guests alike. Step outside to your private oasis, where a covered lanai, refreshing pool, and ample patio space invite you to lounge, grill, or dine beneath the Florida sunset. The surrounding University Estates community enhances the experience with tranquil pond views, picturesque walking paths, top-rated schools, and exceptional amenities that elevate everyday living. Perfectly positioned just minutes from premier shopping, dining, and major roadways, this home offers the ideal blend of luxury, lifestyle, and location. Opportunities like this are rare—schedule your private showing today and make this extraordinary property your own.

4489 Saddleworth Circle, Orlando

$454,000
3 Beds 3 Baths Rybolt Reserve-Ph 02 SubDv. 32826 Zip Code
Welcome to 4532 Aguila Place, an impeccably maintained two-story home located within a desirable gated community in East Orlando. This residence offers 3 bedrooms, 2 full bathrooms, and 1 half bathroom, with a versatile floor plan providing the option for a 4th bedroom, home office, or flex space, ideal for today’s lifestyle needs. Recent major updates include a new AC system installed in 2024 and a roof replaced in 2017, offering peace of mind and long-term value. Thoughtful architectural details such as crown molding and bullnose corners enhance the home’s timeless appeal. A large storage closet under the stairs adds exceptional functionality, while the extended driveway provides ample parking for residents and guests. The outdoor living space is a true highlight, featuring a fully fenced backyard, heated pool and jacuzzi with a salt cell system, and mature, beautifully maintained landscaping. Enjoy serene pond views that create a peaceful backdrop for relaxing or entertaining. This home also offers walking access to the Econ River Preserve, perfect for nature lovers seeking trails and scenic surroundings just steps away. Ideally located only 5 minutes from the University of Central Florida, with excellent local schools, shopping, dining, and major commuter routes nearby, this property delivers both comfort and convenience. This exceptional home combines privacy, outdoor luxury, scenic views, and a prime Orlando location. Schedule your private showing today and experience the lifestyle this property offers

4532 Aguila Place, Orlando

$725,000
6 Beds 4 Baths University Estates SubDv. 32826 Zip Code
One or more photo(s) has been virtually staged. Welcome to University Estates, where prestige and proximity meet. This grand home is UPDATED, featuring a OVERSIZED partially FENCED lot with SCREENED POOL & SPA. With 6 BEDS (including 1st floor IN-LAW SUITE) 3.5 BATHS you will enter into a 2 STORY FOYER, FORMAL LIVING w/crown molding and FORMAL DINING w/ direct access to the GOURMET KITCHEN. Kitchen features: BEVELED GRANITE COUNTERS, center ISLAND, solid WOOD cabinets w/ banquet draws, expansive PANTRY, under mount lighting, like-new refrigerator, KITCHENAIDE dishwasher, DOUBLE DOOR RANGE, and microwave. Extra eating space in the kitchen has slider access to the FLORIDA SCREENED PORCH and your SPA/POOL haven, perfect for dining AL FRESCO. Outside is a convenient POOL HALF BATHROOM, COVERED PATIO, & BBQ Pad. Back inside the FAMILY ROOM has a WOOD BURNING FIREPLACE and PASS THROUGH DRY BAR/HIGH TOP space. Downstairs IN-LAW SUITE w/ upgraded BATHROOM has easy entry from the garage, complete with ELECTRIC VEHICLE CHARGER, whole home WATER QUALITY SYSTEM, and built-in WHOLE HOUSE VACUUM. Laundry has UTITLTY SINK & INLCUDED WASHER/DRYER. Upstairs are multiple bedrooms with UPGRADED bathroom (Rain Shower, Bidet, Stone Counters, Luxury Finishes), XL SECOND PRIMARY (Perfect as a game/media room too). In the PRIMARY is a separate seating/nursery, 3 CLOSETS, TRAY CEILING, and a most spectacular RENOVATED ENSUITE BATHROOM with Rain Shower, FREE STANDING TUB, Bidet, and Luxury finishes. A grand and ready to move-in home. HVAC 2023, REPIPED 2018, REMODELED BATHROOMS 2019. Community Pool, Tennis, Basketball Court, Playground, and Clubhouse are also wonderful conveniences in addition to a WOW factor home! See Floorplan in Attachments.

14409 Stamford Circle, Orlando

$452,500
4 Beds 2 Baths Sanctuary SubDv. 32826 Zip Code
GORGEOUS EAST ORLANDO 4-BEDROOM MASTERPIECE LOADED WITH UPGRADES on a peaceful conservation lot nestled in a cul-de-sac! Soaring ceilings, stately architectural arches, and elegant finishes welcome you into this beautifully designed split floor plan showcasing Italian porcelain tile set on the diagonal and rich engineered hardwood flooring throughout—no carpet anywhere! The chef-inspired central kitchen is a showpiece with crisp white cabinetry, brushed nickel hardware, subway tile backsplash, and a full suite of high-end stainless steel appliances. Retreat to the luxurious owner’s suite featuring California closets, dual Kohler sinks, a whirlpool soaking tub, and a frameless glass shower accented with designer glass tile and porcelain finishes. Step through dual sets of sliding glass doors and experience true Florida living! The ENORMOUS screened and tiled lanai offers a breathtaking 180° view of tranquil woodlands teeming with local wildlife—perfect for entertaining or unwinding in nature’s serenity. The adjoining paver patio with direct access to a bathroom is ready for your future dream pool. Additional highlights include decorative ceiling fans, plantation shutters, slate-tiled entry porch, solar-tinted windows, plant shelves, and a custom double front door with waterfall glass—adding an extra touch of sophistication. Enjoy peace of mind with numerous upgrades: whole-home water softener, energy-efficient heat pump water heater, premium Carrier HVAC system, gutters, irrigation system, home security system, and full re-plumbing. The Regency Park community offers resort-style amenities offers resort-style amenities including a swimming pool, tennis court, and low HOA fees. Ideally located near the University of Central Florida, Research Park, Lockheed Martin, Siemens, and Waterford Lakes Town Center—this home delivers both luxury and convenience. Don’t miss this rare opportunity to own a true East Orlando gem that blends elegance, comfort, and location!

13807 Forestside Court, Orlando

$480,000
4 Beds 3 Baths Stonebriar SubDv. 32826 Zip Code
Nestled within the Stonebriar community this impeccably maintained home is what you have been looking for. Conveniently located close to UCF, Waterford Lakes, 417, and 20 minutes of Orlando International Airport this home is in an excellent location. The exterior of the home features a manicured zoysia grass lawn and red brick driveway/walk way. Enter through the beautiful front door and you are greeted by an open and airy home with high vaulted ceilings. The formal living/dining area, breakfast area, and family room has durable engineered wood flooring. The kitchen overlooking the family room offers opportunity for entertaining with an island and breakfast bar. The appliances were replaced in 2025 with a double oven stove, range hood, refrigerator, and dishwasher. The family room has an electric fireplace and is pre-wired for surround sound. The spacious primary bedroom is on the first floor and features french doors, a double closet, and a fabulous primary bathroom. The primary bath has double shower heads, shower bench, double sinks, and a water closet for privacy. The grand staircase with wrought iron railing overlooks the entirety of the downstairs living spaces and leads to the open loft area. There are an additional 3 bedrooms upstairs with new carpeting and a full bathroom. The backyard is fully fenced. There is a huge covered patio with plenty of room for outdoor furniture or grilling space. There is a mature avocado tree that produces an abundance of fruit to harvest. In addition, disguised within a topiary covered work area there is a water catchement system that collects rain water from the gutter system, perfect for planting and gardening. Roof was replaced 2022, appliances replaced 2025!

15158 Stonebriar Way, Orlando

$482,500
4 Beds 3 Baths Barclay Reserve Twnhms SubDv. 32826 Zip Code
This is the one you've been waiting for. From the moment you step inside, this stunning East Orlando home will capture your heart. Soaring vaulted ceilings, rich dark wood floors, and a flood of natural light welcome you into a space that feels both grand and inviting. The open-concept layout is perfect for everyday living and entertaining. A spacious formal living and dining area sets the tone, while the heart of the home—an elegantly updated kitchen—features granite countertops, tile backsplash, 42” cabinets with crown molding, stainless steel appliances, and a breakfast bar overlooking the family room and tranquil pond views. The first-floor primary suite is a private retreat with tray ceilings, French doors to the screened-in patio, dual walk-in closets, and a luxurious en-suite bathroom with quartz countertops and upgraded finishes. Upstairs, a versatile loft provides the perfect flex space—ideal for a home office, playroom, or easy conversion to a 5th bedroom. Three additional bedrooms, all generously sized with large closets and ceiling fans, share a freshly remodeled and well-appointed bathroom with a beautiful double vanity and shower. Step outside to your personal sanctuary: a screened-in patio and peaceful pond view perfect for unwinding or entertaining. A 720 sq. ft. pad with plumbing and electric is ready for your custom outdoor kitchen or addition—a rare bonus with endless potential. Additional highlights include: plantation shutters in every room, custom flooring, roof (2020),HVAC 2020 new water heater (2024), and a prime location just minutes from UCF, Waterford Lakes, Research Park, Oviedo, and major roadways (417 & 408). The community park is just a short stroll away, and the beach is under an hour’s drive. This home checks every box: space, style, upgrades, and location. Come experience it for yourself—before someone else does.

15203 Stonebriar Way, Orlando

$279,875
3 Beds 2 Baths Waterford Landing Condominium SubDv. 32826 Zip Code
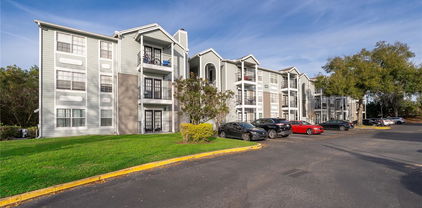
One or more photo(s) has been virtually staged. Experience tranquil pond views, soaring ceilings, and unbeatable convenience in this updated 3-bedroom, 2-bath condo in Waterford Landing—just minutes from UCF and the 408! Nestled in a serene, tree-lined community, this third-floor unit welcomes you with fresh interior paint, vinyl plank flooring in the main living areas, and newer carpet in the bedrooms for comfort underfoot. A spacious living room with vaulted ceilings and a cozy fireplace opens onto your private balcony overlooking a peaceful pond—the perfect spot to unwind after a long day. The kitchen is both stylish and functional, featuring granite countertops, ample cabinetry, and a convenient washer and dryer included. Both bathrooms have been updated with granite-topped vanities, and the split bedroom layout offers privacy and flexibility for roommates, guests, or a home office. Located less than a mile from the University of Central Florida (UCF) and just a few minutes from Waterford Lakes Town Center, Full Sail University, and Valencia College, this condo puts you in the heart of one of Orlando’s most sought-after corridors. Commuters will love the quick access to SR 50, 408, and 417, placing downtown Orlando, Lake Nona, and the airport within easy reach. The Waterford Landing community offers resort-style amenities, including: Two swimming pools Clubhouse and fitness center Racquetball court and picnic areas Scenic walking paths under a mature tree canopy Whether you're looking for a low-maintenance home, a weekend retreat, or a smart investment property, this condo checks all the boxes. The strong rental demand near UCF makes it an excellent addition to any investor’s portfolio, while the peaceful surroundings and community perks offer lifestyle appeal for owner-occupants. Highlights include: 3 bedrooms | 2 baths Fireplace + vaulted ceilings Granite kitchen and baths Washer & dryer included Private balcony with pond view Fresh paint and newer flooring Third-floor unit = no upstairs neighbors Resort-style amenities Prime location near UCF, Full Sail, Waterford Lakes, and major highways Affordable, updated, and move-in ready—this is your chance to own a piece of Central Florida’s charm and convenience. Don’t wait—schedule your private showing today!

2550 Alafaya Trail Unit 9303, Orlando

$570,000
4 Beds 3 Baths University Estates SubDv. 32826 Zip Code
Nestled in the highly sought-after University Estates community, this meticulously maintained 4-bedroom, 2.5-bathroom single-family home offers 2,573 sq ft of living space on a spacious 9,708 sq ft lot. Built in 1996, the residence boasts a split floor plan with tile and laminate flooring throughout—no carpet! The updated kitchen features granite countertops, a stone backsplash, newer stainless steel appliances, and a large closet pantry. The open-concept design seamlessly connects the kitchen to the family room, living room, and breakfast nook, creating an ideal space for both relaxation and entertaining. The primary suite offers a private retreat with thermal pane windows, a walk-in closet and an en-suite bathroom. Three additional generously sized bedrooms provide flexibility for family, guests, or a home office. Step outside to the screened lanai (replaced Feb 2024) and sparkling pool, perfect for soaking up Florida’s year-round sunshine. The home also features thermal pane windows, exterior sensor lighting, new AC compressor, electric air filter, architectural shingle roof (replaced Feb 2024), and mature landscaping. University Estates offers a range of amenities, including a clubhouse, pool, playground, and tennis court. The location provides easy access to major highways, making commuting to nearby attractions like Walt Disney World, Universal Studios, and other world-class theme parks convenient. This home presents an excellent opportunity for those seeking comfort and convenience in a vibrant community setting.

14848 Bonnybridge Drive, Orlando

$585,000
4 Beds 3 Baths University Estates SubDv. 32826 Zip Code
MOTIVATED SELLERS — don’t miss this exceptional opportunity. Welcome to your dream home in the highly sought after neighborhood of University Estates. Conveniently located just minutes from the University of Central Florida — and approximately 20 miles from the magic of Walt Disney World — this beautifully updated 4-bedroom, 3-bathroom pool home offers 2,709 sq ft of thoughtfully designed living space that blends comfort, style, and functionality. Inside, vaulted ceilings and an open floor plan create an inviting atmosphere, complemented by formal living and dining rooms perfect for both family gatherings and casual entertaining. The kitchen features granite countertops, stainless steel appliances, a spacious eat-in area, and double-stacked upper cabinets for added storage. Nearly all flooring throughout this split-floorplan home has been upgraded with tile or luxury vinyl plank, offering a seamless, low-maintenance finish. The primary suite is a private retreat with a fully renovated en suite featuring a step-in shower, freestanding soaking tub, dual vanity, and private water closet. On the opposite side of the home, two bedrooms share a Jack-and-Jill bathroom, while a third bedroom sits adjacent to the full pool bath. Step outside to your own backyard oasis — complete with a screened-in pool, pavered deck, and ample space to relax or entertain under the Florida sun. Recent upgrades to all major systems provide peace of mind and may even help secure favorable insurance terms. Schedule your private showing today and bring your offer!

14867 Bonnybridge Drive, Orlando

$438,000
4 Beds 2 Baths Tanner Road Ph 01 02 SubDv. 32826 Zip Code
Welcome to 4020 Shawn Circle, a stunning single-family residence nestled in the heart of the University area. View VIRTUAL TOUR. Mere moments from the bustling University of Central Florida campus this location has a convenient location to Research Park, Siemens and the UCF Tech Corridor. This property is a first-time home-buyer's dream, a haven for families, perfect for the mature couple and an ideal location for anyone looking to join the UCF community. A robust community pool with a large playground, splash pad, pond, green space, and fountain is just four homes down. Boasting 4 spacious bedrooms and 2 full bathrooms, this home is move-in ready and showcases luxurious custom bamboo wood floors with premium 3mm insulated vapor barrier under-layment in most areas. With its "Ultimate Energy Efficiency" this home saves the monthly utility bills with upgraded R-29 Insulation and complementing the savings are newer energy-efficient UV windows. FRESH Sherwin Williams Emerald paint adorns exterior with Behr Utra Scuff Defense having been applied to the inside. The kitchen is a chef's delight, featuring a preparation Island, upgraded wood cabinets and a range hood vented to the exterior.The master suite, complete with elegant French doors, opens to the 4th bedroom—ideal for a home office, nursery, or library—offering the perfect flex space to meet your needs. Entertain your guests on the roofed, trussed screened porch with pre-wiring for a Jacuzzi, complete with an outdoor shower. Upgraded gutters were recently added with the exclusive Leafguard System that surrounds the home. How about harvesting your own fruit from your trees or grow your own vegetables. Enjoy the raised gardening beds and open pavered patio with loads of Sunshine, all made lush by an irrigation system with a smart controller. Back inside relax amidst the high ceilings that enhance the entire living space. This quality home by Cambridge Homes has a terrific and functional floor-plan that has options that most homes do not have. Very open kitchen that has many table shape options. Open Concept. Safety is paramount, and this property is prewired for a security system and surround sound in the family room, master suite, and fourth bedroom. Quality 2015 roof featuring upgraded Certain-teed 30-year shingles and a 2014 A/C unit, this home is as reliable as it is beautiful. The home includes a newer Chamberlin garage door opener and a smart programmable thermostat for modern convenience. Don't miss the opportunity to make 4020 Shawn Circle your new address. It's a place where memories are waiting to be made.

4020 Shawn Circle, Orlando

$626,000
4 Beds 3 Baths University Estates SubDv. 32826 Zip Code
This STUNNING 4 bedroom, 3 bath POOL home on almost a half acre of land in the conveniently located University Estates is a MUST SEE! Entering this beautiful home can only be described as "GRAND". Stepping into the foyer with 11 foot ceilings with crown molding, the first thing you'll notice is the abundance of space and natural light. Right off the foyer is the study, the formal dining room and formal living room which overlooks the SPARKLING BLUE POOL and backyard. The kitchen is a chef's delight with plenty of counter space, stainless steel appliances, stone counter tops and granite floors! YES, THAT'S RIGHT GRANITE FLOORS!! The kitchen opens to the cozy family room which a gorgeous WOOD BURNING FIREPLACE with granite surround as it's centerpiece and built-in book shelves. This home also features a convenient 3-way-split bedroom plan. The spacious primary suite on one side of the house is the perfect retreat with HIS AND HERS CLOSETS, an ensuite bath with GARDEN TUB, walk in shower and dual sinks. On the opposite side of the house you'll find 2 more bathrooms and three more generously sized bedrooms. The "piece de resistance" is the magnificent BACKYARD PARADISE!! This home backs up to a wooded conservation area, so plenty of privacy when enjoying a dip in your in-ground, SOLAR HEATED pool. The pool area is enclosed and includes a sun shade that gives plenty of shade for outdoor dining. This home was also lovingly maintained. Roof (2024), New double pane windows and doors (2021), House painted (2023), Water Softener System (2024), AC Unit replaced (2022), Garage door opener (2021), Water Heater (2019), Pool deck re-screen (2023), Solar Panels for Pool (2022), Variable Speed Pool Pump (2019), Pool Filter Canister (2024), Pool Deck Fans (2023), Pool Skimmer replaced (2018). Residents of University Estates also enjoy several amenities such as a community pool, clubhouse, play ground and plenty of spots for fishing. This house is located just minutes from UCF, restaurants, shopping and downtown Oviedo. It's only 25 minutes to downtown Orlando and less than an hour to the beach. Book your appointment today!

4532 Saddleworth Circle, Orlando

$585,000
4 Beds 3 Baths University Estates SubDv. 32826 Zip Code
**LISTED BELOW APPRAISED VALUE** Welcome to this beautifully renovated 4-bedroom, 3-bathroom pool home located in the highly desirable University Estates community. Thoughtfully updated to offer both modern convenience and timeless charm, this home is perfect for those seeking comfort, style, and a prime location just minutes from UCF. As you step inside, you’ll immediately notice the fresh interior paint, new tile and vinyl flooring, and elegant architectural details, including archways that add character throughout. The high ceilings and tray ceilings create a sense of spaciousness, while the newly installed light fixtures and ceiling fans enhance both the aesthetics and functionality of each room. The open-concept design allows natural light to fill the space, making it feel warm and inviting. The heart of the home is the well-appointed kitchen, designed with both beauty and practicality in mind. It features new stainless steel Kenmore appliances, sleek granite countertops, and a stylish subway tile backsplash. With ample counter and cabinet space, this kitchen is perfect for meal preparation, entertaining, and everyday convenience. The kitchen flows seamlessly into the main living areas, including the family room, where a modern electric fireplace serves as a cozy focal point. Sliding glass doors from the family room provide direct access to the outdoor pool area, creating a perfect indoor-outdoor living experience. The spacious primary suite serves as a private retreat, complete with its own sliding glass doors leading to the pool area. The primary bathroom features a dual sink vanity, a relaxing soaking tub, and a large walk-in closet, providing both luxury and functionality. An additional en suite bedroom with its own private bathroom is ideal for guests or extended family members, offering comfort and privacy. The third bathroom is thoughtfully designed with direct access to the pool, making it easy to rinse off after a swim without tracking water through the house. Step outside to your private backyard oasis. The fully screened-in pool and spa have been deep cleaned and include a brand-new pool pump for hassle-free maintenance. Whether you're enjoying a morning coffee by the pool or hosting a weekend barbecue, this backyard is perfect for relaxation and entertaining. The property has been freshly landscaped, and the newly installed fence provides added privacy and security. In addition to its beautiful updates, this home offers peace of mind with major system improvements, including a 2024 ROOF, updated electrical work, and re-plumbing. The two-car garage also provides ample storage space. Living in University Estates means access to fantastic community amenities, including a swimming pool, tennis courts, and a playground, making it a wonderful neighborhood for families and outdoor enthusiasts. Situated in a quiet, well-maintained area just minutes from shopping, dining, and major roadways, this home offers the perfect blend of convenience and tranquility. With its modern updates, spacious layout, and unbeatable location, this move-in-ready home is an exceptional find. Don’t miss the opportunity to make it yours—schedule a private tour today!

14851 Oldham Drive, Orlando

$427,500
4 Beds 2 Baths Stonebriar Phases 2 And 3 SubDv. 32826 Zip Code
**This property qualifies for a closing cost credit up to $3,200 through the Seller’s preferred lender.** Welcome home to this 4-bedroom, 2-bathroom home located in the highly desirable Stonebriar community of East Orlando. Head inside to find the formal dining room up front with beautiful hand-scraped hickory wood laminate flooring flowing seamlessly throughout. This space circles into the kitchen that looks out into the open concept living room with additional eat in space tucked up to the side. As you make your way down the hall, you’ll find the 3 bedrooms and full bathroom leading back to the primary suite. This spacious room is at the back of the home with an ensuite featuring a double sink vanity, soaking tub, and separate standing shower. Make your way out back to the screened in covered porch with an amazing shiplap vaulted ceiling looking out to the fully fenced backyard that is a blank canvas waiting for you to bring your dreams to life. Upgrades that have been made in this home include double pane windows, interior sound-dampening insulation, 7.1 surround sound and CAT 5 networking, seamless gutters, and a 4-foot garage extension for storing larger vehicles. Nestled close to the community playground and East Lake Elementary School, this home is also conveniently located near UCF and the Waterford Lakes Town Center, offering an array of shopping and dining options. With quick access to highways 417 and 408, commuting is a breeze. Schedule your private showing today!

15208 Stonebriar Way, Orlando

$439,990
4 Beds 2 Baths University Ests Ut 1 SubDv. 32826 Zip Code
BRAND NEW ROOF JUST INSTALLED! Welcome to this beautifully maintained single-family home, ideally situated just minutes from the University of Central Florida in a peaceful, small neighborhood. This charming 4-bedroom, 2-bathroom home offers a perfect blend of comfort and convenience, making it an ideal place to call home. The spacious floor plan is thoughtfully designed, featuring large living areas, and an abundance of natural light. Whether you're hosting a gathering or simply relaxing after a long day, this home provides the ideal setting for both. Step outside to discover a tranquil oasis in your own backyard. The screened-enclosed spa and back patio offer a private retreat, where you can unwind and enjoy Florida’s warm weather year-round. Lush landscaping surrounds the property, creating a serene environment and enhancing the home's curb appeal. Just down the street, you’ll find beautiful ponds, perfect for leisurely walks, and the area is home to an abundance of wildlife, including birds and deer that may occasionally visit your yard, adding a touch of nature to your daily life. Located in a quiet neighborhood yet close to the vibrant UCF campus and local amenities, this home offers the perfect balance of peace and accessibility. The well-maintained interior, coupled with the stunning outdoor spaces, makes this property an exceptional opportunity for anyone looking to enjoy the beauty of Florida living in a highly sought-after location. Don’t miss your chance to own this fantastic home!

14995 Faversham Circle, Orlando

$520,000
4 Beds 3 Baths University Estates SubDv. 32826 Zip Code
One or more photo(s) has been virtually staged. Seller may consider buyer concessions if made in an offer ~ East Orlando’s University Estates welcomes you to your new home sweet POOL HOME delivering 4-bedrooms, 3-full baths, a 3-car garage as well as a NEW ROOF (2024), NEW A/C (2024), UPDATED PLUMBING (2024) and a NEW POOL PUMP (2024)! On a spacious .24 ACRE LOT you will enjoy POND VIEWS, a light and bright flowing floor plan with HIGH CEILINGS and tons of windows highlighting the FORMAL and FAMILY SPACES. The generous kitchen is the perfect blank canvas overlooking a breakfast nook and comfortable family room both with tile floors for easy maintenance. Ideal SPLIT BEDROOMS offer the owner a tranquil retreat with direct access to the lanai and pool, WALK-IN CLOSET and a sizable en-suite bath boasting DUAL/SPLIT VANITIES, A SOAKING TUB and large separate glass enclosed shower. Three more bedrooms and two full guest baths (one has exterior/pool access!) give you versatile options for how to use the space and room to grow! The expansive COVERED LANAI gives you the perfect place to relax poolside, cookout with family or entertain friends, the yard feels private while still enjoying the WATER VIEW! Residents of the University Estates community will appreciate not only the proximity to UCF, shopping and local restaurants but the array of amenities for the whole family; a clubhouse, pool, playground, sports courts, walking trails, fishing and more! You are just minutes from SR 417 and 408, Research Park, Siemens, Lockheed Martin and neighboring Oviedo and Waterford Lakes. The LOW HOA, location and opportunity to create the home of your dreams makes Faversham Circle an easy YES! Call today to schedule a tour!

14992 Faversham Circle, Orlando

$490,000
4 Beds 3 Baths University Estates SubDv. 32826 Zip Code
VIEW VIRTUAL TOUR! Recent renovations of $38K just completed. New ROOF! New energy efficient A/C! Nestled in the heart of an executive family neighborhood in Orlando, this SINGLE-story residence in the desirable community of University Estates offers the perfect blend of luxury, comfort, and convenience for professionals with or without families. Walking is encouraged in this amazing neighborhood where nature is in full swing. This impeccably maintained Engle Built OPEN Floor plan 4-bedroom, 2 1/2 bath home sits on a generous .22 acre lot, boasting a well-executed three-way split floor plan with high ceilings and an abundance of natural light. Less worrying for the long term and insurance with the new upgrades! As you step inside, the spacious living room greets you with flexible space that can easily transform into an office, playroom, library, or craft room to suit your family's needs. The height of the ceilings make a statement alone. The large primary bedroom suite serves as a serene retreat featuring a jacuzzi tub, double vanities, a large walk-in shower, and double closets, providing ample storage and a touch of elegance. The heart of this home is the kitchen, equipped with a walk-in pantry and an open layout that flows into the family room, perfect for entertaining or everyday living. A separate laundry room with a utility sink adds to the practicality of this well-designed space. Enjoy your morning coffee at the breakfast nook overlooking the backyard. Outdoors, the oversized screened PORCH overlooks mature landscaping and provides an idyllic setting for relaxing or dining al fresco. With a sizable backyard, there is plenty of room to add a pool, further enhancing the outdoor living experience. The executive community enriches life here with amenities such as a pool, clubhouse, tennis courts, a gazebo, and areas for walking, fishing, and observing wildlife. Residents enjoy the tranquility of the surrounding conservation areas while still being within walking distance to the University of Central Florida. With the BRAND new 2024 architectural shingle roof, an attached two-car garage, and close proximity to shopping, restaurants in Oviedo or on University Blvd, Research Park, and Siemens, this home is a true gem in an amazing location. Welcome to your new home in University Estates where convenience meets luxury living. Original Owners have loved this home....

14843 Bonnybridge Drive, Orlando

$560,000
4 Beds 3 Baths University Estates SubDv. 32826 Zip Code
Accepting back up offers. Welcome home to the coveted University Estates where true community lifestyle awaits you! This well maintained, luxurious 4 bedroom, 3 bath home with fantastic curb appeal features an upgraded pavered driveway, hard to find 3-CAR GARAGE, and impeccable landscaping. The interior has beautiful architectural details including crown moulding, vaulted ceilings, exotic granite countertops in kitchen and laundry, stainless steel kitchen appliances, central vacuum system, and more! Dishwasher 2022, Washer 2023, hot water heater and HVAC 2017, roof 2018, re-piped 2021, fully white vinyl fence 2023. Upon entering the stately leaded glass double doors you are immediately greeted by an abundance of natural light bouncing off of the neutral colored interior walls with continuous sight lines that span across the expansive open floor plan inviting you to stay and relax. At the end of the day you can retire in your family room to cozy up by the wood burning FIRE PLACE and enjoy the surround sound speakers throughout the home. On lovely Florida nights, enjoy the cool breeze blowing into your screened lanai with the doors open filling fresh air into all of the main living areas or take advantage of the fire pit in the backyard for some extra outdoor fun. When ready to retire, the large master bedroom with walk-in closet and second closet, will be waiting while you enjoy the soaking tub. BRAND NEW, large profile, marble look porcelain tiles throughout common areas and wood look porcelain flooring in all the bedrooms. This home is turnkey and ready for you to move in. With a community swimming pool, playground, tennis courts, walking trails, fishing area and more a short walk from the house, your home is conveniently located near UCF, Siemens, Lockheed Martin, Oviedo and Waterford Lakes.

14606 Gainesborough Drive, Orlando

$424,000
4 Beds 2 Baths Tanner Road Ph 01 02 SubDv. 32826 Zip Code
One or more photo(s) has been virtually staged. Welcome to East Orlando’s Tanner Road community and this 4BD/2BA home featuring FRESH INTERIOR PAINT, NEW APPLIANCES (Washer/Dryer-2024, Fridge-2023) and UPDATED MECHANICALS (Roof-2018, Water Heater-2018, A/C-2017)! Whether you are searching for the ideal first home or that perfect investment property, Shawn Circle is a must see - CLOSE TO UCF, LOW HOA, TILE and WOOD LAMINATE FLOORS THROUGHOUT and flexible space for room to grow. Start your tour in the versatile formal spaces; gather with family and entertain friends with ease and the separation from the family room makes it flexible to use however you or your family might need. Follow the natural flow into the EAT-IN KITCHEN connecting seamlessly to the family room and fenced backyard beyond through sliding glass doors. The comfortable layout of the kitchen will make the family chef feel at home and there is plenty of storage in the cabinets, island and closet pantry! Take note of the GRANITE COUNTERTOPS, glass tile backsplash and the quality appliances include a newer STAINLESS STEEL REFRIGERATOR. Escape the day in the generous PRIMARY SUITE another bright space that delivers a large WALK-IN CLOSET and private en-suite bath with DUAL/ SPLIT VANITIES, a soaking tub and separate glass enclosed shower! The three remaining bedrooms are off a hallway at the back of the home along with a second full bath. The open patio overlooks a FULLY FENCED backyard and the proximity to local shopping, dining, parks and more makes this home an easy yes! Residents of the community will enjoy a POOL & PLAYGROUND and you are just minutes from Waterford Lakes Town Center, Oviedo/Oviedo on the Park and SR 50. Whether this is your primary residence or your next investment property you can’t go wrong - call today for your private showing!

4021 Shawn Circle, Orlando

$529,900
4 Beds 3 Baths University Estates SubDv. 32826 Zip Code
University Estates is a quiet, well-maintained neighborhood conveniently located near the University of Central Florida. The 4-bedroom, 3-bath split-plan home has large rooms, tall ceilings, light, bright, and open. The home was completely replumbed in July of 2022.Ceramic tile throughout. The Refrigerator was replace in July of 2022 and the dishwasher in June 2024. Front load washer and dryer stay as well! The floor plan features a living room, dining area, office with French doors, and plantation shutters. The kitchen boasts handsome cabinets, stainless steel appliances, a new Bosch dishwasher, pantry, built-in desk, and breakfast room. Great for entertaining, as the kitchen adjoins the large family room with a fireplace and French doors that lead to the screened porch. The porch overlooks a private yard with lush grass and a mature hedge for extra privacy. The master suite features two walk-in closets and a master bath with a separate tub and shower. The guest bedroom is ensuite with a private bathroom, and the second and third bedrooms are Jack and Jill with an updated bathroom. The inside utility room includes a high-end washer and dryer as well as built-in cabinetry. The garage is oversized with pull-down stairs for easy access. The lush St Augustine grass and mature trees are easy to maintain with irrigation throughout. The neighborhood is quiet, the HOA fee is quarterly, and it features sidewalks, walking areas around the lake, a clubhouse, park, and a community pool. Owner financing available --

14818 Bonnybridge Drive, Orlando

$645,000
4 Beds 3 Baths University Estates SubDv. 32826 Zip Code
Nestled in the serene charm of East Orlando, this exquisite single-family home offers an abundance of space both indoors and out! Step inside this captivating 4-bedroom, 3-bathroom haven, where every detail exudes elegance and comfort. Whether you're hosting gatherings in the inviting kitchen/family room combo or enjoying leisurely moments in the expansive backyard, this home is designed for both relaxation and entertainment. Meticulously upgraded, this residence boasts a series of enhancements that enhance its allure and functionality. In 2023, brand new gutters were installed for enhanced drainage efficiency. March 2024 brought a new roof installation, ensuring long-term durability and peace of mind. In March 2024 the pool cage was restored with new screening and bolts, offering an ideal outdoor oasis. Enjoy the benefits of a Culligan Water Softening & Purification System installed in 2023, providing pristine water quality. In 2021, updated pool equipment, along with a conversion to salt water, promises a refreshing swimming experience. Pool solar panels were added in 2022, providing energy-efficient heating for extended swimming seasons. Newly installed toilets in 2023 add convenience and modernity, while a 2020 house replumbing ensures optimal functionality and efficiency. Additionally, an extended porch with brick pavers enhances outdoor living space, providing a charming area for relaxation and gatherings. Beyond the confines of this remarkable home, residents have access to an array of community amenities, including a pool, basketball court, and playground. Situated in close proximity to esteemed institutions such as the University of Central Florida, Research Park, Siemens, and Lockheed Martin, as well as popular destinations like Waterford Town Center, fine dining establishments, schools, and so much more, this location offers unparalleled convenience. With easy access to major thoroughfares such as 417 and 408, seize the opportunity to experience the finest that East Orlando has to offer. Don't delay – schedule your showing today and make this exceptional property your new home!

14336 Stamford Circle, Orlando

$530,000
3 Beds 3 Baths Stonebriar SubDv. 32826 Zip Code
Located on a conservation lot in the Orlando community of Stonebriar, this beautifully appointed 3 bedroom, plus office, 2.5 bathroom home is ready to welcome a new family! Lush, mature landscaping, brick accents, and SOON TO BE INSTALLED NEW ROOF greet you upon approach. Walk through the front door into a home flooded with natural lighting and neutral paint and wood-look ceramic tile that assist in making the home truly move-in ready. A spacious combination living and dining room are located here at the front of the house and the dining room offers kitchen access through an arched opening. The kitchen boasts 42" cabinetry, silestone countertops, updated appliances, closet pantry, island, and dinette area, which offers French doors that allow for seamless indoor/outdoor living. Arched openings lead to the adjacent, spacious family room, making this the perfect floorplan for large family gatherings and entertaining. A half bath is located off the family room for convenience, while a large, under-stair closet provides ample storage and the downstairs laundry room offers access to your oversized two-car garage. Upstairs, new carpet and neutral paint can be found throughout the three bedrooms and office/den. The large master suite offers backyard views, vaulted ceilings, large walk-in closet, and en-suite bathroom, complete with L-shaped, double-sink vanity, garden tub, tile shower, and private water closet. The two secondary bedrooms are both good size large closets and ceiling fans, with one also offering a great window-seat, perfect for sitting and reading. The office/den makes working from home a breeze, but could also easily double as a fourth bedroom due to its large size. The secondary bathroom boasts a single-sink vanity and shower/tub combo. Out back, a large, covered patio overlooks a beautiful, heated, salt-water pool with waterfall feature, all under screen enclosure. The pool is perfect for escaping those hot Florida days or swimming laps for exercise purposes. Landscape lighting has been added all around the enclosure and backyard, lighting up the area beautifully after night fall. The home backs to conservation, offering a ton of privacy and a peaceful and serene environment to sit and enjoy after a long day. Don't miss out on your chance to call this great home your own!

14924 Stonebriar Way, Orlando
$485,000
4 Beds 2 Baths University Estates SubDv. 32826 Zip Code
Welcome to this charming 4-bedroom, 2-bathroom home nestled in the desirable University Estates community. Offering a perfect blend of comfort and convenience, this property provides everything you need for modern living. As you step inside, you'll be greeted by the spacious formal living and dining areas, ideal for hosting gatherings and entertaining guests. The family room offers a cozy retreat, while the open kitchen creates a seamless flow between the living spaces, making it perfect for everyday living. The primary bedroom features direct access to an oversized secondary bedroom, presenting a wonderful opportunity for a flexible space or nursery. With thoughtful design and ample natural light, this home provides both functionality and versatility to suit your lifestyle. Outside, you'll discover your own private oasis, complete with a covered screened porch overlooking the pristine pool. Whether you're enjoying a morning coffee or hosting a barbecue with friends, this outdoor space is sure to be a favorite gathering spot. The fenced yard and private exterior storage shed add both convenience and privacy to your outdoor living experience. University Estates offers a wealth of amenities, including a community pool and hot tub, tennis courts, playground, basketball court, and gazebo overlooking the serene lake. With so much to offer, this community provides the perfect backdrop for an active and vibrant lifestyle. Don't miss out on the opportunity to make this University Estates gem your own. Schedule a showing today and start living the life you've always dreamed of!

14979 Faversham Circle, Orlando

$546,500
4 Beds 3 Baths University Estates SubDv. 32826 Zip Code
Multiple offer situation - please submit highest and best by noon on Monday 2/12/24. Welcome to your new home! This exquisite residence is strategically located just minutes away from UCF, surrounded by a variety of restaurants along University Blvd, shopping delights at the Waterford Lakes Towne Center, which is minutes away, easy access to 417, downtown, Orlando International Airport, the attractions, the beach, and much more. This luxurious pool home boasts not only curb appeal but also a spacious three-car garage and architectural details. Roof new in 2022. Air conditioner replaced in 2018. Your private oasis awaits, featuring a generous covered and screened lanai equipped with an outdoor kitchen, a relaxing pool, and view of the backyard. The pool enclosure was totally re-screened in February. Whether you're cooking out on the grill, sunning on the patio, or taking a refreshing swim on a hot Florida day, this home offers the perfect setting. Step inside to discover tile, hardwood, and laminate floors, tall ceilings, crown molding, and elegant columns. The oversized windows adorned with faux wood blinds flood the space with natural light. The gourmet kitchen has 42” cabinets, granite countertops, pendant lighting above the island, built-in double ovens, an induction cooktop, a range hood, and stainless-steel GE Profile appliances. The living room is designed for both comfort and entertainment, featuring a built-in entertainment center with a delightful view of the swimming pool. The master suite is a true retreat, complete with an attached home office featuring a double door entry. The spacious master bedroom boasts two walk-in closets and a beautiful view with direct access to the pool. Pamper yourself in the master bath, featuring a walk-in shower, jetted tub, private toilet, and double vanities. University Estates offers a community pool and hot tub, tennis courts, playground, basketball court, and gazebo overlooking the lake. Don't miss the opportunity to experience all that this beautiful property in a prime location has to offer. Schedule your showing today and make this dream home yours!

4448 Saddleworth Circle, Orlando

$388,000
4 Beds 2 Baths Tanner Road Ph 03 45/14 SubDv. 32826 Zip Code
Welcome to East Orlando's Tanner Road community and this 4BD/2BA home, perfectly situated on a spacious CORNER LOT close to UCF and Waterford Lakes with a LOW HOA and flowing floor plan sure to impress! The foyer opens up to a versatile formal space; use as additional living and dining, a large living room or anything else your family might need! Follow the natural flow into the EAT-IN KITCHEN connecting seamlessly to the family room and SCREENED LANAI beyond. The comfortable layout of the kitchen will make the family chef feel at home and there is plenty of storage in the cabinets, island and closet pantry! Take note of the LUXURY VINYL WOOD PLANK FLOORS in the main living areas as well as your primary suite. Escape the day in the generous OWNER’S SUITE offering a cool color palette that compliments the abundant natural light, WALK-IN CLOSET and private en-suite bath that delivers SPLIT VANITIES, a soaking tub and separate shower! One of the remaining three bedrooms is next to the primary making it a nice flex space to use as a nursery, home office or gym! The second full bath is also a nice size with a tub/shower combo. The lanai overlooks a fenced backyard and the proximity to shopping, dining, parks and more makes this home an easy yes! The low HOA gives it great investment potential and the community offers great amenities that include a POOL and PLAYGROUND! Whether this is a primary residence or your next investment property you can’t go wrong with Kristenright Ln! Call today for your private showing!

14669 Kristenright Lane, Orlando

$515,000
4 Beds 3 Baths Stonebriar SubDv. 32826 Zip Code
BRAND-NEW ROOF & water heater coming in December 2023! This home has it all: the 3-car garage, the fully fenced backyard, and all the space you can dream of with 4 bedrooms, a large loft area and 3 full bathrooms. Welcome home! The two-story entryway welcomes you brilliantly into a beautiful formal dining/formal living space surrounded by decorative arches. Following straight through the family room with its open concept incorporates the gorgeous kitchen into the bright and expansive living area. The kitchen is a chef’s delight with a huge center island, tons of counterspace, and a massive number of cabinets adorned by exquisite granite countertops. All tiled areas in the kitchen, bathrooms, and laundry room have been upgraded to travertine which lends the home a high-end character. One of the 4 bedrooms this home offers can be found downstairs alongside a full bathroom. The other 3 bedrooms, including the huge main suite, are located upstairs with a spacious loft area for all your needs. The stately main suite features large his and hers closets and a completely remodeled main bathroom. All living areas have been upgraded with water resistant laminate flooring, and only the bedrooms feature plush and cozy carpet. The fully fenced private backyard that has been re-sodded and features lush and thick green grass is just the cherry on top of a perfect home that is awaiting YOU as its new owners! Located in the quiet Stonebriar neighborhood just minutes away from UCF, the lively city of Oviedo with all its possibilities of shopping and dining, and easy access to all major roads in Central Florida this home is just what you have been waiting for! Call today! Bedroom Closet Type: Walk-in Closet (Primary Bedroom).

3915 Gypsum Lane, Orlando

$415,000
4 Beds 2 Baths Tanner Road Ph 01 02 SubDv. 32826 Zip Code
SELLER PAYS $4,000.00 OF BUYER'S CONCESSIONS WITH FULL PRICED OFFER! You know what they say...LOCATION, LOCATION, LOCATION! This your opportunity to own your own home and start making memories right behind UCF in the popular community of Tanner Crossings. The split floor plan offers soaring ceilings, making the home appear larger than it is, and plenty of windows provide natural lighting throughout. Upon entering the home there is a bedroom to the left, that could also be utilized as an office, perfect for remote working from home. A spacious area includes your formal dining and living rooms, with two other bedrooms down the hallway that share a bathroom. Passing the formal areas, you come to the kitchen, and the kitchen nook, which overlook the family room, and an entrance to the master bedroom. The kitchen offers plenty of eating space for family dinners in the nook area or you can grab a quick bite to eat at the snack bar for morning breakfast. The kitchen remodel offers a beautiful modern look with white cabinetry with soft close features, stainless steel hardware, and pretty granite countertops complete with a new sink and faucet. The entire home has large porcelain tile flooring throughout, which makes it great for those with allergies, or easy peasy cleaning with kiddos and pets. This is such a fun floor plan where you can add to the decorator shelves with any decor you like. The master bath offers both a separate shower plus a garden bath tub for those who love to relax after a long day at work. The rear of the home has large sliding doors leading to an open patio and spacious yard offering a nice spot to have your morning coffee, or enjoy relaxing moments outdoors in the yard. Seller improvements include: ROOF AND ROOF VENTS 2018, AC REPLACED 7/25/2023, , BATHROOM AND KITCHEN SINKS AND FAUCETS 2023, FAUX WOOD BLINDS THROUGHOUT 2009, KITCHEN REMODEL INCLUDED NEW WHITE CABINETS, HARDWARE, GRANITE COUNTERTOPS, STAINLESS STEEL MICROWAVE AND RANGE 2023, there is NEW INTERIOR PAINT IN THE ENTIRE HOME AND IN GARAGE, PLUS GARAGE FLOOR 2023, PORCELAIN TILES THROUGHOUT ENTIRE HOME 2016, WATER HEATER 2020, BATHROOMS NEW GRANITE COUNTERTOPS AND RESURFACING OF TUBS plus new landscaping mulch. Tanner Crossings has a wonderful community pool and playground for you to enjoy all year round. The pool is conveniently located right across from the home and the community is currently installing a new pergola for you to enjoy! This fabulous location is close to major highways, retail shopping, restaurants, schools, UCF, Seminole State College, elementary, middle and high schools and so much more! The Econ River Wilderness Area is minutes away for the nature enthusiasts who enjoy walking trails or taking furry friends for a walk. Popular Florida beaches are just 45 minutes to an hour away. Downtown Orlando, and popular theme parks are a short drive away too. The housing inventory is still super low, don't wait or it may be too late with over 1,000 people moving here a day! I'm just a phone call away to schedule your own private viewing.

4053 Shawn Circle, Orlando

$430,000
4 Beds 2 Baths Rybolt Reserve-Ph 02 SubDv. 32826 Zip Code
One or more photo(s) has been virtually staged. Nestled in the gated community of Rybolts Reserve. This cozy single-family home offers a comfortable living experience minutes from the University of Central Florida. Step inside to find a practical layout featuring 4 bedrooms and 2 bathrooms. The living and dining room combination provides a versatile space for everyday living. There's also a spacious family room with a custom built-in entertainment center and electric fireplace. The kitchen was remodeled and offers ample cabinet space, stainless steel appliances, stone countertops, and a convenient kitchen bar and island. All four bedrooms are located on the east wing of the home, with the option to convert a space into an office, nursery, etc., with a connecting pocket door from the primary bedroom. The primary suite is a relaxing retreat with a roomy walk-in closet and a primary bathroom that features dual sinks, quartz counters, updated cabinetry, mirrors with a LED lighting feature, a soak-in tub, a separate shower. The laundry room leads out into the two-car garage with plenty of space for parking. Upgrades include a renovated guest primary and guest bathroom and a NEW ROOF installed in 2023. Outside, you'll find a spacious fenced-in backyard with plenty of green spaces and a paved patio. This home comes with an electric lock system, Nest Thermostat, and Basic Cable Service is included. The community features a playground and large sidewalks for walking. Located close to UCF, top Orange County schools, parks, restaurants, and shopping centers like Waterford Lakes Town Center and Oviedo on the Park nearby. Commuting is a breeze with easy access to the 417, making trips to Downtown Orlando, Sanford, and other attractions hassle-free. This home also benefits from its proximity to the Econ River Wilderness Area, providing endless opportunities for outdoor activities. If you're seeking a comfortable lifestyle in a prime location, 4568 Aguila Place could be the perfect home for you. Schedule a showing today!

4568 Aguila Place, Orlando

$390,000
4 Beds 2 Baths Tanner Road Ph 01 02 SubDv. 32826 Zip Code
One or more photo(s) has been virtually staged. SELLER PAYS $4,000.00 OF BUYER'S CONCESSIONS WITH FULL PRICE OFFER! You know what they say...LOCATION, LOCATION, LOCATION! This your opportunity to own your own home and start making memories or have the best location ever for an investment property right behind UCF in popular Tanner Crossings. The split floor plan offers high ceilings making the home appear larger than it is, and plenty of windows providing natural lighting throughout. Upon entering the home there is a bedroom to the left, that could also be utilized as an office, perfect for remote working from home. A spacious area includes your formal dining and living rooms, with two other bedrooms down the hallway to the right that share a bathroom. Passing the formal areas, you come to the kitchen on the left, the kitchen nook, which overlooks the family room, then the master bedroom. The kitchen offers plenty of eating space for family dinners or you can grab a bite to eat at the snack bar for a quick morning breakfast. The tenants are using the family room area as a large dining area. The entire home has ceramic tile flooring, which makes it great for those with allergies, or easy peasy cleaning with pets. This is such a fun floor plan you can add your own design and colors too, and add to the decorator shelves as you like. The master bath offers both a separate shower plus a garden tub for those who love to relax. The rear of the home has french doors leading out to a screened porch offering a nice spot to have morning coffee, or utilize your gym equipment for a great workout. Seller improvements include: ROOF replaced in 2017, AC replaced 2018, SCREENED PORCH added 2021, GUTTERS 2009, HOT WATER HEATER 2017, GARAGE DOOR OPENER 2020 and new REFRIGERATOR 2019. Tanner Crossings has a wonderful community pool and playground for you to enjoy all year round. This fabulous location is close to major highways, retail shopping, restaurants, schools, UCF, Seminole State College, and so much more! The Econ River Wilderness Area is minutes away for the nature enthusiasts who enjoy walking trails or taking furry friends for a walk. Popular Florida beaches are just 45 minutes to an hour away. Downtown Orlando, and popular theme parks are a short drive away too. The housing inventory is still super low, don't wait or it may be too late! <div style="padding:56.25% 0 0 0;position:relative;"><iframe src="https://my.matterport.com/show/?m=8DbsJVExiAS&mls=1" frameborder="0" allow="autoplay; fullscreen" allowfullscreen style="position:absolute;top:0;left:0;width:100%;height:100%;"></iframe></div>

3721 Shawn Circle, Orlando

$790,000
4 Beds 4 Baths University Estates SubDv. 32826 Zip Code
Oviedo/Orlando line! Almost half an acre! Right around the corner from UCF. Convenient to everything including downtown, Space Coast and Merritt Island and the beaches! Serious price improvement on an amazing family home with so many custom features they are too numerous to list! Excellent, well thought out three-way split floor plan with in-law suite/guest suite on the first floor with private bath! Massive covered and screened back porch with 15' ceiling that is 36' by 18' and has a custom tiled floor. Large paver pool deck with paver coping and a tropical open pool with Carribean Blue Pebble Tec surface and in ground pool cleaner! Upstairs bonus room is 25' by 22' with pool table and air hockey table included! Two HVAC systems including a split for upstairs bonus room. Washer and dryer convey with home sale along with all stylish stainless kitchen appliances. New LVT (luxury vinyl tile) in all living room, dining room, bedrooms, laundry room, and office. Travertine tile in kitchen, breakfast room, and family room has just been diamond cut and sealed for a sparkling new finish! A cozy brick fireplace is the focal point of the family room. Crown molding throughout the house. Custom designed coffered ceilings in family room, kitchen, and office looks like a model home! Completely remodeled custom kitchen with large island and natural granite surface. Stylish built in wine refrigerator. Touch technology kitchen faucet. Wi-Fi enabled thermostats, pool controller, irrigation controller, garage door opener, security system, video surveillance with DVR and nest doorbell. Speakers installed in ceilings in living areas, bonus room, and porch. Solid core doors on master bedroom and office, utility room and two other bedrooms. Cool, custom barn door separating the family room and guest suite in the style of "Modern Farmhouse Chic"! Easy access, stand up attic with drop down ladder. Hundreds of square feet of wood floors in attic. 8’ custom wrought iron double front doors. Two 8’ double French doors, energy efficient, off living room (2021). 8’ single French door off master & home entrance at pool bath. Brand new energy efficient sliding doors off family room (2021). Two separate HVAC systems, 2018 large unit, 2015 smaller unit + mini split AC in bonus room. Wired for video surveillance system with cameras. New water softener (2021) New Water heater with cooling unit (2021) Whole house surge protector (2021) Toilets replaced and new shower heads installed (2021) Pool deck tile acid washed and resealed (2022) New dishwasher and microwave installed (2022) Top rated local public schools. Live close to the Research Park and UCF is literally in walking distance! Easy drive in just minutes to Oviedo or down to Waterford Lakes. This home is priced to sell and better than new!

4508 Saddleworth Circle, Orlando

Start Your Search