4549 Saddleworth Circle, Orlando, FL 32826
- $640,000
- 4
- BD
- 4
- BA
- 3,044
- SqFt




- Sold Price
- $640,000
- List Price
- $650,000
- Status
- Sold
- Days on Market
- 16
- Closing Date
- Mar 05, 2025
- MLS#
- O6273475
- Property Style
- Single Family
- Year Built
- 1994
- Bedrooms
- 4
- Bathrooms
- 4
- Living Area
- 3,044
- Lot Size
- 12,212
- Acres
- 0.28
- Total Acreage
- 1/4 to less than 1/2
- Legal Subdivision Name
- University Estates
- MLS Area Major
- Orlando/Alafaya
Property Description
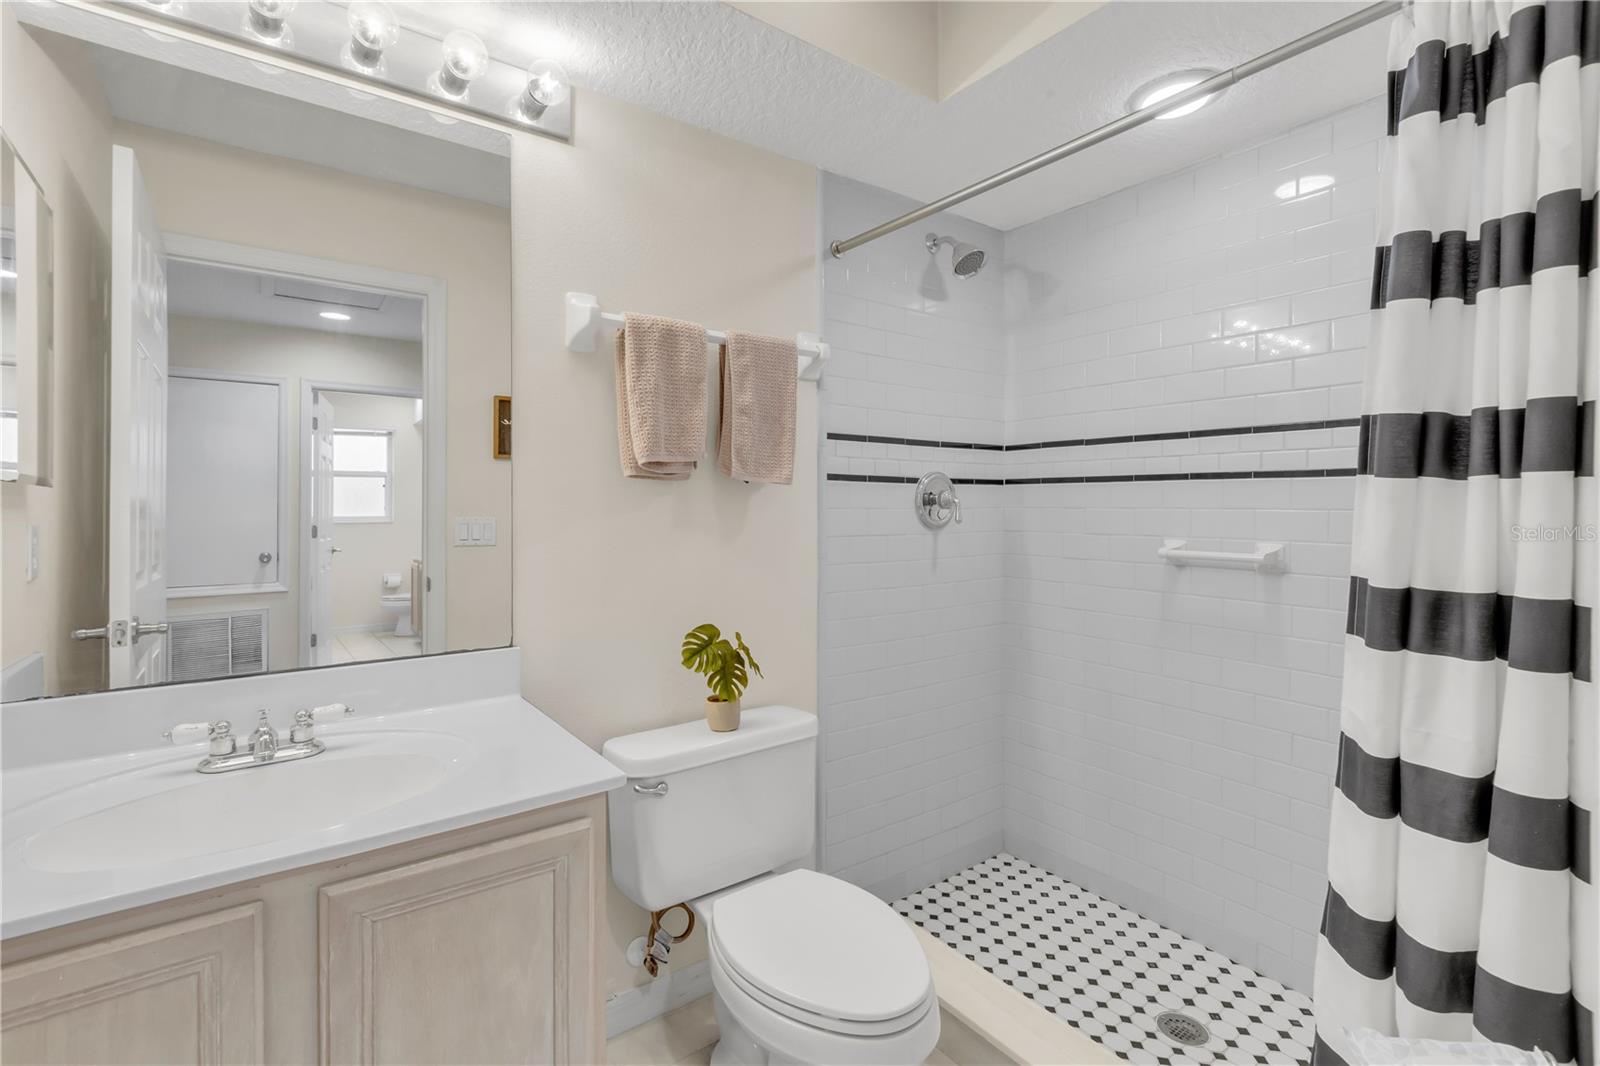
Welcome to 4549 Saddleworth Cir, a stunning 4-bedroom, 4-bathroom home in the highly desirable University Estates community. This elegant residence offers an OPEN FLOOR PLAN with a spacious living room, cozy family room with a WOOD-BURNING FIREPLACE, and a DEDICATED OFFICE SPACE. The chef’s kitchen features STAIN LESS APPLIANCES, under-cabinet lighting, abundant counter space, and a BREAKFAST NOOK with plantation shutters. The FIRST FLOOR PRIMARY SUITE provides a private retreat with DOUBLE CLOSET, a DUAL-VANITY en-suite bathroom, and a separate water closet, while the upstairs includes three large bedrooms, a cozy loft that overlooks the family room, dining room, and living room, and two beautifully designed bathrooms, including one with a walk-in shower. Step outside to your private backyard oasis, complete with a sparkling pool, screened enclosure, and a covered patio perfect for entertaining. Additional features include a NEW ROOF (2024), REPIPE (2022), a water softener, SMART HOME technology, and a 3 CAR GARAGE. With a low HOA fee of $295/quarter and a prime location just over a mile from UCF, this home offers convenience, comfort, and a vibrant lifestyle in a quiet neighborhood. Don’t miss this incredible opportunity—schedule your showing today!
/u.realgeeks.media/homesinorlando/NextHome-Neighborhood-Realty-Logo-Horizontal-OrangeOnWhite-Web-RGB.jpg)
Additional Information
- Taxes
- $8324
- Minimum Lease
- No Minimum
- HOA Fee
- $295
- HOA Payment Schedule
- Quarterly
- Maintenance Includes
- Pool
- Location
- Paved
- Community Features
- Clubhouse, Deed Restrictions, Playground, Pool, Sidewalks, Tennis Courts
- Property Description
- Two Story
- Zoning
- R-1A
- Interior Layout
- Ceiling Fans(s), High Ceilings, Kitchen/Family Room Combo, Open Floorplan, Primary Bedroom Main Floor, Smart Home, Stone Counters, Thermostat, Walk-In Closet(s)
- Interior Features
- Ceiling Fans(s), High Ceilings, Kitchen/Family Room Combo, Open Floorplan, Primary Bedroom Main Floor, Smart Home, Stone Counters, Thermostat, Walk-In Closet(s)
- Floor
- Carpet, Tile
- Appliances
- Dishwasher, Disposal, Electric Water Heater, Microwave, Range, Refrigerator
- Utilities
- Cable Available, Electricity Connected, Fire Hydrant, Public, Sewer Connected, Water Connected
- Heating
- Central
- Air Conditioning
- Central Air
- Fireplace Description
- Wood Burning
- Exterior Construction
- Stucco
- Exterior Features
- French Doors, Private Mailbox, Sidewalk
- Roof
- Shingle
- Foundation
- Slab
- Pool
- Community, Private
- Pool Type
- In Ground, Screen Enclosure
- Garage Carport
- 3 Car Garage
- Garage Spaces
- 3
- Elementary School
- East Lake Elem
- Middle School
- Corner Lake Middle
- High School
- East River High
- Pets
- Allowed
- Flood Zone Code
- X
- Parcel ID
- 01-22-31-8845-03-160
- Legal Description
- UNIVERSITY ESTATES UNIT 2 26/30 LOT 316
Listing courtesy of KELLER WILLIAMS ADVANTAGE REAL. 407-977-7600
Selling Office: KNIGHTS REALTY.Mortgage Calculator
StellarMLS is the source of this information via Internet Data Exchange Program. All listing information is deemed reliable but not guaranteed and should be independently verified through personal inspection by appropriate professionals. Listings displayed on this website may be subject to prior sale or removal from sale. Availability of any listing should always be independently verified. Listing information is provided for consumer personal, non-commercial use, solely to identify potential properties for potential purchase. All other use is strictly prohibited and may violate relevant federal and state law. Data last updated on