4831 Aguila Place, Orlando, FL 32826
- $425,000
- 4
- BD
- 2
- BA
- 1,836
- SqFt




- Sold Price
- $425,000
- List Price
- $419,900
- Status
- Sold
- Days on Market
- 6
- Closing Date
- Sep 08, 2023
- MLS#
- O6134514
- Property Style
- Single Family
- Architectural Style
- Contemporary
- Year Built
- 2005
- Bedrooms
- 4
- Bathrooms
- 2
- Living Area
- 1,836
- Lot Size
- 5,870
- Acres
- 0.13
- Total Acreage
- 0 to less than 1/4
- Legal Subdivision Name
- Rybolt Reserve-Ph 02
- MLS Area Major
- Orlando/Alafaya
Property Description
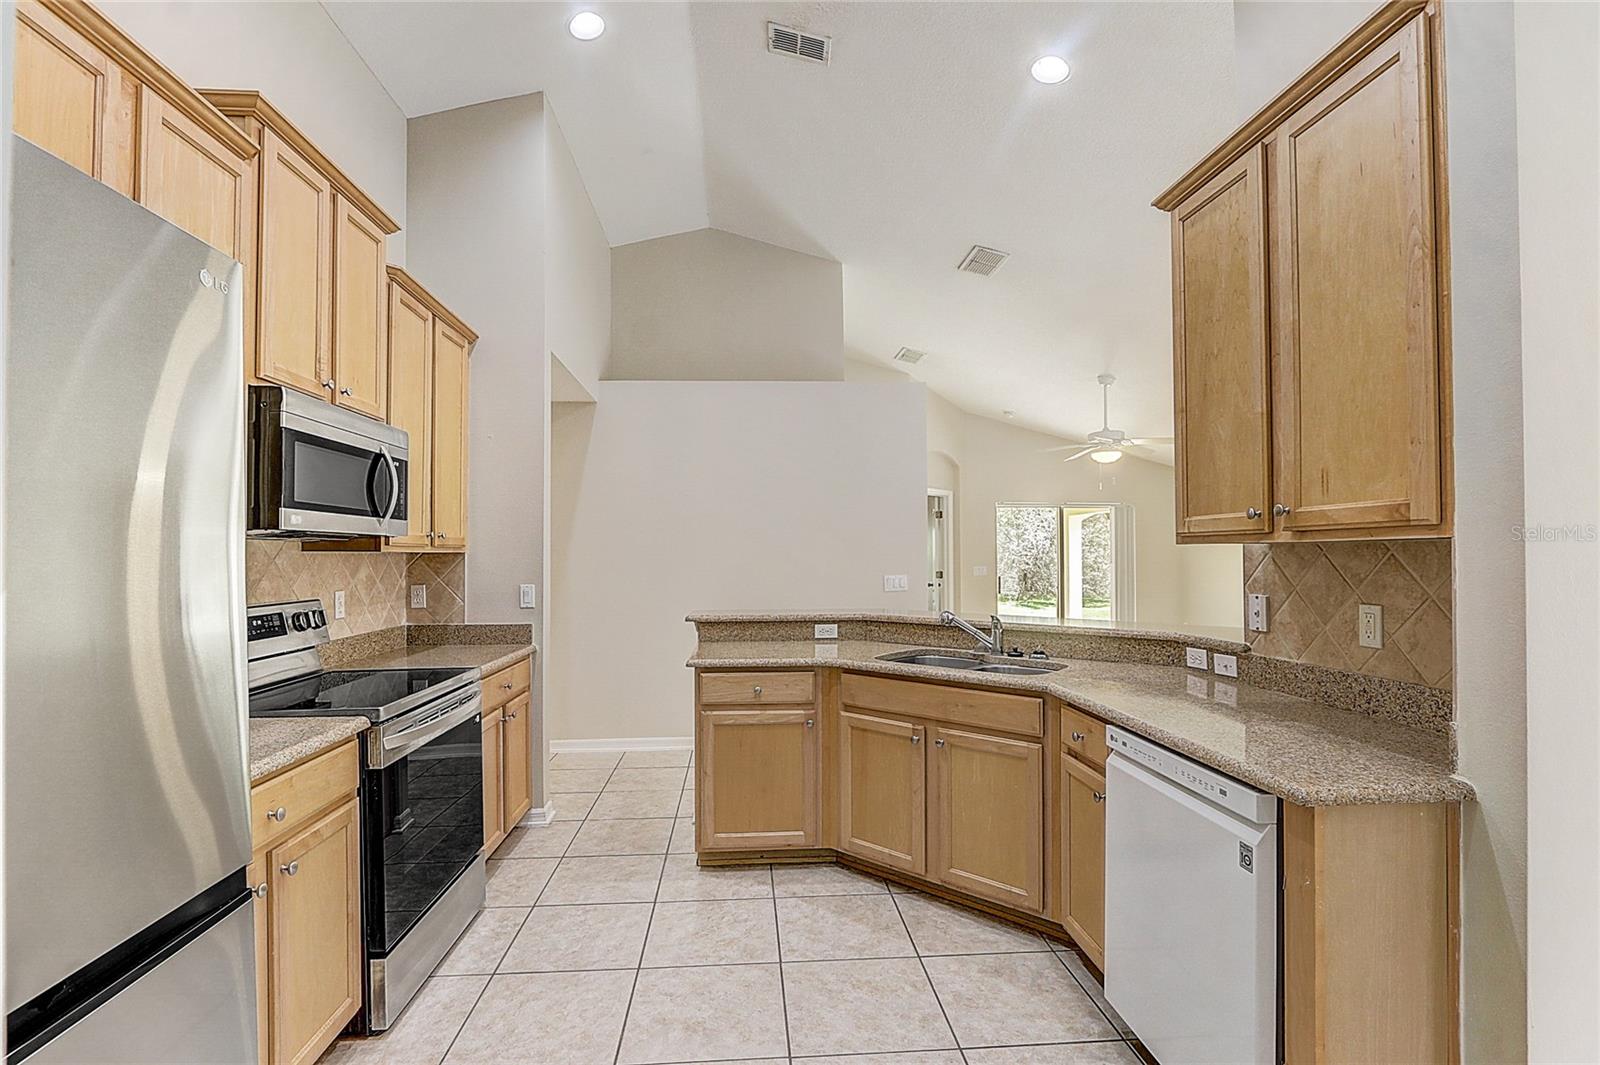
Under contract-accepting backup offers. 2022 ROOF! Welcome to the gated community of Rybolt Reserve where your new home sweet home awaits! This 1-story property offers 4 bedrooms & 2 full baths with a floorplan that keeps all the main entertaining area open and a split bedroom floorplan that has 3 bedrooms with separate access than the primary bedroom suite. The bedrooms offer carpet and the main gathering areas are tile to allow for easy maintenance. The kitchen offers granite counter tops, deep basin sink and appliance package. The AC system was updated in 2019. Outdoors, a covered lanai faces conservation views that offer mature trees and a adjacent pond frequented by local deer. Enjoy evening sunsets from the backyard and unwind as you soak up Florida’s night sky. Rybolt Reserve offers its homeowners gated entry and a tot lot. This community is tucked away less than 3 miles to the UCF stadium for game days and is set among the well-established infrastructure of both East Orlando and Oviedo. It’s the property you’ve been searching for. Schedule a showing and come see your new home!
/u.realgeeks.media/homesinorlando/NextHome-Neighborhood-Realty-Logo-Horizontal-OrangeOnWhite-Web-RGB.jpg)
Additional Information
- Taxes
- $4598
- Minimum Lease
- 8-12 Months
- HOA Fee
- $347
- HOA Payment Schedule
- Semi-Annually
- Maintenance Includes
- Private Road
- Location
- Greenbelt, Sidewalk, Paved, Private
- Community Features
- Gated Community - No Guard, Playground, No Deed Restriction
- Property Description
- One Story
- Zoning
- P-D
- Interior Layout
- Eat-in Kitchen, High Ceilings, Kitchen/Family Room Combo, Living Room/Dining Room Combo, Open Floorplan, Solid Surface Counters, Split Bedroom, Stone Counters, Thermostat, Walk-In Closet(s), Window Treatments
- Interior Features
- Eat-in Kitchen, High Ceilings, Kitchen/Family Room Combo, Living Room/Dining Room Combo, Open Floorplan, Solid Surface Counters, Split Bedroom, Stone Counters, Thermostat, Walk-In Closet(s), Window Treatments
- Floor
- Carpet, Ceramic Tile
- Appliances
- Dishwasher, Disposal, Dryer, Electric Water Heater, Microwave, Range Hood, Refrigerator, Washer
- Utilities
- BB/HS Internet Available, Cable Available, Electricity Available, Electricity Connected, Sewer Available, Sewer Connected, Street Lights, Water Available, Water Connected
- Heating
- Central, Electric, Heat Pump
- Air Conditioning
- Central Air
- Exterior Construction
- Block, Stucco
- Exterior Features
- Lighting, Rain Gutters, Sidewalk, Sliding Doors
- Roof
- Shingle
- Foundation
- Slab
- Pool
- No Pool
- Garage Carport
- 2 Car Garage
- Garage Spaces
- 2
- Garage Features
- Curb Parking, Driveway, Garage Door Opener, Guest, On Street, Open, Parking Pad
- Garage Dimensions
- 20x20
- Pets
- Allowed
- Flood Zone Code
- x
- Parcel ID
- 01-22-31-7794-02-070
- Legal Description
- RYBOLT RESERVE - PHASE 2 56/121 LOT 207
Listing courtesy of REDFIN CORPORATION. 407-708-9747
Selling Office: EXP REALTY LLC.Mortgage Calculator
StellarMLS is the source of this information via Internet Data Exchange Program. All listing information is deemed reliable but not guaranteed and should be independently verified through personal inspection by appropriate professionals. Listings displayed on this website may be subject to prior sale or removal from sale. Availability of any listing should always be independently verified. Listing information is provided for consumer personal, non-commercial use, solely to identify potential properties for potential purchase. All other use is strictly prohibited and may violate relevant federal and state law. Data last updated on