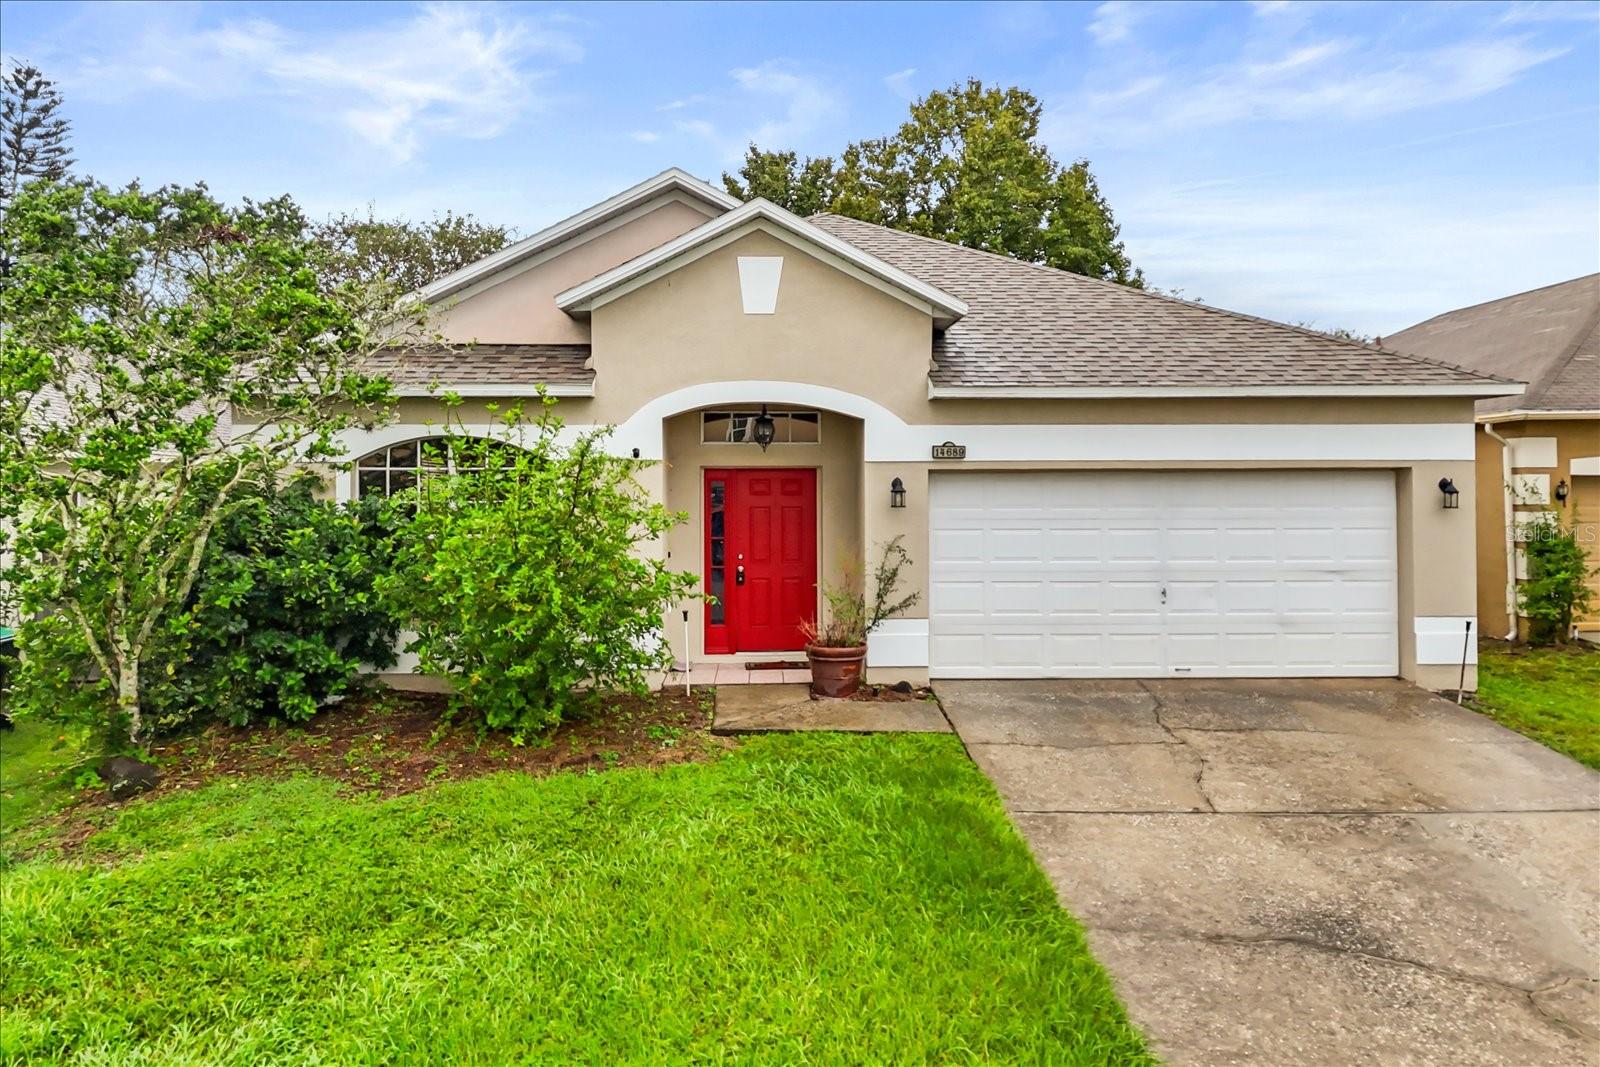
14689 Kristenright Lane, Orlando, FL 32826
- $395,000
- 4
- BD
- 2
- BA
- 1,972
- SqFt
- Sold Price
- $395,000
- List Price
- $410,000
- Status
- Sold
- Days on Market
- 37
- Closing Date
- Dec 05, 2025
- MLS#
- OM710599
- Property Style
- Single Family
- Year Built
- 2001
- Bedrooms
- 4
- Bathrooms
- 2
- Living Area
- 1,972
- Lot Size
- 5,933
- Acres
- 0.14
- Total Acreage
- 0 to less than 1/4
- Legal Subdivision Name
- Tanner Road
- MLS Area Major
- Orlando/Alafaya
Property Description
Situated in the Tanner Road subdivision, this 4-bedroom, 2-bathroom, 2-car garage home offers 1,972 sq. ft. of living space. The open floor plan features two spacious living areas, a bright kitchen, and a split-bedroom layout. Cathedral ceilings and laminate flooring enhance the main living spaces. The primary suite includes a generous walk-in closet and an ensuite bathroom with dual vanities, soaking tub, and separate shower. Secondary bedrooms feature updated carpet and ceiling fans. The laundry area is conveniently located along the corridor leading to the garage. Enjoy outdoor living with a fenced backyard and paver patio. Recent upgrades include a newer roof (2022) and water heater (2021). The community offers a pool and playground, and the home is only minutes from UCF, major shopping venues, dining, and recreational opportunities.
/u.realgeeks.media/homesinorlando/NextHome-Neighborhood-Realty-Logo-Horizontal-OrangeOnWhite-Web-RGB.jpg)
Additional Information
- Taxes
- $5696
- Minimum Lease
- 1-2 Years
- HOA Fee
- $67
- HOA Payment Schedule
- Monthly
- Maintenance Includes
- Pool
- Location
- Sidewalk, Paved
- Community Features
- Deed Restrictions, Playground, Pool, Sidewalks, Special Community Restrictions, Street Lights
- Property Description
- One Story
- Zoning
- P-D
- Interior Layout
- Ceiling Fans(s), Eat-in Kitchen, Kitchen/Family Room Combo, Living Room/Dining Room Combo, Open Floorplan, Primary Bedroom Main Floor, Split Bedroom, Stone Counters, Thermostat, Walk-In Closet(s)
- Interior Features
- Ceiling Fans(s), Eat-in Kitchen, Kitchen/Family Room Combo, Living Room/Dining Room Combo, Open Floorplan, Primary Bedroom Main Floor, Split Bedroom, Stone Counters, Thermostat, Walk-In Closet(s)
- Floor
- Carpet, Laminate
- Appliances
- Dishwasher, Electric Water Heater, Microwave, Range, Refrigerator
- Utilities
- Cable Connected, Electricity Connected, Public, Sewer Connected, Underground Utilities
- Heating
- Central
- Air Conditioning
- Central Air
- Exterior Construction
- Block, Stucco
- Exterior Features
- Sidewalk, Sliding Doors
- Roof
- Shingle
- Foundation
- Slab
- Pool
- Community
- Garage Carport
- 2 Car Garage
- Garage Spaces
- 2
- Garage Features
- Covered, Driveway, Garage Door Opener, Open
- Garage Dimensions
- 20x20
- Elementary School
- East Lake Elem
- Middle School
- Corner Lake Middle
- High School
- East River High
- Fences
- Fenced, Vinyl, Wood
- Pets
- Allowed
- Flood Zone Code
- X
- Parcel ID
- 01-22-31-8695-01-620
- Legal Description
- TANNER ROAD PHASE 3 45/14 LOT 162
Listing courtesy of OSCEOLA PROPERTIES & CONSULTING LLC. 352-816-2281
Selling Office: HEARTFELT REALTY HOMETEAM.Mortgage Calculator
StellarMLS is the source of this information via Internet Data Exchange Program. All listing information is deemed reliable but not guaranteed and should be independently verified through personal inspection by appropriate professionals. Listings displayed on this website may be subject to prior sale or removal from sale. Availability of any listing should always be independently verified. Listing information is provided for consumer personal, non-commercial use, solely to identify potential properties for potential purchase. All other use is strictly prohibited and may violate relevant federal and state law. Data last updated on